Crashes, No Sound, or Screen Glitches?
Random freezes, missing sound and display glitches usually trace back to one bad driver. Find and replace yours safely.Free scan · under a minutePC Slower Than It Used to Be?
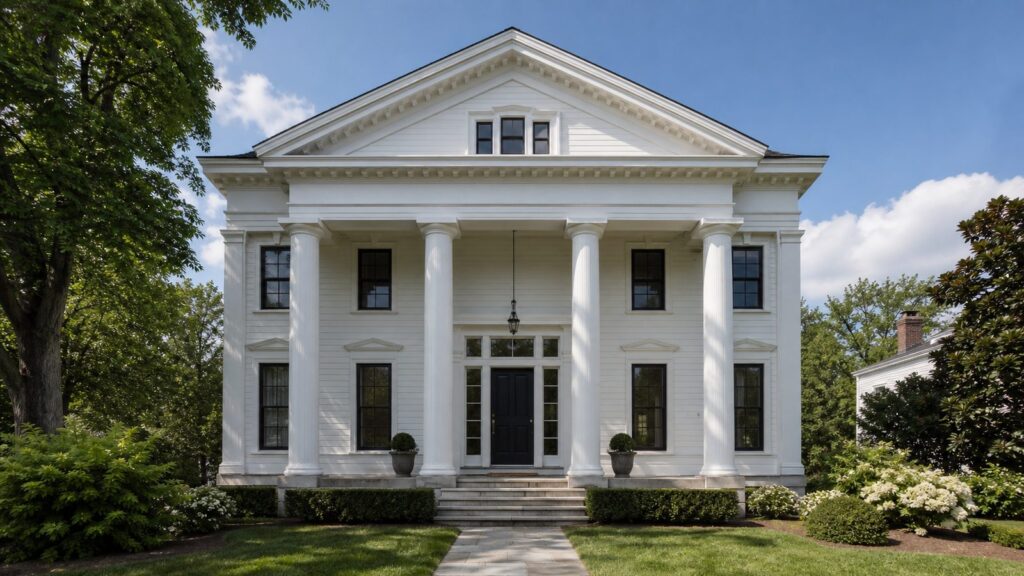
A free scan shows the junk files, broken settings and background clutter dragging Windows down - then fixes them in one click.Free scan · Windows 10 & 11A Greek Revival style house is an American home designed to echo the architecture of ancient Greek temples: a symmetrical front, strong rectangular massing, a low-pitched or front-gabled roof, wide trim bands, columns or pilasters, and a formal entry often framed by sidelights and a transom. In the United States, the style was especially popular from the 1820s through the Civil War era, but it still shows up today in custom homes, historic restorations, and exterior remodels where homeowners want a dignified, classical facade.
The short version: Greek Revival is not just “a house with columns.” The style depends on proportion, depth, shadow lines, and construction detailing. A properly built portico needs real load paths, footings, flashing, drainage, and rot-resistant detailing. Thin applied trim or undersized columns can make the house look awkward and can create maintenance problems.



On our job sites, we treat Greek Revival work as both design and building science. The front elevation has to look balanced from the street, but the hidden details behind the cornice, column bases, roof tie-ins, and entry surround determine whether the work still looks good 10 or 20 years later.
What Makes a House Greek Revival?
A Greek Revival house borrows its visual language from Greek temple architecture, then adapts it to American residential construction. The result is usually formal, symmetrical, and restrained rather than decorative for decoration’s sake.
#1 Best Overall
The most recognizable features include:
- Symmetrical facade: Windows, doors, columns, and trim are arranged in a balanced rhythm.
- Front-facing gable or pediment: Many examples make the roof gable read like a temple front.
- Low-pitched roof: The roof is often less steep than a Gothic Revival, Victorian, or many farmhouse roofs.
- Wide cornice and frieze board: A broad horizontal trim band under the roofline is one of the strongest identifiers.
- Columns or pilasters: Full columns may support a porch or portico; pilasters are flat column-like trim pieces attached to the wall.
- Formal front entry: Sidelights, a transom, heavy casing, and a simple but prominent door surround are common.
- Restrained ornament: The style uses proportion and shadow more than elaborate carving.
Common column orders include Doric, Ionic, and Corinthian. For residential work, Doric is the plainest and often the most appropriate for a restrained Greek Revival house. Ionic scroll capitals appear on more formal homes. Corinthian details are less common and usually belong on larger, more ornate projects where the budget and scale can support them.
A Quick History of Greek Revival Homes in America
Greek Revival became one of the dominant residential styles in the United States from roughly the 1820s through the 1860s. It appeared in New England, the Mid-Atlantic, the South, and early Midwest towns. The style fit the young country’s interest in classical democratic ideals, but it also worked well with American building methods: simple rectangular forms, wood framing, clapboard siding, brick, stucco, and locally made trim.
Regional differences matter. A Greek Revival home in New England may be a wood-frame clapboard house with pilasters, a boxed cornice, and a tight entry surround. A Southern version may have a larger full-height portico, masonry walls, broad porches, and taller proportions. In cities, the style may show up as a narrow row house with a Greek Revival doorway, strong lintels, and a heavy cornice rather than a full temple front.
That range is why homeowners sometimes confuse Greek Revival with Colonial, Federal, Georgian, or Neoclassical architecture. The style is less about one single feature and more about the complete front elevation.
Do these 3 things before closing this tab:
1Scan for outdated or missing drivers - takes under a minute2Clear out junk files and repair common Windows errors3Fix the driver behind crashes, sound loss and screen glitchesGreek Revival vs. Similar House Styles
If you are trying to identify your house, compare the whole facade instead of focusing only on the columns. Many American styles use symmetry or classical trim, but Greek Revival has a heavier, more temple-like presence.
| Style | Typical Clues | How It Differs From Greek Revival |
|---|---|---|
| Greek Revival | Front gable or pediment, wide frieze, columns or pilasters, formal entry with sidelights or transom | Heavier trim, stronger temple reference, simpler ornament |
| Federal | Fanlights, delicate trim, refined proportions, often late 1700s to early 1800s | Usually lighter and more delicate, with less massive cornice work |
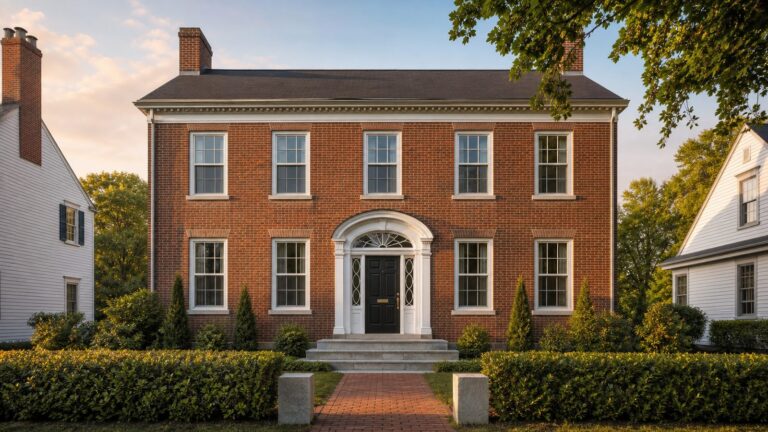
| Georgian | Strict symmetry, central door, brick or clapboard, five-bay facades | More box-like and colonial in feel, usually without a temple-front gable |
| Colonial Revival | Symmetry, shutters, classical entry, often built after the 1880s | May borrow classical pieces but usually lacks the bold Greek temple massing |
| Neoclassical | Large columns, grand scale, elaborate classical references | Often later, larger, and more ornate than traditional Greek Revival |
Key Exterior Features to Look For
The Front Gable or Pediment
Many Greek Revival houses use a front-facing gable so the roof end resembles a pediment. In a true pedimented composition, the triangular gable, cornice returns, frieze, and columns or pilasters all work together. If the gable is too steep, too shallow, or disconnected from the trim below, the house starts to lose the Greek Revival character.
For remodels, we often start with a measured front elevation. Even a 1-inch change in trim projection or column placement can be visible when repeated across a symmetrical facade.
Columns, Pilasters, and Porticos
Columns are the feature most people notice first, but they are also where many bad remodels go wrong. A column that is too skinny, too short, or randomly placed can make the front of the house look tacked on. A proper portico should align with the entry bay, window rhythm, roof structure, and front walk.
Free tools Windows power users keep installed
One-click scans. No signup required.
As a practical rule, the column diameter, spacing, entablature height, and roof pitch should be drawn together before materials are ordered. We like to mock up column size and trim depth with temporary boards, tape, or foam blocks on site. A column that looks correct in a catalog may look undersized against a two-story facade.
The Cornice and Entablature
The broad horizontal band under the roof edge is essential to the style. This includes the fascia, soffit, frieze board, bed molding, crown, and returns. On Greek Revival homes, this band is usually deeper and more substantial than standard modern builder trim.
From a construction standpoint, every horizontal trim surface must be detailed like a roof edge. That means slope where needed, flashing, back-priming, sealed end grain, and no flat water traps. Column bases, plinth blocks, and lower trim pieces are especially vulnerable to rot.
Windows and Doors
Greek Revival windows are typically tall, vertically proportioned, and arranged with discipline. Original homes may have wood windows with divided lites. Modern interpretations may use wood, aluminum-clad wood, fiberglass, or historically styled composite units.
The Tool Desk
Outbyte PC Repair FREERepair Windows errors before they cause bigger problemsFix Now →Outbyte Driver Updater FREEFix the driver behind crashes, sound loss and screen glitchesFind Drivers →The front door is often one of the most important design elements. Sidelights, transoms, heavy casing, and a rectangular surround help create the formal entry. If you are remodeling, replacing only the door slab without addressing the casing and surrounding proportions usually will not deliver the Greek Revival look.
What Greek Revival Homes Cost in 2026
Costs vary widely because Greek Revival work can mean several different things: identifying an original home, restoring a historic facade, adding a portico, or building a custom house from the ground up. The numbers below are broad 2026 U.S. planning ranges, not fixed bids.
| Project Type | Typical 2026 Budget Range | Main Cost Drivers |
|---|---|---|
| Paint and trim curb-appeal refresh | $5,000-$15,000 | Prep, paint system, small trim repairs, shutters, entry detailing |
| Broader exterior Greek Revival remodel | $30,000-$75,000+ | Siding, windows, entry surround, roofing, gutters, custom trim, repairs |
| Front entry portico | $12,000-$75,000+ | Footings, structural columns, roof tie-in, flashing, roofing, millwork, drainage |
| Siding project before custom trim | $10,000-$28,000 | Material, wall condition, house size, removal, weather barrier |
| Roof replacement before portico work | $8,000-$25,000 | Roof size, pitch, decking condition, material, ventilation |
| Replace 8-10 standard windows | $4,500-$8,500+ | Window type, installation method, divided lites, custom sizing |
| New custom Greek Revival-inspired home | $200-$550 per sq. ft. | Region, sitework, structure, architectural detailing, windows, portico, finishes |
For context, standard new home construction is often estimated around $150-$300 per square foot nationally, with high-cost coastal and custom markets exceeding $400 per square foot. A recent national construction-cost benchmark reported an average construction cost of $428,215 for a 2,647-square-foot new single-family home, or about $162 per square foot, before 2026 market adjustments and before many site-specific soft costs.
Greek Revival custom work usually lands above basic production construction because the style punishes vague allowances. Cornice depth, column material, window specifications, roof tie-ins, and door surround millwork all affect the final price and the final appearance.
Recommended Free Tools
Build, Remodel, or Restore: Which Path Fits Your House?
Before spending money on drawings or materials, decide what kind of project you actually have. A historic restoration, a modern interpretation, and a curb-appeal remodel require different standards.
| Goal | Best Fit | What to Prioritize |
|---|---|---|
| Restore an original Greek Revival home | Historic or potentially historic property | Documented details, repair before replacement, preservation review, lead-safe work |
| Add Greek Revival character to a plain house | Non-historic home with compatible massing | Entry surround, pilasters, cornice depth, window rhythm, restrained materials |
| Build a new Greek Revival-inspired home | Custom home project | Architectural proportions, structural portico design, durable envelope, site orientation |
| Improve curb appeal without major construction | Limited budget or newer home | Paint, shutters if appropriate, door casing, lighting, simplified trim upgrades |
For original Greek Revival homes, repair character-defining materials where feasible before replacing them. Original siding, trim profiles, door surrounds, and window casings often carry more value than homeowners expect. For a new home, the goal is different: create a compatible Greek Revival-inspired design without pretending every part is original.
Construction Details That Matter More Than Homeowners Expect
Structural Columns vs. Decorative Columns
A decorative column is trim. A structural column carries load. The cost difference can be substantial because structural columns may require engineered sizing, proper bearing, uplift connections, footings, and inspection. If a portico roof bears on columns, those columns must transfer load safely into the foundation or porch structure below.
On a typical portico, we look at roof dead load, snow or wind loads where applicable, lateral bracing, footing depth, column base protection, and how the new roof ties into the existing wall and roof framing. This is not a place to guess.
Moisture Management
Greek Revival houses have a lot of trim, and trim creates edges where water can sit. The risky areas are column bases, porch decks, horizontal caps, cornice returns, door surrounds, and roof-to-wall intersections.
Good practice includes sloped caps, metal or membrane flashing, ventilated cavities where appropriate, back-primed wood, sealed end grain, and durable materials at ground-adjacent locations. Cellular PVC, fiberglass columns, composite plinth blocks, and rot-resistant wood can be useful when the profiles are historically appropriate.
Drainage and Gutters
Gutters and downspouts should be planned early. If they are added after the facade is designed, they can clutter the clean classical lines or dump water near column bases and porch footings. We prefer to place downspouts where they follow corners, pilasters, or less visible transitions.
Existing Framing Conditions
Older houses are rarely perfectly square, level, or plumb. Crisp classical trim makes irregularities obvious. Before installing a new entry surround or pilaster layout, verify the wall plane, floor slope, window alignment, and roofline. Sometimes the best result requires shimming, selective repair, or custom scribing rather than forcing stock components onto an uneven facade.
What’s actually slowing this PC down?
Pick the symptom - the matching free tool is one click away.
Permits, Codes, Lead Paint, and Historic Review
Many Greek Revival projects trigger permit review because they involve structural changes, exterior envelope work, roofing, electrical lighting, stairs, guardrails, or additions. A small paint project may not need a permit, but a new portico roof, new footings, modified framing, or changed front entry usually does.
Expect local review for:
- New porch or portico foundations
- Structural columns and roof framing
- Roof tie-ins and drainage changes
- Exterior wall openings, new doors, or new windows
- Electrical work for porch lighting
- Historic district or landmark exterior changes
- Floodplain substantial-improvement rules in applicable areas
If the home was built before 1978, assume lead-safe renovation rules may apply when painted surfaces are disturbed. That affects sanding, demolition, containment, cleanup, and contractor certification. Historic Greek Revival homes can also contain asbestos in later siding, flooring, roofing, or insulation materials, so testing may be appropriate before demolition.
For historic-district projects, meet preservation staff before final drawings and bidding. Early feedback can prevent redesigns after pricing is already collected. If federal or local preservation standards apply, the general approach is to preserve character-defining features, repair rather than replace where feasible, and make new work compatible without creating a false sense of history.
When to DIY vs. When to Hire a Pro
Some Greek Revival improvements are realistic for a careful homeowner. Others should be handled by a qualified contractor, architect, engineer, or preservation specialist.
Reasonable DIY Work
- Researching the home’s history and collecting old photos
- Painting small, accessible trim areas after proper prep
- Replacing simple exterior lighting in the same location, where allowed
- Mocking up trim widths or column sizes with tape before design decisions
- Basic landscaping that improves symmetry and visibility
Hire a Pro For
- Any structural portico, porch roof, or column work
- Footings, stairs, guards, and code-sensitive exterior construction
- Roof-to-wall flashing and drainage changes
- Historic window or door restoration
- Lead-safe work on pre-1978 painted surfaces
- Custom cornice, entablature, or pilaster packages
- Projects in historic districts or floodplain-regulated areas
The dividing line is simple: if the work carries load, keeps water out, affects code compliance, or changes historic fabric, bring in experienced help.
Independent reader supportYour contribution helps us test, update, and keep practical guides available for everyone.Common Greek Revival Remodeling Mistakes
The most common mistake is adding columns without correcting the rest of the facade. Columns alone do not create Greek Revival architecture. They need the right spacing, scale, entablature, roof form, and entry relationship.
Other mistakes we see include:
- Undersized columns: Skinny columns can make a portico look weak, especially on a two-story house.
- Flat, thin trim: Greek Revival depends on depth and shadow. Thin applied strips usually look cheap.
- Poor flashing: Porch roofs and cornice returns fail quickly when water is trapped behind trim.
- Incorrect shutters: Shutters should look sized to cover the window if closed. Decorative undersized shutters hurt the facade.
- Ignoring the window rhythm: A new entry feature should align with the existing window and wall layout.
- Using ornate details on a restrained house: Overly decorative capitals, brackets, or railings can push the design into the wrong style.
- Skipping mockups: Full-scale visual checks prevent expensive mistakes in column diameter and trim projection.
Can a Regular House Be Remodeled to Look Greek Revival?
Yes, but some houses are better candidates than others. The best candidates have a simple rectangular form, a symmetrical or nearly symmetrical front, a front-facing gable or clean roofline, and enough wall space around the entry to build a proper surround or portico.
A ranch, Cape, or plain two-story house may accept Greek Revival cues if the design is restrained. A highly asymmetrical contemporary home, complex roofline, or facade with random window placement may be harder to adapt convincingly. In those cases, it may be better to borrow selected classical details rather than force a full Greek Revival identity.
Quick wins for a faster PC:
Clear out junk files and repair common Windows errorsFree Scan →Scan for outdated or missing drivers - takes under a minuteDriver Scan →Best Value

- Used Book in Good Condition
For a modest remodel, the highest-impact upgrades are usually the front door surround, pilasters, deeper fascia and frieze boards, historically compatible siding or paint, and better-proportioned lighting. For a larger remodel, a structural portico can transform the house, but only if the roof tie-in, drainage, and proportions are resolved first.
Do Greek Revival Houses Have to Be White?
No. White is common because it reinforces the temple association and highlights shadow lines, but Greek Revival homes can also work in soft grays, warm off-whites, pale stone colors, muted greens, and historically grounded regional palettes. Brick and stucco examples may keep their natural material color with painted trim.
The safer approach is contrast with restraint: body color, trim color, door color, and roof color should support the architecture rather than compete with it. A black or deep green front door can work well. Extremely busy palettes usually fight the style’s clean geometry.
Final Builder’s Checklist
Before starting a Greek Revival project, walk through this checklist:
- Confirm whether the house is original, historic, or simply Greek Revival-inspired.
- Photograph and measure the front elevation before choosing products.
- Align columns or pilasters with the entry and window rhythm.
- Draw the cornice, frieze, pediment, and column proportions together.
- Verify whether columns are structural or decorative.
- Plan footings, roof loads, uplift connections, and inspections where needed.
- Detail all horizontal trim for water shedding and flashing.
- Check lead-safe requirements for pre-1978 homes.
- Contact local building and historic-review staff early.
- Carry realistic allowances for custom millwork, windows, drainage, and paint prep.
A Greek Revival house works because the pieces feel inevitable: the roof, entry, columns, trim, and windows all belong to the same order. When those proportions are right and the construction details are sound, the result is timeless rather than theatrical.
Frequently Asked Questions
What makes a house Greek Revival?
A Greek Revival house typically has a symmetrical facade, low-pitched or front-gabled roof, wide cornice or frieze band, columns or pilasters, and a formal entry with sidelights or a transom. The style is based on ancient Greek temple forms adapted to American homes.
When were Greek Revival houses popular in the United States?
Greek Revival homes were most popular in the United States from roughly the 1820s through the Civil War era. They are common in parts of New England, the Mid-Atlantic, the South, and older Midwest towns.
How much does it cost to add a Greek Revival portico?
In 2026, a front entry portico commonly ranges from about $12,000 to $75,000 or more. Size, structural columns, footings, roof tie-in complexity, flashing, roofing, millwork, and regional labor rates all affect the final cost.
Can you remodel a regular house to look Greek Revival?
Yes, if the house has compatible massing, a simple roofline, and a reasonably balanced front elevation. The best upgrades are usually a better entry surround, properly scaled pilasters or columns, deeper trim, compatible windows, and a disciplined paint scheme.
Do I need a permit to add columns or a portico?
Usually yes if the columns or portico are structural, involve footings, change the roof, alter the exterior wall, or add electrical work. Historic districts, floodplain areas, and pre-1978 homes may also trigger additional review or lead-safe renovation rules.
Do Greek Revival homes have to be white?
No. White is common, but Greek Revival homes can also use muted grays, off-whites, pale stone colors, soft greens, brick, or stucco. The key is a restrained palette that highlights the trim, entry, and classical proportions.
Quick Recap
Product prices and availability are accurate as of the date/time indicated and are subject to change. Any price and availability information displayed on Amazon at the time of purchase will apply.