Khuon Studio’s 300 m² Dual-Family House in Ho Chi Minh City is organized around a specific challenge: letting two families share one home while retaining independence and privacy. Its 2022 design uses staggered, interconnected semicircular volumes to arrange living functions, with openings and exterior-edge circulation intended to bring light and airflow through the house. The project description presents these as design strategies, not measured performance results.
How does the house organize life for two families?
The homeowner’s brief, as described by the architects, called for two families to live together without giving up independence or privacy. The project account does not publish floor plans, household layouts, or details about how the families divide rooms, so it cannot establish exactly how separation works day to day.

Khuon Studio’s spatial response is a sequence of staggered semicircular volumes. Each volume organizes different living functions, while remaining connected to the others. The site is more than 8 metres wide, which the project description says enabled this arrangement. The design therefore addresses the shared-home brief through the organization of space rather than through a documented account of separate household wings or entrances.
How are daylight and ventilation addressed?
The architects describe gaps between the curved volumes as a way to bring daylight deeper into the floors and create places for planting. Their description puts it this way: “The voids between the volumes allow daylight to penetrate deeply into every floor, while simultaneously creating opportunities to weave tropical vegetation into every corner of the living spaces.” This is the project team’s account of design intent; the listing provides no measured daylight results.
Circulation runs toward the house’s exterior edges. Curved staircases follow the geometry of the volumes, and a custom semicircular concrete breeze-block system wraps around the stairs. The project description says the perforated screen is intended to admit air while helping keep rain out of circulation areas, creating a naturally ventilated transition between inside and outside. No airflow, energy-use, or rain-performance measurements are provided.
What materials and domestic features shape the interior?
The palette combines grey cementitious finish and exposed concrete with polished concrete floors and ceilings. Traditional Bát Tràng ceramic tiles and blue terrazzo provide accents in the kitchen, living room, and bathrooms. The project listing does not identify manufacturers, product models, specifications, prices, or suppliers for these materials.
Rank #2

- EFFECTIVE COMBO SET: JJPRO Chore chart set includes one 14.5”x11”magnetic chore chart, one magnetic monthly calendar and one 7.25”x 5.5”magnetic white notepad. The combo set fits most refrigerators, no matter its mini or full size, single door or side-by-side. Flexible sizes provide more options to choose and convenience to use.
- PLEASURABLE WRITE AND CLEAN: We use the nano premium erase film on our products. Compare to the old PET film, the nano material will make your writing super easy to be wiped off even after leaving the writing on the notes for long time. Let’s say bye to stains and ghosting! We promised it’s 100% erasable!!
- ENJOYABLE AND CLARITY: REUSABLE design makes you much easier to check the plan at a glance. The upgraded design of chore chart board and monthly calendar ensures that the data box is big enough to write down the plan. In addition, the white board is sufficient for drawing or writing the important things down and can be use for to-do list or groceries list as well.
- DRY ERASE: With nano premium erase film, it will be a breeze to wipe off the writings even after several months; it’s not going to leave any stains; it’s waterproof, so you can clean it with a wet cloth if you want.
- MARKERS INCLUDED: We make sure all of your planning needs are covered. The combo set includes 6 bonus magnetic dry erase markers with extra fine tips, so you’ll have more colorful choice to create your own idea.
Water and planting are part of the domestic experience: a flowing fish-pond stream weaves through the interior, while the rooftop has a tropical garden and coffee corner. The homeowner’s plant collection also forms part of the brief. The description does not provide maintenance requirements or performance data for these features.
Independent reader supportYour contribution helps us test, update, and keep practical guides available for everyone.Project facts and what is not established
| Item | Project information |
|---|---|
| Project | Dual-Family House, by Khuon Studio |
| Location | Ho Chi Minh City, Vietnam |
| Area | 300 m², as listed by ArchDaily |
| Year | 2022, as listed by ArchDaily |
| Site width | More than 8 metres, according to the architect-attributed project description |
| Photographs and curation | Photographs by Lonton Studio; curated by Miwa Negoro |
| Operational evidence | Energy use, measured daylight and airflow, construction cost, household size, and post-occupancy data are not stated in the project listing. |
Project details and the architect-attributed description are published in ArchDaily’s Dual-Family House / Khuon Studio listing.
What’s actually slowing this PC down?
Pick the symptom - the matching free tool is one click away.
Quick Recap
Best Value
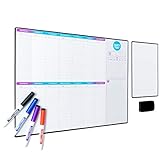
- PLAN TWO WEEKS AHEAD – Plan like a pro with a daily planner that lets you schedule two full weeks in advance. Perfect for families as a fridge calendar, remembering payment due dates and planning appointments. With ample note space, it’s great for to-do lists and reminders, too!
- HANDY, AT-A-GLANCE SCHEDULING – Our dry erase calendar is perfectly sized to fit any kitchen refrigerator for an instant overview of everything you have planned. Use your day planner to keep the whole family updated on everyone’s schedule and tasks – all week, every week!
- 2X THE MAGNET STRENGTH – Unlike other dry erase boards that slip and slide down the fridge due to weak magnets, our magnetic calendar for refrigerator comes with an extra-thick, flexible magnet that holds on strong. It’s perfect for sticking on the fridge, filing cabinets or metal doors!
- EASY TO WIPE AND REUSE – Keep planning year after year, with a weekly planner that’s easy to write on and reuse. With high-quality, stain-resistant PET laminate, you’ll never have to worry about leftover marks after wiping with a dry eraser – no annoying stains or “ghosting”!
- THREE FREE BONUS GOODIES – We love our customers and believe in delivering tons of value on every order. That’s why your calendar whiteboard also comes with four magnetic whiteboard markers, a mini white erase board and magnetic eraser – free when you order!
Rank #4

- Used Book in Good Condition
Rank #3

- 30'x30' two-story duplex plans
- Each unit features 2 bedrooms
- Open kitchen and living area
- Washroom with bath and utility room with laundry
- Detailed floor plans and elevations
Product prices and availability are accurate as of the date/time indicated and are subject to change. Any price and availability information displayed on Amazon at the time of purchase will apply.




