The Barrancos Mortuary, or Casa Mortuária de Barrancos, is a 250 m² public mortuary house in Barrancos, Portugal, designed by MESA atelier for the Municipality of Barrancos. Completed in 2024 after a 2019 competition, it occupies a slope between the cemetery above and a century-old olive grove below. Its defining construction move is to work with that change in level: a public square connects the landscape to the building, while an interior atrium leads onward to two chapels with seating for 60 people combined.
Project overview
| Project detail | Information |
|---|---|
| Name | Casa Mortuária de Barrancos, also known as Barrancos Mortuary |
| Location | Barrancos, Portugal |
| Client | Municipality of Barrancos |
| Architect | MESA atelier |
| Area | 250 m² construction area, as listed by the studio |
| Project dates | 2019 | 2024, the studio’s dates for the competition and delivery timeline |
| Published feature | ArchDaily, 21 August 2025 |
MESA atelier titled its competition proposal “Construir com a paisagem” (“Building with the landscape”). The project is not simply placed beside the cemetery: its layout and outdoor spaces respond to the site’s levels and the existing olive grove. MESA atelier’s project page gives the project particulars, while ArchDaily’s feature describes the building in its cemetery-and-grove setting.
How the building connects the cemetery, square and landscape
The mortuary sits between two distinct parts of the site: the cemetery at the higher level and the olive grove on the lower ground. Rather than flattening that slope into one plane, the proposal concentrates the building in one part of the intervention area and uses intermediate outdoor space to mediate between the levels. The studio says the century-old olive grove was protected in its entirety; ArchDaily also notes that the existing views were maintained.
A public square at the intermediate level
A public square opens toward the surrounding landscape between the cemetery and the building. It provides a place to gather before entering, so the arrival sequence begins outdoors rather than at the chapel doors. Access and site works include parking, pedestrian and road access, pavements, retaining walls and new planting.
What’s actually slowing this PC down?
Pick the symptom - the matching free tool is one click away.
#1 Best Overall

- Custom Architectural Scale Models: Design and build custom Architectural Scale Models of your own unique house designs at 1:48 scale
- Easy to Use: No special skills or additional materials are required
- Reusable Parts: All parts are reusable so you can design, build, dismantle, and rebuild as often as you like
- Versatile Design System: Each unique shape in the SnapHouse system can be used for multiple purposes and orientations
- Flexible Architectural Styles: Create your own architectural style from traditional to ultra-modern and everything in between
Afasia describes the landscape works as channeling or retaining rainwater and says they were intended to help counter heat-island effects. These are reported design aims, not documented measurements of water performance or cooling after completion.
Schist base and level changes
The building’s base is clad in local schist, giving the lower portion a material connection to the region and a grounded presence against the sloping site. The studio also describes open joints in the outdoor paving as a way to encourage water infiltration into adjacent ground. It presents level access to different spaces as an accessibility measure; the available project accounts do not include an independent accessibility audit or post-occupancy assessment.
Rank #2

- REAL ARCHITECT STUDIO: Spark a passion for architectural design with a professional studio for kids. The kit combines authentic drafting tools with a unique magnetic building system. Kids sketch detailed floor plans and instantly turn them into 3D models using the included acrylic walls — the perfect blend of art and building.
- WATCH DRAWINGS POP INTO 3D INSTANTLY: Transform a flat sketch into a standing model in minutes. With the magnetic grid base and acrylic walls, kids can physically "snap" their floor plans into place. It’s a thrilling way to visualize space, test room layouts, and see their ideas stand tall immediately.
- ALL INCLUSIVE KIT: Everything a future architect needs in one box: magnetic grid floor-base, 30 magnetic acrylic walls (in 4 sizes), tracing paper, design patterns, blueprint-elements tracing sheets, reusable door & window wall-cling stickers, T-ruler and triangle, compass, dry-erase marker, drafting pencil with eraser, colored pencils, Architecture Adventure Book, and Step-by-step Design Learning Guide — Includes all required to plan, design, and build from the first layout to the final structure.
- ARCHITECTURE ADVENTURE BOOK & GUIDE: Much more than a manual — it’s a design journey! The included Architecture Adventure book teaches kids to "think like an architect" by revealing cool secrets, fun facts, and real lingo in a way that is easy to understand. Additionally, it includes a clear, illustrated instruction guide, so young builders can jump straight into creating their dream home.
- PLAN, DRAFT, BUILD: Learn the real-world architectural workflow in four fun steps. Plan the layout on the grid, draft crisp lines with the tools, decorate with textures, and build the structure vertically. It is a rewarding project that teaches logic, patience, and creative confidence.
How people move through the mortuary
Inside, a central atrium and waiting room act as the main point of orientation. From there, visitors can reach the public facilities, including restrooms, a kitchenette and the chapels. Storage, technical rooms and the area for the person responsible for worship are also organized around this central space, but form a more service-oriented part of the program.
The progression from open square to enclosed interior changes the character of the visit: the outdoor space supports gathering, while the interior chapels are more private and quiet. MESA atelier describes the facility as intended for use across religions and without religious symbols. That is the designers’ stated approach to an inclusive civic building, not an independent assessment of its suitability for every faith or community.
Rank #3

- Brand: Young Modeler
- Subject: Modern House
- Wooden desktop model kit with pre-cut parts
- Assembly required; adhesive not included
- Made in Korea
Chapels and seating
The building has two chapels, one east-facing and one west-facing, with 60 seated places in total according to MESA atelier. Individual seating and a door arrangement allow the rooms to be joined, enabling different layouts and the possibility of distinct ceremonies. The published project information does not give a separate seating figure for each chapel.
Independent reader supportYour contribution helps us test, update, and keep practical guides available for everyone.Materials and daylight
The material palette draws on local building traditions while contrasting heavier and lighter elements. Local schist forms the base; wood is used in the roof structures; and lime finishes give the walls a pale surface. ArchDaily’s materials listing identifies wood and stone. White chapel volumes sit above the darker stone base, making the change from grounded exterior to quieter ceremonial rooms legible.
Rank #4
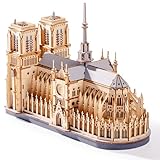
- Architectural Masterpiece - Captivate your space with the stunning Notre Dame Cathedral 3d wooden puzzles for adults! This 330PCS Wowood model kit (TG511) meticulously recreates the iconic Gothic splendor, transforming intricate model building into breathtaking art for sophisticated home decor.
- Engaging Diy Crafts - Immerse yourself in 2 hours of rewarding diy bliss! Perfect for puzzle enthusiasts and crafts lovers, this hands-on project offers a relaxing escape while you construct a legendary landmark piece by step-by-step precision piece.
- Improvement of Multiple Abilities - Sharpen your focus and ignite creativity! Assembling this complex 3d wooden puzzles for adults enhances spatial reasoning, problem-solving, and patience – making it a mentally stimulating model building exercise ideal for adults seeking a fulfilling challenge.
- High-quality materials - Experience superior quality with Wowood's eco-friendly, precision-cut premium wood. Every one of the 330PCS fits smoothly, ensuring a durable, splinter-free crafts experience and a remarkably stable Notre Dame Cathedral replica built to last.
- Perfect Gift - Seeking extraordinary gifts? This Notre Dame Cathedral masterpiece is the ultimate present for history buffs, architecture fans, and diy enthusiasts. Once completed, it becomes a profound conversation-starting centerpiece for any desk, shelf, or living room.
A light well brings daylight into the lower-level atrium. The project descriptions also emphasize changing daylight in the chapels over the course of the day. These are stated design intentions; the sources provide no measured lighting or energy-performance results.
Recognition
MESA atelier lists the Prémio Concreta Under 40 as a winner, the FAD Arquitectura Award 2025 as shortlisted, and FORMA 2024 as a finalist. ArchDaily’s Building of the Year 2026 page lists the project under Religious Architecture, but that listing alone does not establish that it won the category.
Do these 3 things before closing this tab:
1Clear out junk files and repair common Windows errors2Fix the driver behind crashes, sound loss and screen glitches3Repair Windows errors before they cause bigger problemsQuick Recap
Product prices and availability are accurate as of the date/time indicated and are subject to change. Any price and availability information displayed on Amazon at the time of purchase will apply.