Recommended Free Tools
A tub in the shower can be a smart small-bathroom solution, but only when the layout is chosen around real measurements instead of a photo. In most tiny bathrooms, the best answer is still a well-built 60-inch alcove tub-shower or a compact tub-width wet zone with one fixed glass panel. Full wet rooms, freestanding tubs, and Japanese soaking tubs can work, but they demand better waterproofing, better drainage, and more careful splash control.
On our job sites, we start with the unglamorous questions first: finished wall-to-wall width, tub length, drain location, toilet clearance, door swing, shower valve location, ceiling height, fan duct route, and whether the new tub can physically get through the house. Those measurements decide whether the bathroom gets a simple, durable tub-shower or a more custom wet-room build.
For 2026 budgeting, a basic prefab or modular tub-and-surround install often falls around $1,500 to $4,000, with Homewyse’s May 2026 baseline for a modular bathtub and surround at about $1,513 to $1,845 before local adjustments and project complications. A typical installed bathtub-shower combo commonly lands around $2,990 to $8,150. A tiled tub-shower can run roughly $6,500 to $16,000, while a custom wet room with the tub inside the shower zone can reach about $11,000 to $40,000 depending on tile, glass, drains, framing, plumbing, and labor rates.
Measure Before You Pick the Look
Before choosing one of the 20 ideas below, measure the bathroom as it will be after tile, backer board, drywall, and trim are installed. Rough framing dimensions are useful, but finished dimensions are what determine whether a tub fits, whether glass clears the toilet, and whether you can clean behind a freestanding unit.
What’s actually slowing this PC down?
Pick the symptom - the matching free tool is one click away.
For a typical 5-by-8-foot bathroom, the most efficient footprint is usually a 60-by-30-inch or 60-by-32-inch alcove tub-shower across the back wall. That footprint preserves the standard toilet and vanity wall, keeps plumbing simple, and avoids turning the entire room into a high-cost waterproofing project. If the bathroom is narrower, a 54-inch tub or deep soaking tub may work, but the tradeoff is less lying-down length.
#1 Best Overall

- Curved Shower Rod Creates Valuable Extra Space: Rustproof shower curtain rod’s innovative curved design adds up to 6.5 inches of elbow room inside your tub or shower
- Secure, Tool-Free Installation: Tension-mount shower rod requires no drilling and no tools (besides an included hex wrench), and there’s no damage to shower walls; easy-to-follow instructions are included; 2 people are recommended for installation
- Holds Strong: Sturdy 1-inch diameter shower rod includes non-slip pads on each end for a secure grip on tub or shower walls
- Fits Most Bathtubs and Showers: Adjustable curved tension rod extends from 50 to 72 inches to fit in most standard tubs or showers
- Rod Will Never Rust: Aluminum shower rod is strong, lightweight and guaranteed rustproof for life
Check these items before committing to a tub-in-shower layout:
- Wall-to-wall opening: Standard alcove tubs are commonly 60 inches long, but old houses can be out of square by 1/2 inch or more.
- Tub width: Common widths are 30, 32, and 36 inches. A few inches can decide whether the toilet clearance still works.
- Drain location: Moving a drain through joists, concrete, or old cast iron can add real cost.
- Toilet clearance: Plan around code-required clearances and practical knee room, not just the tub footprint.
- Door swing: A swinging bathroom door or shower door can ruin an otherwise good plan. Pocket doors or fixed glass can help.
- Shower spray direction: The shower head should not blast directly at a gap in the glass or curtain.
- Window location: Windows in a wet area need proper waterproofing details and safety glazing where required.
- Ventilation route: A quiet fan properly ducted outdoors helps the wet zone dry faster.
- Access path: Some tubs will not make the turn through a hallway or up a tight stair.
One practical rule: if the bathroom is the only full bath in the house, think hard before removing the tub. A cleaner, better waterproofed tub-shower often protects daily function and resale better than a shower-only remodel.
What These Projects Cost in 2026
The cost spread is wide because a tub-in-shower can mean anything from replacing an acrylic tub surround to rebuilding the bathroom as a tiled wet room. Labor rates, hidden water damage, plumbing changes, electrical work, tile selection, and glass all matter.
| Project Type | Typical 2026 Cost Range | Best Fit | Cost Drivers |
|---|---|---|---|
| Prefab or modular tub/shower replacement | $1,500-$4,000 installed in many markets | Rental, secondary bath, budget refresh | Existing plumbing, wall repairs, product quality |
| Typical bathtub-shower combo | $2,990-$8,150 installed | Most small family bathrooms | Tub material, fixtures, demolition, surround type |
| Small full bath remodel with tub/shower | $5,500-$10,000 for modest work | 5-by-8 baths needing broader updates | Vanity, flooring, toilet, lighting, fan, repairs |
| Classic tiled tub-shower | $6,500-$16,000 | Primary bath or long-term home | Waterproofing assembly, tile labor, niches, trim |
| Custom wet room with tub in shower zone | $11,000-$40,000 | Design-forward remodels with enough budget | Whole-zone waterproofing, drains, glass, heat, tile |
| Walk-in tub project | $7,000-$20,000 for tub plus $2,500-$8,000 installation | Accessibility-focused remodel | Electrical, plumbing, tub features, door clearance |
Wet rooms are not cheaper by default. They can look simpler because there is less visual clutter, but the work behind the tile is more demanding. The waterproofing must extend through the wet zone, the floor needs slope, the drain must be placed correctly, and the glass or curtain must control spray. If radiant floor heat, a linear drain, or large-format porcelain tile is added, the budget climbs quickly.
20 Tub-in-Shower Ideas That Work in Small Bathrooms
The ideas below are ordered from most universally practical to most custom. The right choice depends on how small the room is, whether the tub is the only one in the house, and how much construction work the budget can absorb.
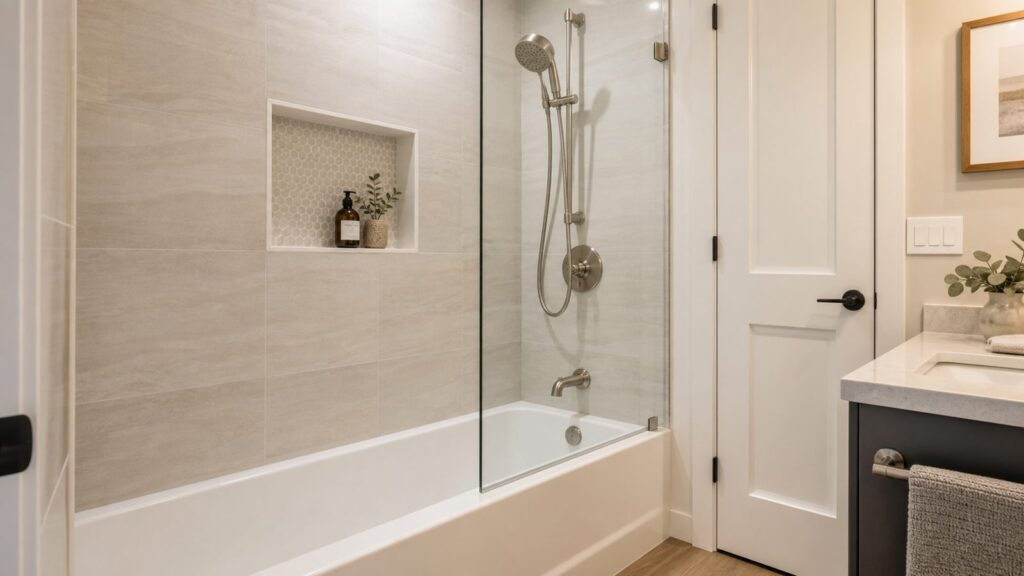
1. Standard 60-Inch Alcove Tub-Shower
This is the workhorse for a reason. A 60-by-30-inch or 60-by-32-inch alcove tub fits across the end of many 5-by-8 bathrooms, keeps the plumbing in one wall, and gives families a usable tub plus a daily shower. It is also the easiest layout to price, permit, waterproof, and service.
Use a quality acrylic, cast iron, steel, or composite tub with a properly integrated tile flange. For a budget project, a modular wall surround can keep costs near the low end. For a better long-term finish, use cement board or an approved tile backer, a compatible waterproofing membrane, and tile installed as a complete system.
Quick wins for a faster PC:
Fix the driver behind crashes, sound loss and screen glitchesFind Drivers →Clear out junk files and repair common Windows errorsFree Scan →Scan for outdated or missing drivers - takes under a minuteDriver Scan →2. 54-Inch Short Soaking Tub
A 54-inch tub can save a tight bathroom when a 60-inch tub simply will not fit. These tubs are shorter but often deeper, so they favor seated soaking over reclining. They work well in older homes, attic baths, and powder-room conversions where every inch matters.
The catch is comfort. A shorter tub is not ideal for every adult, so sit in the model before buying if possible. Also verify the drain side and overflow height early. A few inches of extra water depth can change the plumbing details.
3. Japanese-style deep soaking tub
A Japanese-style soaking tub uses depth instead of length. Many are compact enough for small wet rooms, and the upright soaking position can feel more practical than trying to stretch out in a short tub.
This layout almost always needs a handheld shower, a nearby grab point, and careful step-in planning. Deep tubs can be awkward for children, older users, or anyone with limited mobility. Add blocking in the walls for future grab bars even if the finished bathroom does not get bars on day one.
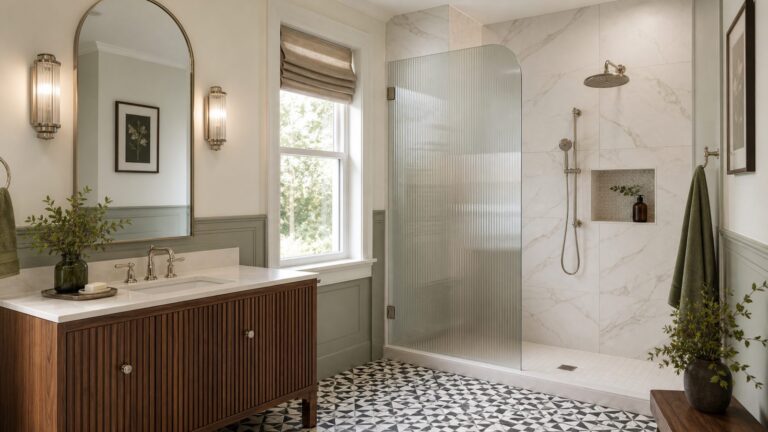
4. Freestanding Tub Inside a Tiled Wet Room
This is the look many homeowners save from design sites: a freestanding tub sitting inside a tiled shower room. It can be beautiful, but it is rarely the simplest choice in a tiny bath.
The main issue is cleaning clearance. If the tub is too close to glass or tile walls, the narrow gap becomes difficult to wipe down and can stay damp. As a practical target, leave enough room to get a hand, cleaning tool, and towel around the tub base. Also plan for the tub filler location, shutoff access, and how the floor drain will handle shower spray outside the tub.
5. Tub Behind One Fixed Glass Panel
A fixed glass panel is one of the best upgrades for a small tub-shower. It opens the room visually, avoids a swinging door, and costs less than many full custom enclosures. In a 60-inch tub opening, a fixed panel might cover roughly one-third to one-half of the tub length, leaving an open entry at the end.
The shower head should be aimed away from the opening, and the panel must be tall enough and wide enough to control splash. In family baths, test the spray pattern before finalizing the glass. Children do not shower like showroom photos.
Do these 3 things before closing this tab:
1Clear out junk files and repair common Windows errors2Scan for outdated or missing drivers - takes under a minute3Repair Windows errors before they cause bigger problems6. Tub with a Ceiling-Track Shower Curtain
A ceiling-track curtain can outperform glass in extremely tight rooms. It keeps elbows from hitting a fixed panel, gives full access for bathing children, and can wrap around a compact tub in a wet-room layout.
Use a washable curtain and a track designed for damp spaces. This is also a good option when the toilet or vanity is so close to the tub that a glass door would be inconvenient. It may not have the same high-end look as glass, but it is often the more usable choice.
Rank #2

- CURVED DESIGN FOR ADDED SHOWER SPACE: Curved rod provides extra elbow room and helps keep the shower curtain away for a more comfortable experience
- TENSION MOUNT INSTALLATION NO DRILLING REQUIRED: Installs quickly using tension mounting for a secure hold without permanent hardware or wall damage
- FITS STANDARD 57" TO 60" SHOWER SPACES: Adjustable design fits standard shower openings from 57 inches to 60 inches for a secure and proper fit
- 180 PIVOTING FLANGES FOR EASY ALIGNMENT: Pivoting flanges allow flexible installation angles to fit a variety of wall configurations
- BRUSHED NICKEL FINISH FOR WARM STYLE: Brushed Nickel finish provides a soft, warm metallic look that complements a wide range of bathroom decor
7. Tub Plus Pony Wall
A pony wall beside the tub can hold plumbing, block shower spray, support a glass panel, and create a visual break between the toilet and wet area. In small bathrooms, a half wall can feel more solid and easier to maintain than a full glass enclosure.
The top of the wall must be waterproofed like a horizontal shower surface, not treated like ordinary trim. Slope the cap slightly toward the wet side and avoid grout joints that collect water on the top surface.
Crashes, No Sound, or Screen Glitches?
Random freezes, missing sound and display glitches usually trace back to one bad driver. Find and replace yours safely.Free scan · under a minutePC Slower Than It Used to Be?
A free scan shows the junk files, broken settings and background clutter dragging Windows down - then fixes them in one click.Free scan · Windows 10 & 118. Corner Tub in the Shower Zone
A corner tub can make sense when the bathroom is more square than narrow. It lets the shower spray and tub share a waterproofed corner, sometimes leaving more open floor in the center of the room.
Corner tubs are not automatically space savers. Many are wider than homeowners expect and can steal room from the toilet or vanity. Before ordering, tape the exact footprint on the floor and stand in the remaining space.
9. Drop-In Tub with a Tiled Deck
A drop-in tub inside a tiled wet zone gives a clean built-in look and can create a ledge for soap, shampoo, or a small bathing seat. It is especially useful when the room needs storage but cannot spare a freestanding shelf.
The deck must be built for water. That means a waterproofed substrate, sloped horizontal surfaces, access to the drain and overflow, and no hidden cavities that can trap moisture. A tiled deck is more custom than an alcove tub, so budget accordingly.
10. Apron-Front Alcove Tub with a Custom Panel
An apron-front tub is practical, but the front panel does not have to look basic. A custom tile panel, removable access panel, or upgraded apron can make a standard alcove installation feel more finished without changing the footprint.
Keep serviceability in mind. If the valve, drain, or pump components need access, do not bury them behind permanent tile without a plan. Good construction looks clean and can still be repaired.
11. Shower Over Tub with a Handheld Wand
A handheld shower is one of the highest-value details in any tub-in-shower layout. It helps with cleaning the tub, rinsing tile, bathing kids, washing pets, and adapting the shower for different users.
Use a slide bar or wall bracket placed where the shortest and tallest users can both reach it. Pair it with a pressure-balanced or thermostatic anti-scald valve. Modern plumbing codes and common sense both point in the same direction here: stable water temperature matters.
12. Dual Shower Heads in a Tub-Width Wet Area
In a wider tub-shower or small wet room, a fixed shower head plus a handheld can make the space feel more custom without requiring a bigger room. The fixed head handles everyday showering, while the handheld handles rinsing and cleaning.
Do not overdo the plumbing in a tiny bath. Multiple outlets may require valve upgrades, higher water demand, and more careful waterproofing around penetrations. Keep controls reachable from outside the spray zone when possible.
13. Linear Drain Along the Back Wall
A linear drain can help a wet-room floor slope in one direction instead of pitching from several planes to a center drain. This is useful in narrow bathrooms where the tub and shower share a waterproofed strip.
The drain location has to work with the framing. Cutting or notching joists without an engineered plan is not acceptable. In slab homes, trenching concrete adds cost and schedule. Verify drain feasibility before ordering tile or glass.
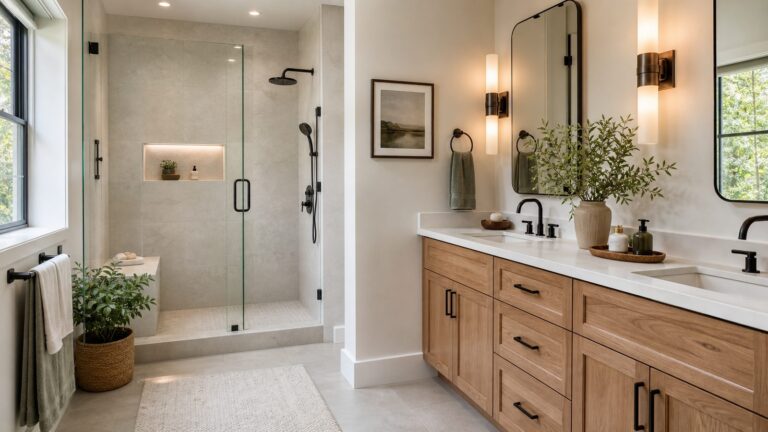
14. Curbless Wet Room with Tub Beside the Shower Spray
A curbless wet room can make a small bathroom feel larger because the floor plane continues through the shower zone. It can also improve accessibility when detailed correctly.
Rank #3

- Curved Shower Rod Creates Valuable Extra Space: Rustproof shower curtain rod’s innovative curved design adds up to 6.5 inches of elbow room inside your tub or shower
- Secure, Tool-Free Installation: Tension-mount shower rod requires no drilling and no tools (besides an included hex wrench), and there’s no damage to shower walls; easy-to-follow instructions are included; 2 people are recommended for installation
- Holds Strong: Sturdy 1-inch diameter shower rod includes non-slip pads on each end for a secure grip on tub or shower walls
- Fits Most Bathtubs and Showers: Adjustable curved tension rod extends from 50 to 72 inches to fit in most standard tubs or showers
- Rod Will Never Rust: Aluminum shower rod is strong, lightweight and guaranteed rustproof for life
The tradeoff is construction complexity. The floor needs proper slope, the dry area needs protection from water migration, and the threshold into the bathroom must be considered. In many remodels, achieving a true curbless floor requires subfloor modification, recessed framing, or a specialty shower pan system.
15. Tub Under a Window
A tub under a window can be charming and efficient, especially in older bathrooms where the window is already centered over the tub. The window must be treated as part of the wet area.
Use safety glazing where required near tubs and showers. The sill should be waterproofed, sloped toward the tub, and made from a material that tolerates standing moisture better than painted wood. Vinyl, fiberglass, solid surface, stone, or properly detailed tile are common choices.
Free tools Windows power users keep installed
One-click scans. No signup required.
16. Sloped-Ceiling Attic Wet Room
Attic bathrooms often have enough floor area but limited headroom. A tub can sit under the lower portion of the ceiling while the shower head is placed where a standing user has proper clearance.
Measure ceiling height at the exact standing location, not just at the center of the room. Also check ventilation. Attic baths can trap humidity, and a fan duct must terminate outdoors, not into the attic.
17. Black-Framed Glass Enclosure
Black-framed glass can give a compact tub-shower a crisp architectural look. It works especially well with simple tile and a white or light-colored tub.
Use the frame as a detail, not a maintenance burden. More metal divisions mean more edges to clean. In hard-water areas, simpler glass is often easier to keep looking good.
The Tool Desk
Outbyte Driver Updater FREEScan for outdated or missing drivers - takes under a minuteDriver Scan →Outbyte PC Repair FREERepair Windows errors before they cause bigger problemsFix Now →18. Large-Format Porcelain Tile Wet Room
Large-format porcelain tile can make a tiny bathroom feel calmer because there are fewer grout lines. It is also durable when installed over a proper waterproofing system.
The substrate must be flat enough for large tile. If the walls are wavy or the floor pitch is complicated, labor costs rise. Choose a slip-resistant floor tile in the wet zone; wall tile and floor tile do not need the same surface texture.
19. Built-In Bench or Ledge Beside the Tub
A bench or ledge beside the tub can solve several small-bath problems at once: storage, shaving, seated rinsing, and a place for a parent helping a child bathe. It can also hide plumbing when planned correctly.
Any bench in a shower zone must be framed, sloped, waterproofed, and tied into the wall system. Do not treat it like ordinary cabinetry. Horizontal surfaces in showers fail when they are built casually.
20. Compact Family Bath That Keeps One Tub for Resale
Sometimes the best idea is not the most dramatic one. If the home has only one bathtub, keeping a compact tub-shower and making it better is often the smartest move. Current resale discussions commonly put midrange bathroom remodel ROI near 60% to 80%, while upscale remodels often recoup much less, roughly 40% to 55%.
That does not mean every house needs a tub in every bathroom. It means the only tub in the home deserves careful thought before it is removed. A high-quality alcove tub, better valve, durable tile, quiet fan, niche storage, and clean glass can feel new without sacrificing function.
Best Layouts for a 5-by-8 Bathroom
In a standard 5-by-8 bath, the most reliable layout is a tub-shower across the 5-foot wall, toilet on one long wall, and vanity near the door. This keeps plumbing grouped and preserves a predictable traffic path. A 60-by-30 tub is the usual starting point; a 60-by-32 tub gives a little more shoulder room if the toilet and vanity clearances still work.
Rank #4

- Curved Shower Rod Creates Valuable Extra Space: Shower curtain rod's innovative curved shape provides up to 10 inches of extra elbow room inside your tub or shower
- 2 Great Ways to Install, Including Tool-Free Mounting: Dual-mount shower rod includes tool-free (no drilling and no holes in walls) tension-mount option, as well as screw-in-the-wall permanent mounting; mounting hardware is provided for the permanent-mount choice
- Adjusts to Fit Most Standard Tub and Shower Spaces: Rod easily adjusts from 50 to 72 inches, allowing it to fit in most standard-sized bathtubs and showers
- Rod Will Never Rust: Sturdy stainless steel construction ensures rod is rustproof; rod is guaranteed for life against rust
- Installation Made Even Easier: Rod installation instructions are included; or scan the QR code above anytime to access 3D interactive installation instructions using the free BILT app that can be downloaded onto your phone or tablet
If the goal is a more open look, replace the shower curtain with one fixed glass panel or a frameless sliding door. If the goal is easier family use, keep the curtain or use a ceiling-mounted track. If the goal is a spa feel, upgrade the tile, valve trim, niche, lighting, and fan before spending heavily on a freestanding tub that may make the room harder to clean.
For a 5-by-8 bath, we are cautious with freestanding tubs inside showers. They can fit on paper and still fail in daily use because the cleaning gaps are too narrow, the shower spray escapes, or the toilet feels crowded. A built-in tub usually gives a better result in the same square footage.
Waterproofing Is the Real Project
The tile is not the waterproofing. Grout is not waterproofing. Caulk is not a waterproofing strategy. A tub-in-shower layout succeeds when the entire wet area is built as a complete assembly.
Use products that are designed to work together: approved substrate, waterproofing membrane, seam treatment, compatible thinset, correct drain or tub flange detail, and manufacturer-approved cure times. Mixing leftover products from different systems can create weak points that are hard to see until water has already done damage.
For a tiled tub-shower, pay special attention to the tub flange, inside corners, niches, benches, window returns, and valve penetrations. For a wet room, the floor-to-wall transition and drain connection are critical. A linear drain or curbless entry must be planned before framing and plumbing rough-in, not added after tile selection.
Do these 3 things before closing this tab:
1Repair Windows errors before they cause bigger problems2Scan for outdated or missing drivers - takes under a minute3Clear out junk files and repair common Windows errorsOn remodels, we also look for old water damage before closing walls. Soft subfloor, stained framing, corroded pipes, and moldy insulation should be handled before the new tub is installed. Covering old damage with new tile is not a remodel; it is a delayed repair.
Independent reader supportYour contribution helps us test, update, and keep practical guides available for everyone.Safety, Code, and Permit Notes
Bathroom remodel rules vary by city and county, but tub-in-shower projects often touch plumbing, electrical, framing, ventilation, and safety glazing. That is why many jurisdictions require permits for anything beyond a surface-level replacement. Moving drains, changing valves, altering electrical circuits, modifying framing, or building a new wet room should be treated as permitted work.
Anti-scald protection is a practical requirement in modern shower work. Use a pressure-balanced, thermostatic, or combination valve that helps control sudden temperature changes. This matters in family bathrooms and in homes where someone may flush a toilet, run a washer, or start a dishwasher while the shower is in use.
Glass near tubs and showers typically needs to be safety glazing. That includes many windows, shower panels, and doors in hazardous locations. Do not reuse ordinary glass in a wet bathing area and assume it is acceptable.
Outdated Drivers Are Slowing You Down
One free scan finds every outdated or missing driver and matches the right update for your exact hardware.Free scan · exact hardware matchPC Slower Than It Used to Be?
A free scan shows the junk files, broken settings and background clutter dragging Windows down - then fixes them in one click.Free scan · Windows 10 & 11Electrical work also deserves attention. Bathrooms commonly require GFCI protection for receptacles, and exhaust fans, lights, heated floors, and outlets must be placed and wired correctly for damp or wet locations. A fan should be sized and ducted to the exterior. Venting into an attic, wall cavity, or ceiling space creates moisture problems.
Slip resistance matters, especially in wet rooms. Choose floor tile intended for wet floors, keep the slope comfortable underfoot, and avoid polished surfaces where people step out of the tub. Add blocking for grab bars while the walls are open. It is inexpensive during construction and valuable later, even if the visible bars are added years from now.
Storage and Cleaning Details That Make It Work
Small tub-in-shower layouts fail when storage is an afterthought. Shampoo bottles on the tub ledge, suction baskets on glass, and floor clutter all make the bathroom harder to clean. Build storage into the wet area instead.
A recessed niche is usually best on a wall that does not face direct shower spray. In a tub-shower, place it where users can reach it while standing and while bathing. In a wet room, a long ledge or tiled deck can work better than a small niche, especially near a soaking tub.
Free tools Windows power users keep installed
One-click scans. No signup required.
Glass should be reachable. If a fixed panel creates a narrow slot between the tub and wall, that slot will collect dust, soap film, and moisture. The same goes for freestanding tubs. A beautiful tub that cannot be cleaned around is not a good installation.
Plan the caulk joints and drain access. Removable drain covers, accessible shutoffs, and visible caulk lines make future maintenance easier. Photo-ready wet rooms still need ordinary service, and the best designs acknowledge that from the start.
Best Value

- Curved Shower Rod Creates Valuable Extra Space: Rustproof shower curtain rod’s innovative curved design adds up to 6.5 inches of elbow room inside your tub or shower
- Secure, Tool-Free Installation: Tension-mount shower rod requires no drilling and no tools (besides an included hex wrench), and there’s no damage to shower walls; easy-to-follow instructions are included; 2 people are recommended for installation
- Holds Strong: Sturdy 1-inch diameter shower rod includes non-slip pads on each end for a secure grip on tub or shower walls
- Fits Most Bathtubs and Showers: Adjustable curved tension rod extends from 50 to 72 inches to fit in most standard tubs or showers
- Rod Will Never Rust: Aluminum shower rod is strong, lightweight and guaranteed rustproof for life
Ventilation, Heat, and Comfort
A wet room or tub-shower holds more moisture than a powder room, and comfort depends on drying speed. A quiet exhaust fan, properly ducted outdoors, is one of the best investments in the remodel. Many homeowners notice the fan more than the tile when it is noisy, weak, or tied to a poor switch location.
Radiant floor heat can make a wet room feel much better, especially when the floor is tiled and the shower area is open. It also helps surfaces dry faster, though it does not replace ventilation. If radiant heat is added, coordinate it with waterproofing, floor height, thermostat location, and electrical capacity.
The Tool Desk
Outbyte Driver Updater FREEFix the driver behind crashes, sound loss and screen glitchesFind Drivers →Outbyte PC Repair FREERepair Windows errors before they cause bigger problemsFix Now →Lighting should be layered. Use damp- or wet-rated fixtures where required, avoid shadows at the tub edge, and make sure the shower area is bright enough for cleaning. A small bath with good light feels larger and is easier to maintain.
When to DIY and When to Hire a Pro
A homeowner with solid skills can handle some parts of a tub-in-shower project, but the risk changes quickly once water management, plumbing, and electrical work enter the picture.
Reasonable DIY Work
Painting outside the wet zone, installing accessories into proper blocking, replacing a shower curtain track, choosing hardware, and assembling non-plumbed storage are reasonable DIY tasks for many homeowners. Some experienced DIYers can install a direct-to-stud tub surround if the framing is sound and the plumbing stays in place.
Hire a Pro For These Scopes
Hire a qualified contractor or licensed trade professional when the project includes tile waterproofing, drain relocation, valve replacement, curbless shower construction, linear drains, glass installation, electrical changes, structural framing, window work in a wet area, or suspected water damage. These are the areas where a small mistake can become a ceiling stain, mold problem, failed inspection, or expensive tear-out.
What’s actually slowing this PC down?
Pick the symptom - the matching free tool is one click away.
For a straightforward tub-shower replacement, expect the active construction window to be a few days to a week once materials are on site, depending on inspections and wall repairs. A tiled tub-shower commonly takes one to three weeks. A custom wet room may take three to six weeks or longer if structural work, special-order glass, inspections, or complex tile layouts are involved.
How to Choose the Right Tub-in-Shower Design
Start with the least complicated layout that satisfies the real need. If the need is one family tub, choose a durable alcove tub-shower and spend money on waterproofing, ventilation, and fixtures. If the need is soaking in a tiny footprint, consider a 54-inch or Japanese-style tub. If the need is a design-forward primary bath, a wet room may be worth the cost, but only with the right drainage and cleaning clearances.
As builders, we would rather see a simple tub-shower built correctly than a dramatic wet room that fights the house. The best small bathrooms are not just pretty. They drain well, dry fast, clean easily, pass inspection, and still feel good ten years later.
Frequently Asked Questions
Can you put a bathtub inside a shower in a tiny bathroom?
Yes, but the layout has to be measured carefully. In many tiny bathrooms, a 60-by-30-inch alcove tub-shower is the most practical version. Wet-room layouts can work, but they need more waterproofing, better drainage, and splash control.
Quick wins for a faster PC:
Scan for outdated or missing drivers - takes under a minuteDriver Scan →Clear out junk files and repair common Windows errorsFree Scan →What is the cheapest way to add a tub-shower combo?
The lowest-cost option is usually a prefab or modular tub and surround installed in the existing plumbing location. In 2026, many budget installs fall around $1,500 to $4,000, while broader tub-shower combo projects commonly run $2,990 to $8,150.
Is a wet room with a tub worth it?
It can be worth it when the bathroom has enough budget and the design improves daily use. It is not usually the cheapest option. Custom wet rooms with a tub inside the shower zone often run about $11,000 to $40,000 in 2026.
Should I remove the only bathtub in my house?
Usually, be cautious. If it is the home’s only tub, keeping a tub-shower can protect family function and resale appeal. A modernized alcove tub-shower is often a safer choice than converting the only tub to a shower.
Do I need a permit for a tub-in-shower remodel?
Many projects do, especially if you move plumbing, change valves, alter electrical work, modify framing, add a wet room, or change windows in the wet area. Permit rules vary by local jurisdiction.
Recommended Free Tools
What detail matters most in a tub-in-shower project?
Waterproofing. Tile and grout are not enough by themselves. The wet area needs a complete system with the right substrate, membrane, seams, drain or tub flange treatment, and installation method.
Quick Recap
Product prices and availability are accurate as of the date/time indicated and are subject to change. Any price and availability information displayed on Amazon at the time of purchase will apply.