What’s actually slowing this PC down?
Pick the symptom - the matching free tool is one click away.
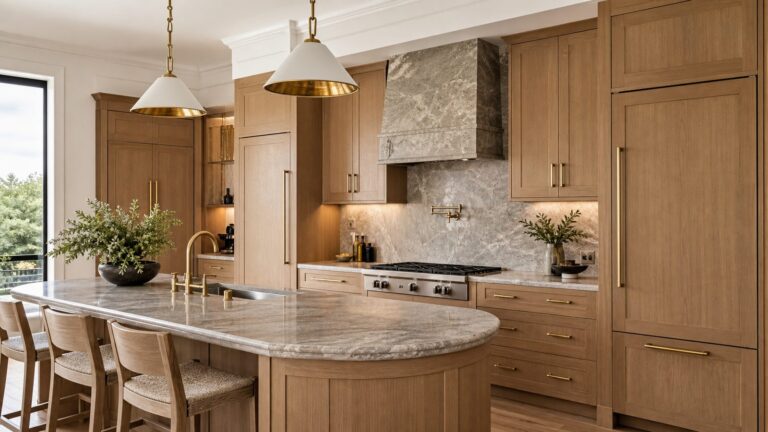
A good kitchen layout is not simply a prettier arrangement of cabinets. It decides how many people can cook without bumping elbows, whether the dishwasher blocks the sink, where groceries land, how ventilation works, how much cabinetry costs, and whether the project stays in the budget after demolition starts.
For most homeowners, the smartest kitchen layout is the one that solves the daily friction first: poor prep space, crowded aisles, weak storage, bad lighting, blocked appliance doors, and traffic cutting through the cooking zone. Style matters, but layout is what makes the kitchen feel calm every day.
Based on current 2026 remodeling data, national kitchen remodel averages commonly land around $27,000 to $35,000, with broad ranges from about $15,000 to $75,000. Larger luxury projects can exceed $150,000. JLC/Zonda’s 2025 Cost vs. Value benchmark is still useful for 2026 planning: a minor midrange kitchen remodel was listed at $28,458, a major midrange remodel at $82,793, and a major upscale remodel at $164,104. That gap is why we push clients to solve layout problems before spending heavily on finishes.
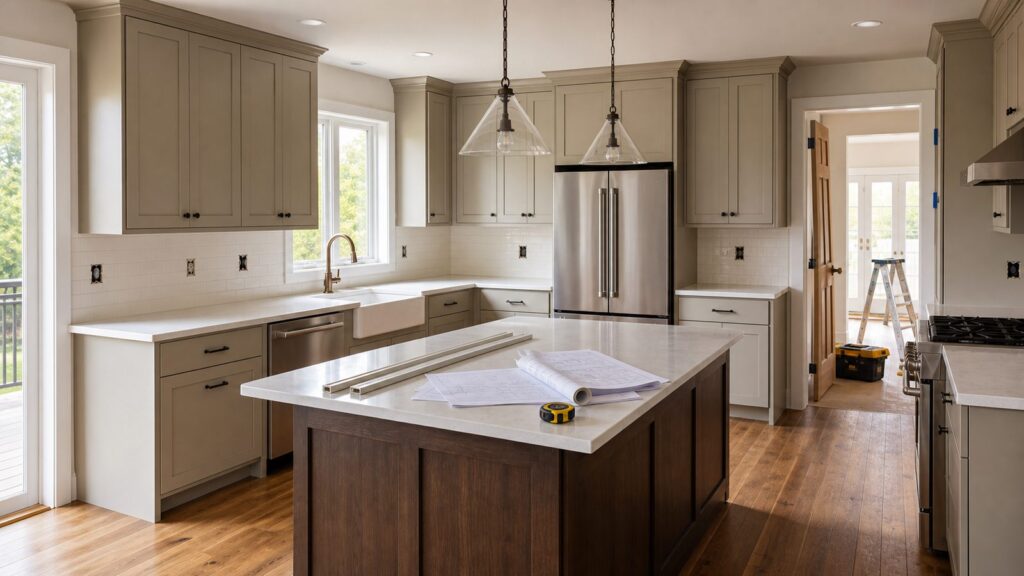
On our job sites, the best kitchens usually come from disciplined planning: measured walls, clear work zones, correct clearances, early cabinet details, and a contractor review before anything is ordered. The 33 layout ideas below are practical ways to improve function and flow without pretending every house has space for a magazine-size island.
Quick wins for a faster PC:
Repair Windows errors before they cause bigger problemsFix Now →Fix the driver behind crashes, sound loss and screen glitchesFind Drivers →#1 Best Overall

- EASY-TO-USE: This laser measure features a simple, user-friendly layout with two-button operation: one for measuring, one for rounding
- ACCURATE: This laser measuring tool features long range measuring with extreme accuracy. It measures distances up to 100 feet to within 1/16 inch, in meters, feet, inches, with fractions or decimals
- DISPLAY: BOSCH Blaze laser measure features a backlit display with large icons that allows measurements to be easily read, even in dark areas. It is brighter than its predecessor, the GLM20
- PORTABLE: This compact laser measurement tool is easy to carry and fits in your pocket
- ROUNDING BUTTON: On this digital measuring tool, the button allows users to easily round the measurement result from 1/2 inch up to 1/32 inch
Measure Before You Choose a Layout
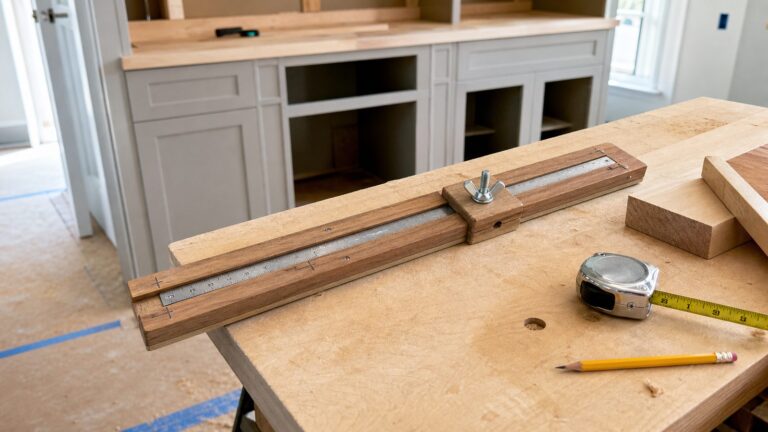
Before comparing one-wall, galley, L-shaped, U-shaped, island, or peninsula layouts, build a measured plan. Measure wall-to-wall dimensions, ceiling height, window width, sill height, door swings, soffits, floor transitions, plumbing locations, gas lines, HVAC registers, vent paths, electrical panel capacity, and appliance rough openings. A 1-inch miss can force a filler strip, delay countertop templating, or make a refrigerator door hit a wall.
We also mark the fixed constraints early: load-bearing walls, beams, chases, drain locations, exterior vent routes, slab-on-grade plumbing, and panel access. Moving a refrigerator outlet is minor. Moving a sink drain across a slab, adding a structural beam, or routing a 600 CFM range hood through finished space is a different project.
Use actual appliance cut sheets, not showroom labels. A 36-inch refrigerator may need more than 36 inches once door swing, handle depth, hinge clearance, air gaps, and adjacent panels are included. Dishwashers, pull-out trash units, corner cabinet doors, wall ovens, and pantry doors should all be tested on the plan before cabinet orders are placed.
Clearance Rules That Matter More Than Shape
The kitchen work triangle is still a useful check. NKBA planning guidance keeps the total distance between sink, refrigerator, and cooking surface to 26 feet or less, with each leg typically between 4 and 9 feet. No island or peninsula should cut through a triangle leg by more than 12 inches. That said, modern kitchens need more than a triangle. Plan zones for prep, cooking, cleanup, refrigeration, pantry storage, coffee, serving, trash, pet food, homework, and entertaining.
For aisles, use real numbers. A 36-inch walkway is a minimum passage. A 42-inch work aisle is better for one cook. A 48-inch aisle is the target for two cooks or a busy family kitchen. Behind island seating, allow about 32 inches if there is no traffic, 36 inches for someone to edge past seated diners, and 44 inches where people need to walk behind stools comfortably.
For prep, protect at least one uninterrupted counter area near the sink. We like 36 inches wide by 24 inches deep or larger. More total countertop does not help much if every run is broken by a sink, range, tall cabinet, or appliance garage.
33 Kitchen Layout Ideas That Improve Function and Flow
1. One-Wall Kitchen With a Full-Height Pantry Bank
Best for: condos, ADUs, basement apartments, and compact open-plan homes. A one-wall kitchen works best when tall pantry cabinets sit at one end and appliances are grouped in a clean sequence: refrigerator, landing counter, sink, prep counter, range, and serving counter.
Watch out for: weak counter space. Keep at least 36 inches of uninterrupted prep space near the sink. This is usually a low- to medium-disruption layout if utilities stay on the same wall.
Recommended Free Tools
2. Galley Kitchen With an Open End
Best for: narrow homes, row houses, and efficient remodels. A galley with one open end keeps workflow tight and avoids wasted corner cabinets. Put sink and dishwasher on one side, range and prep on the other, with the refrigerator near the entry.
Watch out for: aisle width. Keep 42 inches between runs for one cook and 48 inches where two people regularly work. Below 36 inches, appliance doors and people start fighting for space.
3. Galley With One Shallow Storage Wall
Best for: kitchens that need storage without becoming cramped. Use 12- to 15-inch-deep pantry cabinets, dish storage, or broom cabinets on one side instead of standard 24-inch base cabinets.
Watch out for: countertop expectations. A shallow wall adds storage, not prep space. It is useful when the opposite wall already carries sink, range, and primary counters.
Free tools Windows power users keep installed
One-click scans. No signup required.
4. L-Shaped Kitchen With an Island
Best for: open family kitchens and remodels where traffic should move around the cook zone. The L keeps utilities on two walls while the island adds prep, seating, or serving.
Watch out for: island clearance. Do not force an island into a room that cannot hold 42-inch working aisles. Houzz’s 2026 kitchen study found that among upgraded islands, 52% are longer than 7 feet, but bigger only works when the room supports it.
5. L-Shaped Kitchen Without an Island
Best for: small kitchens where open floor space is more valuable than another cabinet block. Use drawer bases, a tall pantry, and a good prep run instead of a cramped island.
Watch out for: dead corners. A blind corner can waste space and frustrate daily use. Consider a corner pantry, lazy Susan, or angled drawer solution.
6. U-Shaped Kitchen Without an Island
Best for: serious cooking in a contained footprint. A U-shape can provide strong counter space, upper cabinets, and short work distances.
Watch out for: crowding. If the center of the U is narrow, skip the island. A U-shape already creates an efficient work area when the sink, range, and refrigerator are balanced.
Rank #2

- ★ HIGH ACCURACY & UNIT SWITCHABLE ★ With unique 2 Bubble Levels, providing more precise measurement compared to one bubble;With laser precision technology, accuracy ups to ±1/16inch, measuring distance extends to 328 feet; Switchable among M/In/Ft for free adjustment
- ★ LCD BACKLIGHT & MUTE SETTING ★ Large backlight screen provides you with a better visibility in dark areas; Mute setting allows you turn on or off the measure beep at your will, suitable for using in library, classroom and other quite places,the laser level is ideal for home, construction and industries, especially in large areas such as rooms, apartments, buildings, real estates, factories, warehouses, etc
- ★ MULTIPLE MEASUREMENT FEATURES ★ Area, distance, length, volume, continuous measurement, Pythagorean method-three points; Addition and subtraction; Low battery indication; 20 groups data memory; Manually delete data; Auto shut down after 150s without any operation to save power
- ★ DURABLE AND HANDY DESIGN ★ IP54 waterproof level and dust-proof function protect the laser distance measure to the maximum extent; Portable size provides a good grip; Wrist strap lets you hold the meter steady and carry easily
- ★ WHAT YOU GET ★ Rockseed Laser Measuring Device 328Ft; 1.5V AAA Batteries; User Manual; Hand Strap; Package Box; (Ideal thanksgiving gifts and christmas gifts for family and friends)All ROCKSEED products are certified by international standards including CE, FCC, and ROHS, with an IP54 rating (splash and dust resistant). We provide 2 years of technical support and after-sales service for laser measuring tools in the United States.
7. U-Shaped Kitchen With a Narrow Worktable
Best for: homeowners who want island function without built-in island cost. A 24- to 30-inch-deep worktable can add flexible prep surface while keeping the room visually lighter.
Watch out for: mobility. Leave 36 inches minimum around the table, more if drawers or appliances open nearby. This can be a budget-friendly alternative to cabinetry, electrical, and stone fabrication.
PC Slower Than It Used to Be?
A free scan shows the junk files, broken settings and background clutter dragging Windows down - then fixes them in one click.Free scan · Windows 10 & 11Crashes, No Sound, or Screen Glitches?
Random freezes, missing sound and display glitches usually trace back to one bad driver. Find and replace yours safely.Free scan · under a minute8. Peninsula Layout Instead of an Island
Best for: kitchens that are open on one side but too narrow for a freestanding island. A peninsula adds counter, storage, and seating while using one end as an anchor.
Watch out for: bottlenecks. The open end must be wide enough for normal traffic. If everyone has to turn sideways to enter the kitchen, the peninsula is too long.
9. G-Shaped Kitchen for Maximum Cabinetry
Best for: homeowners who need storage and counter space more than openness. A G-shape is basically a U-shape with a peninsula return.
Watch out for: entry pinch points. Keep the opening generous and avoid placing the dishwasher, oven, or refrigerator where it blocks the only entrance.
10. Broken-Plan Kitchen
Best for: open homes that need definition. Use a partial wall, ceiling beam, peninsula, lighting alignment, or flooring transition to define the kitchen without fully closing it off.
Watch out for: structural assumptions. Removing or shortening walls can require engineering, permits, beams, posts, and finish repairs beyond the kitchen footprint.
11. Double-Island Kitchen
Best for: large kitchens, entertainers, and households with multiple cooks. One island can handle prep and cleanup while the second supports seating and serving. Houzz data shows double islands remain uncommon, around 3% of upgraded-island kitchens, so use them only when the room truly earns it.
Watch out for: aisle math. Two islands need disciplined spacing. If either island compromises 42- to 48-inch work aisles, one better island will outperform two crowded ones.
The Tool Desk
Outbyte PC Repair FREERepair Windows errors before they cause bigger problemsFix Now →Outbyte Driver Updater FREEScan for outdated or missing drivers - takes under a minuteDriver Scan →12. Long Rectangular Island
Best for: open kitchens with enough depth. Rectangular islands remain dominant, about 80% of upgraded islands in Houzz reporting, because they are efficient for seating, storage, and countertop fabrication.
Watch out for: scale. A 9- or 10-foot island may need countertop seam planning, extra supports, and careful lighting placement. Confirm slab size before assuming one continuous piece.
13. Prep Sink Island
Best for: multi-cook kitchens and frequent entertainers. A prep sink on the island can create a second work zone for washing produce, filling pots, or mixing drinks.
Watch out for: plumbing cost. Running supply and drain lines to an island is usually medium- to high-disruption, especially on slab foundations.
14. Cleanup Island
Best for: open kitchens where dishes move from table to sink to dishwasher. The island holds the main sink, dishwasher, trash, and dish storage nearby.
Watch out for: visual mess. If the island faces the living room, dirty dishes are front and center. A raised ledge is rarely worth it; better planning of sightlines and storage usually works better.
15. Range Wall With Strong Landing Zones
Best for: cooks who want the range as the command center. Provide landing counter on both sides of the range. Even 15 inches per side helps; 24 inches or more is more comfortable.
Watch out for: ventilation. Powerful hoods are a major 2026 priority, with NKBA reporting 85% citing them as a demand feature. High-CFM hoods may trigger make-up air requirements depending on local code and system design.
Rank #3

- POCKET-SIZED LASER MEASURE: This laser distance measure fits into a pocket or tool belt, and the blaze pro measurer still has 165 ft. range, a backlit display, multiple measuring features and a 10-measurement storage capability
- EASY-TO-READ BACKLIT DISPLAY: This laser distance meter illuminates numbers with distinct resolution, allowing work in low-light or no-light conditions
- DEFAULT REAL-TIME MEASUREMENT MODE: This laser distance measuring tool immediately provides accurate measurement that automatically adjusts closer to or farther from the target
- ADD/SUBTRACT MEASUREMENTS: This laser measurement tool allows the user to add or subtract measurements
- MULTIPLE MEASURING FEATURES: BOSCH Blaze laser measure calculates distance, square footage, volume and indirect measurements
16. Refrigerator at the Kitchen Edge
Best for: families, guests, and snack traffic. Place the refrigerator near the kitchen entry so people can grab drinks or food without crossing the prep aisle.
Watch out for: landing space. Provide counter nearby for groceries and containers. A refrigerator with no landing zone creates daily annoyance.
17. Pantry Wall Beside the Refrigerator
Best for: grocery workflow. Put pantry cabinets near the refrigerator so dry goods and cold items can be unloaded in one zone.
Watch out for: tall-cabinet overload. Too many tall cabinets can reduce counter space. Balance pantry storage against prep surface.
Do these 3 things before closing this tab:
1Clear out junk files and repair common Windows errors2Fix the driver behind crashes, sound loss and screen glitches3Repair Windows errors before they cause bigger problems18. Walk-In Pantry Connected to the Main Run
Best for: larger homes and bulk storage. A walk-in pantry works well when it is close enough to the prep zone that it actually gets used.
Watch out for: stealing too much kitchen square footage. A pantry that makes the kitchen cramped is not a win. Use 12- to 16-inch-deep shelves where possible so items do not disappear in the back.
19. Hidden Scullery or Back Kitchen
Best for: entertaining kitchens, open floor plans, and households that cook heavily. A scullery can hold a second sink, dishwasher, wall ovens, messy prep, or small appliances.
Watch out for: cost. This is usually high-disruption because it adds plumbing, electrical, cabinetry, ventilation, and finishes beyond the main kitchen.
Quick wins for a faster PC:
Scan for outdated or missing drivers - takes under a minuteDriver Scan →Clear out junk files and repair common Windows errorsFree Scan →20. Appliance Garage Zone
Best for: keeping toaster ovens, mixers, blenders, and coffee equipment off the main counter. Place it near an outlet and a landing area.
Watch out for: door clearance and heat. Pocket, lift-up, and tambour doors need precise cabinet planning. Heat-producing appliances should not be operated inside closed cabinetry unless the cabinet and appliance instructions allow it.
21. Dedicated Coffee and Beverage Station
Best for: households where morning traffic collides with cooking. Put coffee, mugs, filtered water, beverage refrigerator, and snacks near the kitchen edge.
Watch out for: plumbing scope. A plumbed coffee maker or ice machine can raise cost and maintenance. A simple outlet-backed counter may be enough.
Free tools Windows power users keep installed
One-click scans. No signup required.
22. Mudroom-to-Kitchen Drop Zone
Best for: busy families entering from the garage or side door. Add a narrow counter, charging drawer, hooks, closed shoe storage, and a place for bags before traffic reaches the cooking area.
Watch out for: clutter visibility. Use closed cabinets where possible. Open cubbies look useful until every slot is full.
23. Banquette Dining Built Into the Layout
Best for: kitchens that need seating without a large table floating in the room. A banquette can tuck into a corner and add storage below.
Watch out for: table clearance. People need room to slide in and out. Plan roughly 30 inches of table height, comfortable seat depth, and enough walkway around the dining zone.
24. Pass-Through Indoor-Outdoor Serving Window
Best for: homes with patios, pools, decks, or outdoor kitchens. A pass-through creates a serving zone without forcing guests through the kitchen.
Watch out for: structure, weather, and energy performance. Exterior wall changes require proper headers, flashing, waterproofing, and code-compliant windows or doors.
Rank #4
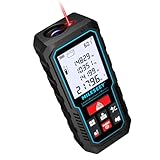
- [Reliable and Efficient] Upgraded electronic level with accuracy up to +/-0.3°and laser tape measure with accuracy up to +/-2mm, MILESEEY D5 delivers more accurate and faster measurements of angle and distance than bubble level meters. And with real-time display of electronic angle, it is much easier for users to find the horizontal direction, which guarantees high-accuracy measure results
- [UNIQUE FUNCTIONS] The high precision laser head component can be measured quickly and accurately in 0.5s, Auto-Level: Only measure the hypotenuse, the horizontal distance and vertical height will be calculated automatically; Auto-height: Only measure 2 hypotenuses, the vertical height will be calculated automatically; Fast measurement: automatic calculation of area and volume with one button operation
- [PRACTICAL MULTIPLE Measurements] 70M laser distance measure accuracy +/-1/16 inch (+/-2mm), and it offers automatic calculation of area, volume and distance, continuous measurement, pythagorean method-3points to meet your different measuring needs.; good laser measuring device for covering large area:home decoration, especially in large areas such as apartments, buildings, real estates, factories, warehouses, construction and industries
- [UNITS SWITCH & 30 DATA RECORDS & Energy-saving Design] freely switch the units in M/ FT/IN/ft+in; 30 data records and recall function which are useful for reviewing and calculating; portable Pocket-sized, non-slip design; 180s of automatic shutdown to save the power, can work up to 5000 times
- [24 MONTHS+ INTERNATIONAL CERTIFICATE] 1 x digital measure laser, 2 x 1.5 V AAA, 1 x user manual, 1 x portable bag, 1 x portable bracelet; CE / FDA / ROHS/ WEEE certification, IP54(splash-proof and dust-proof), We always provide 2-year assurance and technical support for laser measurement tool
25. Corner Pantry Instead of a Blind Corner
Best for: L- and U-shaped kitchens where a blind corner would waste storage. A corner pantry can hold food, small appliances, or cleaning supplies.
Watch out for: door swing. A pantry door should not hit the refrigerator, dishwasher, or oven. Pocket or bifold doors may help in tight rooms.
26. Drawer-Heavy Base Cabinet Layout
Best for: almost every kitchen. Deep drawers make pots, pans, dishes, and containers easier to reach than standard base cabinets with doors.
Watch out for: budget. Cabinets are often the largest layout-driven cost. Installed cabinet pricing commonly ranges from $100 to $1,200 per linear foot, with stock cabinets around $60 to $300, semi-custom around $150 to $900, and custom often $500 to $1,200 per linear foot.
27. Trash and Recycling in the Prep Zone
Best for: cleaner cooking workflow. Put pull-out trash and recycling near the sink and primary prep counter, not across the room.
Watch out for: dishwasher conflict. The trash pull-out and dishwasher should not block each other when both are open.
Crashes, No Sound, or Screen Glitches?
Random freezes, missing sound and display glitches usually trace back to one bad driver. Find and replace yours safely.Free scan · under a minutePC Slower Than It Used to Be?
A free scan shows the junk files, broken settings and background clutter dragging Windows down - then fixes them in one click.Free scan · Windows 10 & 1128. Dishwasher Next to Dish Storage
Best for: faster cleanup. Place everyday plates, bowls, glasses, and flatware within one or two steps of the dishwasher.
Watch out for: corner collisions. A dishwasher installed at a corner can trap someone at the sink or block adjacent cabinet doors.
29. Chef’s Zone With a 36-Inch Prep Run
Best for: homeowners who cook from scratch. Create a dedicated prep counter at least 36 inches wide and 24 inches deep near the sink, knives, cutting boards, trash, and mixing bowls.
Watch out for: sacrificing prep space for decorative symmetry. Pretty elevations do not chop onions. Protect the counter that does the work.
30. Family Homework Island
Best for: households where the kitchen is also the command center. Use the outside face of the island for seating, outlets where allowed, storage for supplies, and a durable counter.
Watch out for: aisle behind seating. Use 44 inches behind stools where people need to pass frequently.
31. Accessible Lower Work Zone
Best for: aging-in-place remodels, multigenerational homes, and universal design. Include a lower work surface, reachable storage, easy-grip hardware, pull-out shelves, and clear floor space at key appliances where appropriate.
Watch out for: assuming ADA rules automatically apply to private homes. They often do not, but ADA/ABA guidance is still useful for future-proofing. Covered kitchens require accessible work surfaces and appliance clearances in applicable settings.
The Tool Desk
Outbyte Driver Updater FREEScan for outdated or missing drivers - takes under a minuteDriver Scan →Outbyte PC Repair FREEClear out junk files and repair common Windows errorsFree Scan →32. Compact Condo Galley With Light Upper Strategy
Best for: small kitchens that feel heavy. Use fewer bulky uppers, full-height storage where it matters, under-cabinet lighting, reflective backsplash, and strong drawer bases.
Watch out for: losing storage without replacing it. If uppers come down, add pantry pull-outs, drawer organizers, or tall storage nearby.
33. Outdoor-Connected Serving Layout
Best for: homes where the kitchen connects to a deck, porch, or backyard. NKBA reports outdoor connection as a strong 2026 kitchen demand feature, cited by 71%.
Watch out for: traffic through the cook zone. Locate serving counters, beverage storage, and exterior doors so guests do not cross behind the range or through the cleanup aisle.
Recommended Free Tools
Best Value

- ★ HIGH ACCURACY & UNIT SWITCHABLE ★ With unique 2 Bubble Levels, providing more precise measurement compared to one bubble;With laser precision technology, accuracy ups to ±1/16inch, measuring distance extends to 165 feet; Switchable among M/In/Ft for free adjustment
- ★ LCD BACKLIGHT & MUTE SETTING ★ Large backlight screen provides you with a better visibility in dark areas; Mute setting allows you turn on or off the measure beep at your will, suitable for using in library, classroom and other quite places,the laser level is ideal for home, construction and industries, especially in large areas such as rooms, apartments, buildings, real estates, factories, warehouses, etc
- ★ MULTIPLE MEASUREMENT FEATURES ★ Area, distance, length, volume, continuous measurement, Pythagorean method-three points; Addition and subtraction; Low battery indication; 20 groups data memory; Manually delete data; Auto shut down after 150s without any operation to save power
- ★ DURABLE AND HANDY DESIGN ★ IP54 waterproof level and dust-proof function protect the laser distance measure to the maximum extent; Portable size provides a good grip; Wrist strap lets you hold the meter steady and carry easily
- ★ WHAT YOU GET ★ Rockseed Laser Measuring Device 165Ft; 1.5V AAA Batteries; User Manual; Hand Strap; Package Box; (Ideal thanksgiving gifts and christmas gifts for family and friends)All ROCKSEED products are certified by international standards including CE, FCC, FDA, and ROHS, with an IP54 rating (splash and dust resistant). We provide 2 years of technical support and after-sales service for laser measuring tools in the United States.
Kitchen Layout Cost Guide for 2026
Kitchen costs are driven by scope, not just square footage. Keeping the sink, range, and refrigerator in place is usually the biggest budget protector. Moving plumbing, adding circuits, changing ventilation, replacing floors across adjoining rooms, or removing walls pushes the project into a different cost class.
| Layout Move | Typical Disruption | Common 2026 Cost Impact | Why It Changes the Budget |
|---|---|---|---|
| Refresh cabinets, counters, fixtures, and lighting while keeping layout | Low | Often aligns with minor remodel benchmarks around $28,000 | Less plumbing, electrical, framing, and flooring repair |
| Add pantry cabinets, drawer bases, or appliance garage | Low to medium | Cabinets commonly $100-$1,200 per linear foot installed | More cabinetry, hardware, panels, trim, and labor |
| Add island without plumbing | Medium | Cabinets, countertop, lighting, flooring tie-in, possible electrical | Requires aisle planning, anchoring, and finish coordination |
| Add sink or dishwasher to island | Medium to high | Can push project toward major remodel territory | Requires supply lines, drain, venting strategy, electrical, and floor repair |
| Remove wall or create pass-through | High | Engineering, beam, permits, patching, mechanical reroutes | Structural and finish work extend beyond cabinets |
| Create scullery or back kitchen | High | Often part of $80,000+ major remodels | Adds a second functional kitchen zone with utilities and finishes |
Countertops also swing the budget. Current installed ranges often put quartz around $50 to $150 per square foot, granite around $40 to $175, marble around $65 to $250, and butcher block around $50 to $100. Flooring depends heavily on subfloor prep: LVP often runs about $4 to $9 per square foot installed, engineered hardwood about $7 to $15, solid hardwood about $9 to $22, and porcelain tile about $10 to $28.
The resale nuance matters. Minor midrange kitchen remodels often recoup a higher percentage than major upscale remodels. If resale is the main goal, layout fixes, cabinet function, lighting, counters, and appliance placement may be a better use of money than a luxury overhaul that overbuilds the neighborhood.
When to DIY and When to Hire a Pro
Some kitchen improvements are reasonable for skilled homeowners. Swapping cabinet hardware, adding organizers, painting walls, changing a faucet like-for-like, installing some backsplash materials, replacing a freestanding range, or adding plug-in under-cabinet lighting can be DIY-friendly if you understand the product instructions and shutoffs.
Hire a licensed pro when the work touches structure, gas, electrical circuits, plumbing relocation, ventilation ducting, waterproofing, exterior openings, or cabinet installation that affects countertop templating. Cabinets and counters are unforgiving. A wall that is out of plumb, a missing filler, or a panel installed out of square can delay the entire job.
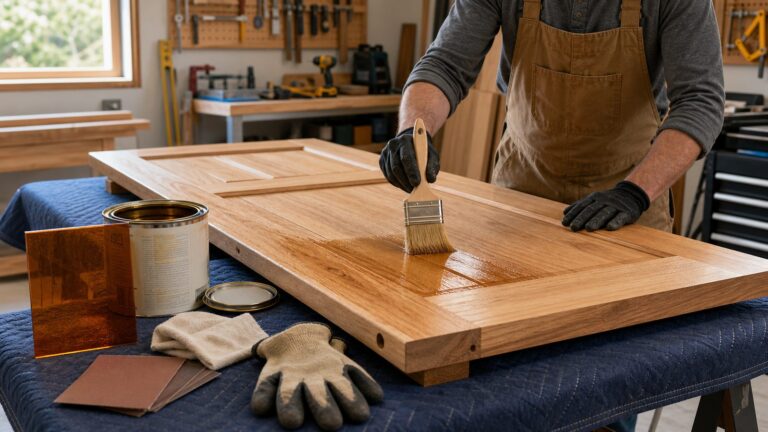
We also recommend contractor or designer review before ordering cabinets. Cabinet orders are where layout mistakes become expensive. Confirm appliance cut sheets, fillers, clearances, finished end panels, crown details, toe kicks, outlet locations, light rail, sink base size, dishwasher panel needs, and countertop overhangs before signoff.
Safety, Electrical, Ventilation, and Permit Notes
Most full kitchen remodels need permits when electrical, plumbing, mechanical, structural, or gas work changes. Local rules vary, but a permit-ready package usually includes the final layout, appliance specifications, cabinet plan, electrical plan, plumbing plan, ventilation CFM and duct route, structural notes, and finish schedule.
Kitchen islands and peninsulas deserve early electrical review. NEC rules have changed in recent cycles, and local adoption varies. Some jurisdictions no longer require island receptacles the same way older codes did, while others may require provisions for future outlets or enforce local amendments. Plan this before the countertop is fabricated, because cutting stone later is expensive and sometimes risky.
Do these 3 things before closing this tab:
1Scan for outdated or missing drivers - takes under a minute2Clear out junk files and repair common Windows errors3Fix the driver behind crashes, sound loss and screen glitchesVentilation is another common miss. A larger range or high-output cooktop may need a stronger hood, correct duct diameter, a short exterior route, and make-up air depending on CFM and local code. Do not bury this decision until appliance installation. It affects framing, cabinets, soffits, exterior penetrations, and inspections.
For safety, check appliance clearances, combustible material requirements, GFCI/AFCI protection, dedicated circuits, lighting levels, slip-resistant flooring, and clear access to shutoffs. For aging-in-place planning, add wider aisles, better lighting, lever-style or easy-grip hardware, drawers instead of deep shelves, reachable controls, and at least one seated or lower work surface where space allows.
How to Choose the Right Layout
Start with the constraint that is hardest to move. In some homes, that is the sink drain. In others, it is a bearing wall, a stair opening, a window, a low soffit, or the electrical panel. Once the fixed points are known, build the layout around workflow zones.
For small kitchens, favor a clean galley, L-shape, or one-wall plan with tall pantry storage, drawer bases, strong lighting, and one real prep counter. For open family kitchens, keep the refrigerator, pantry, coffee, and snack zones at the edge so non-cooks do not interrupt the main aisle. For entertainers, separate serving and beverage traffic from cooking and cleanup. For aging-in-place, choose wider aisles and accessible storage over oversized islands.
The smartest layout is usually not the most dramatic. It is the one that gives you a 36-inch prep run, 42- to 48-inch work aisles, clear appliance swings, practical storage, correct ventilation, and a budget that leaves room for good installation. That is where kitchen remodeling starts to feel less like a gamble and more like a well-built plan.
Frequently Asked Questions
What is the most efficient kitchen layout?
For many homes, a galley, L-shaped, or U-shaped kitchen is the most efficient because the sink, range, and refrigerator can stay close without wasted walking. The best choice depends on aisle width, doorways, appliance locations, and traffic.
How much space do I need between an island and cabinets?
Use 42 inches for a one-cook work aisle and 48 inches for multiple cooks. A 36-inch walkway is a minimum passage, but it usually feels tight near dishwashers, ovens, and refrigerator doors.
Is a kitchen island always worth it?
No. An island is worth it only if the room can maintain proper aisle clearances and the island adds useful prep, storage, seating, or serving space. In small kitchens, a peninsula, worktable, or better cabinet storage may work better.
What’s actually slowing this PC down?
Pick the symptom - the matching free tool is one click away.
What kitchen layout changes cost the most?
Moving plumbing, adding an island sink, relocating gas lines, removing walls, changing ventilation routes, and creating a scullery or back kitchen usually add the most cost because they involve trades beyond cabinet installation.
Do I need a permit for a kitchen remodel?
Usually yes if you change electrical, plumbing, mechanical, gas, or structural systems. A cosmetic refresh may not require the same permits, but local requirements vary by city and county.
What is the best kitchen layout for resale?
For resale, prioritize broad appeal: clear aisles, durable counters, functional cabinets, good lighting, modern appliances, and a layout that fixes obvious workflow problems. A minor or midrange remodel may outperform an upscale overhaul on percentage return.
Quick Recap
Product prices and availability are accurate as of the date/time indicated and are subject to change. Any price and availability information displayed on Amazon at the time of purchase will apply.
Free tools Windows power users keep installed
One-click scans. No signup required.