Effective office space planning starts with how people work, not with a target number of desks per square foot. Map tasks, attendance, access, privacy, equipment and building constraints first; then shape the layout around those needs and adjust it as use changes.
1. Start with the work and the people
Before sketching a floor plan or selecting furniture, document who will use the space and what they need to do there. Include employees, visitors and public-facing teams, as well as the tasks, tools and operating requirements that shape each workday.


- List the work that happens in the office: focused individual tasks, calls, informal collaboration, scheduled meetings and customer or visitor service.
- Record typical attendance patterns, including which days or shifts are busiest and whether teams share work areas.
- Identify needs for confidentiality, accessible routes, storage, specialized equipment and support functions.
- Note building constraints such as entrances, existing services and areas that cannot be easily changed.
GSA’s active space allocation and design policy is intended for GSA organizations in government-owned or leased space, not as a rule for every employer. The UK Government Workplace Design Guide likewise applies to the Government Property Agency estate. Both frame workplace planning around organizational needs; use them as planning references, not substitutes for requirements that apply to your project. GSA Internal Space Allocation, Design, and Management Policy · Government Workplace Design Guide
2. Treat square feet per employee as a project-specific decision
There is no universal space-per-person figure established here that can be applied across employers, buildings and jurisdictions. A usable figure depends on what is counted, the activities the space must support, attendance and local requirements.
PC Slower Than It Used to Be?
A free scan shows the junk files, broken settings and background clutter dragging Windows down - then fixes them in one click.Free scan · Windows 10 & 11Outdated Drivers Are Slowing You Down
One free scan finds every outdated or missing driver and matches the right update for your exact hardware.Free scan · exact hardware match#1 Best Overall
One clearly defined example is the U.S. Department of Commerce’s DAO 217-21, effective August 8, 2013: it sets an allowance of 170 usable square feet per person for the Department’s operating units. That rate includes primary office space and support areas such as reception, circulation, storage, meeting rooms and break rooms. It is a Commerce-specific standard, not a general recommendation for other organizations. U.S. Department of Commerce, DAO 217-21
For your project, estimate space from the actual work program: workstations, meeting and focus rooms, circulation, storage, support areas and any visitor functions. Confirm whether any benchmark you consult counts usable or rentable area and which shared spaces it includes before comparing it with your own plan.
3. Zone the office around activities
A single open-plan arrangement will not suit every task. Separate or distinguish places for focused work, calls, nearby collaboration, meetings and public-facing work, then decide which spaces can serve more than one purpose.
ISO 22955:2021 addresses acoustic quality in open offices and distinguishes open-office types by activity. ISO reported that it reviewed and confirmed the standard in 2026, and that it remains current. This supports planning around the activities a space must accommodate rather than assuming one layout works for all teams. ISO 22955:2021
The Tool Desk
Outbyte PC Repair FREEClear out junk files and repair common Windows errorsFree Scan →Outbyte Driver Updater FREEFix the driver behind crashes, sound loss and screen glitchesFind Drivers →When comparing open, enclosed or mixed arrangements, weigh the task mix, collaboration patterns, need for concentration and speech privacy, accessibility, attendance variability and building constraints. These are decision factors, not evidence that one layout is best in every case.
4. Use adjacencies to manage noise and privacy
Where activities sit in relation to one another affects how well the office works. Consider a loud-to-quiet gradient: place activities involving frequent conversation or visitor traffic away from areas intended for concentration or confidential calls when the plan allows.
Rank #4

- Easily Stay On Track & Make The Most of Your Time: ZICOTOs’ daily planner makes it easier than ever for you to stay organized, reduce stress & enjoy more free time! Arrange your schedule, priorities, to do’s and jot down plans & ideas on the daily notes section
- Smartly Plan Ahead & Boost Your Productivity: Absolutely clever & efficient! With the planner notebook you can break down your daily tasks into half-hourly focus blocks and map out priorities & follow-up duties to keep your day on track and enhance productivity
- Plenty Of Space For Efficient Planning: Stay focused & manage your time wisely! The 9.3x6.3” (inner pages) work planner & organizer notebook offers ample space for 80 days of life-changing planning with each day being spread across 2 pages - set yourself up for purposeful days
- Now Is The Best Time To Start: The daily planner is undated so you can start to add structure to your schedule and cultivate new planning habits right away! Beat procrastination, boost happiness & make each day count with the hourly planner
- Adds Beauty To Daily Planning: A gorgeous champagne pink cover, chic gold foil letters, a golden ring wire and a clean, easy-to-use layout - enjoy the gorgeous and modern minimalist design of the undated daily planner!
Think about sound at the same time as circulation and team relationships. HHS facilities guidance recommends an integrated approach to reducing sound distractions while enabling speech privacy and interaction; GSA also identifies acoustic expectations as a consideration in healthy buildings. A quiet zone that sits beside a busy meeting or circulation route may not deliver the privacy users expect. HHS Facilities Manual: Project Planning · GSA: Buildings and health
Independent reader supportYour contribution helps us test, update, and keep practical guides available for everyone.5. Build ergonomics and accessibility into the plan
Workstation design is more than choosing a desk size. Plan for suitable chairs and desks, workstation layout, posture, usable circulation and the needs of employees with disabilities. Making access and ergonomic needs part of the initial layout is more reliable than trying to fit them around a finished arrangement.
Do these 3 things before closing this tab:
1Fix the driver behind crashes, sound loss and screen glitches2Repair Windows errors before they cause bigger problems3Scan for outdated or missing drivers - takes under a minuteBest Value
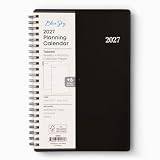
- [STAY ORGANIZED ALL YEAR] January 2027 - December 2027 professional day planner with 12 months of monthly and weekly pages for easy planning and scheduling; 6 additional monthly pages (July 2026 - December 2026) are included
- [MONTHLY LAYOUTS] Monthly layouts contain previous and next month reference calendars for long-term planning, and a notes section for important projects; Major holidays listed, elapsed and remaining days noted
- [WEEKLY LAYOUTS] Weekly view pages offer ample lined writing space for more detailed planning, allowing you to keep track of your appointments, reminders, ideas and to-do lists every day of the week
- [YEARLY OVERVIEW] Yearly calendar planner includes a convenient list of holidays, reference calendars, and contacts pages to accommodate your scheduling needs
- [BUILT TO LAST] Designed with a flexible cover and premium pages that endure daily use while maintaining a sleek, professional look. Printed on quality paper with convenient laminated tabs that are durable enough to handle constant use throughout the year
ISO 9241-5:2024 covers workstation layout and postural requirements. WorkSafe Victoria’s office layout and design guidance addresses workstation considerations including chairs and desks. Norwegian workplace regulations provide another jurisdiction-specific example of requirements concerning furniture and employees with disabilities; they do not establish the rules for other countries. Check the applicable building, accessibility and occupational-safety requirements where the office is located. ISO 9241-5:2024 · WorkSafe Victoria: Office layout and design · Norwegian Labour Inspection Authority: The Workplace Regulations
6. Coordinate furniture with building conditions
A layout only works at its planned occupancy if the furniture, equipment and building can support it. Check that workstation and meeting-room arrangements fit the required circulation and access, and coordinate the proposed occupancy with ventilation and workplace climate needs before fixing the density or ordering furniture.
Confirm relevant building, fire, accessibility, ventilation and occupational-safety rules for the facility and jurisdiction. The guidance cited above addresses planning considerations in particular contexts; it does not provide a single cross-jurisdiction formula for how many people a given floor area can accommodate.
7. Measure use and adapt the plan
For hybrid or variable attendance, treat the initial occupancy assumptions as something to verify. Compare planned use with observed occupancy and user feedback, then revise space allocation and zones as work patterns, staffing or attendance change.
What’s actually slowing this PC down?
Pick the symptom - the matching free tool is one click away.
GSA’s current internal policy covers occupancy measurement and technology-enabled space tracking within its own scope. The Department of Commerce directive discusses flexible workplace and telework, but its 170-usable-square-foot allowance remains specific to Commerce. Neither establishes a universal desk-sharing ratio. GSA Internal Space Allocation, Design, and Management Policy · U.S. Department of Commerce, DAO 217-21
Quick Recap
Product prices and availability are accurate as of the date/time indicated and are subject to change. Any price and availability information displayed on Amazon at the time of purchase will apply.