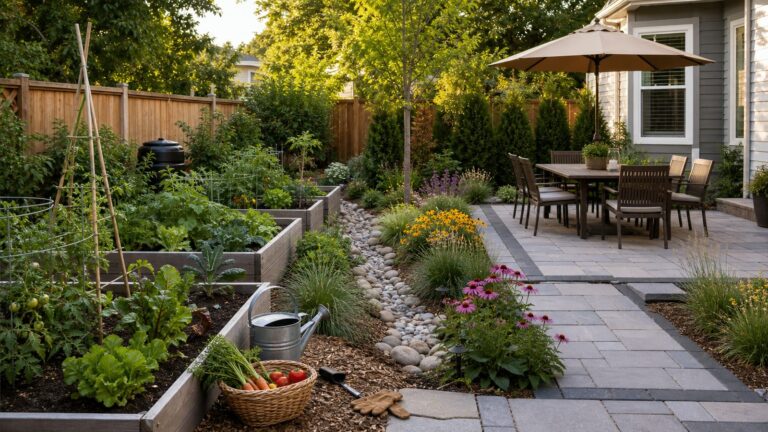
For a sloped yard, consider planted garden terraces, a natural-stone or boulder wall, interlocking modular blocks, a short timber wall, or a planted hillside with small contour terraces. Each creates a different balance of level space, planting room, appearance, and construction demands. The right approach depends on the grade, soil, vegetation, and water moving across or down the site; these are design concepts, not construction plans.
Five retaining wall ideas for a sloped yard
1. Layered garden terraces
Build a series of walls with relatively level benches between them. Terraces can turn a long incline into smaller planting areas or usable outdoor zones, and can slow rainwater moving down the slope. Snohomish County’s general guidance says terrace benches should generally be at least as wide as the lower wall is high; that is county guidance, not a universal code rule. The more usable area you want, the more the layout, drainage, and wall design need to be coordinated.
As an Amazon Associate I earn from qualifying purchases.
2. Natural-stone or boulder wall
Stone can give a wall a landscape-integrated appearance, especially when its scale and color suit the surrounding yard. Keep planting restrained at the top or in joints that can support it, and choose plants suited to the local soil, light, and climate. Rock walls are among the approaches discussed in the USDA Natural Resources Conservation Service’s homeowner guide to drainage, but a dry-stacked look does not make a wall suitable for every height or site.
Quick wins for a faster PC:
Repair Windows errors before they cause bigger problemsFix Now →Scan for outdated or missing drivers - takes under a minuteDriver Scan →3. Interlocking modular-block wall
Modular blocks produce a regular, consistent face that can suit contemporary or formal landscaping. Snohomish County describes retaining-wall blocks as interlocking and set so the courses slope backward as the wall rises. Block type, layout, and installation still need to suit the specific wall and site; the appearance of a repeatable system is not a substitute for design.
#1 Best Overall

- Universal Compatibility: this 2 Pack drainage solution works with retaining wall materials from 3 to 8 inches including concrete timber and natural stone; It integrates with many landscape bricks modular blocks, flowerbed walls, and courtyard walls with no extra modifications needed
- Easy Installation: created for no cut installation these blocks fit smoothly into pre drilled gaps or interlayer positions in your wall; Suitable for both DIY users and professional landscapers helping simplify the building process and support efficient installation
- Effective Drainage: drainage pipes that help direct water away from the back of the wall; This helps lower water pressure supports stable wall performance and supports consistent function for your retaining wall
- Reliable Outdoor Performance: made with strong weather ready materials these blocks hold up well under UV exposure freeze thaw cycles and soil contact; They maintain dependable function in tough outdoor environments for extended use
- Enhanced Wall Support: designed to support your retaining wall structure with reliable drainage; The system helps reduce water buildup and soil pressure supporting long lasting performance and keeping your wall in stable condition over time
4. Short timber wall
Treated wood can create a softer, garden-like edge and is one material used for terracing. Its performance depends on moisture exposure, durability, anchoring, and drainage. Mississippi State University Extension notes that material costs and durability vary with the material and the size of the terraced area, so there is no reliable universal lifespan or price ranking to apply to every timber wall.
5. Planted hillside with mini-terraces
A slope does not always need one prominent structural wall. Staggered planting combined with small contour shelves or low stone, brick, or timber soil-retaining edges can help cover exposed soil while softening the hillside. For these small planting terraces, University of Georgia Extension suggests a shelf two to three times the width of the root ball or container. That measurement is planting guidance, not an engineered wall specification.
Rank #2

- 8-Pack Faux Stone Garden Edging: Includes 8 gray landscape edging panels designed to create a clean stone-look border for flower beds, lawns, mulch areas, walkways, patios, and paths
- No-Dig Installation: Each garden border panel features built-in ground stakes, making it easy to push into soft soil without digging or shoveling. Great for quick garden edging and seasonal landscape updates
- Practical Size for Garden Borders: Each panel measures about 17.3 x 12.6 inches, including the ground stakes. The 8-piece set covers approximately 11.5 feet in a straight layout, helping you plan your garden border before purchase
- Durable PP Plastic Construction: Made of lightweight polypropylene plastic with a faux stone texture, these edging panels are designed for outdoor garden use and help maintain a neat border with minimal upkeep
- Decorative Edging for Multiple Areas: Use the faux stone border panels around flower beds, vegetable gardens, tree rings, pathways, patios, and mulch areas. Designed for decorative edging and light soil or mulch separation, not for structural retaining walls
How to choose among the ideas
| Idea | Level space | Appearance and planting | Key considerations |
|---|---|---|---|
| Layered garden terraces | Creates multiple benches; the usable area depends on the slope and layout. | Offers several planting zones and can accommodate different yard uses. | Requires coordinated design for each wall, bench, and drainage path. |
| Natural stone or boulders | Can retain soil, but the amount of level space depends on the wall design. | Visually connected to a natural landscape; limited planting may work at the top or in suitable joints. | Stone placement and drainage must fit the specific site and wall. |
| Interlocking modular blocks | Can create a consistent stepped face; usable area depends on the layout. | Regular, uniform appearance; planting can be planned around the wall. | Block selection and design need to match the wall and site conditions. |
| Short timber wall | Useful for a short garden edge or terrace; area depends on the layout. | A softer, garden-like material that can complement planting. | Moisture, durability, anchoring, and drainage matter; cost and durability vary by material and project size. |
| Planted hillside with mini-terraces | Small shelves create planting spots rather than broad, level yard areas. | Uses layered planting and groundcover to cover soil and soften the slope. | Plant choices must suit local climate, sun, and soil; small shelves do not replace structural design when a retaining wall is needed. |
No current comparable installed-price figures or universally applicable lifespans are established by the cited extension and government sources. Compare proposals for the same site scope and drainage requirements rather than choosing from a generic material-price ranking.
Free tools Windows power users keep installed
One-click scans. No signup required.
Assess the slope before choosing a wall
Erosion potential depends on the grade, soil, vegetation cover, and water arriving from above. Iowa State University Extension describes gentle slopes under 5% (1:20) as generally having few special planting considerations related to slope, moderate steepness as around 8–16%, and slopes of 20% or more as steep; slopes around 30% or more are too steep to mow. These are gardening categories, not limits for structural design.
Rank #3
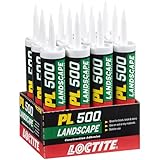
- Heavy Duty Adhesive: Formulated specifically for outdoor landscaping projects like installing cement paving stones or securing cap stones
- All Weather Application: Waterproof and resistant to all types of weather ranging from sub-freezing temperatures at 0°F to 100°F
- Versatile: Provides strong, durable bonds to brick, stone, metal, concrete, slate, wood, treated lumber, timbers and more
- Cold Weather Gunnable: Can be gunned directly onto wet and frozen lumber and will not roll up as other adhesives will
- Fills Gaps and Surfaces: Particularly effective bonding irregular surfaces and bridging gaps between surfaces
- Look at where rainwater flows, where it collects, and whether runoff enters from higher ground.
- Note existing vegetation and exposed or eroding soil.
- Consider the intended use of each bench, including whether structures or other loads could sit near a wall.
- Match plants to the site’s climate, sunlight, and soil rather than choosing by appearance alone.
Terracing can create flatter planting areas and slow runoff, but it does not eliminate the need to manage water. Iowa State recommends using varied plant sizes and growth habits, with groundcovers, shrubs, trees, and perennials as complementary layers. For a hillside viewed from above, University of Georgia Extension advises: “If viewing the garden from the top of the slope, select shorter plants for the top and locate taller plants toward the bottom.”
Independent reader supportYour contribution helps us test, update, and keep practical guides available for everyone.Drainage and safe water routing matter
Water needs to be managed both on the slope and behind a retaining wall. Snohomish County calls a drainage system necessary in its wall guidance and stresses selecting a safe outlet. The county’s illustrated guidance includes components such as a compacted crushed-rock foundation, washed drain-rock backfill, non-woven geotextile separation, and a perforated drainpipe. These are examples from that guidance, not a universal build recipe; requirements depend on the design and site.
Rank #4

- Get a Carefully Trimmed Garden Appearance: 12-piece set with artificial stone edges provides you with the charm of a natural garden view; You no longer need physical labor because the garden no longer requires digging or shoveling, experiencing the ultimate combination of convenience and beauty, maintaining the attractiveness of the garden
- Easy Installation: due to the built-in foundation piles and lightweight structure, the installation process is easy and seamless; The decorative landscape edges are easy to install, saving a lot of time and effort, allowing you to easily enjoy the fruits of labor
- Reliability of Measurement and Durability: the overall size is 17.32 x 12.6 inches/ 44 x 32 cm, and the ground section is 17.3 x 7.5 inches, providing optimal size and durability; These decorative garden frames can withstand various weather conditions and maintain the integrity of your layout regardless of time and season; They will not break or damage in harsh weather conditions
- Our decorative garden frames are made of sturdy plastic structures designed to withstand lawn mowers, temperature fluctuations, and any seasonal ground movements with minimal maintenance, supply the charm of your garden lasts for years
- Experience the Diversity of Uses: expand its use beyond the garden boundary; The landscape edge is suit for lanes and various landscape elements, allowing you to unleash your creativity by combining them in different ways to support different fence shapes, enjoy the additional charm they bring to your vegetable garden, or enhance the attractiveness of any private landscape
Where feasible, direct runoff away from the slope, and do not route collected water in a way that harms neighboring property. The USDA Natural Resources Conservation Service also emphasizes adequate drainage and qualified professional design in its homeowner’s guide to sustainable home drainage.
Do these 3 things before closing this tab:
1Clear out junk files and repair common Windows errors2Scan for outdated or missing drivers - takes under a minute3Repair Windows errors before they cause bigger problemsWhen to get design help and check permits
A retaining wall is a structure that holds back soil, not simply a decorative border. Improperly installed or inappropriately used walls can threaten life and property. Consult a qualified professional when the wall’s height, nearby loading, slope, drainage, or overall complexity makes the design uncertain. The USDA guide recommends qualified professional design and checking local planning requirements. Mississippi State University Extension advises homeowners limiting their own construction to low walls—one or two feet in its guidance—because of soil and water pressure; this is its caution, not a legal threshold.
Rules differ by location. Snohomish County, Washington, states that permits and engineered plans are required there for a wall exceeding four feet in total height, including its buried portion, and that permits are also required for a wall supporting a surcharge. Confirm current rules with the relevant local authority; the county’s threshold does not apply nationwide.
Quick Recap
Further guidance
- Iowa State University Extension and Outreach: Gardening on Slopes and Hillsides
- Snohomish County: Retaining Walls & Terracing
- USDA Natural Resources Conservation Service: A Homeowner’s Guide to Sustainable Home Drainage
- Mississippi State University Extension Service: Gardening on Steep Slopes
- University of Georgia Extension, Forsyth County: Meeting the landscape challenges of slopes and hillsides
Product prices and availability are accurate as of the date/time indicated and are subject to change. Any price and availability information displayed on Amazon at the time of purchase will apply.