The “4-Bedroom 2-Storey House Plan” is a project drawing set for a proposed residence in Bantay, Ilocos Sur, Philippines—not a jurisdiction-neutral template. Its drawings name architect Joel Victor P. Amicay. The set goes beyond floor plans to include elevations, sections, schedules, and structural and building-services sheets. If you are considering a similar plan for a real build, treat this one as a reference and check site fit, local requirements, and the scope and permissions of any plans you obtain.
What the four-bedroom, two-storey plan shows
The Scribd document titled “4-Bedroom 2-Storey House Plan” is associated with a proposed building in Bantay, Ilocos Sur. The drawings identify Joel Victor P. Amicay as architect and name JV 4L Architectural Design Services / Ines & Arcs.



The index indicates a broader drawing set than a basic “4 bedroom floor plan.” It lists a site development plan and vicinity map, ground- and second-floor plans, a roof-deck plan, elevations, sections, door and window schedules, and structural, electrical, and plumbing material. The sheets therefore provide several kinds of project information; the available page does not establish that the set is approved for construction or suitable for another site.
Drawing scales and the limits of a reproduced PDF
The ground-floor plan is marked 1:80 and the second-floor plan 1:100. Those labels describe the drawings as presented, but a scale may no longer be reliable after scanning, resizing, or printing. Do not use a screen image or reproduced PDF to take construction dimensions; use verified dimensions from the project documents and have them checked by the relevant professionals.
Do these 3 things before closing this tab:
1Repair Windows errors before they cause bigger problems2Scan for outdated or missing drivers - takes under a minute3Clear out junk files and repair common Windows errors#1 Best Overall
Permission and project-specific review
The plan itself carries this notice, attributed to the architect: “THESE PLANS ARE THE DOCUMENTS OF THE ARCHITECT. DUPLICATION OF THE SAID DOCUMENTS FOR USE IN OTHER PROJECTS WITHOUT THE CONSENT OF THE ARCHITECT IS A VIOLATION UNDER SECTION 33, RULE IV OF R.A. 9266.” This reports what the drawing says; it is not an independent determination of the notice’s legal effect. The page does not establish whether the set is available for purchase or reuse, or whether it has current permit approval, complies with current local codes, or is structurally adequate for a different property. Obtain permission before considering reuse, and seek project-specific professional review.
How to assess alternatives for your own build
Commercial listings show that plans described as “4 bedroom 2 storey house plans” can come with different formats and levels of documentation. For example, MoscomDesigns’ ID 203205 listing offers PDF or CAD+PDF formats and describes architectural, structural, and bill-of-quantities set options, as well as customization. Australian Floorplans’ Summit House listing describes a preliminary set that can be upgraded or modified. These are seller descriptions, not evidence that a plan will suit a particular lot or jurisdiction.
Before selecting a plan, compare the practical details that determine whether it can serve your project:
- Site and lot fit: Check dimensions, orientation, access, setbacks, slope, and other site constraints with qualified local professionals.
- Local jurisdiction: Confirm which approvals, code requirements, and locally prepared or reviewed documents apply where you intend to build.
- Drawing scope: Establish whether the offer includes only preliminary architectural drawings or also the structural and services information required for your project.
- File format: Ask whether the deliverables are PDF, editable CAD, or both, and confirm what each format includes.
- Changes and rights: Clarify what customization is available, who will make and review changes, and what permission the seller grants for use.
A physical book can help with inspiration, but it is not the same as project documentation. Australian Floorplans’ four-bedroom, two-level house-plans book is described as including double-storey designs and guiding readers in creating a floor plan; it is not identified as containing the Bantay project.
Recommended Free Tools
What this plan can—and cannot—tell a prospective builder
The Bantay set is useful as an example of the components that may accompany a four-bedroom, two-storey house plan: floor and roof-deck layouts, elevations, sections, schedules, and structural and building-services drawings. It should not be treated as a ready-to-build template for another property. The available listing does not verify its approval status, current code compliance, site-specific structural suitability, or reuse terms. For a different project, a locally qualified design and construction team must determine what documentation and adaptations are needed.
Quick Recap
Rank #4
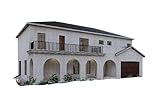
- Spacious Layout: 56x37’ design with 2 primary bedrooms, 4 secondary bedrooms, a garage, kitchen, dining room, laundry room, and 5 bathrooms.
- Plans: Includes detailed floor plans, roof plan, elevations, and window and door schedules.
- Ideal: Provides a solid foundation for designing and building your future home.
- Functional Design: Offers ample space and practical features for modern living.
- Start Your Project: Perfect starting point for homeowners and builders looking to create a comfortable and functional home.
Product prices and availability are accurate as of the date/time indicated and are subject to change. Any price and availability information displayed on Amazon at the time of purchase will apply.