Do these 3 things before closing this tab:
1Fix the driver behind crashes, sound loss and screen glitches2Clear out junk files and repair common Windows errors3Scan for outdated or missing drivers - takes under a minuteInterior barn doors can suit more than rustic rooms: the right panel, finish, configuration and hardware can make one feel at home in a modern space, a cottage, or a practical closet opening. These 23 ideas are adaptable starting points, not a ranked list. Before choosing a look, check that the door can cover the opening, slide clear of the room’s features, and be supported by suitable wall backing.
Classic plank and framed-panel barn door ideas
1. Natural horizontal planks
Use visible horizontal boards to bring warmth and texture to a living room or bedroom. A clear or lightly tinted finish lets the grain remain the main feature.
As an Amazon Associate I earn from qualifying purchases.
2. Vertical plank door
Vertical boards give a familiar barn-door material a different rhythm. They can draw the eye upward and work well where the room already has horizontal lines, such as long shelves or a low console.
3. Board-and-batten style
Overlay narrow battens on a plank-style door for a more pronounced, cottage-inspired pattern. Keep the battens simple if the surrounding room already has strong trim or wall detailing.
#1 Best Overall

- [Heavy Duty Barn Door Hardware Kit]: Barn door track is made of high quality Aluminium alloy material, is more sturdy and durable. The nylon roller has undergone 100,000 tests and slides smoothly and quietly. (DOOR NOT INCLUDED.)
- [Package Included]: This all-in-one package comes with everything needed for assembly: spliced track sections, 2 rollers, 2 door stoppers, 2 anti-jump blocks, 2 handle, 2 floor guide and all necessary mounting screws and anchors. A precise checklist is provided in the manual.
- [Door Weight Capacity]: the barn door hardware track Weight Capacity is150lb-220lb, Fit door panel width: 36"- 40", Door panel thickness: 1 3/8" and 1 3/4". It can be paired with wood barn door, glass barn door, MDF barn doors, and more.
- [Easy to Install]: Professional instruction and customer service team help you solve all installation problems in time. Save the cost of finding a carpenter or decoration team.
- [Right Choice for Your House]: This modern twist on the classic barn door not only saves space, it allows the ability to open up multiple rooms without the annoyance. Suitable for living rooms, kitchens, bedrooms, storage rooms, bathrooms, and study rooms.
4. X-brace pattern
A diagonal brace creates a traditional, high-contrast focal point. It suits a larger wall opening where the door is visible even when open.
5. Framed recessed panels
Choose a door with framed panels for a more finished, furniture-like appearance. This is a useful bridge between conventional interior trim and exposed sliding hardware.
6. Shaker-style panels
Clean rectangular panels offer structure without a heavily rustic look. Pair them with restrained hardware and a wall color that lets the door blend in rather than dominate.
Recommended Free Tools
Painted and stained finishes
7. Match the wall color
Paint the door to match the wall so its broad surface recedes when closed. The track remains visible, so this approach works best when the hardware is treated as a deliberate design detail.
8. Use a contrasting color
A deep green, navy, charcoal or other contrasting paint can turn the door into an accent. Check the color in the room’s actual light, especially if the door occupies a large part of the wall.
Rank #2

- Why Choose Us: The barn door track is crafted from high-quality aluminum alloy with a black powder-coated finish, making it resistant to rust, moisture, and dust.Every track and roller is rigorously factory-tested and proven to withstand 100,000 open/close cycles — delivering smooth, quiet, and long-lasting performance.
- DIY-Friendly Installation: The track is pre-drilled with standard 16-inch hole spacing to match your wall studs. A detailed, step-by-step instruction manual with clear illustrations is included, allowing for a straightforward DIY setup. If you have any questions, our support team is ready to help—no need to hire a carpenter or contractor, saving you time and money.
- Complete Hardware Kit (Door Not Included): This all-in-one package comes with everything needed for assembly: spliced track sections, 2 rollers, 2 door stoppers, 2 anti-jump blocks, and all necessary mounting screws and anchors. A precise checklist is provided in the manual. Please note, this is a hardware-only kit—the door panel is not included.
- Weight Capacity & Door Compatibility: Designed to support doors weighing up to 220 lbs, with a thickness range of 1-3/8" to 1-3/4". To ensure your door fully covers the opening, the door panel should be at least 2 inches wider than the opening width.
- Maximize Your Space with Sliding Design: Unlike traditional swinging doors, this sliding barn door hardware glides along the wall, freeing up valuable floor space behind the door. It gives you the flexibility to add storage or reconfigure your layout, and makes it easy to open up multiple rooms without the clearance hassle of swing doors.
9. White or soft neutral finish
A light neutral finish keeps the door visually calm and pairs readily with traditional or contemporary interiors. It can also soften the contrast of dark track hardware.
10. Dark stained wood
A dark stain gives a plank or framed door more visual weight. Repeat the tone in a nearby shelf, furniture piece or trim detail to make it feel connected to the room.
Quick wins for a faster PC:
Scan for outdated or missing drivers - takes under a minuteDriver Scan →Repair Windows errors before they cause bigger problemsFix Now →11. Two-tone panel treatment
Paint the frame one color and the inset panels another for a tailored look. Keep the palette limited so the door reads as part of the architecture rather than as a separate decorative object.
Contemporary flat-panel looks
12. Smooth slab with minimal hardware
A plain, flat door shifts attention away from the panel and toward the room’s overall lines. Choose a track and handle with a similarly simple profile for a cohesive contemporary effect.
13. Wide, uninterrupted wood grain
A flat wood-faced panel emphasizes the grain rather than applied trim. It can bring natural texture into a modern room without the visual busyness of multiple boards or braces.
Rank #3
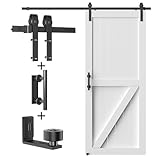
- Industrial-Grade Durability – Made from solid steel with anti-corrosion powder coating, built to last for years. Features ball-bearing rollers tested over 100,000 slides for ultra-smooth, silent operation.
- Versatile Style & Application – Perfect for modern or rustic designs, ideal for bedrooms, kitchens, garages, and hallways. Enhances any space with sleek, functional hardware.
- Heavy-Duty Capacity – Supports doors up to 36" wide and 220 lbs, with a thickness range of 1-3/8" to 1-3/4" (35–45mm). Includes rails, rollers, spacers, stops, floor guide, and handle set (door not included).
- Hassle-Free Installation – Comes with step-by-step graphic/text manuals + online support. No special tools needed—just follow our pro guide for quick setup.
- Lifetime Support Guarantee – Backed by 24/7 customer service. Missing or damaged parts? Contact us anytime—we’ll resolve it immediately!
14. Flush door in a built-in wall
Use a flat panel near cabinetry or built-ins, coordinating its finish with the surrounding millwork. The result can make a doorway feel integrated while retaining the visible function of a sliding door.
What’s actually slowing this PC down?
Pick the symptom - the matching free tool is one click away.
Glass-panel variations
15. Clear glass in a framed door
Glazed panels preserve a visual connection between rooms and allow light to pass through. Consider whether the opening needs privacy before selecting clear glass.
16. Frosted or translucent glass
Translucent glazing softens views while still sharing light between spaces. It can be a better fit for a bathroom-adjacent area or a room where a fully clear panel would feel too exposed.
17. Divided-light glass
Multiple smaller panes create a more industrial or traditional window-like pattern, depending on the frame and finish. Coordinate the grid with nearby window muntins or other repeated lines.
Choose a configuration for the opening
18. Single door for a standard opening
A single panel is the straightforward choice when one adjacent wall is long enough for the door to slide fully clear. The slab must cover the opening with the gaps specified by its manufacturer.
Free tools Windows power users keep installed
One-click scans. No signup required.
Rank #4

- Durability and Weight Capacity: Solid steel roller hanger and High strength industrial grade flat tracks hold MAX. 330LB/150KG door, anti-corrosion and little wear and tear for years of repeated use.
- Quiet and Smooth Operation: Super silently nylon wheels and Quiet damping door stoppers provide soft close sliding when opening and closing, move quietly and smoothly.
- Save Space: For space-saving benefit, ccjh sliding barn door hardware kit is a great option for both homes, offices, narrow hallways and as well as smaller apartments, blending modern design with rustic appearance.
- Easy to Install: ccjh barn door hardware offers professional instruction and customer service to solve all installation problems in time, needs MIN. 7" space above the door, fits from 1-3/16" to 1-7/8" thick door.
- Well Complete Package: barn door kit-NO DOOR(6ft spliced rails, rail spacers, 2x rollers, 2x door Stops, 2x anti-jump disks, 1x floor guide), 6ft barn door track fits a max. 36" wide door, and gap from wall to door is 2.2" minus door thickness.
19. Double doors for a wide opening
Two panels that meet in the center can suit a broad opening between shared living spaces. Plan for each door’s travel and confirm there is usable wall space on both sides.
20. Bifold barn-door configuration
A bifold arrangement can help where a full-width slab would need more adjacent wall space than is available. Confirm that the chosen hardware and door are designed to work together; Masonite lists separate bifold and double-door installation instructions.
Room-by-room barn door ideas
21. Bedroom closet
A barn door can replace a swinging closet door where the swing would interfere with furniture or circulation. Check that the open panel will not block access to drawers, switches or other items on the wall.
22. Pantry entrance
A sliding door can free floor area near a pantry and make the entrance a visible design feature. Choose a panel and finish that relate to the kitchen, and verify the door will not cover nearby controls or storage when open.
23. Transition between living spaces
Use a single or double door between spaces such as a living room and dining area when you want the option to separate them. A solid panel offers more visual separation than glass, while glazing maintains a view and shares light.
Best Value
- Durability and Weight Capacity: Solid steel roller hanger and High strength industrial grade flat tracks hold MAX. 330LB/150KG door, anti-corrosion and little wear and tear for years of repeated use.
- Quiet and Smooth Operation: Super silently nylon wheels and Quiet damping door stoppers provide soft close sliding when opening and closing, move quietly and smoothly.
- Save Space: For space-saving benefit, ccjh sliding barn door hardware kit is a great option for both homes, offices, narrow hallways and as well as smaller apartments, blending modern design with rustic appearance.
- Easy to Install: ccjh barn door hardware offers professional instruction and customer service to solve all installation problems in time, needs MIN. 7" space above the door, fits from 1-3/16" to 1-7/8" thick door.
- Well Complete Package: barn door kit-NO DOOR(6.6ft spliced rails, rail spacers, 2x rollers, 2x door Stops, 2x anti-jump disks, 1x floor guide), 6.6ft barn door track fits a max. 40" wide door, and gap from wall to door is 2.2" minus door thickness.
How to tell whether a barn door will work in your room
A barn door sits outside the opening, so the wall beside the opening is part of the door’s operating area. Measure the opening and the clear wall run, then check for switches, outlets, registers, artwork, fixtures and trim that could obstruct the panel. Also account for overhead and door-to-wall clearance; hardware designs differ, so use the chosen system’s instructions rather than assuming a universal gap.
Door size and clearance are product-specific. As examples—not universal sizing rules—Masonite’s guide, last updated July 5, 2023, says a 36-inch door covers a 28.5–30.5-inch opening with casing, and a 42-inch door covers a 32.5–36.5-inch opening with casing. Verify the dimensions and required gaps for the actual door and hardware you plan to use. Masonite’s measuring guide explains its method and examples.
What to check before choosing the hardware
- Door and track compatibility: Confirm the door’s width and weight fall within the chosen system’s specifications.
- Track length and travel: The panel must slide far enough to uncover the opening. Signature Hardware lists 60-, 72- and 84-inch rails as common lengths, but these are guide-level examples, not a fit rule for every doorway.
- Wall clearance: Confirm that the hangers and panel clear trim and the wall. Barron Designs specifies at least 3/8 inch of door-to-wall clearance for its hanger styles other than Aero; that product-specific figure should not be applied to other systems.
- Rated weight: Barron Designs lists maximum door weights of 400 lb for its Classic track and 150 lb for its Aero track. Those ratings apply only to the named products.
- Complete system parts: Check whether the kit includes the track, rollers, hangers, guides, jump blocks, standoffs and stops needed for the installation. Component names and requirements vary by system.
These selection dimensions—style, configuration, hardware and room application—are also covered in Lowe’s updated March 27, 2025 guide to choosing barn doors for a home. For hardware components and common rail lengths, see the Signature Hardware buying guide. For the named Barron Designs ratings and its clearance specification, consult its installation guide.
PC Slower Than It Used to Be?
A free scan shows the junk files, broken settings and background clutter dragging Windows down - then fixes them in one click.Free scan · Windows 10 & 11Outdated Drivers Are Slowing You Down
One free scan finds every outdated or missing driver and matches the right update for your exact hardware.Free scan · exact hardware matchCan you install a barn door on drywall?
Do not rely on drywall alone to carry a sliding door track. Masonite states, “Drywall alone will not support the weight of a sliding barn door,” and its measuring guidance calls for solid wood blocking at the track. Identify the wall construction and provide appropriate backing before installation; if the wall does not have suitable support, resolve that structural issue before mounting the system. Masonite’s measuring guide gives its support guidance.
Installation checks that prevent avoidable problems
- Measure the opening and wall: Use the selected door and hardware instructions to establish coverage, travel, and required gaps. Check that the panel can open fully without covering fixtures or wall-mounted items.
- Confirm support and clearances: Locate solid wood blocking for the track and verify the track, hangers and door clear the ceiling, trim and wall as specified by the manufacturer.
- Match all system parts: Check the slab’s dimensions and weight against the track rating, and install the specified guides, stops and anti-jump components.
- Follow the complete kit instructions: Masonite advises following the instructions for the chosen kit; its July 6, 2023 installation guide notes that modifying its system may cause improper operation or affect its warranty.
- Plan safe handling: Masonite says two people are required to install its door because of the door’s weight. Use the tool-maker’s safety directions and the kit’s handling guidance.
Masonite’s installation guide lists tools such as a tape measure, pencil, Phillips screwdriver, cordless drill and bits, wrenches, stud finder, level, square, hammer, step ladder and adjustable wrench. The exact tools depend on the selected kit and site conditions. Read Masonite’s barn-door installation guide alongside the instructions supplied with your hardware.
Quick Recap
Product prices and availability are accurate as of the date/time indicated and are subject to change. Any price and availability information displayed on Amazon at the time of purchase will apply.

