A steep lot is not automatically unsafe, but it makes the ground, water, retaining structures and legal records part of the house purchase. Before you commit, establish whether the slope has moved, how runoff is controlled, what each retaining wall supports, who must maintain it, what local records show and whether insurance will cover the actual address.
Use a general building inspection as one layer of evidence, not as a stability determination. Warning signs, unclear earthworks, significant walls, seepage or a history of movement justify a separate assessment by a suitably qualified geotechnical professional. Local rules and hazard systems differ between jurisdictions, so confirm requirements with the relevant authority, lawyer or conveyancer, engineer and insurer.
As an Amazon Associate I earn from qualifying purchases.
Why a steep lot changes the buying decision
The slope is a condition to investigate, not a verdict
Two houses on equally steep-looking ground can have very different risk profiles. Geology, soil or fill, groundwater, vegetation, past excavation, foundations, drainage, retaining design and movement on adjoining land all affect performance. A regional landslide or erosion map can screen an area, but it cannot tell you whether the particular cut, wall, footing or discharge route at this address is sound.
Steep ground can affect everyday access as well as rare events. Driveways may be difficult to repair or keep safe, steps and decks can move relative to the house, and water may travel from an uphill road or neighbour onto the site. A purchase decision should therefore include expected maintenance, access for contractors, future alterations and responsibility for shared structures—not just the building’s current appearance.
#1 Best Overall

- VERSATILE DIGITAL ANGLE GAUGE AND LEVEL: Measure angles, check relative angles with zero calibration feature, or use as a digital level with ease
- HIGH VISIBILITY AND AUTO-ROTATING DISPLAY: Reverse contrast display improves visibility in low light conditions and automatically rotates when upside-down for easy viewing
- STRONG MAGNETIC BASE: Attach to ferromagnetic surfaces like pipe, electrical conduit, miter saw blades for woodworking, vents, ducts, and more for convenient hands-free operation
- V-GROOVE EDGES: Ensure optimal alignment on conduits and pipes for bending and alignment tasks
- WIDE MEASUREMENT RANGE: Measure between 0-90, or 0-180 degrees - useful when accounting for springback when bending conduit
Rules are local
The available guidance draws on New Zealand, United Kingdom and Australian sources. Their slope categories, consent thresholds, hazard maps, insurance arrangements and legal responsibilities are not interchangeable. Treat a rule stated for one country or council as an example of what to ask, not as a universal building standard. Confirm the current requirements for the property’s address and jurisdiction.
Complete the desk checks before you make an offer
1. Find the local hazard and planning information
Identify the local authority responsible for the property and look for landslide, erosion, flood and slope information. Ask whether the address has a hazard designation, a recorded slip or rockfall, previous emergency response, earthworks, drainage work or retaining-wall consents. Request information about nearby roads and slopes as well as the lot itself; movement above or below the boundary can affect the house.
A map is a screening tool. A property outside a mapped zone is not automatically stable, and a mapped zone is not by itself a finding that the house must be rejected. Ask what the map represents, when it was produced and what decisions it legally affects.
Do these 3 things before closing this tab:
1Scan for outdated or missing drivers - takes under a minute2Repair Windows errors before they cause bigger problems3Fix the driver behind crashes, sound loss and screen glitches2. Request the complete property file
Obtain the council or local-authority property file and all documents available from the seller. Look for building permits or consents, code-compliance or completion records, plans for cuts and fills, geotechnical and drainage reports, retaining-wall designs, maintenance notes, repair invoices, insurance claims and correspondence about movement or water ingress.
Have a lawyer or local conveyancer review consent information, easements, covenants and boundary obligations. This is particularly important for large retaining walls or walls close to a boundary, where the visible structure may support a neighbour’s land, a shared driveway or the house itself. A consent record does not replace a condition assessment, but missing or unclear records are a reason to investigate rather than assume.
3. Ask precise questions of the seller
Written answers are more useful than general assurances. Ask:
- Has the ground, house, driveway, retaining wall, path or deck ever moved, cracked, slipped or required propping?
- Has water entered the house, basement, garage or retaining structure, or have drains blocked or overflowed?
- When were retaining walls, drains, roofs, gutters, downpipes and driveway channels built or replaced?
- Was soil imported, excavated or regraded, and is there a report describing the fill and compaction?
- Have neighbouring properties, roads or public drains experienced slips, erosion or repeated repairs?
- Which owner or body is responsible for each boundary wall, shared drain, accessway and discharge point?
Compare the answers with the property file and what you see on site. Differences are a prompt for professional review.
Quick wins for a faster PC:
Repair Windows errors before they cause bigger problemsFix Now →Scan for outdated or missing drivers - takes under a minuteDriver Scan →Rank #2
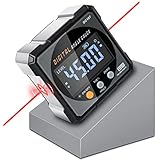
- Nivel Digital Level with Laser - (Class II laser, Output<5mW) L2.4in, W2.4in, H1.2in, portable pocket size with matching belt bag. ±0.2° precise microprocessor with automatic inversion when upside down. 4*90° measurement can be used at many angles and can be zeroed at any angle for comparison.
- Craftsman's Choice - Not only the baseboard, but also the strong magnetic upgrade at the four sides. Never slide on the table saw blade or any metal surface. Magnetic feature and lasers are great advantages for measuring, cutting, leveling in woodworking renovations and building furniture.
- Save time and effort hanging decorations - Dual lasers are great helper for horizontal and symmetrical installation. Furthermore, this digital leveler tool maybe a great gift for father's day, birthdays, Christmas.
- This inclinometer, digital angle finder comes complete with a USB-C charging cable for the internal 340mAH rechargeable battery. It also has dust-proof and IP67 waterproof performance with bright red backlight. Even in garage, with the door open and the sunshine pouring in, you can easily read the display.
- Technical Parameters - Material: aluminum alloy| Measuring range: 4*90°| Resolution: 0.05°| Accuracy: ±0.2°| Repeatability: 0.1°| Power supply: 3.7V lithium battery| Working temperature: 14-122℉
4. Arrange the right inspections
Book a thorough pre-purchase inspection and tell the inspector in advance that the site is steep and contains retaining structures. Ask the inspector to document cracks, distortion, drainage, dampness, access and signs of movement rather than treating the house as a flat-site inspection.
If there are warning signs, a substantial slope or wall, unclear cut-and-fill work, emerging groundwater or a landslide history, commission a separate assessment by a suitably qualified geotechnical engineer. A general home inspection should not be described as a geotechnical stability assessment. If a wall supports a building or critical access, a civil or structural engineer may also be needed to assess the structure and its connections.
5. Obtain an address-specific insurance answer
Ask an insurer or broker, before becoming unconditionally committed, what cover, exclusions, excesses and claim conditions apply to this property. Put the questions and answers in writing. Ask specifically about landslide, subsidence, erosion, stormwater or groundwater damage, retaining structures, earth movement caused by neighbouring land and damage that results from inadequate maintenance.
Do not infer cover from a generic policy summary or from another house on a slope. The insurer must assess the actual address, construction, prior events and policy wording. If cover is available only with conditions, record those conditions and the consequences of failing to maintain a drain or wall.
Recommended Free Tools
Walk the entire site, not just the rooms
Inspect in dry and wet conditions if possible. Walk the uphill and downhill boundaries, accessible neighbouring edges, the driveway, paths, decks, gardens, outbuildings and every retaining level. Do not enter an unstable area or cross a neighbour’s land without permission. Photograph locations and measure changes over time, but do not disturb cracks or drainage outlets.
Ground and slope warning signs
- New or widening cracks in soil, paving, paths, driveways, walls or foundations.
- Bulges, hollows or fresh scarps on the slope, especially at the base or behind a wall.
- Small slips, fallen rocks, exposed roots or soil that has migrated onto a lower level.
- Leaning trees, poles or fences, or posts that no longer align.
- Waterlogged ground, persistent seepage, springs, muddy outlets or water emerging from a cut face.
- Blocked, broken or undersized drains, and water flowing toward a wall or the house.
One sign does not diagnose a landslide. Its age, location, movement and relationship to drainage matter. A professional should assess a pattern of signs, particularly after heavy rain or an earthquake.
House and access signs
- Doors or windows that recently stick, floors that feel uneven, or stairs that have changed level.
- Diagonal cracks through masonry or plaster, cracks that continue across several rooms, or separation where walls meet ceilings.
- Decks, steps, porches, garages or paths pulling away from the house.
- Driveway edges breaking away, retaining terraces settling, or utilities that are strained or exposed.
Record whether a crack is old and repaired or fresh and changing. Ask for dated repair records and photographs. A cosmetic crack and a movement-related crack can look similar without context.
Rank #3

- FOUR SIDES STRONG MAGNETIC — Digital laser level has strong magnets on four sides that firmly adsorb on the measuring object, ensuring accuracy and not easily falling off. Three easily operated buttons can activate the built-in red laser line on both sides, hold the measured value, switch the unit of the measured value and zeroing function to realize relative measurement.
- THREE IN ONE — This tool has the functions of digital level, angle finder and laser lines(Class II, Output<5mW). Visible measurement value avoids staring at the bubbles in the traditional tube and quickly obtains the level status. Two built-in laser liners are convenient and effective to carry out the horizontal and symmetrical work of home decoration. The zero button can effectively realize absolute or relative angle measurement.
- PROVIDE ACCURACY & CONVENIENT — 360°/4×90° measure angle, the measured value on the display is automatically adjusted. The hold button can memorize the measured values is convenient for taking measurements in narrow spaces, inverted situations, and curved pipes. Display value flipped automatically when mounted upside down, with ±0.2° accuracy and 0.05° resolution to ensure accurate measurement every time.
- BACKLIGHT LCD DISPLAY — Digital angle finder with an easy-to-read display for clear measurement results in any lighting conditions. IP54. The palm-sized, compact design of the angle gauge is easy to carry with a black belt loop storage bag, no matter whether indoors or outdoors is convenient to use. 400mAh, rechargeable, ultra-long standby time, the power display for easy charging in time.
- PORTABLE & RELIABLE- Lightweight and heavy-duty digital angle finder tool is easy to carry and use, meets most woodworking, operation, home maintenance and decoration needs. Also a great gift for men at festivals. Coobeast tools have quality assurance, feel free to contact us if there are any problems with the product. We provide you with service for the first time.
Inspect beyond the title boundary
Runoff, a slip or a failing wall can originate uphill or downhill from the lot. Observe road drains, neighbouring walls, culverts, streams, exposed cuts and any water discharging toward the property. Ask whether an uphill owner, road authority or body corporate controls a drain or wall that the house depends on. Responsibility may not follow the location of the visible damage.
Trace water from the roof to its final discharge
Why drainage matters
Steeper ground can increase runoff speed and erosion potential. Water adds pressure behind retaining walls, can soften or wash out soil, and may follow unexpected paths through fill. A sound-looking wall can perform poorly if its drainage layer, outlets or foundation is blocked or undersized.
Map the system
For each roof, driveway and paved area, identify where water starts, which gutter or channel receives it, where pipes run, and where the flow is safely discharged. Check that downpipes are connected, grates are clear, channels are not back-pitched, and outlets are not eroding the slope. Look for water directed from an adjoining property, road or upper terrace.
Ask for drainage plans and maintenance records. A pipe that disappears underground is not proof that water is safely managed; find its outlet and inspect the ground around it. During or soon after rain, look for concentrated flow, ponding, seepage through a wall, cloudy discharge or sediment trails.
Use slope measurements only as preliminary information
A clinometer or digital inclinometer can help you record an approximate gradient. UK government soil guidance names a clinometer as an example for measuring slope, but its runoff categories are intended for that guidance’s context. A gradient measurement cannot determine soil stability, foundation adequacy, drainage performance, landslide probability or insurance eligibility. Share observations with an engineer rather than treating a phone reading as a safety test.
Evaluate every retaining wall by what it supports
Identify the consequence of failure
First determine what is retained: a garden bed, driveway, house footing, public path, utility, neighbouring land or another wall. A short garden wall may have limited consequences; a wall supporting a building or access route requires a much more rigorous review. Note whether several terraces work together, because failure of an upper wall can overload a lower one.
Check visible condition and drainage
- Bulging, leaning, stepped or open cracks in the wall face.
- Gaps at the ends, settlement behind the wall, or soil spilling through joints.
- Rusting or exposed reinforcement, rotting timber, displaced blocks or damaged posts.
- Blocked weep holes, missing outlets, staining, damp patches or water flowing over the top.
- Drainage pipes that terminate against soil, a lower wall or a neighbour’s property without erosion protection.
Do not assume a neat face means adequate design. The footing, reinforcement, backfill, drainage layer and ground behind the wall are largely hidden. Obtain design, consent, construction and maintenance records where relevant and have a qualified professional assess important or suspect walls.
Rank #4

- Ultra Small Digital Level Box - Measuring only 35mm in length and width, 20mm in thickness, it's as compact as a half-dollar coin. Carry this convenient tool in your pocket or hang it on your keychain for optimal accessibility. Ideal for magnetic angle finder applications.
- Experience the powerful magnetic convenience of this digital level box. The button side contains powerful magnets, ensuring stable fixing to any metal surface. Perfect for table saw blade angle gauge and other woodworking tasks.
- Enjoy the Clear & Bright Display with backlit feature, providing better visibility in any lighting condition. Whether you're working indoors or outdoors, our digital leveler delivers remarkable precision.
- Embrace the innovative rechargeable technology of our sophisticated digital level box. With a 230mAh Long-Lasting battery and Automatic shutdown after 3 minutes of non-use, this hgh-class tool ensures uninterrupted performance. Convenient Type-C charging adds to its unparalleled convenience. Perfect for woodworkers and professionals seeking a top-tier level.
- With an accuracy of ± 0.2°, it delivers pristine measurements for your projects. Its unique IP67 Water Proof and Dust Proof design ensures reliable performance even in challenging environments. A Prestigious tool for machinists and those in search of unparalleled precision.
Confirm consents and maintenance responsibility
In the New Zealand buyer guidance, walls over 1.5 metres need appropriate consents in that context. That figure is not a universal building rule. Confirm the current threshold, exemptions and documentation requirements with the property’s local authority.
Establish who owns and maintains each wall, including walls on or near a boundary. A title, easement, covenant, shared-driveway agreement or body-corporate rule may allocate duties differently from what appears on the ground. Ask who pays for inspection, drainage cleaning, repair and replacement, and how access for that work is obtained. If a wall serves two properties, both owners’ insurance arrangements may become relevant.
Know when a geotechnical assessment is warranted
Triggers for specialist advice
- Evidence of ground, wall or building movement.
- A significant slope or retaining structure that could affect the house, driveway or neighbour.
- Unclear fill, deep cuts, undocumented excavation or a history of earthworks.
- Water emerging from a slope, repeated seepage, blocked drainage or erosion.
- A recorded landslide, rockfall, subsidence event or repeated road repairs nearby.
- Plans for an extension, pool, basement, new driveway, major excavation or additional retaining.
New Zealand civil-defence guidance advises geotechnical expertise for building or excavation on steep slopes or where landslides may affect a site. For a purchase, the same principle helps separate a manageable maintenance issue from a fundamental site constraint.
Ask what the engineer will assess
Before commissioning work, explain the purchase decision and provide the property file, plans, photographs and any seller disclosures. Ask whether the proposed scope covers geology and soil, groundwater, existing fills, slope geometry, foundations, retaining-wall stability, drainage, neighbouring effects and the implications of planned work. Clarify what was inspected, what was inaccessible, what assumptions were made and which observations require monitoring.
A useful report should distinguish observed facts, interpreted risks, recommended repairs and matters needing further investigation. It may recommend drainage work, monitoring, wall repair, reduced loading near an edge, access restrictions or a larger investigation. Read the limitations: a report prepared for a past extension or a different building footprint may not answer today’s purchase question.
Independent reader supportYour contribution helps us test, update, and keep practical guides available for everyone.Put the risk evidence into the purchase decision
Compare actual properties on the same axes
If you are choosing between two houses, compare the evidence rather than the visual steepness alone:
Free tools Windows power users keep installed
One-click scans. No signup required.
- Recorded hazard, movement and repair history for the lot and surrounding slopes.
- How roof, driveway, road and neighbouring runoff is collected and discharged.
- Condition, design records, drainage and legal responsibility for retaining walls.
- Geotechnical findings, inspection limitations and unresolved recommendations.
- Access for drainage maintenance, wall repairs, emergency work and future construction.
- Expected maintenance obligations and the written insurance terms for each address.
These are decision axes, not a universal score. A property with a steeper profile may be the more manageable choice if its drainage, walls, records and insurance are clear; a gentler-looking site can still have undocumented fill or uncontrolled water.
Best Value

- High Precision Measurement for Accurate Results: This digital angle finder delivers ultra-accurate readings with full coverage of 4×90°, allowing easy measurement of absolute or relative angles and inclinations in any situation. With an accuracy of ±0.2°, it’s perfect for precise tasks in woodworking, construction, and table saw operations, ensuring reliable results every time.
- LED Display: Equipped with a large, clear LED display, this angle gauge provides real-time data visibility even in daylight. This feature improves work efficiency for both indoor and outdoor tasks, eliminating struggles with hard-to-read measurements under varying light conditions.
- Powerful Magnetic Base: Magnetic design on all four sides for a solid attachment to metal surfaces - allows totally hands-free use and multi-angle alignment without slipping or moving.
- USB Rechargeable and Auto Shut-Off: Built-in rechargeable battery with USB charging capability ensures easy power replenishment on-site. It includes a data hold function and auto-shutoff after 3 minutes, extending battery life and facilitating continuous use during long work sessions, reducing the hassle of frequent battery replacements.
- Strong and Easy to Use Design: rugged outer shell resistant to impact and daily wear - simple operation with intuitive buttons: short press to turn on, long press to turn off, and ZERO button to reset the Angle.
Use contract conditions to preserve your options
Discuss appropriate conditions with your lawyer or conveyancer before signing. Depending on local law and the transaction, buyers commonly seek time to obtain satisfactory building and geotechnical reports, review the property file and consents, confirm insurance, and approve a repair or maintenance plan. The exact wording and legal effect are jurisdiction-specific; do not rely on a generic clause.
Set a deadline that allows specialists and the insurer to respond. If a report identifies a material issue, obtain written clarification of scope, cost responsibility and timing before waiving a condition. Keep all disclosures, reports and insurer correspondence with the contract file.
Recognize evidence that should stop or pause the purchase
Pause the transaction and obtain professional advice when you find active or unexplained movement, a wall visibly leaning or bulging, water emerging from a slope, a house or driveway separating from the ground, major undocumented cuts or fills, or a hazard history that the seller cannot explain. Immediate safety concerns—such as fresh rockfall, a rapidly widening crack, sudden subsidence or a blocked drain sending water toward a wall—require leaving the area and contacting the appropriate authority or emergency service rather than continuing an inspection.
What’s actually slowing this PC down?
Pick the symptom - the matching free tool is one click away.
Do not treat a seller’s promise to “fix the drain” or repaint a crack as a solution. A repair should have a defined scope, qualified designer or contractor where needed, evidence of completion and a plan for ongoing maintenance. The underlying water or ground condition must be addressed, not concealed.
Plan for ownership after settlement
Routine maintenance
- Keep gutters, downpipes, roof valleys, channel drains, culverts and grates clear.
- Inspect wall outlets and discharge points after heavy rain and remove sediment or vegetation that blocks flow.
- Watch for new cracks, leaning trees, fence movement, seepage and settlement; photograph and date changes.
- Control irrigation and avoid saturating soil behind retaining walls or at the crest of a slope.
- Do not excavate, add heavy fill, build a structure or remove deep-rooted vegetation near a slope without advice.
Future building work
Steep sites often require more creative design and careful coordination of slope, geology, drainage, access and foundations. Australian YourHome guidance recommends assessing slope and geology and obtaining expert design and building advice. For an existing house, any extension, pool, basement, driveway change or new wall should be considered as part of the whole cut-and-fill and drainage system, not as an isolated project.
Ask designers and contractors how construction traffic, temporary excavations, spoil placement, vibration and stormwater will affect the slope and neighbours. Confirm permits and engineering requirements before work starts.
What the published risk figures do—and do not—tell you
The Natural Hazards Commission Toka Tū Ake recorded over 11,000 landslide-damage claims received in New Zealand from 2020 to 2025. That is a claims count over a defined period, not a probability for this house or a prediction of future loss. It illustrates why address-specific records, drainage and professional assessment matter more than a national headline.
The Tool Desk
Outbyte Driver Updater FREEFix the driver behind crashes, sound loss and screen glitchesFind Drivers →Outbyte PC Repair FREEClear out junk files and repair common Windows errorsFree Scan →New Zealand’s National Emergency Management Agency gives this general risk-reduction advice: “The best option is not to build or develop on unstable or hazardous/higher risk sites.” It is guidance for reducing risk, not a finding that every existing house on a slope is unstable. For an existing property, the practical question is whether the site’s conditions are understood, managed and acceptable to you, your engineer, lender and insurer.
Quick Recap
A concise pre-purchase checklist
- Confirm the property’s jurisdiction and identify the relevant authority and current hazard information.
- Obtain the property file, plans, consents, geotechnical and drainage reports, retaining-wall records and repair history.
- Ask the seller written questions about movement, water, earthworks, walls and responsibility.
- Inspect the house, slope, boundaries, drains, discharge points, driveway and retaining structures in safe conditions.
- Arrange a building inspection that explicitly addresses the steep site.
- Commission geotechnical or civil/structural advice for warning signs, significant walls, unclear earthworks or planned changes.
- Confirm insurance terms, exclusions, excesses and maintenance conditions for the actual address in writing.
- Have a lawyer or conveyancer review boundaries, easements, covenants, consents and contract conditions.
- Decide only after unresolved risks, repair scope, responsibility, access and ongoing maintenance are understood.
Product prices and availability are accurate as of the date/time indicated and are subject to change. Any price and availability information displayed on Amazon at the time of purchase will apply.

