Quick wins for a faster PC:
Fix the driver behind crashes, sound loss and screen glitchesFind Drivers →Clear out junk files and repair common Windows errorsFree Scan →Some links on this page are affiliate links: if you buy through them we may earn a commission, at no extra cost to you.
Housing near a children’s cancer hospital should be planned as part of the care environment, not as a dormitory added after the clinical project is complete. The strongest plans are shaped with patient families, combine private rooms or apartments with optional shared life, make every route accessible, support ordinary daily tasks, and coordinate ventilation, construction controls, referrals and operations with the hospital’s infection-prevention and facilities teams.
St. Jude Children’s Research Hospital provides useful examples, including The Domino’s Village and a partner Family House in Peoria. Those projects illustrate decisions to examine; they are not universal specifications or proof that one layout works for every hospital or community.
As an Amazon Associate I earn from qualifying purchases.
Start with the family’s complete journey
A family’s experience includes much more than the bedroom. It begins with referral and eligibility, continues through arrival, check-in, the trip to a clinic, meals, laundry, sleeping arrangements, time with siblings and contact with care teams, and ends when the family returns home. A housing project succeeds when those transitions are safe, understandable and manageable during a long period of uncertainty.
Set the project brief around the hospital’s patient population and operating model. Document expected family composition, likely length of stay, treatment schedules, transportation patterns, language and cultural needs, disability access, and what support the hospital or nonprofit can actually provide. Then test the brief with families and staff before fixing the floor plan.
#1 Best Overall

- WHY CHOOSE AHAM VERIFIDE AIR PURIFIERS: AHAM (Association of Home Appliance Manufacturers) is an ANSI-accredited organization that sets strict standards for appliance performance. Air purifiers with the AHAM VERIFIDE seal have been independently tested for air cleaning performance and energy efficiency. When you choose an AHAM certified air purifier, you're choosing a product trusted for reliable and effective indoor air quality improvement
- HIGH-PERFORMANCE AIR PURIFICATION: A powerful 56W high-torque motor and 143 CFM CADR delivers fast, effective cleaning. The Levoit Original Filter is HEPA-grade while operating in Sleep Mode (Based on IEST RP C001.7). Ideal for home, bedroom, or office
- AHAM VERIFIDE, PROVEN PERFORMANCE: AHAM VERIFIDE with a CADR (Clean Air Delivery Rate) rating of 143 CFM for smoke, 153 CFM for dust, and 167 CFM for pollen—refreshing air in a 222 ft² room 4.8 times per hour and a 1,073 ft² room once per hour
- GENUINE REPLACEMENT FILTERS: For the best performance and longest lifespan, use official Levoit filters designed specifically for Levoit air purifiers. Levoit replacement filters ensure the best fit and high-efficiency filtration, while off-brand filters may be unreliable and may damage your Levoit air purifier
- FIND COMFORT: Our filter has strong filtration performance of fine particles. 99.97% filtration efficiency for 0.1 to 0.3μm airborne particulates, including pollen, dust, and animal dander allergens. Tested by an independent lab
Questions to answer before selecting a site
- How many households need lodging at the same time, and how many are likely to need a short stay versus several months?
- Will a child travel with two caregivers, siblings, extended family or a rotating support person?
- What is the practical door-to-door route to clinics, laboratories, pharmacies, outdoor space and emergency services?
- Which services are provided by the hospital, which by the lodging operator, and which require community partners?
- How will families receive referrals, infection-prevention instructions, meals, transportation information and after-hours help?
How can families help shape the design?
Invite families to participate before the project team turns needs into rooms. St. Jude’s 2020 announcement for The Domino’s Village says patients and families were asked what would make their experience better and that their ideas informed planning and design. Its Patient Family-Centered Care program identifies dignity and respect, information sharing, participation and collaboration as core concepts, including collaboration with families in facility design.
Use that approach as a planning method rather than promising a particular outcome. Recruit a group that reflects the people who will use the building: families with different household sizes, children at different treatment stages, people with disabilities, families who speak the major local languages, and caregivers who have experienced isolation or long stays. Compensate participants where possible and offer accessible meeting formats.
Recommended Free Tools
Make participation practical
- Listen before presenting a solution. Ask families to map a treatment day, identify tasks that are hardest away from home, and describe what makes a room feel private or welcoming.
- Translate comments into testable requirements. “We need somewhere to decompress” might become acoustic separation, a quiet room, controllable lighting or a choice of private and communal settings.
- Review drawings at several scales. Let families test a unit, a shared kitchen, the route to the hospital and outdoor areas. Include evening and bad-weather scenarios.
- Close the feedback loop. Record what changed, what could not change and why. Continue gathering feedback after opening through a family advisory group.
What should family housing near a children’s cancer hospital include?
A useful program balances a private base for sleep and caregiving with places where families can choose company. St. Jude’s 2023 description of The Domino’s Village reports 140 furnished units, including one-bedroom suites and two- and three-bedroom apartments. It also lists living, dining, arts-and-crafts, community-kitchen, recreation, toddler, clinic and fitness spaces, plus an outdoor playground with accessible play equipment. The 2020 project announcement described the 140-unit facility as serving both short- and long-term stays.
These features form a menu for discussion, not a prescribed schedule of rooms. The right mix depends on local demand, staffing, land, funding and the hospital’s clinical model.
| Planning need | Possible response | Design and operating questions |
|---|---|---|
| Sleep, privacy and caregiving | Private rooms, one-bedroom suites, or larger apartments | Can caregivers sleep separately when needed? Is there a quiet place for a child, and can furniture be rearranged for equipment or a longer stay? |
| Meals and ordinary routines | In-unit kitchens, shared kitchens, dining areas and food-storage capacity | Who stocks staples, cleans equipment and accommodates allergies, cultural diets or infection-prevention restrictions? |
| Laundry and personal care | In-unit or shared laundry, adjoining bathrooms and storage | Are machines reachable for wheelchair users? Can families keep treatment-related clothing and supplies separate? |
| Connection and respite | Living rooms, activity and arts spaces, recreation, toddler areas and quiet rooms | Can a family opt out of social contact? Are spaces supervised, acoustically controlled and available outside clinic hours? |
| Outdoor time | Courtyards, play areas and accessible play equipment | Is the route step-free and weather-protected? Can children with different mobility and sensory needs use the space? |
| Work, school and communication | Reliable Wi-Fi, task lighting, desks or shared work areas | How will caregivers attend to jobs, schoolwork, telehealth or family members at home without losing privacy? |
A partner lodging model can provide a different level of service. St. Jude’s Peoria Family House description cites meals, private rooms with adjoining bathrooms, communal kitchens and living areas, an elevator, other accessibility features, laundry and Wi-Fi. Treat that as an example of one local arrangement, not evidence that every family house offers those amenities.
Rank #2

- Effortless Operation: Simplified control panel with intuitive design makes it easy to operate. No complicated setup—just one tap, and you're on your way to cleaner air, saving time and letting you relax with ease
- Compact Yet Powerful: Covers up to 1,076 ft² while maintaining a compact size of just 6.69 x 6.69 x 9.84 inches. Its small frame makes placement a breeze—whether on your desk or in a corner, it's ready to work hard wherever you need it (Laboratory Tested: Our air purifier efficiently cleans 250 ft² every 15 minutes, covering up to 1,076 ft² per hour)
- 360° Airflow & High Efficiency Filtration: The elegantly engineered 360° surround air intake, coupled with the sophisticated a triple-layer filtration system, meticulously captures an astounding 99.97% of airborne pollutants, transforming your living space into a sanctuary of purity and vitality
- Quiet with Essential Oil Option: Operates as quietly as 22dB, perfect for undisturbed sleep. The built-in essential oil tray lets you add 3–5 drops to infuse your space with soothing scents while enjoying purified air
- Fully Certified: Backed by DOE, ETL, FCC, CARB, CE, and ROHS certifications, our air purifier meets the highest standards for performance, giving you peace of mind with every use
How should lodging support short and long stays?
Short stays benefit from simple arrival, clear orientation, furnished rooms and easy access to meals and the hospital. Longer stays require the feel and function of a home: food preparation, laundry, storage, a place to work or study, room for a caregiver to take a break and options for siblings. A unit mix with one-bedroom suites and two- or three-bedroom apartments can accommodate different household sizes, but operators should confirm demand rather than assume that larger units will always be occupied.
What’s actually slowing this PC down?
Pick the symptom - the matching free tool is one click away.
Plan for changing household needs
- Provide furniture that can be moved without damaging floors or walls.
- Allow space for mobility devices, strollers, medication storage and personal belongings.
- Offer both social and quiet settings so a family can choose connection or retreat on a difficult day.
- Design check-in, cleaning and maintenance procedures that work for a one-night arrival and a months-long stay.
- Explain guest, sibling, pet, smoking and food policies before arrival, in the family’s preferred language where possible.
How should lodging connect to the hospital?
Distance is not only a map measurement. A family may make the trip several times a day, in rain, with a child using a wheelchair or while carrying food and medical supplies. St. Jude’s The Domino’s Village is connected to campus by a pedestrian bridge. That is a concrete example of reducing an exposed or confusing outdoor journey; it is not a requirement that every project can reproduce.
Map the complete route from a unit door to the clinic entrance, including elevators, security points, crossings, waiting areas and toilets. Review the route with families and accessibility specialists at different times of day. Provide readable signs, consistent landmarks, seating and weather protection where feasible. The same standard should apply to shared rooms and outdoor play areas, not just the hospital connection.
Use eligibility and referral rules carefully
St. Jude’s 2023 announcement described a housing-provision travel criterion of 35 miles or more at that time. Eligibility rules can change, so families should confirm current requirements directly with the hospital or operator. A new project should publish its own criteria, referral pathway, cancellation rules and contact for urgent overnight needs rather than relying on an old distance threshold.
What infection-prevention features should be considered?
Coordinate infection prevention from the earliest site and engineering decisions. St. Jude’s winter 2017 account says its hospital and housing facilities use positive air pressure and HEPA filters, and that barriers and water are used to limit dust spread during construction and maintenance. Craig Gilliam, director of St. Jude Infection Prevention and Control, noted: “For us, these practices are standard, but for other places they might be extraordinary.”
Rank #3

- 𝐇𝐢𝐠𝐡𝐞𝐫 𝐀𝐢𝐫 𝐈𝐧𝐭𝐚𝐤𝐞 & 𝐋𝐚𝐫𝐠𝐞𝐫 𝐂𝐨𝐯𝐞𝐫𝐚𝐠𝐞 𝐟𝐨𝐫 𝐏𝐞𝐭 𝐋𝐨𝐯𝐞𝐫𝐬: This air purifier for home pets is designed with a larger front air inlet and wider dual-side air inlet, which can pull air from multiple sides and trap airborne pet hairs and odors more easily. Engineered to tackle the wildfire smoke, floating ash, and heavy smog, this high-performance air purifier creates a safe haven indoors, keeping your indoor air fresh during severe air quality alerts
- 𝐒𝐦𝐚𝐫𝐭 𝐏𝐌𝟐.𝟓 𝐀𝐐𝐈 𝐃𝐢𝐬𝐩𝐥𝐚𝐲 & 𝐀𝐮𝐭𝐨 𝐌𝐨𝐝𝐞: Built-in high-precision PM2.5 air quality sensor, real-time monitoring and digital display of indoor air quality. In Auto Mode, the purifier automatically ramps up to higher speed the moment it detects incoming wildfire smoke or household odors, ensuring no-hassle, round-the-clock purification.
- 𝐖𝐚𝐬𝐡𝐚𝐛𝐥𝐞 𝐏𝐫𝐞-𝐅𝐢𝐥𝐭𝐞𝐫 & 𝟑-𝐒𝐭𝐚𝐠𝐞 𝐃𝐞𝐬𝐢𝐠𝐧: Equipped with a high-efficiency 3-stage filtration system, the air cleaner can capture micro-sized airborne particles, including harmful PM2.5 particulates, dusty combustion ash, seasonal pollen, and pet dander. Cleaning the pre-filter helps save your daily replacement cost and extend the life of the HEPA filter. More activated carbon pellets help absorb unpleasant odors
- 𝟒 𝐒𝐩𝐞𝐞𝐝𝐬 𝐚𝐧𝐝 𝐓𝐢𝐦𝐞𝐫𝐬 & 𝐄𝐧𝐞𝐫𝐠𝐲-𝐒𝐚𝐯𝐢𝐧𝐠: The room air purifier has 4 adjustable fan speeds. You can choose the fan speed according to the air quality. The higher the wind speed, the faster the purification speed. When you are out or resting, you can set the air purifier to automatically shut off after 2/4/6/8 hours to reduce energy costs. Running at maximum wind speed for 24 hours only consumes 0.63 kW·h of electricity
- 𝐐𝐮𝐢𝐞𝐭 𝟐𝟎𝐝𝐁 𝐒𝐥𝐞𝐞𝐩 𝐌𝐨𝐝𝐞 𝐟𝐨𝐫 𝐋𝐢𝐠𝐡𝐭 𝐒𝐥𝐞𝐞𝐩𝐞𝐫𝐬: Choose our quiet air purifier for bedroom. Noise is as low as 20dB in sleep mode. Low noise, low speed and no lights make it perfect for a good night's sleep. Even light-sleeping babies or pets can enjoy fresh and clean air on quiet nights
Those are institution-specific examples, not a general engineering specification. The hospital’s infection-prevention, facilities, mechanical-engineering and environmental-services teams should define appropriate pressure relationships, filtration, outdoor-air, cleaning, isolation and construction controls for the local clinical population and building systems. Confirm requirements with the authority having jurisdiction and project professionals.
Build infection prevention into the project phases
- Briefing and site selection: identify vulnerable patient groups, prevailing construction risks, shared-air relationships and how families will move between housing and care.
- Design: document ventilation and filtration assumptions, maintainable equipment, cleanable finishes, hand-hygiene locations, waste routes and separation options for families who become ill.
- Construction: establish dust barriers, negative-pressure work zones or other controls specified by the infection-prevention team, with monitoring and clear stop-work procedures.
- Commissioning: test systems, verify alarms and pressure relationships, train operators and document cleaning and maintenance responsibilities.
- Operations: give families the care team’s instructions, establish reporting for symptoms or building concerns, and review controls when clinical practice or occupancy changes.
A portable consumer air purifier cannot substitute for engineered ventilation, filtration, pressure control or an infection-prevention plan. If supplemental devices are considered, the clinical and engineering teams should specify, approve and maintain them.
How should accessibility be treated?
Accessibility is a route and an experience, not a single compliant bathroom. St. Jude’s examples include an accessible pedestrian connection, accessible outdoor play equipment, and a Peoria Family House with an elevator and other accessibility features. Apply the same attention to bedrooms, kitchens, laundry, dining, recreation, entrances, parking, signage and emergency egress.
- Check step-free routes from arrival points to every service and shared space.
- Provide turning space, reachable controls, clear transfers and varied seating.
- Consider visual, hearing, cognitive and sensory access as well as mobility.
- Use lighting and acoustics that reduce glare, confusion and fatigue.
- Test the built route with families who use wheelchairs, walkers, strollers or communication aids.
Local accessibility, fire and building requirements are not established by the cited examples. The design team must verify current rules with the authority having jurisdiction.
How should the hospital and lodging operator divide responsibilities?
Write an operating agreement before construction is complete. It should identify who handles referrals, eligibility, reservations, meals, transportation information, cleaning, maintenance, security, family communications, infection-prevention education and after-hours incidents. The agreement should also state how clinical concerns are escalated without turning lodging staff into medical providers.
Rank #4
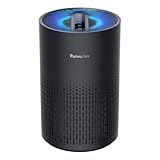
- Cleaner Air In Minutes: Purivortex is proven to filter common pollutants from your home’s air. This air purifier purifies rooms up to 880 ft² in one hour. It can purify a 215 ft² room in about 15 minutes, giving you noticeably fresher air in a short time. Breathe clean, crisp air and feel the difference in your space. (*Tested in an ISO 17025 certified laboratory under typical residential room ventilation conditions.)
- Breathe Easier with 99.97% Filtration: Purivortex HEPA air purifiers for home feature a powerful 3-layer filtration system — a pre-filter, HEPA filter, and activated carbon—that filter up to 99.97% of pollutants, including dust, smoke, pollen, pet dander, and VOCs. Purivortex air filters filter out particles as small as 0.1 microns, while the carbon filter helps reduce light household odors from smoke, pets, and cooking.**(**Independently tested in an ISO 17025 laboratory.)
- Bigger Filter, Better Purification: Purivortex goes beyond the standard—while most purifiers of this size use a 4 inch filter, Purivortex air filters stand tall at 6 inches. That’s nearly 1.5× larger, pulling in more air and delivering cleaner results, faster. Filter made of FSC-Certified paper, sourced from responsibly managed forests, ensuring both high performance and care for the environment.
- Backed by Science, Trusted by Standards: Purivortex air purifiers are rigorously tested to deliver powerful purification performance. Certified by ETL, FCC, and CARB for safety and energy efficiency, and verified through independent SGS laboratory testing to prove their effectiveness. With Purivortex, you get science-backed confidence in every breath.
- 2 Years of Guaranteed Confidence: Purivortex stands behind the quality and performance of every purifier, which is why Purivortex air purifiers come with a full 2-year warranty. More than 500,000 families have already chosen Purivortex for cleaner, fresher air. With added convenience features such as 3 timer settings (4H/8H/12H), 4 fan modes (Sleep/Low/Med/High), and 4 night light modes (Multicolor, Blue, Green, Purple), Purivortex delivers comfort tailored to your lifestyle.
Coordinate shared policies with the hospital so families do not receive conflicting instructions. St. Jude’s patient guidance, for example, directs families to follow their care team’s infection-prevention directions and describes a treatment-free Family Commons where families can rest between clinic appointments. A housing operator should clarify which spaces are clinical, which are treatment-free, and who can enter each area.
What do published project figures—and their limits—tell you?
St. Jude’s 2020 project announcement stated that the planned facility would total 288,998 square feet and reported a $110 million project cost. The same announcement described a $100 million Domino’s contribution announced for the following ten years. These are historical, project-specific figures and a pledge announcement, not a current construction estimate, funding balance or cost benchmark for another location.
No current comparative build-cost dataset or universal program standard is established by these examples. For a new project, develop a local estimate that separates land, design, construction, furnishings, technology, temporary facilities, financing, commissioning, staffing and operating reserves. Model changes in unit mix and shared-space size rather than treating a published square-footage or dollar figure as a target.
Do these 3 things before closing this tab:
1Repair Windows errors before they cause bigger problems2Fix the driver behind crashes, sound loss and screen glitches3Clear out junk files and repair common Windows errorsA decision framework for comparing project options
| Decision axis | Questions for the project team |
|---|---|
| Privacy and unit size | How many private rooms, suites and larger apartments are needed for the expected household mix? |
| Shared life | Which kitchens, dining, play, recreation, fitness, arts or quiet spaces are useful, and what staffing and cleaning do they require? |
| Accessibility | Can every family reach units, care, shared rooms and outdoor areas without avoidable barriers? |
| Connection to care | Is the route safe, legible and practical in bad weather and at night? |
| Length of stay | Can operations support both rapid turnover and months-long occupancy? |
| Family participation | Who has decision-making access before opening and a channel for ongoing feedback? |
| Infection prevention | Which controls, monitoring, cleaning and construction procedures will the hospital’s teams require? |
| Operations and support | Who handles referrals, meals, maintenance, security, transport information and urgent questions? |
Checklist before opening
- Family advisory participants have reviewed the brief, layouts, routes and operating policies.
- Unit furnishings, kitchens, bathrooms, laundry and storage have been tested for real caregiver tasks.
- Accessible routes connect arrival, lodging, shared spaces, outdoor areas and the hospital.
- Ventilation, filtration, pressure relationships, dust controls and cleaning procedures are documented and commissioned with clinical teams.
- Referral, eligibility, booking, meals, transport information, language access and after-hours contacts are published.
- Fire, building, accessibility and other local requirements have been confirmed with the authority having jurisdiction.
- A post-occupancy process will collect family feedback and review capacity, maintenance and infection-prevention performance.
The central design decision is not whether to copy a well-known hospital residence. It is whether the project gives families a dependable home base while protecting privacy, enabling connection, making the trip to care manageable and operating safely alongside clinical services. St. Jude’s facilities show what that can look like in one system; the responsible next step is to adapt the principles with local families, hospital teams and qualified project professionals.
Quick Recap
Product prices and availability are accurate as of the date/time indicated and are subject to change. Any price and availability information displayed on Amazon at the time of purchase will apply.

