A safe school addition combines code-compliant accessibility, fire and life-safety systems, site-specific hazard protection, inclusive emergency planning, and security measures that preserve visibility and a welcoming learning environment. The mandatory work depends on the project location, adopted code editions, existing construction, connection to the original building, and the authority having jurisdiction (AHJ). Use the checklist below to coordinate the owner, architect, engineers, school staff, families, emergency responders, and local officials before construction documents are finalized.
Start with the project basis, not a generic equipment list
“Required” safety upgrades cannot be determined from the word addition alone. A classroom wing, gymnasium, laboratory, early-childhood area, administration addition, or community-use space can trigger different requirements. The design team should establish the project facts in writing and confirm interpretations with the AHJ and licensed professionals.
As an Amazon Associate I earn from qualifying purchases.
Record the facts that control the scope
- Location and jurisdiction: Identify the municipality, state, school district, and agencies reviewing building, fire, accessibility, health, transportation, and emergency-management issues.
- Adopted editions: List the building, fire, electrical, mechanical, plumbing, energy, accessibility, and school-facility standards adopted by that jurisdiction, including local amendments.
- Occupancy and uses: Describe every educational and support use, expected occupant loads, age groups, after-hours or community use, and any special hazards associated with laboratories, kitchens, shops, or athletic spaces.
- Existing conditions: Document the original building’s construction type, fire-resistance features, alarms, sprinklers, emergency power, accessible routes, restrooms, site circulation, and known deficiencies.
- Connections: Show how the addition will connect to existing corridors, stairs, elevators, utilities, fire alarm and sprinkler zones, security systems, roofs, and egress paths. A connection can affect both new and existing work.
- Site constraints: Map grades, flood exposure, seismic conditions, wind exposure, drainage, utilities, traffic, assembly areas, and emergency-vehicle access.
Federal guidance is valuable for planning but is not a substitute for a jurisdiction-specific code analysis. The owner and design team should keep a code matrix showing each applicable requirement, the drawing or specification that addresses it, the responsible discipline, and the AHJ decision or approval.
Crashes, No Sound, or Screen Glitches?
Random freezes, missing sound and display glitches usually trace back to one bad driver. Find and replace yours safely.Free scan · under a minutePC Slower Than It Used to Be?
A free scan shows the junk files, broken settings and background clutter dragging Windows down - then fixes them in one click.Free scan · Windows 10 & 11Make the addition independently accessible
Under U.S. Access Board guidance, each addition must meet the accessibility requirements that apply to new construction under the ADA Standards. That includes an accessible route from site arrival points to an entrance serving the addition and accessible use of the elements and spaces within the project scope. The existing school’s alterations are a separate, related analysis; work may affect routes, entrances, toilet rooms, alarms, and other existing elements.
#1 Best Overall

- Lab goggles chemistry are made of environmentally friendly material PVC, no pungent oder, soft and bendable, comfortable to wear, no pressure feeling
- Chemistry goggles adjustable size of head circumference,suitable for Kids, elementary school students, Middle school Students, high school Students, and Adults
- Some experiments in science laboratories may have splash and harmful smoke, so We need science goggles to Protect our eyes.
- Splash goggles are also commonly used in scenarios such as wood factories, repair workshops,construction sites,paint booths,and other places with high levels of dust.
- Safety goggles are also useful in kitchens, preventing tears when cutting onions. Wearing glasses can also use these protective goggles
Review the U.S. Access Board guidance on alterations and additions together with the ADA Standards for Accessible Design. The exact technical scoping depends on the project and the governing standards.
Plan the complete arrival-to-use route
- Provide an accessible path from accessible parking, passenger drop-off, public sidewalks, transit stops, and other site arrival points to an entrance serving the addition.
- Coordinate slopes, cross slopes, surfaces, thresholds, handrails, edge protection, doors, hardware, and turning clearances as one continuous route rather than isolated details.
- Ensure that students, staff, visitors, and emergency personnel can reach classrooms, instructional areas, offices, assembly spaces, restrooms, drinking fountains, storage, and outdoor areas intended for use.
- Check that furniture layouts, laboratory benches, operable equipment, service counters, and teaching technology do not reduce the clearances shown on the drawings.
- Provide an equitable entrance sequence. Do not make an accessible entrance remote, stigmatizing, or dependent on staff assistance when the main entrance is available to others.
Assess the existing school where the addition changes circulation
When the new work closes a corridor, changes a grade, relocates an entrance, adds a level, or alters a toilet room, document how people will move through the existing facility during and after construction. Identify any technically infeasible alteration issues through the design professional and AHJ rather than assuming that a new accessible wing cures an old barrier.
Coordinate fire and life safety across new and existing systems
Fire and life-safety design must be coordinated with the applicable building and fire codes, the fire marshal, and the AHJ. The design team should treat the addition and the original school as one operating campus while verifying which systems can remain, which must be extended, and which require replacement or testing.
Rank #2

- ANTI-FOG AND ANTI-SPLASH: The lens surface is treated with a specialized anti-fog and impact resistant coating, ensuring that your vision remains clear even in high humidity environments or during strenuous activities and preventing chemical splashing effectively.
- CLEAR LENS: The polycarbonate lens provides unparalleled optical clarity and impact resistance, allowing you to perform tasks with accuracy and confidence.
- COMFORTABLE FIT: Made with PVC material, the soft frames and the adjustable headband is designed to contour to the shape of your face, providing maximum comfort and fit.
- SPACIOUS DESIGN: Our Safety Goggles feature an expanded and larger design, allowing comfortable wear over myopic glasses for individuals who require corrective eyewear.
- MULTI-PURPOSE: Designed for use in various environments, this protective safety goggle is suitable for lab, chemistry, science, home, mowing, woodworking, painting, construction, industrial, and other workplace safety.
Egress and emergency access
- Calculate occupant loads and required exits for every new room and level, including spaces used after school hours.
- Protect exit access, exits, and discharge routes from storage, furniture, construction barriers, snow, landscaping, and locked doors.
- Coordinate travel paths with accessible circulation so evacuation planning does not create a separate or less safe route for people with disabilities.
- Maintain fire-department access, apparatus turning, hydrant clearance, key or rapid-entry arrangements, and clearly identified building entrances as required locally.
- Plan phasing so students and staff always have a documented, signed, and supervised route while construction is underway.
Fire protection and alarm interfaces
Extend or modify sprinklers, standpipes, fire pumps, detection, notification, smoke control, emergency lighting, fire doors, and fire-resistance-rated assemblies as required by the adopted codes and the existing system design. Verify hydraulic calculations, zoning, valve supervision, monitoring, testing, and the interface with mass-notification or public-address systems.
Accessibility guidance notes that compliant fire alarm systems are required in alterations when systems are installed new, replaced, or upgraded. That statement should not be treated as a complete fire-code checklist for every school project; the AHJ must determine the applicable alarm, notification, and testing requirements.
Document commissioning and handover
Specify acceptance testing for alarms, sprinklers, emergency power, smoke-control features, doors, and communications. Give the school updated zone maps, inspection records, shutdown procedures, impairment plans, keys, training, and maintenance instructions. A system that passes installation inspection but is not understood by staff is not operationally safe.
Rank #3

- SAFETY FIRST = Perfect for early childhood classrooms, our toddlers safety walking rope keeps children together and safe on field trips, walks or wherever adventures may lead.
- MATERIAL = Made with sturdy nylon webbing, durable,comfortable to the touch. Machine washable.
- FEATURES = Our package with an extra storage backpack you can carrying it everywhere,holding the handles helps children develop responsibility while learning outdoor safety skills. It also can teaches children independence. Children will stay in line without you to remind them.
- OCCASIONS = Rich colors make children like to use it. Fire drills, Recess and Visit the museum,The safety walking ropes will make walking fun and keep your kids more safe and organized.
- BUY WITH CONFIDENCE = Your satisfaction is our first priority. If there is something wrong, please feel free to let us know and we will refund immediately with hassle-free.
Design for the hazards that exist on this site
FEMA’s Design Guide for Improving School Safety in Earthquakes, Floods, and High Winds (P-424) explicitly covers K–12 school additions, repairs, and renovations. Its measures should be selected from a site assessment, not copied as a universal list. Use the FEMA P-424 design guide and the SchoolSafety.gov mitigation guidance as planning references.
Free tools Windows power users keep installed
One-click scans. No signup required.
Earthquake considerations
- Have the structural engineer evaluate the addition’s lateral system, connections, diaphragm behavior, foundation conditions, and the interface with the existing building.
- Anchor ceilings, lights, cabinets, shelving, mechanical equipment, piping, tanks, and other nonstructural components that could fall or block egress.
- Plan utility shutoffs, post-event inspection, reunification areas, and continuity of critical functions.
Flood and water hazards
- Confirm floodplain status, finished-floor elevations, drainage paths, stormwater capacity, groundwater, and local freeboard or flood-resistant construction rules.
- Locate electrical equipment, emergency power, communications, mechanical systems, and critical records to reduce avoidable water damage where permitted by the design and code.
- Provide safe routes to higher ground or designated shelter areas when the site plan requires them, and keep those routes usable during heavy rain.
High winds and other local hazards
- Check wind design criteria, roof uplift, cladding, glazing, doors, rooftop equipment, canopies, and the attachment of exterior elements.
- Evaluate hazards not covered by a generic earthquake, flood, or wind list, such as wildfire, extreme heat, hazardous-material incidents, lightning, or regional severe weather, when they are relevant to the site.
- Coordinate shelter-in-place rooms, backup power, ventilation controls, and communications with the school’s emergency plans.
Make emergency preparedness inclusive from the first planning meeting
SchoolSafety.gov advises identifying individual needs and gaps with families, educators, disability specialists, and other stakeholders. Its June 2024 guidance states: Emergency planning should be inclusive and consider the diverse needs of the entire school community, including individuals with disabilities; students and staff requiring special accommodations; individuals from religiously, racially, and ethnically diverse backgrounds; and those with limited English proficiency.
Read Inclusive Emergency Planning: Strategies and Resources for the source guidance.
Build individual needs into the plan
- Ask about mobility, communication, sensory, cognitive, attentional, medical, and emotional needs without making assumptions based on a diagnosis.
- Map wheelchair and mobility-device evacuation routes, refuge locations where permitted, transfer or evacuation equipment, trained helpers, and backup personnel.
- Provide alerts and instructions in the languages, formats, and communication modes used by the school community, including visual, audible, plain-language, and accessible digital formats.
- Account for sensory triggers such as alarms, flashing lights, crowding, or unfamiliar spaces; identify quieter transition options and support after drills.
- Prepare individualized go-kit supplies when appropriate. Medication, comfort items, communication aids, and other contents should be selected with the family and school team, not treated as a universal kit.
Practice, evaluate, and improve
Exercise routes and procedures with the people who will use them. A drill should test whether doors, ramps, refuge communication, elevators or alternative methods, transportation, attendance systems, and family notifications work in realistic conditions. Include transition support after drills and real incidents, because returning to class or moving to reunification can be as difficult as the initial evacuation.
Rank #4

- OSHA Compliant Workplace Safety: Stay prepared and compliant with this large wall mount first aid kit designed for businesses, schools, warehouses, offices, factories, and retail facilities
- Wall Mount or Portable Use: This first aid cabinet includes mounting hardware for quick installation, but can also be removed from the wall or stored in a cabinet for flexible workplace safety solutions
- Organized Storage with Tilting Shelves: Durable hard case first aid kit features tilting shelves that keep emergency medical supplies neat, visible, and easy to access during minor workplace emergencies
- Comprehensive First Aid Supplies: Stocked with bandages, gauze, dressings, tape, gloves, scissors, prep pads, triangular bandages, and CPR masks, this business first aid kit covers a wide range of injuries
- Lightweight and Durable Construction: This workplace first aid kit cabinet is both portable and built to last, giving facilities a trusted solution for group and employee safety in various environments
Balance security with visibility, refuge, and a welcoming school
Security features should support the educational mission rather than turn the addition into an intimidating barrier. The AIA Committee on Architecture for Education report The Design of Safe, Secure & Welcoming Learning Environments discusses crime prevention through environmental design (CPTED), mental health, community, and pedagogy as complementary lenses. It considers open sightlines, refuge areas, compartmentalization, accessible spaces, and less intrusive surveillance approaches. These are design strategies, not automatic code mandates; confirm the appropriate solution with the school community and project professionals.
Review the report at The Design of Safe, Secure & Welcoming Learning Environments.
Quick wins for a faster PC:
Clear out junk files and repair common Windows errorsFree Scan →Fix the driver behind crashes, sound loss and screen glitchesFind Drivers →Design the entry and daily visibility
- Create a legible approach, a controlled main entry, and a reception point with good views of arrivals without eliminating dignity or privacy.
- Use glazing, lighting, landscaping, and corridor geometry to reduce hidden corners while controlling glare and protecting confidential activities.
- Separate public, student, service, and after-hours circulation where that improves supervision and operations.
- Ensure access-control hardware, intercoms, cameras, and visitor-management systems are usable by people with disabilities and remain maintainable.
Provide refuge and compartmentalization thoughtfully
- Identify rooms or zones that can be secured or sheltered during a specific emergency while preserving required egress and accessibility.
- Coordinate doors, locks, fire ratings, communications, and staff procedures so a security action does not defeat fire safety or trap occupants.
- Provide visible, supportive spaces for counseling, de-escalation, and student services rather than relying only on hard barriers.
Compare design options with the same decision criteria
When the team considers alternatives—such as one central vestibule versus several controlled entries, open corridors versus more compartmentalized plans, or different refuge locations—score each option against the same questions.
Best Value
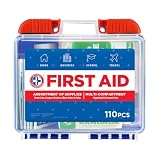
- Manufactured by the #1 leading manufacturer of First Aid Kits in the USA. 100 pieces of comprehensive first aid treatment products.
- This Kit meets United States FDA Regulatory Standards as a Medical Device. Ideal for most businesses and perfect for family use at home or travel.
- Fully organized interior compartments provides quick access. The rugged, sturdy, high density plastic case is impact resistant
- Compact size case measures 7.5in x 2.5in x 6.8in, is portable and can easily fit anywhere.
- "Features Easy Slide Latches that securely locks into place."
| Decision lens | Questions to document |
|---|---|
| Code and AHJ compliance | Does the option satisfy adopted building, fire, accessibility, and school-facility requirements, and has the AHJ confirmed the interpretation? |
| Independent usability | Can students, staff, and visitors with varied mobility, sensory, communication, and cognitive needs use it without unnecessary assistance? |
| Hazard performance | Which site hazards does it address, and what evidence supports the structural, envelope, utility, and operational choices? |
| Emergency operations | Does it preserve clear evacuation, shelter, refuge, communication, reunification, and responder access? |
| Visibility and welcome | Does it improve natural observation and controlled access without creating an institutional or stigmatizing environment? |
| Existing-system compatibility | Can the option connect reliably to current alarms, sprinklers, power, communications, doors, and maintenance practices? |
| Lifecycle responsibility | Who will inspect, test, repair, update, and pay for the system over its service life? |
Use a staged safety workflow
- Kickoff and stakeholder mapping: Bring together the owner, facilities staff, educators, students and families as appropriate, disability specialists, emergency responders, security and information-technology staff, architect, engineers, and code consultants.
- Existing-condition survey: Verify drawings in the field; test or inspect alarms, sprinklers, emergency power, doors, routes, utilities, and communications before relying on them in the addition.
- Code and hazard analysis: Prepare the jurisdictional code matrix, accessibility route diagrams, fire-system narrative, structural and site-hazard assessment, and construction-phasing plan.
- Concept options: Compare entry, circulation, refuge, compartmentalization, site access, and system-integration options using the criteria above. Record trade-offs instead of selecting security features in isolation.
- Design development: Resolve clearances, slopes, door hardware, alarm notification, egress, rated construction, equipment anchorage, drainage, backup power, communications, and access control across disciplines.
- AHJ coordination: Submit the required documents, obtain written interpretations where possible, and revise the drawings and specifications before procurement.
- Construction and commissioning: Maintain safe temporary routes, inspect concealed work, test every life-safety interface, train staff, and deliver updated plans and maintenance records.
- Operational exercises: Practice accessible evacuation, sheltering, lockdown or controlled-access procedures, reunification, and post-drill transitions. Correct barriers and update individual plans.
Common planning mistakes to avoid
- Assuming a model checklist is the code: National guidance cannot determine local requirements without the project jurisdiction and adopted editions.
- Treating accessibility as an entrance detail: A compliant door is not enough if the site route, classroom layout, restroom, alarm, or emergency procedure remains unusable.
- Designing the addition as a separate island: New and existing alarms, sprinklers, power, communications, routes, and security controls must operate together.
- Adding security hardware without a procedure: A locked door, camera, or intercom is only effective when staff know who monitors it, how it fails safely, and how it interacts with fire and evacuation rules.
- Running drills that exclude the people most affected: Practice with accessible equipment, interpreters or alternate formats, sensory accommodations, and backup helpers before an emergency exposes the gap.
- Ignoring maintainability: Specify inspection access, replacement parts, software or credential administration, testing intervals, and clear ownership for every safety system.
What a complete safety package should deliver
Before bidding, the owner should have a coordinated set of drawings, specifications, calculations, narratives, schedules, and operational documents. It should show accessible routes and spaces; egress and fire-resistance strategies; alarm, sprinkler, emergency-power, and communication interfaces; structural and nonstructural hazard measures; site drainage and responder access; entry and access-control logic; refuge and shelter concepts; construction phasing; commissioning tests; and inclusive emergency procedures.
The right safety upgrades are therefore not a fixed shopping list. They are the documented result of local code review, site-hazard assessment, accessible design, inclusive planning, and disciplined coordination with the existing school. Confirm each mandatory item with the AHJ, then test the completed addition with the people who will learn, work, visit, and respond there.
Quick Recap
Product prices and availability are accurate as of the date/time indicated and are subject to change. Any price and availability information displayed on Amazon at the time of purchase will apply.

