PC Slower Than It Used to Be?
A free scan shows the junk files, broken settings and background clutter dragging Windows down - then fixes them in one click.Free scan · Windows 10 & 11Crashes, No Sound, or Screen Glitches?
Random freezes, missing sound and display glitches usually trace back to one bad driver. Find and replace yours safely.Free scan · under a minuteRed Hawk Elementary School in Erie, Colorado, is a useful example of why an education project might choose fiber cement cladding: the architects wanted large panels, a custom color, and an installation approach they considered straightforward. Building Design + Construction reported the selection in 2012, describing the panels as durable and low-maintenance. Those are project-level claims, not proof of measured savings or a guaranteed service life. The case does, however, show how appearance, constructability, and a school’s identity can shape an exterior-material decision.
The Red Hawk Elementary project at a glance
Red Hawk Elementary was developed as an addition to the St. Vrain Valley School District in Erie, Colorado. The 71,000-square-foot school was designed by RB+B Architects. For the exterior finish, the team selected Nichiha USA’s Illumination Panel Series in a marigold color finish, according to Building Design + Construction’s April 4, 2012, case study.
As an Amazon Associate I earn from qualifying purchases.
| Project detail | What the case study reports |
|---|---|
| Facility | Red Hawk Elementary School |
| Location | Erie, Colorado |
| Size | 71,000 square feet |
| District context | An addition to the St. Vrain Valley School District |
| Architect | RB+B Architects |
| Exterior material | Nichiha USA Illumination Panel Series fiber cement panels |
| Reported finish | Marigold |
| Source date | April 4, 2012 |
The source is a single project report. It does not compare fiber cement with brick, metal, stucco, masonry, or another panel system under equivalent conditions. It also does not provide a post-occupancy maintenance log, repair history, measured service life, lifecycle-cost study, independent laboratory results, or quantified energy or environmental performance.
Why the architects selected fiber cement panels
Jason Kersley, a project architect with RB+B Architects, identified three deciding factors: panel size, the ability to order a custom color, and ease of installation. His statement is unusually useful because it explains the decision in practical project terms rather than presenting a generic material preference.
#1 Best Overall

- Size : 6.3 Inches x 4.75 inches
- Material : Made from a thin piece of PVC
- Easy to Install : Clean, peel, stick, flatten and paint
- Weatherable: Works fine from 5 degrees Fahrenheit to140 degrees Fahrenheit.
- Package Include : 12 Patches Repair Kit & 1 User's Manual
“The Illumination Panel Series from Nichiha were a great fit for Red Hawk Elementary for many reasons. However, the size of the panels, the ability to order them in a custom color, and the ease of installation were the deciding factors for using them.”
Jason Kersley, project architect, RB+B Architects, quoted by Building Design + Construction, April 4, 2012
Panel size supported the exterior concept
Large-format panels can influence how an elevation reads: fewer visible divisions may support a cleaner field, while the panel layout can become part of the school’s visual rhythm. The case study does not state the panel dimensions, joint spacing, module layout, or the proportion of the building covered. It establishes only that the panel size mattered to the architects.
The Tool Desk
Outbyte PC Repair FREEClear out junk files and repair common Windows errorsFree Scan →Outbyte Driver Updater FREEScan for outdated or missing drivers - takes under a minuteDriver Scan →Rank #2
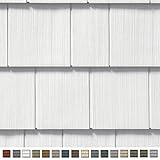
- Patented PanelThermometer for precise installation True Texture finish
- Designed and tested to withstand hurricane force winds Molded Continuous Perimeter Lock
- Made from high quality polymer material Made in the USA
- Limited lifetime warranty
- Panel Projection: 3/4 Inch (Accepts 3/4 Inch J Channel only) Width: 14in. D/7 Inch
Custom color connected the material to the school’s identity
The selected finish was marigold. The architects valued the ability to order a custom color, and the reported choice helped the exterior contribute a strong, recognizable identity. The article does not state the color-standard reference, coating system, fade performance, replacement-match procedure, or whether the same finish remains available today.
Installation was a project consideration
The article refers to the panels’ clipping system and describes ease of installation as one of the deciding factors. It does not publish a labor-hour comparison, crew-size requirement, sequencing plan, substrate specification, or installation-error rate. A school district should therefore treat “easy installation” as the project team’s assessment, not as a universal productivity guarantee.
How the cladding supported the educational design
Ken Field, principal architect at RB+B Architects, said the design stemmed from a desire to create “a vibrant place for kids to learn.” The school’s plan centered on a shared central space connected to the other areas, with multiple ways for students and teachers to interact. In that context, the cladding was not presented as an isolated technical purchase. Its color and panel scale were part of a broader architectural objective: making the building feel active, welcoming, and coherent for children and staff.
Rank #3
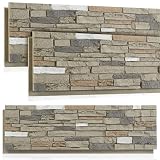
- Coverage and Package: this package includes 3 fireproof panels, each approximately 11.8" x 45.6" in size; Providing nice coverage, these panels are ideal for large scale projects or covering expansive wall surfaces
- Safety Assurance: place safety at the forefront with our panels, thanks to their B1 fire rating; Our faux stone wall panels provide resistance to fire, ensuring safety and reliability for use
- Reliable Quality: boasting a quality PU material, our exterior siding panels boast longevity and durability; This UV resistant material ensures color fading stays negligible even with the longest duration of exposure to sunlight
- Aesthetic Appearance: with gray color and realistic stone imitation, the exterior panels effortlessly replicate the look and feel of real stone; It is designed to deliver an exquisite feeling to any setup
- Ease of Installation: the lightweight nature of our fireproof outdoor wall panels makes handling during installation an effortless task; Easy to hang with simple adhesives, these panels transform the installation process into a seamless experience
This is an important distinction for education work. A facade decision can serve a visual and institutional purpose while also being evaluated for constructability and upkeep. The Red Hawk account links those concerns, but it does not prove that the cladding caused better attendance, improved learning outcomes, or reduced operating costs. No such outcomes are reported.
Quick wins for a faster PC:
Scan for outdated or missing drivers - takes under a minuteDriver Scan →Clear out junk files and repair common Windows errorsFree Scan →What “long-term benefits” are actually documented
Building Design + Construction characterizes the fiber cement panels as durable and low-maintenance and says they were appropriate for the school setting. Those descriptions are the article’s project and manufacturer-facing claims. They should not be read as a measured long-term performance study.
| Potential benefit | What is stated | What is not established |
|---|---|---|
| Durability | The case study calls the panels durable. | No service-life figure, inspection record, failure rate, or independent test result is supplied. |
| Maintenance | The case study describes them as low-maintenance. | No cleaning schedule, repair history, labor cost, replacement cost, or comparison with another cladding is supplied. |
| Design flexibility | Custom color and panel size were important to the architects; the project used a marigold finish. | No current color range, color-retention data, panel dimensions, or replacement-color policy is supplied. |
| Installation | The clipping system and ease of installation were project considerations. | No productivity measurement, installation sequence, warranty condition, or site-specific detail is supplied. |
| Energy or environmental performance | No quantified benefit is reported. | No thermal, embodied-carbon, energy-use, or lifecycle assessment is included. |
What this case study cannot prove
The word “long-term” in the headline should be handled carefully. The April 2012 article documents a selection decision and describes expected advantages; it does not document the building’s condition years later. There is no reported maintenance history for Red Hawk Elementary, no record of panel replacement, and no accounting of total ownership cost.
Rank #4

- OSHA-compliant: take on siding, fiber cement, Hardie board, or shower backer boards with a 1/2-inch (13mm) max cutting capacity
- Cut glass, wood, plastic, and other conventional building materials up to 5/16 inch (8mm) thick
- Pressure sensitive trigger cuts anywhere from 0 to 2500 strokes per minute
- Swiveling head rotates a full 360 degrees to meet the needs of any project
- Includes a set of reversible and replaceable steel cutting blades, a lock-on power switch, a 6-foot power cord, and a two-year warranty
It also does not establish that this particular product series, its marigold finish, its clipping system, or its published specifications are still offered. Product lines change, colors are retired, attachment details are revised, and code requirements vary by jurisdiction. Anyone considering a similar system now needs current manufacturer documentation and project-specific review rather than relying on a 2012 description.
A practical evaluation framework for school districts
The Red Hawk decision factors provide a starting point, but a present-day procurement process should test each one with written evidence. The following questions turn a general preference into a checkable scope of work.
Free tools Windows power users keep installed
One-click scans. No signup required.
1. Confirm the visual and dimensional requirements
- What panel dimensions create the intended elevation pattern?
- How will joints, corners, openings, transitions, and replacement panels be handled?
- Is the desired color a standard finish or a custom order?
- What documentation defines the approved color and acceptable variation?
2. Verify the attachment and installation system
- Obtain the current installation manual for the exact panel series and attachment method.
- Identify the required substrate, framing, clips, fasteners, flashings, and tolerances.
- Ask how sequencing works around windows, doors, roofs, and control joints.
- Confirm who is responsible for design of the support system and for field inspection.
3. Request maintenance evidence
- Ask for the recommended cleaning method and inspection interval.
- Request written guidance for impact damage, staining, coating damage, and isolated panel replacement.
- Ask whether replacement panels can be matched to the installed finish after weathering.
- Separate manufacturer recommendations from documented owner experience.
4. Examine cost over the school’s planning horizon
- Price the complete installed assembly, not panels alone.
- Include support framing, trims, flashings, labor, access equipment, design, testing, and inspection.
- Model routine cleaning, probable repairs, and replacement of damaged units as separate assumptions.
- Label every estimate as a bid, allowance, or planning assumption; the Red Hawk article supplies no lifecycle-cost number.
5. Check code and weather suitability
- Have the design team verify the assembly against the project’s adopted building and fire codes.
- Review wind, rain, freeze-thaw, exposure, and other local conditions for the actual site.
- Confirm details for drainage, ventilation, moisture management, and transitions with the responsible professionals.
- Require current product approvals and warranty terms before procurement.
Procurement questions prompted by the Red Hawk example
Because panel size, custom color, and installation influenced the school’s choice, those items deserve precise language in a request for proposals. A useful submittal package should identify the exact product designation, panel module, finish, color-control process, attachment components, and installation responsibility. It should also state what happens if the specified finish is discontinued or if a panel is damaged after occupancy.
Best Value

- including: 2 x Siding Overlap Gauge Set
- Convenience:Allows for easy and accurate 1-person siding installations
- Two gauges support the entire length of plank and precisely gauge a standard 1-1/4-Inch overlap - even on a bowed wall Works on old or new 5/16-Inch fiber cement siding plank
- Usage method :For Use With Fiber Cement Siding, Overall Length 6 in, Safety Latch No, Handle Color Silver, Material Steel, Features Precision-Ground Tip Assures Gauge Grips Behind Siding, Two gauges Support Entire Length of Panel and Precisely Gauge a Standard 1-1/4 in Overlap even on a bowed wall
Ask bidders to distinguish between a factory capability and a project commitment. “Custom color available” is not the same as a guaranteed lead time, approved sample, or future replacement match. Likewise, “clipping system” does not by itself describe the complete wall assembly. The drawings and specifications should define every layer and interface that affects performance.
How to use the 2012 example responsibly
Red Hawk Elementary can serve as a design precedent and a prompt for better questions. It shows that a school team may value a bold finish and large panels while also seeking an installation approach that fits the project schedule. It does not provide a transferable maintenance budget or a universal conclusion that fiber cement is the best exterior for every educational facility.
For a district reviewing options, the most defensible conclusion is narrower: fiber cement cladding may align with a school’s architectural goals when panel scale, color customization, and installation logistics are important, and when current technical documentation supports the proposed assembly. The durability and low-maintenance advantages described in the case study should be treated as claims to verify through current documentation, references, warranties, and project-specific review.
Quick Recap
Questions a facilities team should answer before approval
- Which current product and finish meet the design intent?
- Are the panel size, clip system, and accessories available for the project schedule?
- What maintenance tasks, inspections, and cleaning methods are required?
- How will isolated damage and future color matching be handled?
- What independent or project-specific evidence supports the expected durability?
- Who owns responsibility for detailing, installation quality, inspection, and warranty compliance?
- Which assumptions in the budget are allowances rather than documented costs?
Product prices and availability are accurate as of the date/time indicated and are subject to change. Any price and availability information displayed on Amazon at the time of purchase will apply.

