What’s actually slowing this PC down?
Pick the symptom - the matching free tool is one click away.
Office-to-apartment conversions are difficult because the same floor area must support two very different patterns of use. Offices can place workstations in deep interior zones and concentrate toilets and mechanical equipment in a core. Apartments need livable rooms, kitchens and bathrooms for individual households, with habitable spaces connected to windows, daylight, ventilation and safe exits. A building can therefore have plenty of total area yet be a poor housing candidate once floor-plate depth, window access, plumbing routes, mechanical distribution and local change-of-use rules are tested together.
Why an office floor plan does not translate directly into apartments
An office is usually organized around shared circulation, shared toilets and large open work areas. Residential planning breaks that arrangement into many private units, each with its own entry sequence, kitchen, bathroom, storage and living or sleeping rooms. Those rooms cannot be placed wherever an office desk could fit. The conversion succeeds only when the existing structure can accommodate residential layouts without excessive demolition, new shafts or unusable interior space.
As an Amazon Associate I earn from qualifying purchases.
The New York City Department of City Planning’s NYC Office Adaptive Reuse Study (January 2023) identifies shallow floor plates and individual operable windows as generally favorable characteristics. They require less intensive physical alteration and make efficient apartment layouts more achievable. Deep plates, limited façades and fixed glazing create the opposite condition: the designer has more floor area to divide but fewer places where rooms that need light, air or an emergency opening can legally and comfortably go.
Recommended Free Tools
Every candidate therefore needs a building-specific test. A successful conversion in one city or building does not establish that another office can be converted at the same cost, unit count or level of code compliance.
#1 Best Overall

- 30 PCS Drafting Tools Set - This professional drafting kit includes 5 drawing templates (house plan, furniture, interior design and landscape), protractor, metal ruler, 2 triangle squares (45°, 30°/60°), architecture scale ruler, 4 mechanical pencils (0.5-2.0mm), lead refill, erasers, 2 fineliner pens(black & red), erasing shield and dusting brush, all neatly organized in a sturdy carrying case
- 5 Drawing Templates - Features 5 reusable drafting templates designed specifically for interior design, house plan, furniture and landscaping. Made from durable, flexible plastic with a standard 1/4 inch = 1 ft scale, they allow for efficient designing work on flat or curved surfaces
- Upgraded Mechanical Pencil Set - Includes 4 mechanical pencils (0.5mm, 0.7mm, 0.9mm, and 2.0mm) to meet various drafting needs, from fine-line sketching to bold layout marks. Comes with 5 tubes of lead refills (HB/2B) and multiple erasers to support uninterrupted, long term use
- Essential Architecture Supplies - This set contains a full range of geometry tools, including a metal protractor,6 inch ruler, triangles (45°, 30°/60°), and architecture scale ruler. All items are marked with clear metric and imperial measurements. Also includes a steel eraser shield for precise erasing and a dusting brush for workspace cleanliness
- Portable Case and Perfect Gift for Architect - All drafting tools are securely packed in a durable case with a built-in stand for organized storage and easy access. Ideal for architects, engineers, interior designers, students and teachers. Makes a thoughtful gift for anyone working in technical drawing or design fields
Floor-plate depth and shape set the residential plan
Why shallow plates are easier
In a shallow office building, a large share of the floor is close to an exterior wall. A designer can place living rooms and bedrooms along that perimeter, run a practical corridor behind them and locate kitchens, bathrooms and closets near a service zone. Individual operable windows also give the plan more options for daylight and natural ventilation where local rules require them.
Early twentieth-century office buildings with this configuration are described by the NYC study as among the easiest and most attractive reuse candidates. The advantage is not a particular architectural style; it is the relationship between floor depth, façade length and the number of rooms that can reach the exterior.
What deep plates do to unit layouts
A deep plate may leave a large central area far from windows. In an office, that interior can hold desks, conference rooms, storage or support functions. In an apartment, placing a bedroom or another habitable room there may conflict with window, light, ventilation or emergency-opening requirements. The designer may have to use the center for corridors, bathrooms, kitchens, closets and building services, which can reduce unit efficiency and increase the amount of circulation per apartment.
Do these 3 things before closing this tab:
1Scan for outdated or missing drivers - takes under a minute2Repair Windows errors before they cause bigger problems3Fix the driver behind crashes, sound loss and screen glitchesDeep plates also make it harder to give every unit a sensible entry and an exterior-facing room. A plan can technically fit many units while producing narrow, dark or awkward apartments, or units whose bedrooms depend on a light court that does not meet the applicable rules. The International Association of Plumbing and Mechanical Officials (IAPMO) identifies residential bedroom-window requirements as a particular challenge in deep plates; the exact rule depends on the governing jurisdiction and code edition.
Rank #2

- 21PCS Drafting Tools Set – This professional drafting kit includes everything architects, engineers, and designers need: 5 drafting templates (for house plan, furniture, interior design, landscape), metal ruler, protractor, architecture scale ruler, two triangle squares (45°, 30°/60°), 2 mechanical pencils (0.5 & 0.7mm), lead refills, erasers, 2 fineliner pens, erasing shield, and dusting brush — all stored neatly in a durable carrying case
- 5 Drawing Templates - Features 5 reusable drafting templates designed specifically for interior design, house plan, furniture and landscaping. Made from durable, flexible plastic with a standard 1/4 inch = 1 ft scale, they allow for efficient designing work on flat or curved surfaces
- Essential Architecture Supplies - This set contains a full range of geometry tools, including a metal protractor, 6 inch ruler, triangles (45°, 30°/60°), and architecture scale ruler. All items are marked with clear metric and imperial measurement for wide range of architectural projects. Also includes a steel eraser shield for precise erasing and a dusting brush for workspace cleanliness
- Drafting Pencils & Pens – Comes with two mechanical pencils (0.5mm & 0.7mm) to meet various drafting needs, from fine-line sketching to bold layout marks. Comes with 2 tubes of lead refills and multiple erasers to support uninterrupted, long term use. Additional fineliner pens for permanent marking and drafting, perfect for designing and architecture work
- Portable, Organized, and Gift-Ready – All drafting tools are securely packed in a durable case with a built-in stand for organized storage and easy access. Ideal for architects, engineers, interior designers, students and teachers. Makes a thoughtful gift for anyone working in technical drawing or design fields
Courtyards are a project-specific strategy
The NYC study describes 180 Water Street as an unusual example in which an internal courtyard made a large floor plate practical for residential use. Creating or enlarging a courtyard can bring façade, light and air deeper into a building, but it is a major structural and planning intervention. It can remove rentable area, affect columns and floor framing, complicate waterproofing and change fire and egress calculations. The 180 Water Street approach should be treated as one project solution, not a universal remedy for every deep plate.
Windows, daylight and air are linked constraints
Start with usable window frontage
Count more than the number of windows. The conversion team needs to map each opening’s width, sill height, operability, condition, orientation and relationship to proposed rooms. A façade may appear well windowed while much of its glass is fixed, shaded, blocked by adjacent construction or unsuitable for the room types being planned.
Operability matters where the local code or approved design requires natural ventilation or an emergency escape opening. The NYC study highlights individual operable windows as a favorable existing condition. IAPMO likewise emphasizes that residential requirements cannot be inferred from office practice. Confirm the rule with the authority having jurisdiction rather than applying a single window dimension or room-to-façade distance everywhere.
PC Slower Than It Used to Be?
A free scan shows the junk files, broken settings and background clutter dragging Windows down - then fixes them in one click.Free scan · Windows 10 & 11Crashes, No Sound, or Screen Glitches?
Random freezes, missing sound and display glitches usually trace back to one bad driver. Find and replace yours safely.Free scan · under a minuteKeep habitable rooms within the code’s acceptable relationship to the façade
Bedrooms and living rooms generally drive the daylight and opening analysis. Kitchens, bathrooms, corridors and storage can often occupy less daylit interior positions, subject to local requirements. The plan should show how far each habitable room sits from the exterior, whether a courtyard or light well counts under the local code, and whether neighboring buildings reduce the effective light or air available.
Rank #3

- Complete Compass Geometry Set – This all-in-one compass geometry set includes 3 types of compasses (study, graphic, bow), 1 divider, extra lead & needles for compass, 2 protractors (standard and swing arm), a 6” ruler, 2 triangle squares (45°, 30°/60°), 2 mechanical pencils(0.5 & 0.7mm), 2 graphic pencils, erasers, lead refills, and a pencil sharpener, all neatly packed in a durable storage case. Ideal for students for school math or drawing tasks
- Compasses for Smooth Drawing – High-quality metal compasses designed for accuracy and long-term use, create circles up to 6 inches in diameter. One of the compasses includes an adjustable pen holder, offering greater flexibility for precise arcs and curves in drafting, design, and geometry work
- Drafting Tools Kit for Students – Equipped with all the drafting tools needed for school or office use, including protractors, ruler, triangle set squares, and mechanical pencils. All tools are clearly marked with inch and centimeter scales, making them practical and easy to use for math, geometry, or engineering
- Compact & Portable Design – All geometry tools are securely stored in a lightweight, compact case, making it easy to organize and carry anywhere. This makes the compass geometry set perfect for classroom use, homework, on-the-go study, or professional drafting tasks
- Multi-Purpose Set – This geometry and drafting tools set is perfect for multiple applications such as schoolwork, exams, architectural sketching, woodworking or artistic design. A thoughtful gift for students during back-to-school, birthdays, holidays, or Children’s Day
There is no universal maximum depth for a room or a universal window rule for office conversions. Requirements vary by jurisdiction, occupancy classification and code edition. San Diego’s office-to-residential bulletin directs applicants to local code guidance, and Los Angeles issued conversion guidance with specific compliance options effective September 14, 2026. Those documents illustrate why a feasibility study must identify the governing city and the edition of its building, housing, fire and energy codes before a layout is fixed.
Light quality affects marketable housing, not only compliance
A room can meet a narrow technical test and still feel dark if its window faces a close wall, a narrow court or a shaded street. Evaluate daylight distribution, privacy, glare and the practical ability to ventilate. If a design relies on borrowed light, clerestories or a new court, document how those elements work for each unit rather than assuming that a bright lobby solves an interior-room problem.
Plumbing must be redistributed from a shared core to private units
Office toilet cores do not match apartment wet areas
Office buildings commonly cluster public toilets near elevators and stairs. Apartments need a bathroom, kitchen sink, dishwasher connection where provided, laundry provisions where required and domestic-water and drainage connections for every unit. Those fixtures may be spread across the floor instead of concentrated in one core.
The Tool Desk
Outbyte PC Repair FREERepair Windows errors before they cause bigger problemsFix Now →Outbyte Driver Updater FREEScan for outdated or missing drivers - takes under a minuteDriver Scan →IAPMO’s Adaptive Reuse: Converting Offices to Multi-Residential Property (2024) notes that new plumbing and HVAC systems must be coordinated with the existing structure. The D.C. Policy Center’s 2021 examination of office-to-residential conversions identifies dispersed unit plumbing and coordination with floor assemblies as obstacles. New branch lines may require ceiling drops, boxed-out chases, penetrations through slabs or carefully located vertical shafts. Each option affects clear ceiling height, fire stopping, acoustic performance and the construction sequence.
Rank #4
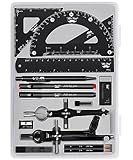
- This package includes 2 compasses, 2 triangles, 1 6-inch ruler, 1 protractor, 2 pencils for the compass, 2 fineliners, 1 metal mechanical pencil, 1 pencil sharpener, 1 eraser, and 2 pencil lead refills. It provides all the essential tools for geometry, math, and design work.
- The tools come in a durable plastic case, which keeps them organized and protects them from damage. The case is compact and easy to carry in a backpack or store on a desk, ensuring convenience and portability.
- Each tool in the set is designed for ease of use and durability. Whether measuring angles, drawing accurate lines, or sharpening pencils, these tools are crafted to provide a seamless and enjoyable experience for all users.
- Mr. Pen geometry set is suitable for a wide range of users, including students, teachers, math experts, architects, engineers, artists, and designers at any level. It caters to various needs, from precise measurements to artistic creations.
- With its practicality and versatility, this geometry set makes a perfect gift for kids, friends, or anyone interested in mathematics and design. Its compact size allows easy transportation to class or storage in the classroom or at home.
Drainage slope and shaft locations can control the plan
Water supply lines can be routed in several ways, but gravity drainage needs reliable slopes and access for maintenance. If proposed bathrooms sit far from existing stacks, the project may need new risers, deeper floor build-ups or a revised unit arrangement. A structural slab with limited allowable penetrations can eliminate an apparently efficient bathroom location. The plumbing engineer should trace existing stacks and verify their size, condition, fire-rated enclosures and access before the architect commits to a unit grid.
Mechanical distribution changes as well
Office HVAC systems are often designed for large open zones and shared schedules. Apartments require control, ventilation and conditioning appropriate to individual dwellings. Existing equipment may not have the capacity, zoning or distribution pattern needed for many separate units. New ducts, refrigerant lines, hydronic piping, electrical service and exhaust paths must fit around beams, slab edges, shafts and fire separations.
Bathrooms and kitchens also need exhaust that terminates in an approved location. Routing many exhaust risers through an existing frame can consume valuable plan area. Mechanical selections should therefore be tested at the same time as the unit layouts, not after the architectural plan is considered finished.
Change of use adds local code, life-safety and land-use work
Residential permission is not automatic
An office building may not have residential use permitted on its lot. San Diego’s information bulletin states that residential use must be permitted on the lot and points applicants to local code guidance. Zoning, overlay districts, historic controls, parking rules and other local provisions can affect whether the conversion is allowed and what approvals are needed.
Best Value

- Architectural Drafting Kit: includes: Mechanical Pencil, Plastic Compass (13017), Divider (DI-26), French Curve (FC-334), Erasing Shield (ES-1), Manual Pencil Sharpener (15995), Eraser (14610), Mini Drafting Dusting Brush, 200 Drafting Dots, 30/60 degree Triangle, 45/90 degree Triangle, Protractor, 8" Ruler, 12" Ruler (TS-656) and Carrying Pouch
- Safety Drawing Compass: Adjusts to draw circles up to 12"/30cm diameter; 6" Bow Divider is made of nickel-finished brass; Tube of spare pencil graphite included
- Professional Dusting Brush: Comes equipped with 2" long fine quality horse-hair bristles set in a lacquered wood handle with a hang hole
- French Curve: Measures 5 1/4"; Heavyweight clear plastic construction allows for smooth inking edges
- Premium Quality: Westcott craft supplies & materials for drafting and drawing are some of the finest products of their kind for students and professionals
Los Angeles’ Department of Building and Safety published New Information Bulletin: Office-to-Residential Conversions (IB-BC-2026-164), effective September 14, 2026. The bulletin addresses compliance options, fire safety, egress exceptions and structural seismic standards. Its existence is a reminder that a project team must use the current local guidance, not rely on a rule summarized for another city.
Fire, egress and accessibility may require substantial alteration
Residential occupancy changes the assumptions behind exits, travel paths, fire separations, alarms, sprinklers, smoke control and accessible routes. Existing stairs that served an office population may need different protection or discharge arrangements. Corridors, doors and unit entries must be checked for the residential occupancy and the adopted code. Accessibility requirements can affect the number and placement of adaptable or accessible units, bathrooms, kitchens and routes from the public way.
Any egress exception or alternate compliance path is jurisdiction-specific. It should be documented by the code professional and accepted by the authority having jurisdiction before construction pricing is treated as reliable.
Free tools Windows power users keep installed
One-click scans. No signup required.
Seismic and structural rules can change the scope
Adding shafts, courts, new stairs or large openings can interrupt beams, columns and lateral systems. Residential floor assemblies may also need different fire, acoustic or vibration performance than the existing office construction. Los Angeles’ 2026 bulletin specifically includes structural seismic standards, while other jurisdictions may impose different structural triggers. A structural engineer must verify the existing frame, allowable penetrations and the effect of proposed alterations rather than assuming that an office slab can accept apartment plumbing everywhere.
Independent reader supportYour contribution helps us test, update, and keep practical guides available for everyone.A practical feasibility sequence
Use the following sequence before selecting a unit count or announcing that a building is convertible:
- Confirm the jurisdiction and use permission. Identify the city, zoning district, adopted building and fire code editions, housing rules, seismic provisions and any historic or overlay controls. Verify that residential use is permitted on the lot.
- Survey the existing geometry. Record floor-plate depth and shape, column spacing, floor-to-floor heights, façade bays, window dimensions, operability, light wells, courtyards, stairs, elevators and existing shafts.
- Map residentially useful frontage. Test which windows can serve proposed bedrooms and living rooms, including privacy, shading and emergency-opening conditions. Mark interior areas that can realistically hold kitchens, bathrooms, closets and corridors.
- Trace building services. Locate domestic-water, sanitary, storm, gas, electrical, HVAC and exhaust risers. Check their capacity, condition, access and relationship to beams, slabs and fire-rated construction.
- Lay out several unit options. Compare a conservative plan with fewer, better-positioned units against denser alternatives. Measure how much floor area becomes circulation or service space and identify rooms that lack a compliant exterior relationship.
- Run structural and life-safety checks. Test proposed penetrations, new shafts, courts, stairs, fire separations, accessible routes, sprinkler changes and seismic requirements with the relevant engineers and code professional.
- Obtain an early authority review. Use the local conversion bulletin or pre-application process where available. Resolve interpretations before detailed design and construction pricing.
How to compare candidate office buildings
| Factor | More favorable condition | Why it helps | Warning signs |
|---|---|---|---|
| Floor plate | Shallow plate with a regular shape | More rooms can reach an exterior wall and circulation can remain efficient | Deep interior zones that would become dark or unusable |
| Windows | Individual operable windows distributed around the façade | More options for bedrooms, living rooms, ventilation and emergency openings, subject to local code | Fixed glazing, limited frontage, high sills or heavily shaded openings |
| Courtyard or light well | An existing, code-acceptable source of exterior exposure | Can make a large plate more workable | Assuming a new court will be inexpensive or automatically compliant |
| Plumbing | Existing stacks and shafts near proposed wet areas | Reduces long drainage runs, slab work and ceiling congestion | Toilets concentrated in one office core while kitchens and bathrooms must be dispersed |
| Mechanical systems | Available riser capacity and routes that can be zoned for dwellings | Limits new duct, piping and exhaust construction | Large shared-air systems with no practical unit-level distribution |
| Regulatory context | Residential use permitted with a clear local approval path | Allows design assumptions to be tested against known requirements | Unresolved zoning, egress, seismic, accessibility or fire questions |
Common feasibility mistakes and how to avoid them
- Counting square feet instead of usable rooms. Gross area does not reveal how much can become compliant, daylit housing. Test each proposed unit’s rooms and circulation.
- Applying one city’s window rule everywhere. Use the code and edition adopted where the building stands; document any interpretation with the authority having jurisdiction.
- Treating a courtyard as a universal fix. The 180 Water Street example is unusual. Model the structural, area, waterproofing, fire and egress consequences before relying on a new opening.
- Leaving MEP design until after the unit plan. Plumbing slopes, riser locations, exhaust routes and structural penetrations can force a different unit grid. Coordinate them from the first test fit.
- Assuming an office’s existing systems are appropriately sized. Residential demand is distributed among many kitchens, bathrooms and dwelling HVAC zones. Verify capacity and replacement requirements.
- Pricing before code questions are settled. Local land-use, fire, accessibility, seismic and egress decisions can change the scope dramatically. Obtain professional and authority review before treating a budget or unit yield as dependable.
Who should make the conversion decision
A credible feasibility study needs an architect experienced in adaptive reuse, a code consultant or architect familiar with the local authority, and structural, plumbing, mechanical, electrical and fire-protection engineers. The team should inspect the building, obtain available drawings, open representative ceiling and wall areas where appropriate, and reconcile survey information with the proposed residential plan. The City of New York’s Office Conversion Accelerator is one example of a municipal program focused on helping applicants navigate conversion work; availability and scope depend on the jurisdiction.
The decision is not simply “office or apartment.” It is whether this specific floor plate, façade, service infrastructure and regulatory setting can produce safe, lawful and livable homes without alterations that erase the project’s economic or physical advantages. Shallow plates, useful operable windows, nearby shafts and a clear local approval path improve the starting position. Deep plates, limited daylight, dispersed plumbing and unresolved change-of-use requirements make the conversion progressively more difficult.
Quick Recap
Product prices and availability are accurate as of the date/time indicated and are subject to change. Any price and availability information displayed on Amazon at the time of purchase will apply.

