A resilient building is designed around the hazards at its specific site, the function it must continue performing, and the time available for recovery. It combines informed siting, a continuous structural load path, a durable envelope, protected equipment and utilities, and an operating plan for outages. No single product or construction detail makes a building resilient to extreme heat, flooding, and high winds at the same time.
Define resilience before choosing construction measures
Resilience is a performance target, not a product category. A house, school, hospital, data center, and warehouse can face the same storm but have very different consequences if they lose power, flood, or become inaccessible. NIST Technical Note 2209 (2022) frames the decision around hazard characterization, expected performance, recovery of function, interdependencies, and environmental change. NIST planning guidance also connects building performance to the social and economic functions that depend on it.
As an Amazon Associate I earn from qualifying purchases.
Start by writing down what the building must do during an event and afterward. A residence may need one safe, habitable room during a short outage. A hospital may need uninterrupted clinical operations, emergency power, medical gases, communications, and safe access. A school may need to reopen quickly as a community shelter. These requirements determine which systems deserve redundancy, elevation, physical protection, or a faster recovery plan.
Quick wins for a faster PC:
Scan for outdated or missing drivers - takes under a minuteDriver Scan →Repair Windows errors before they cause bigger problemsFix Now →- Event performance: What damage and indoor conditions are acceptable while the hazard is occurring?
- Continuity: Which spaces, utilities, communications, and equipment must keep operating?
- Recovery: How soon must the building return to normal or limited service?
- Dependencies: What happens if electricity, water, fuel, roads, drainage, or telecommunications fail?
- Service life: Which current and projected conditions should influence a building expected to operate for decades?
This performance statement prevents a common error: buying an isolated measure, such as a pump or stronger window, without checking whether the rest of the building can still fail.
#1 Best Overall
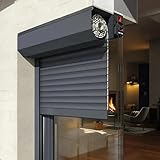
- Custom Sizes & Control Choices: Built to order for windows or doors, select from "Customize" or contact the Seller. To select your size and preferred control type, motorized or manual . Suitable as indoor, outdoor window shutters, patio, garage. etc.
- SECURITY FEATURES: Robust exterior rolling shutter design provides enhanced privacy, light control, and protection from weather elements
- VERSATILE DESIGN: Features 3"-4" aluminum slats with form-filled options, complete with beveled top casing and end caps for a polished look
- INSTALLATION OPTIONS: Adaptable bottom rail system for both window and door applications, includes rubber seal for weather protection
- UV Protection & Energy Efficiency: Helps block strong sunlight and harmful UV rays. Perforated slat gives the ventilation and light.
Begin with the site and the building’s use
Map the actual hazards
Use local flood maps, topography, drainage information, wind design criteria, historical events, heat projections, and site observations. Determine whether water can rise, flow rapidly, pond around entrances, or scour soil around foundations. For wind, identify the governing wind speed, exposure category, directionality, debris risk, and any local requirements for tornadoes or hurricanes. Heat assessment should include outdoor temperatures, solar exposure, humidity, nighttime cooling, urban heat-island effects, and the likelihood of power interruptions.
These inputs are building-specific. Federal guidance supports risk assessment and prioritization, but it does not provide one flood elevation, wind rating, or equipment size suitable for every property. Confirm the adopted code edition, floodplain rules, required design flood elevation, and locally applicable engineering standards before setting dimensions or specifications.
Account for occupants and consequences
Identify people who may have difficulty evacuating or tolerating heat, including young children, older adults, patients, and people with disabilities. Record critical rooms, hazardous materials, irreplaceable records, business processes, and equipment that cannot be moved easily. A low-risk storage room and an occupied bedroom should not receive the same protection priority simply because they are in the same structure.
Do these 3 things before closing this tab:
1Fix the driver behind crashes, sound loss and screen glitches2Clear out junk files and repair common Windows errors3Scan for outdated or missing drivers - takes under a minuteSet recovery milestones
Define separate targets such as “safe shelter for 24 hours,” “limited operation within three days,” or “full service within two weeks.” A target should state the conditions that must be met: safe indoor temperature, dry electrical equipment, potable water, functioning sanitation, accessible entrances, and verified structural safety. Without a time and function target, resilience projects are difficult to compare or maintain.
Extreme-heat resilience: control heat gain and survive outages
The U.S. Climate Resilience Toolkit identifies insufficient cooling during extreme heat and rapid indoor temperature changes during power outages as building vulnerabilities. Cooling equipment alone does not resolve either problem. Indoor safety depends on the envelope, climate, occupancy, equipment performance, ventilation strategy, power reliability, and the ability to monitor conditions.
Reduce heat entering the building
- Use a well-insulated, airtight envelope appropriate to the local climate.
- Control solar gain with correctly designed glazing, exterior shading, overhangs, or other permanent measures.
- Seal uncontrolled air leakage at joints, penetrations, doors, and windows while maintaining required ventilation.
- Choose roof and wall assemblies that limit heat transfer and can be inspected and repaired over their service life.
- Place heat-sensitive rooms and equipment away from the most exposed roof, west-facing glazing, or unconditioned enclosures where practical.
These measures reduce the rate at which indoor temperatures rise and lower cooling demand, but their value depends on climate, orientation, construction quality, and occupancy. A highly insulated building can still overheat if large unshaded windows, internal heat sources, or inadequate ventilation are ignored.
Design cooling for the real operating condition
Size and select cooling systems using local design temperatures, humidity, internal loads, ventilation requirements, and the building’s expected occupancy. Check whether systems can serve priority spaces if capacity is reduced. Provide accessible filters, condensate management, controls, and maintenance access. Where safe and appropriate, plan for passive measures such as night ventilation; where outdoor air is hot, humid, smoky, or polluted, uncontrolled ventilation may worsen conditions.
Plan for a power outage
Document how long the building must keep critical rooms within safe temperature limits without normal utility power. Identify the loads that must be backed up, including cooling, controls, pumps, communications, refrigeration, medical equipment, and fire-protection systems. Verify generator or battery capacity under the expected simultaneous load, fuel availability, transfer equipment, maintenance, exhaust clearances, and safe refueling procedures. A backup source that powers lights but not cooling, controls, or water systems may not meet the stated performance goal.
Rank #2

- One panel per order. If you need more, add additional panels to your cart. Panels MUST overlap the window by at least 3 inches on each side. Keep in mind that stacking panels will reduce the width by 2 inches.
- DIY Installation - Install with simple tools and no professional help required
- Custom Fit - Made to order for your exact window and door dimensions
- 14" (L) x Custom Height - Panels overlap by 2 inches. Stack as many as you need. Just keep in mind that you will lose 2 inches per panel when stacked.
- Customizations is just for ONE panel. If you need more panels, please add the required panels into your cart.
Install temperature and humidity monitoring where occupants or equipment depend on stable conditions. Establish alarm thresholds, a decision-maker, a list of alternate cooling locations, and a procedure for safely reducing occupancy. The plan should state when to shut down noncritical areas and how to protect people if indoor conditions approach unsafe levels.
Flood resilience: reduce exposure before adding barriers
Flood protection starts with whether the building should be in the exposed location and how water behaves there. Evaluate flood depth, velocity, duration, wave or debris action, drainage, groundwater, and the consequences of access roads being submerged. The Climate Resilience Toolkit warns that flooding can scour foundations, while NIST’s critical-facility guidance recommends elevating new construction as much as practical and considering the design flood elevation in light of applicable requirements and the building’s lifespan.
Make elevation and siting decisions early
For new construction, compare an elevated building, a less-exposed site, and a layout that places critical functions above expected water levels. Keep electrical distribution, emergency power, communications, controls, mechanical equipment, fuel systems, and important records out of vulnerable locations where feasible. Elevation must be coordinated with accessible entrances, egress, fire protection, utilities, structural design, and local flood regulations; raising one component without coordinating the rest can create a new failure point.
Free tools Windows power users keep installed
One-click scans. No signup required.
Protect foundations and the building enclosure
Have a qualified professional assess scour, erosion, buoyancy, lateral water forces, hydrostatic pressure, and debris impact. Use foundation and site-drainage details suited to the soil and expected flow. Locate openings, penetrations, and service entries where they can be sealed and inspected. Flood-resistant materials may reduce damage, but they do not make an occupied space safe to enter during moving water or contaminated flooding.
Approach existing buildings as a site-specific problem
NIST’s critical-facility guidance recommends a vulnerability assessment and practical protection tailored to the site. Possible measures include elevating equipment, improving drainage, relocating critical contents, sealing selected penetrations, and designing barriers or deployable systems where they are permitted and maintainable. Pumps and barriers require power, storage, trained operators, inspection, and a clear trigger for deployment. They are not substitutes for checking exposure, elevation, flood flows, or code requirements.
Plan the post-flood sequence as carefully as the pre-flood defense: isolate damaged electrical systems, test water quality, remove contaminated materials, dry assemblies promptly, document damage, and obtain structural and life-safety evaluations before reoccupancy.
High-wind resilience: keep the load path and openings intact
Wind resistance is a connected system. Roof coverings and sheathing transfer forces to framing; framing transfers them through fasteners, straps, anchors, walls, and foundations. A stronger component cannot compensate for a missing or weak connection elsewhere. NIST’s 2023 FEMA fact sheet for one- and two-family residential structures recommends higher-rated envelope materials, opening protection, and improved load paths and connections.
Strengthen the continuous load path
- Verify roof-to-wall and wall-to-foundation connections, including the fastener schedule and anchorage.
- Check roof edges, corners, overhangs, gable ends, soffits, and attached porches, which can experience high local pressures.
- Use assemblies and connectors whose capacities match the locally required wind criteria and the supporting structure.
- Inspect installation, corrosion protection, and connections that may be concealed after construction.
The FEMA fact sheet reports more than 1,250 tornadoes annually in the continental United States east of the Continental Divide. That figure is for tornadoes, not all high-wind events, and the fact sheet notes that rural events may go unreported. It should not be used as a property-specific probability or as a substitute for local wind design information.
Rank #3

- 🛡️ Hurricane & Weather Proof:** Provides superior protection against storms, rain, and enhances home security.
- ☀️ Privacy with Natural Light:** Perforated slat option allows light in while maintaining your privacy.
- ⚙️ Smooth Manual Operation:** Features a robust spring system and precision bearings for easy, reliable use.
- 🏠 Versatile Installation:** Perfect for windows, garage doors, patios, and various exterior applications.
- ✨ Durable & Stylish:** Sleek white aluminum design complements any home style with long-lasting performance.
Protect windows, doors, and other openings
Opening protection can limit windborne debris damage and reduce the chance that internal pressurization will worsen roof or wall failures. Select shutters, impact-rated assemblies, or other protection only after verifying the required rating, opening dimensions, attachment details, storage, installation time, and maintenance. No particular shutter model is established here; product documentation and local engineering criteria control the choice.
Inspect door and window seals, thresholds, flashing, and surrounding joints. The Climate Resilience Toolkit identifies weak seals as a route for wind-driven rain. Water entry can damage finishes, insulation, electrical systems, and contents even when the main structure remains standing.
Secure external and internal contents
Anchor rooftop equipment, tanks, canopies, signs, generators, and other exterior items. Inside, restrain tall storage, suspended components, and equipment that could block exits or damage essential systems. Keep emergency access routes clear after the event.
Crashes, No Sound, or Screen Glitches?
Random freezes, missing sound and display glitches usually trace back to one bad driver. Find and replace yours safely.Free scan · under a minuteWindows Errors? Fix Them Before They Spread
Repair common Windows errors and clear accumulated junk for a smoother, more stable PC - no reinstall needed.Free scan · no reinstallDesign for combined hazards and infrastructure failure
Flooding and high winds can arrive in the same storm. NIST’s critical-facility review specifically advises considering wind practices when a flooding event is coupled with high wind. Wind may damage the roof while floodwater disables the electrical room; a generator may remain intact but become unreachable; a cooling plant may work while the water supply fails.
Map these dependencies before choosing projects. Trace electricity from the utility connection through switchgear to critical loads, water through pumps and treatment, communications through network equipment, and access through roads, bridges, and loading areas. Identify safe shutdown points and manual alternatives. For critical facilities, place redundant equipment in physically separated locations where a single flood or wind failure cannot disable both units.
| Decision question | Why it changes the design |
|---|---|
| What must operate during the event? | Determines which rooms, circuits, equipment, and staff procedures receive protection or backup power. |
| Can occupants remain safely inside? | Sets heat, air-quality, water, sanitation, shelter, and egress requirements. |
| What can fail without stopping the mission? | Helps separate critical systems from equipment that can be shut down or relocated. |
| How fast must service return? | Determines spare parts, alternate space, contracts, inspections, and recovery sequencing. |
New construction and retrofit priorities
| Project stage | Highest-value questions | Typical actions |
|---|---|---|
| New construction | Can exposure be avoided, and can critical functions be placed outside expected hazard zones? | Select a safer site or layout; set elevation early; design the full load path; coordinate envelope, utilities, backup power, drainage, and access with the adopted codes. |
| Major renovation | Which systems are already being opened or replaced? | Upgrade connections when roofs or cladding are replaced; relocate vulnerable equipment; improve air sealing, shading, drainage, and monitoring during planned work. |
| Existing occupied building | What can reduce immediate risk without creating unsafe construction or operational disruption? | Complete a vulnerability assessment; protect openings and equipment; establish outage and flood procedures; phase work according to consequence and feasibility. |
There is no universal cost ranking for these measures. A project’s value depends on local exposure, occupancy, consequences, service-life assumptions, maintenance, code constraints, and the cost of losing function. Compare options using the same performance target rather than comparing purchase prices alone.
A practical implementation sequence
- Define the mission. List occupants, critical spaces, essential services, acceptable downtime, and recovery milestones.
- Document hazards. Obtain local flood and wind criteria, inspect drainage and foundations, and assess heat and outage conditions over the expected service life.
- Trace dependencies. Map power, water, fuel, communications, access, controls, and the equipment that depends on each one.
- Rank failure consequences. Prioritize conditions that threaten life safety, prevent evacuation, damage the structure, or stop critical operations.
- Develop coordinated options. Combine siting or elevation, envelope improvements, structural connections, opening protection, equipment relocation, backup systems, and operating procedures.
- Check compliance and constructability. Confirm adopted codes, floodplain rules, design flood elevation, wind criteria, product documentation, permits, accessibility, fire protection, and inspection requirements.
- Implement and verify. Inspect concealed work, commission backup systems, test alarms and transfer equipment, and record as-built details.
- Maintain and rehearse. Schedule seal inspections, roof and connection checks, generator or battery tests, drainage maintenance, shutter practice, staff training, and post-event reviews.
Common resilience mistakes
- Treating one product as a complete solution: A pump, generator, stronger window, or cooling unit cannot address every failure mode.
- Ignoring the site: A well-built structure can still be inaccessible, surrounded by floodwater, or exposed to foundation scour.
- Protecting equipment but not access: Critical systems are of limited value if staff cannot reach them safely or fuel cannot be delivered.
- Stopping at code minimums without a performance target: Code compliance is essential, but continuity and recovery goals may require additional measures.
- Skipping maintenance: Seals, drainage paths, connectors, backup power, sensors, and deployable barriers fail when they are not inspected and exercised.
- Using generic ratings: Wind loads, flood elevations, product approvals, and installation details vary by location, building, opening size, and code edition.
What a defensible resilience plan contains
A useful plan identifies the hazards and assumptions, shows the desired performance and recovery time, assigns protection priorities, and records the responsible people. It includes drawings or schedules for critical equipment, shutoff locations, backup power, drainage, openings, and structural connections. It also states what occupants should do during heat, flood, wind, and combined events; when to evacuate; how to verify safety afterward; and which professional must approve reoccupation.
Recommended Free Tools
For a specific building, confirm local hazard maps, adopted codes, flood requirements, wind design criteria, and engineering calculations with qualified professionals. The most resilient result is a coordinated system that keeps people safe, limits damage, preserves essential functions, and can be restored deliberately after conditions improve.
Quick Recap
Product prices and availability are accurate as of the date/time indicated and are subject to change. Any price and availability information displayed on Amazon at the time of purchase will apply.

