What’s actually slowing this PC down?
Pick the symptom - the matching free tool is one click away.
Before anyone mobilizes equipment or starts excavation, the owner and project team turn an idea into a buildable, fundable plan. Preconstruction planning defines the intended result, tests feasibility, develops and updates the budget, coordinates design with construction methods, creates a workable schedule and site logistics plan, integrates safety, and identifies the approvals required for that particular location. It is a decision phase rather than one universal checklist; the sequence changes with the project, delivery method, site and governing rules.
What preconstruction planning actually is
Preconstruction is the information and decision phase that precedes field work. The owner, designer and construction professionals assemble enough reliable information to decide what should be built, whether it can be built as intended, what it may cost, how long it may take and what risks must be managed before committing further resources.
As an Amazon Associate I earn from qualifying purchases.
The Construction Industry Institute (CII) describes pre-project planning as developing strategic information to address risk and decide whether to commit project resources. That definition matters because preconstruction is not simply paperwork performed by a contractor. It is the point at which an owner can still change scope, investigate alternatives and stop an unworkable project before expensive site work begins.
Quick wins for a faster PC:
Repair Windows errors before they cause bigger problemsFix Now →Scan for outdated or missing drivers - takes under a minuteDriver Scan →The Project Definition Rating Index (PDRI) is one method teams may use to examine whether scope definition is complete and where cost, schedule or operating-performance risks remain. PDRI is a tool, not a legal requirement and not a substitute for professional judgment.
#1 Best Overall
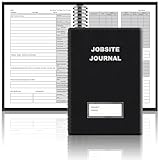
- The Jobsite Journal: this offering features a single black construction planner ensures you have a streamlined tool for organized recording at the jobsite, allowing you to document ideas, create sketches, and monitor progress in one centralized place. Crafted with quality in mind, this journal is a daily essential for jobsite scheduling, serving as a reliable partner for all your documentation needs
- Portable Design: measuring approximately 7 x 10 inches, the construction notebook fits seamlessly into work bags or briefcases, making it a go-to accessory for architects, engineers, and field professionals. Its ample page space ensures notes and sketches remain comprehensive and legible, while its lightweight design supports mobility during site visits and meetings
- Productive Layout: featuring a clear, efficient layout, the construction daily log book eliminates organizational challenges, enabling effortless documentation of critical details-including jobsite activities, task timelines, and milestone dates. It serves as a trustworthy archive for referencing, verifying, and reviewing site information, essential for project accountability and compliance
- Premium Materials: constructed with high-quality PU leather and paper, this project management notebook is built to endure daily use, while offering a smooth writing experience.The sleek, solid-black cover combines modern style with long-lasting durability, preserving its pristine appearance even after frequent use-all while safeguarding your work records. Designed with a spiral binding, it allows for easy, flat-page access, making note-taking effortless in any on-site scenario
- Versatile Utility: engineered to meet the demands of anyone requiring systematic and dependable note-taking, drafting, or sketching, this Record Construction Planner adapts to various roles-from architects and engineers to site supervisors. Its thoughtful size and design make it suitable for individual use or collaborative teams, ensuring it caters to diverse needs in field observations, project planning, and progress tracking
What changes from one project to another
- The owner’s objectives, intended use, budget and tolerance for risk.
- Site conditions, access, neighboring properties and available utilities.
- How design and construction responsibilities are divided.
- Material availability, labor conditions and long-lead procurement.
- Local approval requirements and the authority having jurisdiction.
- Whether a builder or construction manager is engaged during design or only after bidding.
Because those variables differ, no location-neutral checklist can tell every owner exactly which approvals or studies are required. The team must confirm requirements for the actual site and project.
Who is involved before construction starts?
A typical preconstruction group includes the owner or owner’s representative, architect or engineer, and a builder or construction manager. Specialists may join when the project needs them, but the agreement should state who is responsible for each task and decision.
Owner or owner’s representative
The owner sets the business or operational objective, identifies the intended users, establishes constraints and approves changes to scope, budget and schedule. The owner also decides how much uncertainty is acceptable before authorizing the next phase.
Designer
The architect and engineers translate requirements into drawings, specifications and design criteria. As design advances from concept through schematic and design-development information, the documents provide a stronger basis for pricing, sequencing and constructability review.
Builder or construction manager
A builder may contribute before work starts through feasibility advice, conceptual estimating, logistics planning, schedule development and review of design and construction documents. The American General Contractors’ guidance on construction management/general contracting (CM/GC) treats these as possible preconstruction services, not an automatic package. Confirm in the agreement whether the builder is expected to provide estimating, value analysis, procurement assistance, constructability review, site planning or other services, and how those services are paid.
Specialists and authorities
Depending on the project, the team may need input from surveyors, geotechnical professionals, environmental consultants, specialty trades, insurers, lenders and the authorities having jurisdiction. Their role and timing should be recorded rather than assumed.
Six stages of the preconstruction process
1. Define the need, scope and success criteria
Start with a written project brief. State what the facility or improvement must do, who will use it, the desired capacity, performance requirements, target completion date, budget boundaries and known constraints. Separate essential requirements from preferences so that later cost or schedule decisions are deliberate.
The Tool Desk
Outbyte PC Repair FREEClear out junk files and repair common Windows errorsFree Scan →Outbyte Driver Updater FREEScan for outdated or missing drivers - takes under a minuteDriver Scan →Record assumptions that could change the project: occupancy, operating hours, phasing, future expansion, sustainability objectives, existing-building interfaces, owner-furnished equipment and required commissioning or handover information. A scope statement should identify what is included, what is excluded and who will make decisions when a requirement conflicts with cost or time.
Rank #2

- Jobsite Tool: this offering includes 1 black construction planner, 184 sheets in total, use for 6 months; Record your thoughts, make sketches, keep track of progress in one place; It is of quality and a staple in your daily jobsite schedule
- Versatile Uses: a construction notebook seeks to cater to every individual who requires a systematic and reliable way to note, draft or sketch; Its size and design make it suitable for multiple person use
- Quality Materials: crafted from quality PU leather and paper, the construction site book withstands everyday use and wear and tear, smooth to write; The pure black, sturdy cover provides both style and longevity, maintaining its fresh look
- Efficient for Enhanced Productivity: experience boosted productivity with our construction log book's clear and efficient layout; The layout is designed to help you note important details without hassle, specific to jobsite activities and tasks
- Easy Documentation: the construction journal, which is the tool for efficient onsite documentation; With its convenient size of about 7 x 10 inches, fitting into your work bag or briefcase is easy; It's the accessory for architects
Teams can use a structured scope review such as PDRI to expose missing information and risk factors. The output is not a promise that every uncertainty has disappeared; it is a documented baseline showing which questions remain open and who owns each answer.
2. Test feasibility and coordinate design with construction
Once the need is clear, the team tests whether the proposed use, site and design concept can work together. Review site use, materials, building systems, construction methods, access, temporary works and likely procurement lead times. Consider how labor or material shortages could affect the concept and whether substitutions or phasing would preserve the owner’s priorities.
Constructability review is most useful while the design can still change. The builder or construction manager can identify details that are difficult to sequence, install or maintain, but the designer remains responsible for design decisions unless the contract assigns another responsibility. Record each recommendation, its cost or schedule effect, and the owner’s decision.
PC Slower Than It Used to Be?
A free scan shows the junk files, broken settings and background clutter dragging Windows down - then fixes them in one click.Free scan · Windows 10 & 11Crashes, No Sound, or Screen Glitches?
Random freezes, missing sound and display glitches usually trace back to one bad driver. Find and replace yours safely.Free scan · under a minute3. Build and refine the estimate
Pricing matures with the information available. An early conceptual estimate may use area, volume or another conceptual method once requirements and basic design criteria are sufficiently known. It is a planning range, not a final bid and not a guaranteed price.
As schematic design and then design-development information become available, the estimator can replace broad allowances with quantities, assemblies, labor assumptions, equipment and procurement information. The estimate should show what is known, what is assumed, escalation or market exposure where applicable, and contingencies for identified risks.
| Estimate stage | Typical information base | What the owner can use it for | What it cannot establish by itself |
|---|---|---|---|
| Conceptual | Program requirements, basic design criteria and area, volume or similar factors | Testing whether the concept fits the initial funding target and comparing broad options | A final contract price or complete trade scope |
| Schematic-design update | More defined layouts, systems and materials | Deciding among design directions and identifying major cost drivers | That every quantity, detail or supplier price is fixed |
| Design-development update | More detailed drawings, specifications, quantities and procurement information | Refining scope, allowances, contingencies and the construction plan | A guaranteed outcome unless the contract specifically provides one |
| Bid or negotiated proposal | Issued documents and bidder or trade input under the selected delivery method | Evaluating offers and authorizing construction under stated terms | Protection from owner changes, concealed conditions or market events outside the agreed terms |
Construction Industry Institute research published in 1994 attributed an up to 20 percent reduction in total project design and construction costs versus the authorization estimate to well-performed pre-project planning. That is a dated, conditional research finding measured against an authorization estimate; it is not a guaranteed saving or a current universal benchmark.
4. Develop the schedule and procurement plan
A preliminary schedule can be prepared after requirements are sufficiently identified, then refined as design and procurement information improves. Break the plan into design decisions, approvals, bidding or negotiation, submittals, fabrication, delivery, site work, installation, testing, commissioning and handover. Identify activities that control completion and the decisions needed before those activities can start.
Free tools Windows power users keep installed
One-click scans. No signup required.
Procurement planning is more than placing orders. Identify items with long fabrication or approval periods, owner-furnished equipment, required samples and submittals, storage needs and interfaces between trades. The schedule should show when information is needed as well as when physical work occurs.
Rank #3
- The Jobsite Journal: this offering features a single black construction planner ensures you have a streamlined tool for organized recording at the jobsite, allowing you to document ideas, create sketches, and monitor progress in one centralized place. Crafted with quality in mind, this journal is a daily essential for jobsite scheduling, serving as a reliable partner for all your documentation needs
- Portable Design: measuring approximately 7 x 10 inches, the construction notebook fits seamlessly into work bags or briefcases, making it a go-to accessory for architects, engineers, and field professionals. Its ample page space ensures notes and sketches remain comprehensive and legible, while its lightweight design supports mobility during site visits and meetings
- Productive Layout: featuring a clear, efficient layout, the construction daily log book eliminates organizational challenges, enabling effortless documentation of critical details-including jobsite activities, task timelines, and milestone dates. It serves as a trustworthy archive for referencing, verifying, and reviewing site information, essential for project accountability and compliance
- Premium Materials for Durability: constructed with high-quality PU leather and premium paper, this project management notebook is built to endure daily use, while offering a smooth writing experience.The sleek, solid-black cover combines modern style with long-lasting durability, preserving its pristine appearance even after frequent use-all while safeguarding your work records. Designed with a spiral binding, it allows for easy, flat-page access, making note-taking effortless
- Versatile Utility: engineered to meet the demands of anyone requiring systematic and dependable note-taking, drafting, or sketching, this Record Construction Planner adapts to various roles-from architects and engineers to site supervisors. Its thoughtful size and design make it suitable for individual use or collaborative teams, ensuring it caters to diverse needs in field observations, project planning, and progress tracking
5. Plan site logistics and construction sequence
Logistics planning explains how people, materials and equipment will move through the site. Review entrances, delivery timing, laydown and storage areas, temporary facilities, pedestrian or public interfaces, existing operations and the sequence in which work must be performed. Site access and storage assumptions should be checked against the actual property, not copied from another project.
Design reviews should consider installation space, crane or lifting access where relevant, temporary protection, weather exposure and the order in which systems become available. A sequence that looks efficient on paper may fail if a delivery route is blocked, a trade lacks a work face or installed work must be removed to reach a later component.
6. Integrate safety before field work
Safety belongs in design and site planning, not only in a site orientation. OSHA describes construction management as addressing safety and health alongside time, cost, scope and quality. During preconstruction, assign responsibilities, identify high-risk activities, review access and lifting arrangements, and make sure the schedule allows safe sequencing rather than forcing rushed work.
For steel erection in the United States, OSHA’s rule states: “All hoisting operations in steel erection shall be pre-planned to ensure that the requirements of § 1926.753(d) are met.” That requirement is specific to steel erection. OSHA also sets site-preparation expectations for that work, including access and properly graded, drained areas for work and storage. It should not be generalized into a rule for every construction activity or every jurisdiction.
How delivery methods change preconstruction
The point at which a builder joins the team affects the quality and timing of preconstruction input. The American General Contractors’ guidance identifies CM-at-risk, design-build and integrated project delivery as approaches that can permit earlier builder involvement. None is universally best; compare the actual agreement and risk allocation.
| Comparison point | CM-at-risk | Design-build | Integrated project delivery |
|---|---|---|---|
| When the builder may join | Often during design, before a construction price is finalized | Builder and designer are engaged under one delivery structure, commonly from an early stage | Key parties collaborate under an integrated arrangement from an early stage |
| Preconstruction services | May include feasibility, estimating, logistics, scheduling and document review; verify the contract | Design and construction coordination is combined, with exact duties defined by the agreement | Early multi-party coordination is central, with responsibilities and incentives defined contractually |
| Estimate development | Conceptual estimates can be updated as design develops | Design and price decisions are coordinated within the same delivery team | Cost information is developed collaboratively as scope and design evolve |
| Risk and coordination | Owner, designer and construction manager must define decision and pricing milestones | One primary entity coordinates design and construction, subject to contract terms | Shared processes require clear governance, roles and records |
| What the name does not tell you | It does not by itself guarantee a price, schedule or savings | It does not remove the need to define performance, scope and approvals | It does not eliminate the need for accountable decisions and documented risk |
When comparing proposals, ask when the builder will participate, which services are included, how estimates will be prepared and updated, how logistics and schedules will be developed, and how design, construction and risk decisions will be coordinated.
Approvals and readiness before mobilization
Before work begins, identify the approvals and conditions that apply to the specific site and project. Requirements are local and project-specific, so the owner should ask the authority having jurisdiction and the project’s professional advisers for a written list and sequence. Confirm who submits each application, who pays fees, what information is required and what conditions must be satisfied before site work, structural work, occupancy or handover.
Recommended Free Tools
Keep an approvals matrix with the responsible party, submission date, review status, conditions and expiry or renewal information. Do not treat a permit application as permission to start every kind of work; the authorization and its conditions control.
Rank #4

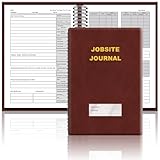
- The Jobsite Journal: this offering features a single light brown jobsite journal that ensures you have a streamlined tool for organized recording at the jobsite. It allows you to document ideas, create sketches, and monitor progress in one centralized place. Crafted as a durable construction notebook, this planner is a daily essential for scheduling, serving as a reliable partner for all your documentation needs
- Portable Design: measuring approximately 7 x 10 inches, the contractor notebook fits seamlessly into work bags or briefcases, making it a go-to accessory for architects, engineers, and field professionals. Its ample page space ensures notes in this daily log book remain comprehensive and legible, while its lightweight design supports mobility during site visits and meetings
- Productive Layout: featuring a clear, efficient layout, the project planner eliminates organizational challenges, enabling effortless documentation of critical details—including jobsite activities, task timelines, and milestone dates. It serves as a trustworthy log book for referencing, verifying, and reviewing site information, essential for project accountability and compliance
- Premium Materials: constructed with high-quality light brown PU leather and durable paper, this project management planner is built to endure daily use while offering a smooth writing experience. The cover combines style with durability, preserving its refined appearance even after frequent use. This leather journal features a spiral binding for easy, flat-page access, making note-taking effortless in any on-site scenario
- Versatile Utility: engineered to meet the demands of anyone requiring systematic and dependable note-taking, this project management notebook adapts to various roles—from architects to site supervisors. Its thoughtful design makes it suitable for individual use or teams, ensuring it caters to diverse needs in field observations, project planning, and maintaining a detailed activity log
Use a readiness gate
A practical authorization meeting should verify that:
- The current scope and exclusions are approved.
- The estimate identifies assumptions, allowances and contingencies.
- The schedule includes design decisions, procurement and approval durations.
- Design and construction documents have been reviewed for coordination issues.
- Site access, storage, temporary works and construction sequence are workable.
- Safety responsibilities and high-risk activity planning are assigned.
- Required approvals and owner decisions are documented.
- The contract states pricing, change management, insurance, payment and dispute procedures.
If a material item is unresolved, record the risk and its decision date rather than hiding it inside a contingency or optimistic milestone.
Independent reader supportYour contribution helps us test, update, and keep practical guides available for everyone.Documents and decisions a good preconstruction phase produces
The exact package varies, but owners should expect traceable working documents rather than a single glossy estimate. Useful outputs include:
- A project brief with objectives, performance requirements, exclusions and success criteria.
- A scope-definition review, such as a PDRI assessment where the team chooses to use one.
- Conceptual and successive estimate updates showing changed assumptions and risk allowances.
- A design-review and constructability log with responses and decisions.
- A milestone schedule linked to information releases, procurement and site activities.
- A procurement and long-lead-item register.
- A site logistics and construction-sequence plan.
- A safety-planning record integrated with design and jobsite management.
- An approvals matrix identifying the authority, responsible party and status.
- A decision and change log so the team can see why scope, cost or time changed.
These records make uncertainty visible. They also give the owner a basis for deciding whether to proceed, revise the concept, change the delivery method or pause the project.
Common preconstruction failures and how to correct them
The scope is too vague to price
Symptom: Different participants describe different projects, and estimates contain large unexplained allowances. Correction: Write the intended use, capacity, performance requirements, exclusions and owner-furnished items; then revisit the estimate after the design team resolves the highest-impact gaps.
An early estimate is treated as a promise
Symptom: The owner compares a conceptual range with a later bid as though the documents and assumptions were identical. Correction: Label every estimate by design stage, list what changed and explain which quantities, market inputs or risks remain uncertain.
The builder joins after key decisions are locked
Symptom: Access, sequencing or procurement problems appear when redesign is expensive. Correction: Decide whether early builder input is valuable and include the required services, deliverables and compensation in the agreement.
The schedule omits information and procurement
Symptom: The field start date looks achievable, but approvals, submittals or fabrication have no realistic duration. Correction: Add design-release milestones, review periods, long-lead items and delivery constraints before setting a completion commitment.
Best Value

- TURN YOUR IDEAS INTO REALITY: Unleash your creativity with this unique planning notebook, consisting of 224 pages divided into 112 Project Planner sheets. Each sheet is designed to step-by-step completion and management of your project.
- EMPOWER YOUR MANAGEMENT: This professional project organizer keeps all project-related information in one place. Stay on top of multiple projects with the convenient project tracker notebook feature, ensuring no detail is missed.
- ARCHIVE YOUR PROJECT GOALS: Stay focused on your projects with dedicated sections for objectives, tasks with deadline, essential supplies and tools notes, space for ideas and sketches illustration, and notes. Experience a simple yet powerful tool to ensure completion and accomplish more with ease.
- EFFICIENT BONUS STATIONARIES: You will receive either set of a ball pen and two cute sticky notes or a set of remind stick pads (randomly). The versatile design can be used for projects at home, work, school, or business to organize, manage a team, and to delegate tasks. This planner is a simple way to make sure you finish what you start and accomplish more.
- HANDLE SINGLE PROJECT IN HAND: Designed with tearable sheets allow you taking any single sheet for more convenient. 7x10 inch sheets are printed on 70 lb premium paper. With advanced printing technology and leather cover, our planner exudes a premium feel and long lasting.
Logistics are assumed rather than tested
Symptom: Deliveries conflict with existing operations, storage is unavailable or trades cannot reach their work areas. Correction: Draw the access and laydown plan against the actual site and sequence; identify temporary arrangements and obtain owner decisions before mobilization.
Safety is deferred to the field
Symptom: High-risk work has no agreed sequence, access plan or responsible party. Correction: Integrate safety reviews into design, logistics and schedule decisions. For steel erection, perform the OSHA-required pre-planning for hoisting operations and meet the applicable regulation.
Approval responsibilities are unclear
Symptom: An application is delayed because nobody owns a document, fee or response to comments. Correction: Maintain the approvals matrix and make the responsible party and required decision explicit in the project agreement.
Questions to ask before authorizing construction
- What exact outcome is the project expected to deliver, and what is deliberately outside the scope?
- Which requirements are confirmed, and which assumptions could change cost, time or operation?
- How was the current estimate built, and what will cause it to be updated?
- Who reviews design for constructability, and how are recommendations accepted or rejected?
- Which delivery method is being used, when does the builder join, and what preconstruction services are included?
- What decisions and documents must be complete before procurement, mobilization and each major work package?
- How will access, storage, deliveries, temporary works and existing operations be managed?
- Which safety risks require design or sequencing decisions before field work?
- Which authority has jurisdiction over the site, and who is responsible for each approval?
- What is the process for changes, concealed conditions, cost growth and schedule impacts?
When is the project ready to move into construction?
Readiness is not the absence of every unknown. It is a documented understanding of the remaining unknowns, their owners, their potential effects and the decision dates. The owner should be able to explain the approved scope, the estimate’s basis, the current schedule, the logistics plan, the safety approach and the approval status. The construction agreement should match those decisions and state how changes will be handled.
If a major requirement, approval, access route, design interface or safety-critical sequence is unresolved, proceeding may convert a manageable planning question into a field disruption. A deliberate pause to resolve it is part of preconstruction, not a failure of the project.
Done well, preconstruction gives the owner a defensible basis to commit resources and gives the project team a shared plan for turning design intent into safe, buildable work.
Frequently Asked Questions
Is preconstruction required for every construction project?
The activities are relevant to nearly any project, but there is no single universally required checklist. The depth and sequence depend on the project, delivery method, site and applicable rules.
Do these 3 things before closing this tab:
1Scan for outdated or missing drivers - takes under a minute2Repair Windows errors before they cause bigger problems3Fix the driver behind crashes, sound loss and screen glitchesDoes an early conceptual estimate equal the final construction price?
No. A conceptual estimate uses limited information and is refined as schematic and design-development documents become more detailed. It is not a final bid or guaranteed price unless a contract specifically makes it one.
Who is responsible for obtaining local approvals?
The contract should assign each submission, fee, response and condition to a named party. The owner and team must confirm requirements with the authority having jurisdiction for the actual site; a universal permit list is not reliable.
Why should safety be discussed before a contractor mobilizes?
Design, access, lifting, sequencing and logistics decisions can create or remove hazards. OSHA treats safety as part of construction management, and steel-erection hoisting operations in the United States require advance planning under 29 CFR 1926.752(d).
Quick Recap
Product prices and availability are accurate as of the date/time indicated and are subject to change. Any price and availability information displayed on Amazon at the time of purchase will apply.
Recommended Free Tools

