A typical U.S. federal courthouse project has four core development phases: planning, programming, design, and construction. Planning establishes the court’s operational needs; programming turns them into a space plan and design objectives; design develops drawings and specifications; and construction organizes the people and materials needed to build. The phases provide a useful framework, but procurement choices and early site work can change how they overlap. The framework comes from the federal judiciary’s U.S. Courts Design Guide, whose latest edition was approved in March 2021; state and local courthouse projects may follow different requirements.
1. Planning: establish what the courthouse must support
Planning assesses court workloads, staffing, procedures, organizational arrangements, and administrative requirements. It answers why a new facility or renovation is needed and what court operations it must accommodate. This is more than choosing a site or setting a construction budget: it begins with understanding how the court works and what the project needs to support.

2. Programming: turn operational needs into a space plan
Programming translates functional requirements into a space-needs plan, sometimes called a “housing” plan, and defines the project’s design objectives. As the U.S. Courts Design Guide puts it, “The programming phase translates functional requirements into a space needs (housing) plan and defines the project’s design objectives.”
For the project team, this phase creates the brief that guides design. It is not yet detailed architectural design: it clarifies what spaces and functions are required and what objectives the design must meet.
#1 Best Overall
3. Design: develop and refine the drawings and specifications
During design, the project team develops drawings and specifications in an iterative process, adding detail as decisions are made. The Design Guide describes it this way: “The design phase develops drawings and specifications for constructing the facility through an iterative process of increasing detail.”
Court users, the General Services Administration (GSA), and consultants must weigh functional requirements and costs. Courthouse-specific considerations include security and circulation: how people move through the building and how the facility supports court operations. Design decisions can affect both the building’s size and construction cost, so coordination among users and partner agencies matters.
Rank #2
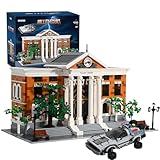
- Falagil B99002-box Courthouse Mall Modular Building Set – A detailed 2-level architecture brick model featuring a classic sci-fi inspired courthouse mall design with red-brown and white colors, transparent elements, and iconic clock tower details.
- Iconic Sci-Fi Courthouse Mall with Flying Vehicle – This Hill Valley Courthouse Mall modular building set includes a sleek flying car model, a clock tower with lightning rod, and intricate exterior detailing, perfect for display or interactive play.
- First Floor Features Two Courtrooms – Complete with judge’s bench, seating, and authentic interior details. The second floor includes two office spaces with desks, computers, and storage cabinets for added realism.
- Customizable Flying Car-Two Wheel Styles to BuildThe included flying car model comes with a fun, flexible feature: two different wheel designs that you can freely assemble and switch. Whether you want to highlight the car’s "hovering" futuristic look or a more grounded style, this customization option lets you personalize the iconic vehicle—adding extra play value and letting you put your own spin on it.
- Movie-Accurate Exterior: Authentic Colors & Key DetailsDesigned to mirror the original scene, the set uses a warm red-brown and clean white as its main color scheme, complemented by plenty of transparent pieces that enhance the futuristic mall vibe. It also includes essential elements from the film: a prominent clock, a lightning rod, and the signature flying car—every detail works together to capture the unique Valley Court aesthetic.
A 2024 U.S. Government Accountability Office (GAO) report modeled six recently or nearly completed courthouses and one planned courthouse under the 2021 Design Guide, comparing the results with the 2007 guide. In those selected projects, the modeled application of the newer guide increased average building size by 5.8% and average construction cost by 11.9%; GAO attributed some of the modeled change to increased circulation requirements. These are modeled comparisons for the selected projects, not actual cost overruns or a forecast for every courthouse. See GAO report GAO-25-106724, published October 16, 2024.
4. Construction: organize resources to realize the design
Construction organizes labor and materials to implement the design. Depending on the project, schedules may show site preparation, utility work, environmental review, or other enabling tasks as separate milestones. Those activities can happen before full building construction and should not be confused with the four core development phases.
Do these 3 things before closing this tab:
1Repair Windows errors before they cause bigger problems2Scan for outdated or missing drivers - takes under a minute3Clear out junk files and repair common Windows errorsRank #3

- Custom Architectural Scale Models: Design and build custom Architectural Scale Models of your own unique house designs at 1:48 scale
- Easy to Use: No special skills or additional materials are required
- Reusable Parts: All parts are reusable so you can design, build, dismantle, and rebuild as often as you like
- Versatile Design System: Each unique shape in the SnapHouse system can be used for multiple purposes and orientations
- Flexible Architectural Styles: Create your own architectural style from traditional to ultra-modern and everything in between
How procurement changes the sequence
The four phases describe project development; the delivery method determines how contracts and work are arranged. The federal Design Guide describes three common approaches:
| Delivery method | Contract arrangement and sequence | When design and construction may overlap | Builder input |
|---|---|---|---|
| Design-bid-build | Design and construction are contracted separately; bidding follows design. | The sequence is design, bidding, then construction. | Construction input generally comes after design is completed and the work is bid. |
| Design-build | One entity provides both design and construction. | Parts of design and construction can overlap. | The integrated entity coordinates design and construction. |
| Construction manager as constructor (CMc) | A construction manager joins during design and later assumes construction responsibility. | Builder involvement begins during design; the extent of overlap depends on the project. | The CMc advises on schedule, cost, and constructability during design. |
These procurement approaches change handoffs and coordination; they do not remove the underlying need to plan, program, design, and construct. Bidding is an important project activity, but it is not a fifth core phase in the Design Guide’s four-phase development model. Delivery-method descriptions are in the U.S. Courts Design Guide.
Rank #4

- Build an awesome 3D replica of the White House with these 35 pieces. Iconic building kits for adults and kids are great to decorate your home, room, or office.
- This 3D architectural puzzle of the White House gives the builder a 360 view of the exterior of the White House. Detailed with doors, windows and columns.
- Difficulty: Easy (60-100 minutes). No Scissors or Glue Required. Engaging, challenging and fun 3D Puzzle
- These 3D childrens and adult puzzle is made of durable cardboard and EPS foam board, providing excellent quality and durability in terms of both content and material.
- The structure measures 8.5" long by 6.7" wide by 7.5" tall. Make great decorations and conversation pieces.
Why a project schedule may not look like four clean blocks
Public project schedules often include approvals, site selection, acquisition, procurement, and mobilization alongside design and construction. GSA’s Chattanooga U.S. Courthouse project page, last updated September 21, 2026, describes environmental review and public participation, site selection and acquisition, architect-engineer procurement, design, early-work planning, and construction mobilization. As of that update, the project was in design and early work was anticipated in 2027; those dates describe that project at that point, not a general courthouse schedule.
The Fort Lauderdale U.S. Courthouse project illustrates how early work can precede full construction. Its schedule lists design from March 2023 through October 2024, utility relocation in December 2023, limited construction beginning in January 2024 after site preparation and seawall work, and full construction beginning in September 2024. This is one project example, not a rule that all courthouse projects overlap phases.
Recommended Free Tools
Quick Recap
Best Value

- Authentic, Real-World Construction Experience: The Pitsco True Scale House Framing Kit delivers a realistic construction model rather than simple assembly play. Students build a true 1:16 scale house model using 485 precision-cut balsa wood pieces, following professional-style house plans and construction methods aligned to real building practices. This architectural framing kit helps learners understand stud framing, scale lumber, and structural design in a way traditional model kits cannot.
- Blueprint Reading & Skill-Building: Designed as a hands-on architecture lesson for ages 14+, this model house framing kit guides students through a structured learning progression. Learners begin by interpreting blueprints, measuring to scale, and understanding architectural drawings before cutting, framing, and assembling the structure. The challenge builds accuracy, focus, and confidence, making it ideal for homeschooling, high school engineering projects, and blueprint reading practice tools.
- Choice-Based Design & Structural Comparison: Unlike most balsa wood house kits, this architectural model making supply allows students to choose between two realistic roof systems: truss or hip. Comparing a truss building kit to a hip roof framing model gives learners firsthand experience with real-world structural approaches used in residential construction, reinforcing problem-solving, interpretation, and decision-making while maintaining authentic construction standards.
- Classroom-Ready & Collaborative by Design: This classroom building kit is designed for individual or paired work, supporting collaboration and communication as students divide tasks, measure materials, and assemble the wooden house frame model together. Instructions are student-facing, with minimal teacher prep required beyond gathering shared tools. Projects can be stored safely during multi-week builds, making it well suited for extended classroom use.
- Career Pathways in Construction & Design: The True Scale House Framing Kit connects hands-on building to real careers in construction, architecture, engineering, drafting, and skilled trades. By applying construction terminology, reading plans, and working with a realistic construction model, students gain exposure to Career and Technical Education (CTE) construction concepts and civil engineering foundations, positioning this as a powerful architecture study kit and vocational training resource.
Product prices and availability are accurate as of the date/time indicated and are subject to change. Any price and availability information displayed on Amazon at the time of purchase will apply.




