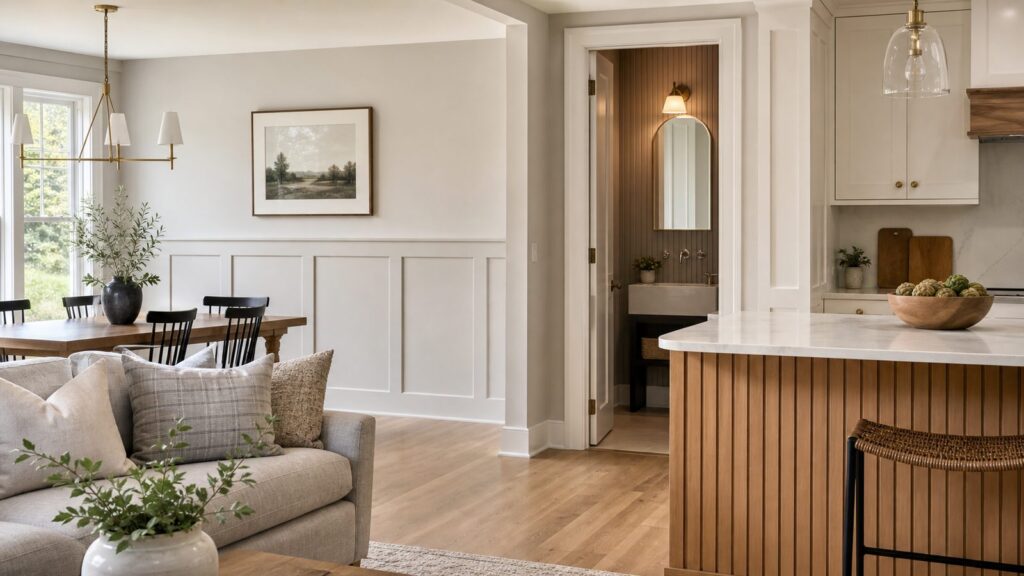
Wall paneling can make a plain room feel finished, but the best choice depends on the room, the moisture level, the trim already in place, and how much abuse the wall takes. A beadboard bathroom, a dining room wainscot, and a slat media wall are not the same project. They use different materials, layout rules, costs, and maintenance plans.
On our job sites, we treat paneling as finish carpentry, not decoration stuck to drywall. Good results come from centered layouts, clean outlet planning, proper edge sealing, and choosing materials that match the room. Dry rooms can use MDF, wood, veneer, or composite panels. Kitchens need wipeable finishes and careful receptacle cuts. Bathrooms need a clear split between decorative wainscoting outside wet zones and waterproof wall systems inside tub or shower areas.
As an Amazon Associate I earn from qualifying purchases.
For 2026 budgeting, a simple DIY accent wall may run about $300 to $800 in materials. A professionally installed single feature wall commonly lands around $1,000 to $3,000. Full-room wainscoting, custom trim, stain-grade wood, acoustic slats, or bath wall panels can push projects into the $2,500 to $6,000+ range. National cost guides place professional wall paneling installation around $1,200 to $6,000, with many projects near $2,800.
Do these 3 things before closing this tab:
1Repair Windows errors before they cause bigger problems2Scan for outdated or missing drivers - takes under a minute3Clear out junk files and repair common Windows errorsQuick Chooser: Match the Paneling to the Room
If you want the lowest-cost upgrade, start with picture-frame molding, box molding on drywall, or 4-by-8 sheet beadboard. Commodity beadboard or shiplap-style sheet panels often cost around $30 to $50 per 32-square-foot sheet before trim, adhesive, fasteners, paint, and waste.
For a classic look, raised-panel wainscoting, flat-panel Shaker wainscoting, and board-and-batten half walls are the safest long-term choices. They work especially well in dining rooms, entries, stairways, powder rooms, and formal living rooms.
For a modern room, consider fluted panels, tambour, acoustic slat panels, nickel-gap boards, or a restrained geometric accent wall. These add texture without relying on loud paint colors.
For damp rooms, use PVC or vinyl beadboard outside direct spray zones, or laminate, solid-surface, tile-look, or code-compliant bath wall panels in wet areas. Ordinary MDF and wood planks should not be trusted behind caulk in a shower or tub surround.
Recommended Free Tools
For high-traffic spaces, choose capped board-and-batten, flat-panel wainscoting, or stairway paneling with durable enamel paint. In mudrooms and entries, a 36- to 48-inch-tall treatment with a cap rail protects the wall and looks intentional.
#1 Best Overall

- All-in-One Design - Package of 20 premade molding trim slat + 4 decorative edge strip create instant board & batten walls
- Edge Strips for Added Detail – Comes with an additional shelf edge trim for a more polished and sophisticated look
- Versatile DIY – Install wainscoting kit by applying constructive glue to create a stylish accent wall. Ideals for living room, hallway and more
- Paint for any Style - It comes with raw MDF panel, easy to paint your favorite color to match your room's decor
- Durable Material – The MDF panels are designed to withstand wear and tear, providing long-lasting performance
What Wall Paneling Costs in 2026
The installed price depends more on layout complexity than most homeowners expect. A square bedroom accent wall is straightforward. A stairwell with returns, uneven plaster, old casing, and five outlets is not. The number of corners, the condition of the wall, and whether baseboards or electrical boxes need to be adjusted can change the final number quickly.
| Paneling type | Typical installed cost | Best use |
|---|---|---|
| Shiplap or plank wainscot | $2 to $7.50 per sq. ft. in basic wainscot-style work | Casual bedrooms, entries, laundry rooms, ceilings |
| Flat-panel Shaker | $7 to $10 per sq. ft. | Dining rooms, offices, living rooms |
| Beadboard | $7 to $20 per sq. ft. | Powder rooms, baths, breakfast nooks, mudrooms |
| Board and batten | $7 to $20 per sq. ft. | Entries, stairways, bedrooms, family rooms |
| Raised panel | $10 to $30 per sq. ft. | Formal dining rooms, foyers, traditional homes |
| Custom overlay trim | $10 to $40 per sq. ft. | Feature walls, historic-style rooms, built-ins |
HomeAdvisor reports installed wainscoting commonly around $1,050 to $2,400, with many homeowners near $1,325. HomeGuide places wainscoting at about $10 to $40 per square foot installed. Whole-room custom carpentry, premium hardwood, integrated doors, acoustic slat systems, or wet-room wall panels can exceed those ranges.
Plan for add-ons: chair rail, cap rail, base shoe, primer, paint, stain or clear coat, adhesive, brad nails, outlet and switch box extenders, delivery, dust control, and lead-safe setup for pre-1978 painted homes.
Living Room and Dining Room Paneling Ideas
1. Classic Raised-Panel Wainscoting
Raised-panel wainscoting gives dining rooms, foyers, and formal living rooms architectural weight. A common height is 32 to 42 inches, though taller rooms can carry 48 inches or more. It costs more because the rails, stiles, raised centers, cap, and base have to align cleanly around corners and openings.
2. Flat-Panel Shaker Wainscoting
Flat-panel Shaker wainscoting is simpler and more current than raised panels. It works in traditional and transitional homes because the detail is crisp but not ornate. We usually dry-fit the rails and stiles first, then adjust panel widths so the end panels are not awkward slivers.
3. Board-and-Batten Half Wall
A half-wall board-and-batten treatment is one of the most forgiving ways to add character. Battens spaced 12 to 24 inches on center create rhythm without crowding the wall. Use a cap rail if the space gets chair backs, backpacks, or frequent hand contact.
4. Floor-to-Ceiling Board and Batten
Full-height board and batten makes a plain living room or office feel taller. Keep the pattern calm on large walls. In many rooms, wider spacing and painted MDF read better than skinny strips everywhere.
The Tool Desk
Outbyte PC Repair FREEClear out junk files and repair common Windows errorsFree Scan →Outbyte Driver Updater FREEFix the driver behind crashes, sound loss and screen glitchesFind Drivers →5. Picture-Frame Molding
Picture-frame molding is the budget-smart choice for formal character. It uses applied trim over drywall, so material costs are modest. The success depends on layout: center the boxes on the wall or focal point, not blindly from one corner.
6. Box Molding on Drywall
Box molding is similar to picture-frame molding but often simpler and more modern. It works well above a sofa, along a hallway, or in a dining room under a chair rail. Paint the wall and molding the same color for a built-in result.
7. Natural Wood Veneer Panels
Wood veneer panels add warmth without the cost of solid hardwood boards. In 2026 design, warmer wood tones are replacing flat gray accent walls. Use veneer in dry rooms and specify a clear finish that matches the traffic level.
8. Reclaimed or Barn Wood Accent Wall
Reclaimed wood brings texture, but it needs sorting, acclimation, and a clean installation plan. We avoid installing questionable material where it can trap moisture or dust. In most homes, one feature wall is enough.
Rank #2
- All-in-One Design - Package of 10 premade molding trim slat + 2 decorative edge strip create instant board & batten walls
- Edge Strips for Added Detail – Comes with an additional shelf edge trim for a more polished and sophisticated look
- Versatile DIY – Install wainscoting kit by applying constructive glue to create a stylish accent wall. Ideals for living room, hallway and more
- Paint for any Style - It comes with raw MDF panel, easy to paint your favorite color to match your room's decor
- Durable Material – The MDF panels are designed to withstand wear and tear, providing long-lasting performance
Kitchen Wall Paneling Ideas
9. Vertical Shiplap
Vertical shiplap works well on kitchen islands, pantry walls, breakfast nooks, and casual dining areas. The vertical lines make low ceilings feel taller. Use a washable paint finish, especially where chairs, shoes, or pet bowls touch the wall.
10. Horizontal Shiplap
Horizontal shiplap can make a narrow breakfast nook or kitchen wall feel wider. It is commonly one of the lower-cost paneling looks, but corners and outlet cuts still take time. Leave proper expansion gaps according to the manufacturer, often about 1/8 inch at edges before trim covers the joint.
11. Nickel-Gap Panels
Nickel-gap paneling gives a cleaner shadow line than traditional shiplap. It suits modern kitchens and mudroom-adjacent spaces. Pre-primed MDF is fine in dry zones, but use moisture-rated products where cleaning and humidity are heavier.
12. V-Groove Planks
V-groove planks are a good fit for cottage, farmhouse, and coastal-inspired kitchens. The angled groove catches light and hides minor movement better than some flat joints. Prime cut edges before installation so raw material does not absorb moisture.
PC Slower Than It Used to Be?
A free scan shows the junk files, broken settings and background clutter dragging Windows down - then fixes them in one click.Free scan · Windows 10 & 11Outdated Drivers Are Slowing You Down
One free scan finds every outdated or missing driver and matches the right update for your exact hardware.Free scan · exact hardware match13. Reeded Panels for Islands and Vanities
Reeded panels are showing up on islands, banquettes, and vanity fronts because they add texture without a heavy pattern. For an island face, use a durable finish and protect exposed corners. Plan outlet locations before layout so receptacles land cleanly within the pattern.
14. Painted MDF Panels
Painted MDF is a practical choice for dry kitchen and dining areas. It machines cleanly and takes paint well. It is not a wet-area material. Keep it away from chronic leaks, unvented laundry moisture, and tub or shower surrounds.
Kitchen electrical planning matters. Remove outlet covers during layout, mark box locations, and use proper box extenders when the finished wall thickness changes. Kitchen receptacle rules are stricter than bedroom rules, and GFCI protection is commonly required around countertop and wet locations. If devices need to move or circuits need to be added, bring in a licensed electrician and check local permit requirements.
Bathroom and Laundry Room Paneling Ideas
15. Beadboard Bathroom Wainscot
Beadboard is a classic bathroom choice when it is used in the right place. For powder rooms and dry bathroom walls, a 36- to 48-inch beadboard wainscot with a cap rail looks finished and protects the wall. Use moisture-resistant material, prime all cut edges, and caulk carefully where the panel meets trim.
16. PVC or Vinyl Beadboard for Damp Rooms
PVC and vinyl beadboard are better choices for damp bathrooms, laundry rooms, and basement baths. They do not swell like standard MDF. They still need proper fastening, ventilation, and clean joints.
17. Laminate or Solid-Surface Bathroom Wall Panels
For tub and shower walls, use waterproof wall systems designed for direct water exposure. Large-format laminate or solid-surface panels reduce grout lines and fit the current trend toward lower-maintenance bathrooms. These are not the same as decorative wainscot panels.
18. Tile-Look Wall Panels
Tile-look panels can be a practical alternative when the homeowner wants a cleaner install and fewer grout joints. In wet zones, the panel system, backer, seams, sealant, and penetrations all need to follow the manufacturer instructions and local code.
Rank #3

- Premade Board and Batten Paintable Wainscoting Kit: Package includes 20 premade molding trim slats, 4 decorative edge strips, and two pairs of gloves for convenient installation
- MDF Accent Wall Panel: The accent wall panel kit is made of MDF, which is durable, waterproof, easy to clean and easy to cut with a smooth surface and comfortable touch
- Modern Design: This molding trim slat with edge strip creates a more exquisite and elegant appearance, full of modernity, and can be used as a feature wall to create a visual focus or as a background wall to display your decorations
- DIY Project: Our structural adhesive installation wall panel kit allows for painting, dyeing, or decorating according to your preferences to match the style and color you want, making it a wall decoration kit for those who want to DIY and create unique decorations
- Versatile Application: Paintable wainscoting kit suitable for a variety of applications, including kitchens, bathrooms, bedrooms, living rooms, dining rooms, offices, and home decoration
Bathrooms punish poor material choices. Before paneling goes up, fix soft drywall, mold, failed caulk, leaks, and weak ventilation. Decorative wood or MDF paneling should not be installed over hidden moisture. Around tubs and showers, use waterproof assemblies, not ordinary paneling with a bead of caulk as the only defense.
Quick wins for a faster PC:
Fix the driver behind crashes, sound loss and screen glitchesFind Drivers →Repair Windows errors before they cause bigger problemsFix Now →Bedroom Paneling Ideas
19. Headboard-Height Bedroom Paneling
Headboard-height paneling gives a bedroom structure without covering every wall. A 48- to 60-inch height often works behind a bed, depending on mattress height and nightstand scale. It can replace a bulky headboard in smaller rooms.
20. Geometric Accent Wall
Geometric accent walls can look sharp in bedrooms, but restraint matters for resale. Use one wall, keep the pattern balanced, and avoid tiny angles that create dozens of fussy paint lines. In older homes with wavy walls, simple geometry usually looks better than complicated layouts.
21. Fluted Wood Panels
Fluted wood panels add vertical texture and a more tailored feel. They work behind beds, desks, and sitting areas. Because the grooves collect dust, choose them where they can be vacuumed with a soft brush attachment.
22. Tambour Panels
Tambour panels bend around curves and soften built-ins, niches, and bedroom feature walls. They are useful where a flat panel would feel too rigid. Confirm the minimum bend radius and backing requirements before ordering.
Free tools Windows power users keep installed
One-click scans. No signup required.
23. Fabric or Upholstered Panels
Fabric panels can improve softness and sound control in bedrooms, media rooms, and nurseries. Use them away from kitchens, baths, and high-moisture walls. For code and safety, select appropriate fabrics, backing, and flame-resistance ratings for the application.
Entry, Mudroom, Hallway, and Stair Paneling Ideas
24. Stairway Paneling With Durable Cap Rail
Stairways benefit from paneling because hands, bags, and furniture hit the wall constantly. A durable cap rail and washable enamel paint make a real difference. Layout is harder on stairs because the panels must follow the pitch while staying visually consistent at landings.
25. Entry or Mudroom Board and Batten
In entries and mudrooms, board and batten should be built to take impact. Use solid cap trim, secure battens to studs where possible, and choose a scrubbable finish. Hooks, benches, cubbies, and paneling should be planned together so the wall does not feel patched together.
26. Faux Stone or Brick Panels
Faux stone and brick panels can add texture to entries, basement bars, or fireplace-adjacent walls. Use them selectively. Check thickness at door casing, outlets, and baseboards before committing because bulky panels can create awkward transitions.
What’s actually slowing this PC down?
Pick the symptom - the matching free tool is one click away.
27. Metal or Faux-Tin Panels
Metal and faux-tin panels work best on ceilings, bar backs, powder room accents, or small wall sections. They reflect light and can feel busy across large areas. Watch for sharp edges and confirm the product is suitable for the location.
Fireplace, Ceiling, and Built-In Paneling Ideas
28. Fireplace Wall Paneling With Fire-Rated Clearances
Fireplace paneling needs extra care. Do not run combustible trim into areas that require noncombustible materials or clearance from the firebox. Follow the fireplace manufacturer instructions and local code. When in doubt, use approved tile, stone, metal, or fire-rated assemblies near the opening.
Rank #4

- Complete Pre-cut Kit: these board and batten wall panel kits include 20 premade molding trim slat (40 x 3 x 0.35 inches / 101.6 x 7.62 x 0.89 cm) and 4 decorative edge trims (40 x 3 x 1.3 inches/ 101.6 x 7.62 x 3.3 cm), covering a total area of 160'' L x 47'' W; Precision pre-cut to size-no sawing, no measuring required; Even first-time DIYers can snap together a seamless slat wall in minutes, eliminating the hassle of custom cutting and tedious splicing
- MDF for Long-lasting: wainscoting panels are crafted from medium-density fiberboard (MDF); Resists warping, scratches, and stains, making it safe for kitchens and bathrooms; The ultra-smooth, sanded surface is burr-free and easy to clean with just a damp cloth-ideal for busy families and rental homes
- Installation for Effortless Setup: our slat wall panels install using heavy-duty adhesive, eliminating the need for drilling, nails, or wall damage to the original structure; This makes wainscotting wall panel kit ideal for both homeowners and renters, saving time and labor costs; Note that this product is designed for permanent installation and cannot be reused or repositioned once applied
- DIY Design for Creations: These unfinished MDF paneling kits feature a raw natural wood base that easily takes paint, stain, or veneer. Freely DIY to paint and customize it into your preferred colors and unique styles. It fits perfectly with modern minimalist, Nordic, rustic and contemporary decor themes. Ideal for creating stunning TV walls, accent walls, room dividers and kitchen backsplashes to upgrade your home with exclusive personalized charm.
- Versatile for Every Space: features a sleek, clean-line design that adds a high-end, architectural look to any room; These modern slat walls are Ideal for living rooms, bedrooms, home offices, and entryways; These decorative wall molding strips perfectly complement artwork and furniture, instantly transforming plain walls into eye-catching focal points with minimal effort
29. Ceiling Paneling or Coffered Effect
Ceiling paneling can make a dining room, office, or bedroom feel custom. Options include V-groove planks, beadboard, box beams, or a coffered effect. Confirm framing, fastening, fixture depth, and ceiling height first. In an 8-foot room, heavy beams can feel low unless the proportions are carefully handled.
30. Integrated Paneling With Hidden Doors or Built-Ins
The most polished paneling is often integrated with cabinetry, hidden doors, appliance panels, or shelving. This is custom work. The panel lines have to coordinate with door reveals, hinges, baseboards, crown, and cabinet faces. It costs more, but it can make storage disappear into the architecture.
Installation Details That Separate Good Paneling From Bad Paneling
Start with the wall condition. Paneling should not cover active leaks, mold, crumbling drywall, or damaged plaster. Fix those first. In pre-1978 homes, painted surfaces may contain lead, so cutting, sanding, or disturbing old paint can require lead-safe work practices.
Acclimate wood, MDF, and composite materials in the home for 48 to 72 hours when the manufacturer recommends it. Mark studs, locate plumbing and electrical, and verify wall flatness. A laser level helps, but the eye still matters. We center panel layouts on the visual focal point: a fireplace, vanity, bed, range wall, window, or main sightline.
Dry-fit rails, battens, and panels before fastening. Plan inside and outside corners. Decide whether existing baseboards stay, get replaced, or receive a base cap. If the paneling is thicker than the old wall surface, electrical boxes may need listed extenders so devices sit flush with the finished surface.
Fasten according to the product and wall type. Construction adhesive can help, but it should not be the only plan for heavy panels. Prime cut edges, especially at floors, vanities, sinks, laundry walls, and exterior walls. Paint after installation for a built-in look, but pre-prime hard-to-reach grooves before pieces go up.
Safety, Code, and Permit Notes
Most decorative paneling installed over existing drywall is cosmetic. Permits are more likely when the work opens walls, moves outlets or switches, adds circuits, relocates plumbing, changes fire-rated walls, or affects garage separation. Local rules vary, so check before work starts.
Interior finish materials can be subject to flame-spread and smoke-developed requirements under building codes, especially in multifamily, commercial, rental, and certain garage or utility conditions. Fireplace walls need clearance review. Bathroom wet zones need waterproof materials and assemblies. Kitchen and bath receptacles must remain accessible and properly protected.
Do not bury junction boxes, cover damaged wiring, or leave outlets recessed behind new paneling. Do not reduce required clearances around appliances, fixtures, stair rails, or doors. Good paneling should make the room better without making maintenance or inspection harder.
When to DIY and When to Hire a Pro
DIY makes sense for a small dry-room accent wall, simple picture-frame molding, basic beadboard in a powder room, or a square bedroom wall with few outlets. A careful homeowner can often complete one wall over a weekend with a miter saw, level, nailer, caulk, primer, paint, and patience.
Recommended Free Tools
Hire a professional carpenter or remodeler when walls are uneven, the room has many corners, the paneling must integrate with cabinets or built-ins, the finish is stain-grade, stair panels are involved, or the layout needs to align across multiple walls. Bring in licensed trades when electrical devices move, circuits are added, plumbing changes, or bathroom waterproofing is involved.
Best Value

- 【Complete Wainscoting Kit】Board and batten wainscoting kit includes 23 premade MDF molding trim slat and 5 decorative trim strips, covering 220in x 51in to create sophisticated board and batten wall decor
- 【Paintable Raw MDF Surface】The accent wall panels kit is made of durable MDF. These wall panels arrive unfinished with a natural bare color, ready to accept paint or stain. This allows for customization to match any existing interior color scheme.
- 【Versatile for Multiple Spaces】 Suitable for living rooms, hallways, stairwells, dining rooms, bedrooms and other interior spaces. The classic wainscoting pattern creates depth and texture on interior walls.
- 【DIY Easy Installation】Mount the pre-cut slats and edge strips using standard construction adhesive or suitable wall screws. We recommend planning, measuring and marking your layout. Panels may be freely cut to size or installed following our included instructions.
- 【Classic Design with Edge Trim】Wall panels feature clean lines suitable for feature walls or display backdrops. Four edge strips add finishing detail at panel junctions for a refined appearance.
Professional value shows up in the layout and the transitions. Anyone can nail strips to drywall. The harder part is making the pattern resolve at doors, windows, outlets, corners, baseboards, ceilings, and built-ins without looking improvised.
Maintenance and Long-Term Performance
Clean painted paneling with mild soap and a soft cloth. Keep touch-up paint for stair rails, mudroom battens, and chair-height trim. Vacuum slat, fluted, tambour, and fabric panels with a soft brush so dust does not build up in the grooves.
In bathrooms, laundry rooms, and kitchens, inspect caulk annually. Watch for swelling at panel bottoms, open seams, discoloration, or soft drywall. Those are signs of moisture, not cosmetic defects. Fix the water source before repairing the finish.
What’s actually slowing this PC down?
Pick the symptom - the matching free tool is one click away.
The most durable paneling choices are usually the most honest ones: wood or MDF in dry rooms, PVC or moisture-rated materials in damp rooms, waterproof panels in wet zones, and restrained custom carpentry where the architecture can support it. Done that way, wall paneling adds character without creating hidden problems.
Frequently Asked Questions
What is the cheapest way to add wall paneling to a room?
Picture-frame molding, box molding applied over drywall, and sheet beadboard are usually the lowest-cost options. A simple DIY accent wall can often be done for about $300 to $800 in materials, depending on wall size, trim, paint, adhesive, and tools.
How much does wall paneling cost to install in 2026?
Professional wall paneling installation commonly runs about $1,200 to $6,000 nationally, with many projects around $2,800. Wainscoting often falls around $10 to $40 per square foot installed, depending on style, layout complexity, material, and local labor rates.
What type of wall paneling is best for bathrooms?
For dry bathroom walls, moisture-resistant beadboard, PVC, or vinyl wainscoting can work well. For tub and shower surrounds, use waterproof wall systems such as solid-surface, laminate, tile-look panels, or other products rated for direct water exposure.
Can you install wall paneling over drywall?
Yes, many decorative paneling systems are installed over drywall, but the wall should be dry, sound, and reasonably flat. Do not cover mold, active leaks, damaged drywall, unsafe wiring, or old painted surfaces that may require lead-safe handling.
Do outlets need to be moved for wall paneling?
Not always, but outlets and switches must remain accessible and sit properly at the finished wall surface. Thicker paneling often requires listed box extenders. If devices need to move or wiring changes are needed, hire a licensed electrician.
Which wall paneling ideas are best for resale?
Classic raised-panel wainscoting, flat-panel Shaker wainscoting, restrained board and batten, and quality wood veneer tend to age better than highly specific geometric accent walls in every room. One strong feature wall or continuous paneling in formal areas is usually the safer choice.
Quick Recap
Product prices and availability are accurate as of the date/time indicated and are subject to change. Any price and availability information displayed on Amazon at the time of purchase will apply.
Free tools Windows power users keep installed
One-click scans. No signup required.

