PC Slower Than It Used to Be?
A free scan shows the junk files, broken settings and background clutter dragging Windows down - then fixes them in one click.Free scan · Windows 10 & 11Crashes, No Sound, or Screen Glitches?
Random freezes, missing sound and display glitches usually trace back to one bad driver. Find and replace yours safely.Free scan · under a minuteSome links on this page are affiliate links: if you buy through them we may earn a commission, at no extra cost to you.
Volumetric construction is not automatically cheaper than traditional housebuilding. It can shorten the period of work on site and provide more repeatable factory production, but the modules, groundwork, transport, cranes, installation, finance, defects and maintenance must be priced as one delivery chain. UK evidence available through July 2021 found that clients often perceived higher capital costs and that studies proving lower whole-life costs were limited. A project-specific cost plan and tender remain the only reliable way to establish the outcome for a particular scheme.
What volumetric construction means in housing
Volumetric construction is a form of off-site manufacture in which enclosed three-dimensional modules are built in a factory and assembled at the site. A typical module has six sides: a floor, four walls and a ceiling. Depending on the system, it may leave the factory with plumbing, heating, electrical services, windows, doors, kitchens, bathrooms and internal finishes already installed. Modules are usually delivered by road, lifted by crane and stacked or joined to form the building.


As an Amazon Associate I earn from qualifying purchases.
The UK government places this approach in Category 1 of its modern methods of construction (MMC) framework. It normally has a high pre-manufactured value because much of the building is completed before it reaches the plot. Apartments, hotels, student accommodation, schools and hospitals are common applications because repeated room or apartment types can be produced efficiently. Repetition does not make every housing site suitable: planning constraints, transport routes, ground conditions, building form and the required performance specification still determine feasibility.
Volumetric should not be treated as a synonym for all MMC. Panelised systems, bathroom pods, prefabricated components and other categories have different cost and risk profiles. Findings about broad MMC programmes therefore cannot be presented as proven results for every volumetric housing project.
Popular on Amazon

- Used Book in Good Condition
Is volumetric construction cheaper than traditional construction?
There is no defensible universal percentage saving or premium for a like-for-like home. The UK government’s evidence review says clients often perceive volumetric systems as having higher capital cost than loose materials delivered to a conventional site. A historical National Audit Office (NAO) review found average costs for MMC higher than traditional methods during the period examined, although the ranges could be comparable in particular circumstances. That review covered several MMC categories and is not a 2026 market quotation.
The apparent answer changes with the boundary used for the comparison. A factory quotation may exclude foundations, service connections, abnormal ground works, haulage, temporary storage, craneage, installation, external works, commissioning, professional fees, finance and contingency. Conversely, a traditional tender may carry more site preliminaries, weather allowance, temporary works, defects correction or prolonged interest costs. Comparing only the module price can therefore produce a misleading result.
| Cost view | What it should include | What the evidence supports |
|---|---|---|
| Upfront capital cost | Design, factory manufacture, foundations and other ground works, transport, storage, cranes, installation, connections, external works, testing and handover | Volumetric is often perceived as more expensive; historical MMC averages were higher, while project ranges sometimes overlapped traditional construction |
| Whole-life cost | Maintenance, repairs, replacement access, warranties, energy and the appraisal period selected by the client | Possible savings are discussed, but published studies demonstrating lower whole-life cost are very limited |
| Programme value | Design and manufacturing lead times, site duration, financing, rental or sales income and the value of earlier occupation | Factory work can overlap with site preparation, but a benefit is conditional on design readiness, capacity and a site prepared for delivery |
| Risk-adjusted cost | Contingencies for design changes, transport restrictions, damage, defects, supplier failure and rework | These risks can materially change the initial comparison and must be priced rather than assumed away |
For that reason, “How much does modular construction cost?” has no useful answer without a location, building specification, number and type of modules, ground conditions, route, programme, procurement model and price date. Obtain current project-specific cost plans and competitive tenders before committing to a saving or premium.
Where the money goes
Factory design and manufacture
Factory pricing covers engineering, materials, labour, production overhead, quality checks and the degree of completion requested. A high-finish module can reduce work on site but carries more value, tolerances and coordination inside the factory. Early design decisions are important because structural grids, service zones, lifting points, fire strategy and transportation dimensions are embedded in the product. Late changes can require redesign, discarded materials or a new production slot.
Foundations and site preparation
Modules still need a suitable support system, drainage, utilities, access roads and service connections. Ground improvement, retaining structures, contamination treatment or abnormal foundations can erase an apparent factory saving. Site preparation may proceed while modules are manufactured, but only if surveys, design information and approvals are sufficiently advanced.
Transport, storage and protection
Each module must be dimensioned for the route from factory to site. Bridge limits, tight bends, weight restrictions, permits, escorts, traffic management and delivery windows can add cost. If the site cannot receive modules immediately, temporary storage and weather protection are needed. Modules damaged in transit require inspection, repair or, in serious cases, remanufacture. The farther the factory is from the project and the more constrained the route, the more sensitive the budget becomes.
Cranes, lifting and installation
A lift plan must match module weight, reach, radius, wind limits, ground bearing and the crane’s availability. Installation also includes temporary bracing, joining, sealing, fire stopping, acoustic treatment, façade completion and connection of building services. A crane delay can stop an otherwise ready site, while an unsuitable lifting sequence can damage modules or require expensive rework.
Also popular on Amazon
Commissioning and handover
Factory testing does not remove the need to test the completed building. Services must be connected, balanced and commissioned after modules are joined. Building control inspections, fire and acoustic testing, airtightness checks, certification, snagging and resident training belong in the budget and programme.
Finance and timing
Manufacturers may require deposits or milestone payments before modules reach the site, changing the client’s cash-flow profile. Earlier completion can reduce interest or bring forward rental and sales income, but only when planning, utilities, inspections and occupation approvals are ready. Include those cash-flow effects explicitly rather than treating an assumed shorter site period as an automatic saving.
Potential advantages of volumetric housing
Shorter site activity when the sequence is ready
Factory manufacture can run in parallel with foundations and infrastructure. Fewer trades are needed on the plot, and the building can become weather-tight soon after the lifting operation. This may reduce exposure to rain, frost and other site-weather disruption. The advantage depends on a coordinated design, an available factory slot and a site that is genuinely ready when deliveries begin.
What’s actually slowing this PC down?
Pick the symptom - the matching free tool is one click away.
Controlled production conditions
A factory offers repeatable workstations, planned inspection points and protection from weather during manufacture. Defects may be found and corrected before dispatch, reducing some site rework. These benefits are quality-management opportunities, not guarantees: they require suitable design, competent supervision, traceable materials and a robust inspection and testing plan.
Less dependence on local site labour
Moving work into a factory can reduce the number of specialist trades required simultaneously at the site. Historical NAO material identifies potential programme and on-site labour benefits for MMC. Those findings should be treated as possible outcomes, not a guaranteed volumetric saving in every labour market.
Repeatability and production learning
Standardised apartments or houses can let a manufacturer refine jigs, work instructions and procurement. A dependable pipeline of similar units is more likely to support production efficiency than a one-off bespoke home. The benefit is a condition of the project and supply chain, not a fixed percentage reduction.
Less site waste and disruption in some cases
Factory cutting and controlled material storage may reduce certain forms of weather damage and site waste. Fewer deliveries and shorter site operations can also reduce local disruption. The result still depends on packaging, returnable transport systems, waste handling and the number of site activities that remain outside the modules.
Also popular on Amazon
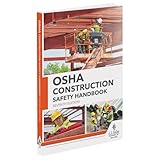
- 2024 OSHA Construction Safety Book is the seventh edition with the new OSHA HazCom final rule on 5/20/24. While the rule takes effect 7/19/24, the compliance dates don’t begin until 1/19/26 per 29 CFR 1910.1200(j).
- Construction Site Book offers quick access to essential OSHA regulations, jobsite hazards, and practical safety tips. It also helps employees identify hazards and prevent injuries and illnesses.
- Features easy-to-read format, full-color images, chapter quizzes with answer key, and comes in a compact size making it a convenient reference for employees.
- Critical topics include Confined Space Entry; Cranes & Derricks; Electrical Safety; Emergency Response; Ergonomics & Back Safety; Excavations; Fall Protection; First Aid & Bloodborne Pathogens; HazCom; Health & Wellness; Jobsite Exposures; Lockout/Tagout; Ladders & Stairways; Materials Handling/Storage; Motor Vehicles; PPE; Scaffolds; Site Safety & Security; Slips, Trips & Falls; Tool Safety; Welding, Cutting & Brazing; and Work Zone Safety.
- Specifications: 5 1/4” x 7 1/4", English, Soft bound. 7th Edition. Copyright 2024.
Cons and risks that can reverse the calculation
Higher initial capital cost
Modules combine materials, labour, factory overhead and specialist engineering in an early package. Clients may therefore see a higher tender price than for materials purchased progressively for a traditional build. A higher initial price is not automatically poor value, but any claimed offset must be demonstrated through a complete appraisal rather than assumed future savings.
Design freeze and limited late flexibility
Volumetric projects require earlier coordination of structure, services, finishes, fire performance, acoustics, tolerances and interfaces. A client who changes room layouts, windows or service routes after the manufacturing release may face redesign fees, replacement components or a delayed production slot. Establish decision dates, change-control rules and cost consequences in the contract.
Repeated defects
A factory error can be copied across an entire batch. The same mislocated service, incorrect material or inadequate joint detail may appear in many homes before the first unit is occupied. Inspect prototypes and first-off units, keep manufacturing records, require traceability and define how non-conforming modules are quarantined and corrected.
Logistics dependence
Transport permits, road access, storage, weather, crane availability and lifting restrictions create dependencies that a conventional delivery may distribute differently. A single failed delivery can interrupt the installation sequence. Build realistic float into the programme and price an alternative delivery or storage plan where the route is critical.
Supplier capacity and continuity
A factory needs throughput, materials, skilled staff and cash flow. An interrupted order pipeline, capacity constraint or supplier failure can delay a project and force redesign or substitution. Due diligence should cover financial resilience, production capacity, backlog, insurance, subcontractors, warranties, replacement support and arrangements for protecting the client’s intellectual property and partly completed work.
Safety evidence is not conclusive
The Health and Safety Executive’s initial review found insufficient data to estimate the market scale or quantify the likelihood and consequences of potential risks. It did not support a conclusion that permanent volumetric buildings are safer than traditional buildings. Treat lifting, transport, temporary stability, interfaces, fire stopping and work at height as project-specific design and construction risks, with controls documented in the construction plan.
How to compare a volumetric scheme with traditional construction
Use the same specification and commercial boundary for both options. The following sequence prevents a low factory price from being compared with a fully loaded traditional tender.
Also popular on Amazon
- Define the building. Fix floor area, number of homes, room layouts, structural and fire requirements, energy performance, acoustic targets, finishes, accessibility, durability and warranty period.
- Set the site assumptions. Record ground investigation results, foundation solution, levels, drainage, utility connections, access roads, neighbouring constraints, crane standing areas and external works.
- Freeze the programme basis. State planning and building-control dates, design-release milestones, factory lead time, site-preparation duration, delivery windows, installation sequence, testing and occupation date.
- Price the complete capital scope. Separate factory manufacture from professional fees, foundations, site works, transport, permits, storage, cranes, installation, commissioning, external works, temporary works, insurance, preliminaries and contingencies.
- Model cash flow. Show deposits, manufacturing milestones, retention, payment timing, interest, sales or rental income and the monetary value of earlier occupation. Test what happens if manufacture or installation slips.
- Appraise whole-life obligations. Compare warranties, planned maintenance, access to concealed services, replacement methods, component availability, energy assumptions and defect-remediation responsibilities over a stated period.
- Audit logistics. Obtain a swept-path and route assessment, confirm permits, check bridge and weight limits, identify storage, verify crane capacity and radius, and define weather and wind limits for lifting.
- Test quality and compliance. Require product testing, inspection and test plans, material traceability, prototype approval, fire and acoustic evidence, factory acceptance checks, site inspection, commissioning records and a clear defects process.
- Assess supplier continuity. Check capacity against the proposed production schedule, financial and insurance information, key subcontractors, contingency manufacturing, warranty backing and what happens if the supplier cannot complete.
- Run sensitivities. Recalculate the comparison for longer transport, a delayed crane, a design change, a batch defect, higher ground-work cost, a lost factory slot and a later occupation date. The preferred method should remain viable under credible changes, not only the base case.
A practical comparison table for a client’s cost plan
| Decision area | Questions for the volumetric option | Evidence to request |
|---|---|---|
| Scope and interfaces | Which elements are in the module, and which remain site-built? | Responsibility matrix, drawings, specifications and exclusions |
| Design maturity | What must be frozen before manufacture, and what changes remain possible? | Design-release schedule, change-control rates and approval workflow |
| Ground and foundations | Is the support solution based on verified ground data? | Site investigation, foundation design, temporary-works design and allowances |
| Transport | Can every module reach the site legally and safely? | Route survey, permits, delivery plan, escorts and damage protocol |
| Lifting and installation | Can the crane operate within reach, ground and wind limits? | Lift plan, crane calculations, standing-area design and weather contingency |
| Quality | How are repeated defects detected before a batch is released? | Inspection and test plan, prototype records, traceability and non-conformance process |
| Compliance | Who supplies evidence for fire, acoustics, energy, structure and accessibility? | Test certificates, calculations, approvals and commissioning records |
| Maintenance | How are concealed services and damaged finishes accessed or replaced? | O&M manuals, spare-parts policy, warranties and lifecycle assumptions |
| Continuity | What protects the project if production stops or the supplier fails? | Capacity plan, insurance, bonds or guarantees, step-in rights and completion strategy |
When volumetric construction is more likely to fit
A project is more likely to benefit when it has repeated unit types, a predictable pipeline, an accessible site, a suitable factory within a workable transport distance and a client able to make early decisions. Parallel ground works and manufacturing are valuable when the planning, design and procurement programme supports them. Institutional or rental schemes with many similar homes may be easier to standardise than a single bespoke dwelling.
Do these 3 things before closing this tab:
1Fix the driver behind crashes, sound loss and screen glitches2Repair Windows errors before they cause bigger problems3Scan for outdated or missing drivers - takes under a minuteConversely, a remote or tightly constrained site, highly irregular geometry, uncertain ground, frequent client changes, difficult delivery routes or a one-off design can weaken the case. That does not make volumetric impossible; it means the additional coordination and contingency must be visible in the appraisal.
What published percentage claims actually mean
A 2019 House of Commons Housing, Communities and Local Government Committee evidence summary reported possible MMC benefits of a 20–40% reduction in construction costs and a 20–60% reduction in construction programme time. These were reported potential ranges submitted as evidence to a committee, not universal measured outcomes for permanent volumetric housing. They should not be inserted into a business case as guaranteed savings.
The NAO’s historical work also informed a statement by Yvette Cooper, then Housing and Planning Minister: “We must ensure that we build the new homes that the next generation can afford. This report shows that it is possible to build faster and cheaper using modern methods of construction whilst keeping the same high quality as traditional methods. We said it should be possible to build a high quality house for less than £60,000. Now the NAO has shown that is right.” The statement refers to the period and scope of that report; £60,000 is not a current benchmark for a house or a volumetric module.
The UK government review used literature and data available to July 2021. A 2022-accepted US Department of Housing and Urban Development study provides contextual discussion of factory-built affordability and transport, but it is not a UK project estimate and cannot be transferred directly to a British housing tender. Current labour, materials, energy, finance, planning and transport conditions require current quotations.
The Tool Desk
Outbyte Driver Updater FREEScan for outdated or missing drivers - takes under a minuteDriver Scan →Outbyte PC Repair FREEClear out junk files and repair common Windows errorsFree Scan →Questions to settle before signing a volumetric contract
- Does the price include every site activity needed to obtain an occupied, compliant building?
- Which date controls the price, and how are material, labour and transport changes handled?
- What happens if the design changes after the manufacturing release?
- Who owns and pays for modules in transit, in storage and after a lifting incident?
- What inspection records and test evidence must exist before a module leaves the factory?
- How are repeated defects reported, quarantined, repaired and paid for?
- What warranties cover structure, services, weatherproofing, fire stopping and finishes?
- Can the client access the factory and inspect prototypes, first-off units and production records?
- What is the recovery plan if the factory misses a slot, loses capacity or cannot complete?
- Which assumptions about earlier occupation, rent, sales or finance have been valued, and who bears the risk if they are not achieved?
Bottom line for a housing client
Choose volumetric construction for a defined project advantage, not for a headline percentage. It may reduce site time, weather exposure and some labour demand, and factory production can support consistent inspection. It may also bring higher initial cost, demanding logistics, early design lock-in, repeated-defect exposure and supplier-continuity risk. The sound comparison is a like-for-like, risk-adjusted appraisal that separates factory, site and logistics costs, values timing transparently and tests whole-life obligations. On the evidence available, neither a universal saving nor a universal premium can be stated.
Quick Recap
Product prices and availability are accurate as of the date/time indicated and are subject to change. Any price and availability information displayed on Amazon at the time of purchase will apply.

