Outdated Drivers Are Slowing You Down
One free scan finds every outdated or missing driver and matches the right update for your exact hardware.Free scan · exact hardware matchWindows Errors? Fix Them Before They Spread
Repair common Windows errors and clear accumulated junk for a smoother, more stable PC - no reinstall needed.Free scan · no reinstallVertical Oasis is a 2019–2021 architectural prototype, not a completed 220-metre tower. FAAB’s proposal combines planted modular façade panels with building-integrated photovoltaics (BIPV) and power-generating glazing. Its frequently quoted energy figures—up to 66% less cooling demand in the Arabian Gulf and 30% less heating demand in Sweden—are regional design calculations, not measured results from an occupied building.
What the Vertical Oasis project actually is
Vertical Oasis is a mixed-use high-rise concept developed by FAAB. The official project information identifies its period as 2019–2021 and labels its status “Prototyp.” A March 31, 2020 report in Building Design + Construction likewise presents it as an investor-facing concept. No source describes a completed, occupied tower or supplies post-occupancy monitoring.
As an Amazon Associate I earn from qualifying purchases.
That distinction matters. The project shows how a vegetative façade might be integrated with a tower’s envelope and energy systems; it does not establish that the proposed systems have been built at this scale or delivered the claimed savings in operation.
What’s actually slowing this PC down?
Pick the symptom - the matching free tool is one click away.
Program and dimensions
The proposed building combines retail, offices, a hotel, residences and parking. FAAB lists the following dimensions:
#1 Best Overall
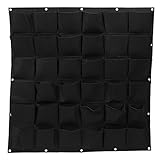
- 【36 Pocket Vertical Garden】Features 36 individual planting pockets, allowing you to grow herbs, flowers, succulents, strawberries, vegetables, and other plants while maximizing vertical space.
- 【Large Growing Area】Measures 39.4 x 39.4 inches, providing ample room for multiple plants. Ideal for balconies, patios, fences, walls, gardens, and other indoor or outdoor spaces.
- 【Breathable Felt Material】Made from durable, eco-friendly felt fabric that retains moisture while allowing excess water to drain, promoting healthy root growth and helping plants thrive.
- 【Easy Installation】Equipped with reinforced grommets for convenient hanging. Easily mount on fences, walls, railings, or other vertical surfaces using zip ties, hooks, nails, or screws.
- 【Indoor & Outdoor Use】Suitable for creating vertical gardens in homes, apartments, patios, balconies, greenhouses, and outdoor living areas. A practical solution for gardeners with limited space.
| Item | FAAB project listing | How to interpret it |
|---|---|---|
| Height | 219.50 metres | Building Design + Construction rounds this to 220 metres. |
| Above-ground levels | 53 | These are proposed floors in the prototype description. |
| Below-ground levels | 4 | Listed as part of the concept’s parking and building support. |
| Total area | 181,975 square metres | Concept-level area, not a verified as-built measurement. |
| Net rentable area | 123,170 square metres | FAAB’s stated net rentable figure for the proposal. |
How the vegetative façade is assembled
Planted niches and VOS WCC panels
The vertical garden is arranged in designed niches rather than treated as a decorative layer added after the tower is designed. FAAB describes multifunctional VOS WCC modular panels as the planting substrate and support system. The modules are intended to carry plants and microorganisms while forming part of the façade’s environmental strategy.
This modular approach is important at high-rise scale. A panel can be designed as a repeatable unit, coordinated with the structural grid, façade access, irrigation routes and replacement procedures. The proposal does not publish a panel count, module dimensions, dead-load schedule or tested wind-load capacity, so those engineering values should not be inferred from the concept images or the project area.
Climate-specific plants and microorganisms
FAAB says the plant and microorganism selections are location-specific. In practice, that means the biological palette would be chosen for the site’s temperature range, solar exposure, wind, available water and maintenance regime rather than copied unchanged from one city to another. A species mix that survives a cool Swedish winter would not automatically be suitable for the heat and intense sun of the Arabian Gulf.
Free tools Windows power users keep installed
One-click scans. No signup required.
The description also frames the biology as functional. Plants are intended to contribute to shading, evapotranspiration, habitat and surface conditions, while microorganisms are part of the proposed living system. The available project material does not identify the species, growth media, root-zone depth or biodiversity metrics.
Integrated irrigation and sensing
The Building Design + Construction account reports irrigation pipes integrated into the panels or modules. It also describes an app concept that would use sensor information to monitor the overall system and individual plants. These are reported design features, not verified operating functions: no commissioned control platform, sensor accuracy, water-use record or uptime data is supplied.
FAAB presents closed-circulation strategies as part of the building systems. A closed loop could reduce the need for continuous make-up water if filtration, storage and controls perform as intended, but the project description does not state the loop volume, treatment method, predicted losses or water-quality requirements.
Rank #2

- 8-PACK SET: (13" x 4.5" x 3.5") wall planters for indoor plants. Check and pick the right size for your plants to prevent any unpleasant experiences and potential wastage of resources. Plants NOT included
- EASY TO INSTALL: Ready to hang, these planters can be effortlessly hung on any wall, making installation a breeze.
- SPACE-SAVING SOLUTION: They do not take up any floor space. Hang them on the wall, create a green and refreshing feature wall with your lovely plants or use them as wall vases for artifical plants such as eucalyptus branches or short pampas grass.
- MULTIPURPOSE USE: Besides plants, these versatile planters can also be used for organizing small items or displaying decorative accents, serving as functional decor pieces, Enhance the ambiance of any room with these stylish planters, adding warmth and charm to your living space.
- IDEAL GIFT: Whether for housewarming parties, birthdays, or other special occasions, these wooden planters make a thoughtful and stylish gift for plant enthusiasts or anyone with a penchant for elegant home decor.
Opaque BIPV and power-generating glass
The living elements are only one part of the envelope. Opaque white façade sections are proposed as active building-integrated photovoltaic panels. Glazed areas use CLEARVIEW POWER technology, attributed in the project coverage to Ubiquitous Technology. Poland-based WCC is identified as the prefabricator of façade components.
That combination gives the proposal a broader ambition than a conventional green wall. Solid spandrel or cladding zones would produce electricity, while transparent or translucent areas would also be treated as energy-generating surfaces. The sources do not provide installed photovoltaic capacity, glazing efficiency, annual yield, orientation-by-orientation output or a balance between plant shading and solar access.
What the façade is meant to do
FAAB and the project coverage describe several intended functions. They should be read as design goals or calculated benefits, not independent performance findings.
Harvest solar energy
BIPV panels and power-generating glazing are intended to turn portions of the envelope into an energy source. Integrating generation into the façade can preserve roof area for other equipment, but output depends on orientation, shading, panel temperature, dirt, wiring losses and the final ratio of opaque to glazed surface. None of those operational results is reported for Vertical Oasis.
Reduce cooling and heating demand
Vegetation is positioned as a climatic layer. Shading and plant-driven evaporation are intended to reduce heat entering the building in hot conditions, while the combined envelope is also presented as a way to lower heating demand in colder conditions. The magnitude of any saving would depend on the complete wall assembly, airtightness, glazing specification, indoor loads and mechanical controls—not only on the presence of plants.
Recommended Free Tools
Manage water and stormwater
The proposed irrigation and closed-circulation strategies suggest that water would be collected, distributed and reused within the façade system. FAAB also lists stormwater management among the project’s goals. The material does not state a storage capacity, retention time, overflow route, annual water balance or reduction in municipal demand, so no numerical stormwater benefit can be assigned.
Rank #3

- PREMIUM MATERIAL & WATER-PRESERVING REAR DESIGN - The hanging garden growth bag is made of high-quality and environmentally friendly felt. Practically, this growing bag retain a moderate water level for perfect growing conditions for your plants, such as herbs, strawberries, flowers, vegetables and so on. The rear water-preserving layer of the growing bag effectively protects the wall without stains, and the leakproof design of the bottom does not make your floor dirty.
- DURABLE & VERSATILE - This wall planter is easy to hang up and attach. It is solid and durable and not easy to deform. Being strong corrosion-resistant and breathable, and hung with strong, reinforced metal eyelets and can be stacked with other similar products to cover a large wall area, this product is the best growing bag for tomatoes / herbs / flowers / strawberries / green plants, which helps to bring several plants together to cover large wall areas with free mobility.
- GREAT DECORATIONS - The 18-pockets balcony planter can be used for courtyards, fences, apartments, balconies, patios, campuses, municipalities and roof gardens, for all the places you want to decorate, which will definitely surprise you. When winter comes, wash the bag and put it in the house. This also makes it a perfect storage bag.
- BREATHABLE DESIGN & AUTOMATIC DRAIN - When the plant has enough moisture, the bag automatically leaks excess water to maintain a comfortable growing environment. And the Grow Bag is sturdy and corrosion resistant, and the decorative Plant Bags are really suitable for hanging anywhere, in your room, living room, kitchen, garden and much more.
- WORRY-FREE SHOPPING - Please check the package content as you received the product. At ZOENHOU, we focus on product quality and value the shopping experience of our customers highly. Every product purchased from us comes with a 24/7 friendly customer service. Whenever you have a question, please feel free to contact us!
Improve air and acoustic conditions
The project lists moderation of air and noise conditions as an objective. Vegetation, substrate and façade geometry can affect airflow and sound transmission, but the sources provide no decibel reduction, pollutant-removal rate, wind-tunnel result or indoor-air measurement.
Support biodiversity
Using a location-specific plant and microorganism matrix is intended to provide habitat and ecological value in a dense mixed-use tower. Whether that results in measurable species richness or habitat continuity would require a defined baseline, monitoring protocol and operational maintenance plan; none is published for this prototype.
What the 66% and 30% figures mean
The two numbers most often associated with Vertical Oasis are not a single worldwide prediction. Each is tied to a different regional scenario:
Do these 3 things before closing this tab:
1Scan for outdated or missing drivers - takes under a minute2Repair Windows errors before they cause bigger problems3Fix the driver behind crashes, sound loss and screen glitches| Claim | Region named in the project material | Status of the number |
|---|---|---|
| Up to 66% lower cooling demand | Arabian Gulf | FAAB and Building Design + Construction describe it as a design calculation for the prototype. |
| 30% lower heating demand | Sweden | FAAB and Building Design + Construction describe it as a design calculation for the prototype. |
“Up to” is a boundary on the first estimate, not a guaranteed result for every façade orientation or building use. Neither figure is a measured energy reduction from a completed tower, and neither should be applied to another climate without a new model. The material names no independent study, calibration dataset or post-occupancy verification.
How the proposed façade would work as a system
The following sequence describes the intended logic of the concept, separating reported design features from results that remain unverified.
- Solar and weather exposure are mapped. The tower’s orientation, glazing, opaque zones and planting niches would be coordinated so the envelope can provide daylight, shading and photovoltaic surface.
- Plant modules are selected for the site. FAAB’s location-specific approach implies a plant and microorganism matrix matched to local climate and façade conditions rather than a universal planting list.
- Modules are prefabricated and installed. WCC is identified as prefabricating façade components. The concept does not publish installation tolerances, lifting weights or replacement intervals.
- Irrigation is routed through the modules. Pipes integrated into the panels are reported as the water-delivery method. The proposed closed-circulation strategy would require storage, filtration, pumps, overflow protection and a source of make-up water.
- Sensors inform monitoring. The reported app concept would use sensor information to track the system and individual plants. The project material does not specify sensor types, alarm thresholds or who would respond to a failure.
- Energy systems operate alongside the biology. BIPV panels in opaque areas and CLEARVIEW POWER glazing in transparent areas are intended to generate electricity while the planted zones provide the proposed environmental functions.
- Maintenance keeps the envelope safe. A real tower would need access for pruning, replanting, irrigation repair, drainage inspection, façade cleaning and electrical maintenance. The prototype description does not provide an operations manual or lifecycle cost.
Climate and maintenance questions a real project would have to answer
Heat, drought and intense solar exposure
In the Arabian Gulf scenario, plant survival and water demand would be central design constraints. Species would need to tolerate heat, high radiation and potentially hot façade surfaces. Irrigation controls would have to distinguish a short-term heat event from a blocked emitter, and the design would need a safe response if water quality or supply deteriorated.
Rank #4

- Self-watering system means you can often go weeks without watering plants
- Real plants improve health, focus & creativity without taking floor space
- Durable plastic build with modern matte finish looks great in any space
- Only a small nail required for installation - no big holes or wall damage
- Designed by a plant lover for fellow plant lovers
Cold, freeze and seasonal dormancy
In the Swedish scenario, the system would face freezing conditions, shorter winter daylight and seasonal changes in plant growth. Pipes, reservoirs and sensors would require freeze protection or a controlled winter mode. The 30% heating estimate does not reveal how those conditions were modeled or how much of the façade remains actively planted in winter.
Quick wins for a faster PC:
Clear out junk files and repair common Windows errorsFree Scan →Scan for outdated or missing drivers - takes under a minuteDriver Scan →Repair Windows errors before they cause bigger problemsFix Now →Wind, access and replacement
A 219.50-metre tower exposes modules to changing wind pressure and difficult access. Structural engineers would need verified loads for saturated panels, root growth and maintenance workers. Operators would also need a replacement strategy for dead plants, failed pumps, damaged glazing and photovoltaic modules. No such testing or schedule is reported for Vertical Oasis.
How to compare this concept with other green-façade approaches
Vertical Oasis should be compared by system characteristics and evidence quality, not by renderings alone. The following framework uses the axes identified in the project description; it does not rate competing products.
| Comparison axis | Vertical Oasis proposal | Question for another façade |
|---|---|---|
| Construction method | Multifunctional modular VOS WCC panels in designed planting niches. | Does the system use modular panels, a trellis, climbing plants or another support? |
| Water strategy | Integrated irrigation pipes and proposed closed-circulation strategies. | Is irrigation integrated, and are storage, recirculation and overflow defined? |
| Energy generation | BIPV on opaque white sections plus power-generating glazing. | Are photovoltaics or generating glass included, and is capacity disclosed? |
| Biological selection | Plant and microorganism choices described as location-specific. | Are species selected for the project climate, and are maintenance needs documented? |
| Evidence | Regional design calculations and stated environmental aims; no occupied-building measurements supplied. | Are benefits modeled, tested on a mock-up or independently measured after occupancy? |
What architects and owners should verify before treating the idea as buildable
- Envelope engineering: Obtain structural, wind, fire, waterproofing and thermal-bridge calculations for saturated planting modules and their attachments.
- Water balance: Require a seasonal water budget, storage and filtration specification, overflow route, leak detection and a drought or pump-failure mode.
- Plant performance: Define survival rates, replacement responsibilities, invasive-species controls and the maintenance access needed at every elevation.
- Energy model: Separate photovoltaic generation from cooling and heating effects, disclose assumptions and model each orientation and occupancy type.
- Operations: Assign responsibility for irrigation, pruning, pest control, cleaning, sensor alarms and electrical repairs in the facilities contract.
- Verification: Plan commissioning and post-occupancy measurement so modeled savings can be compared with actual energy, water and maintenance data.
What is established—and what remains open
Established project information identifies a 2019–2021 prototype for a 219.50-metre mixed-use tower with planted modular panels, integrated irrigation, BIPV and power-generating glazing. It also records the two region-specific design estimates and the environmental aims.
Still open are the questions that determine whether the concept would perform in practice: final plant lists, module engineering, installed generation, water consumption, maintenance cost, fire strategy, durability, biodiversity outcomes and measured energy performance. Until a built project publishes those results, Vertical Oasis is best understood as a systems-integration proposal showing how a living wall might become part of a high-rise envelope rather than as proof that a particular façade design delivers universal savings.
Quick Recap
Product prices and availability are accurate as of the date/time indicated and are subject to change. Any price and availability information displayed on Amazon at the time of purchase will apply.

