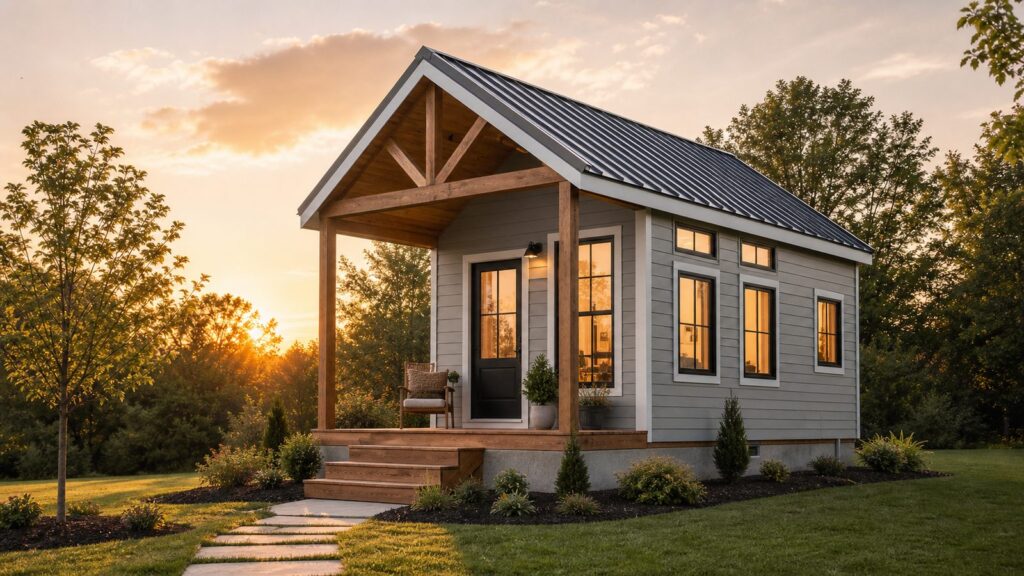
A good tiny house plan is not just a cute floor plan under a steep roof. It is a buildable set of decisions: where the plumbing stacks, how the roof drains, whether the stairs are safe, how the home will pass inspection, and whether two people can live there after the novelty wears off.
Before comparing plans, define what “tiny” means. In code discussions, a tiny house is often 400 square feet or less, not counting lofts in many interpretations of IRC Appendix Q or AQ. In lifestyle marketing, it may mean a tiny house on wheels. In plan catalogs, “tiny” often includes small cottages, ADUs, and cabins from 500 to 1,000 square feet. That distinction matters because zoning, financing, insurance, inspections, foundations, and utility costs can change completely.





As an Amazon Associate I earn from qualifying purchases.
For 2026 planning, a basic tiny house commonly lands around $30,000 to $60,000, with a national average near $45,000. Professionally built or custom tiny homes, especially on wheels, often run $70,000 to $150,000, and high-end custom builds can exceed $180,000. Per-square-foot costs are not always cheap: $150 to $450 per square foot is common, and some high-cost markets can push $325 to $650+ per square foot. Kitchens, baths, electrical service, HVAC, water heating, permits, and inspections do not shrink just because the footprint does.
What’s actually slowing this PC down?
Pick the symptom - the matching free tool is one click away.
How to Judge a Tiny House Plan Before You Buy It
On our job sites, the plans that build cleanly usually share the same traits: simple rectangles, stacked plumbing walls, standard windows, conventional framing, and a roofline that does not require custom gymnastics. The plans that look inexpensive online often become expensive when the site, utilities, engineering, or code path is unclear.
Ask the building department for a pre-application meeting before buying plans or clearing land. Bring the floor plan, square footage, parcel address, intended use, foundation or trailer type, utility plan, parking plan, and septic or sewer information. For a foundation-built tiny home or ADU, the local code office may treat it like any other dwelling. For a movable unit, the path may involve RV standards, park model rules, state labor and industry inspections, or local zoning limits on long-term occupancy.
| Plan Type | Typical Size | 2026 Budget Range | Best Permit Path | Watch Closely |
|---|---|---|---|---|
| Code-defined tiny house | 120-400 sq. ft. | $30,000-$90,000+ | Local residential code if adopted | Appendix Q/AQ adoption, loft rules, egress |
| Tiny house on wheels | 160-399 sq. ft. | $70,000-$150,000 professionally built | Varies by state, RV, or certified builder path | Chassis rating, weight, tie-downs, legal occupancy |
| Backyard ADU | 300-800 sq. ft. | $120,000-$300,000 installed in many markets | Local ADU ordinance | Setbacks, utility taps, fire separation, parking |
| Small cottage | 500-1,000 sq. ft. | $125,000-$350,000+ depending on site | Standard residential permit | Foundation, septic, driveway, energy code |
| Prefab or kit shell | 100-600 sq. ft. | Shells can start low; finished homes cost much more | Depends on listing and installation | Insulation, MEP, inspections, warranty, transport |
Use the 2026 new-home market as context. Recent national data puts new houses sold around the high $300,000s to mid $400,000s, with reported median figures near $398,300 to $410,700 and average prices around $475,400. A tiny house can lower the total check, but it is not automatically cheap once land, utilities, foundation, driveway, drainage, furniture, storage, insurance, taxes, and maintenance are included.
26 Tiny House Plans That Actually Make Sense
Instead of ranking plans by charm, we group them by how people actually use small homes: primary residence, ADU, rental, vacation cabin, aging-in-place downsizer, remote office, and movable lifestyle. These are plan archetypes, not brand-name plan endorsements. The right one depends on your site, budget, code path, and how long you expect to live there.
Recommended Free Tools
1. The 20-by-20 Foundation Tiny House
At 400 square feet, a 20-by-20 footprint is the cleanest code-defined tiny house size. It works well for a studio layout with a real kitchen, compact bath, laundry closet, and built-in storage wall. The square shape is efficient for slab or crawlspace construction, but roof framing and interior layout need discipline.
Buildability callout: Best for a full-time single occupant or guest house. Verify local adoption of tiny house provisions, minimum dwelling size, and emergency escape requirements before buying plans.
2. The 12-by-32 Tiny House on Wheels
A 12-by-32 movable home gives about 384 square feet before lofts. It feels far more livable than an 8.5-foot-wide road-legal unit, but the added width affects transport permits and site access. Professionally built versions often land between $80,000 and $130,000 with finished interiors.
Buildability callout: Best for private land, resort placement, or a planned tiny-home community. Confirm chassis rating, transport rules, tie-downs, electrical standards, plumbing standards, and inspection documentation.
3. The 8.5-by-28 Road-Legal Tiny Home
This is the classic towable tiny house: roughly 238 square feet on the main floor, often with one or two lofts. It suits minimalists who value mobility over room size. The narrow width demands built-ins, pocket doors, slim appliances, and careful window placement.
Buildability callout: Best for movable living where the owner understands RV-style compromises. Check axle weights, tongue weight, loft egress, roof height, and condensation control.
4. The No-Loft Studio Cottage
A no-loft plan around 350 to 500 square feet is one of the most livable tiny options. A ground-floor sleeping alcove, 36-inch shower, 24-inch range, and full-height pantry beat a dramatic sleeping loft for many adults.
Buildability callout: Best for aging in place, long-term rental, or a backyard guest unit. Verify turning clearances, bath door swing, shower blocking, and whether the plan can accept a low-threshold entry.
PC Slower Than It Used to Be?
A free scan shows the junk files, broken settings and background clutter dragging Windows down - then fixes them in one click.Free scan · Windows 10 & 11Outdated Drivers Are Slowing You Down
One free scan finds every outdated or missing driver and matches the right update for your exact hardware.Free scan · exact hardware match5. The One-Bedroom ADU
A 500 to 650 square foot ADU may not be “tiny” under Appendix Q, but it is often the better family investment. It can support a real bedroom, a code-compliant bath, laundry, mechanical space, and a small living room without relying on ladders.
Buildability callout: Best for rental income, family housing, or caregiver space. Confirm setbacks, lot coverage, fire access, sewer capacity, utility metering, and local short-term rental rules.
6. The Garage-Conversion Tiny Apartment
A single-car garage can convert into roughly 240 to 300 square feet; a two-car garage can offer 400 to 500+ square feet. The shell exists, but that does not make it simple. Slab elevation, insulation, vapor control, windows, plumbing trenching, and fire separation usually drive the cost.
Buildability callout: Best where the existing structure is sound. Verify ceiling height, slab moisture, foundation condition, egress windows, and whether parking replacement is required.
7. The Shed-Roof Modern Tiny House
A single-slope roof keeps framing straightforward and can make a 14-by-28 or 16-by-24 plan feel taller. It also creates a clear high wall for windows and storage. The roof must be detailed correctly for snow, wind uplift, drainage, and overhangs.
Buildability callout: Best for modern ADUs and compact cabins. Check roof pitch, rafter spans, insulation depth, ventilation strategy, and gutter discharge.
8. The Simple Gable Cabin
A rectangular gable-roof cabin remains one of the most cost-controlled tiny plans. Think 16 by 24 feet, 384 square feet, with the bath and kitchen back-to-back. Standard trusses or rafters, simple siding runs, and conventional windows help keep the build predictable.
Buildability callout: Best for rural land and vacation use. Verify frost depth, foundation type, snow load, well and septic setbacks, and road access for concrete and deliveries.
The Tool Desk
Outbyte PC Repair FREEClear out junk files and repair common Windows errorsFree Scan →Outbyte Driver Updater FREEFix the driver behind crashes, sound loss and screen glitchesFind Drivers →9. The Porch-First Cottage
A 360 to 600 square foot plan with an 8-foot-deep covered porch can live much larger than its conditioned space. Outdoor dining, muddy boots, firewood, bikes, and garden gear all need a place to land.
Buildability callout: Best for warm climates and vacation properties. Confirm whether porches count toward lot coverage, impervious surface, or setback rules.
10. The Screened-Porch Tiny Cabin
A screened porch adds bug-free living space without adding a second living room. In humid climates, screen framing, flashing, roof tie-ins, and floor drainage matter more than people expect.
Buildability callout: Best for lakes, woods, and rental cabins. Verify guardrail height, screen durability, roof attachment, and whether the porch needs frost-protected footings.
11. The Narrow-Lot Tiny House
A 12- to 16-foot-wide plan can fit urban infill lots where setbacks squeeze the buildable envelope. Use a long wet wall, galley kitchen, and windows at the ends to preserve privacy.
Buildability callout: Best for tight city parcels. Confirm side-yard setbacks, fire-rated walls, utility trench routes, and equipment access between neighboring structures.
12. The Loft-Over-Kitchen Plan
Putting a loft above the kitchen and bath can free the living area below. The trick is keeping the loft useful without creating cramped headroom or unsafe access.
Buildability callout: Best for younger owners or occasional guests. Verify stair geometry, ladder rules, loft guardrails, ventilation, smoke alarms, and emergency escape openings.
Do these 3 things before closing this tab:
1Fix the driver behind crashes, sound loss and screen glitches2Clear out junk files and repair common Windows errors3Scan for outdated or missing drivers - takes under a minute13. The Stair-Storage Tiny House
Stairs consume space, but they can replace a closet system if designed correctly. We like deep drawers, pantry cabinets, a mechanical chase, and a washer/dryer niche under the stair run.
Buildability callout: Best for full-time living with a loft. Check stair width, riser height, headroom, handrail requirements, and access panels for plumbing or electrical work.
14. The Murphy-Bed Studio
A Murphy bed lets a 300 to 450 square foot plan switch between bedroom and living room. It works best when the wall bed is treated as a built-in, not an afterthought.
Buildability callout: Best for ADUs and guest cottages. Verify wall blocking, bed hardware clearances, outlet locations, and HVAC airflow when the bed is down.
Free tools Windows power users keep installed
One-click scans. No signup required.
15. The Main-Floor Bedroom Tiny House
A 400 to 700 square foot plan with a real bedroom is less dramatic online and more useful in real life. A 10-by-10 bedroom is tight but workable with built-ins; 10 by 12 feet feels better for long-term use.
Buildability callout: Best for downsizers. Confirm closet depth, egress window size, accessible route options, and future grab-bar blocking in the bath.
16. The Two-Zone Rental Cabin
Short-term rentals need durability and easy cleaning. A plan with a sleeping zone, compact bath, kitchenette, locked owner closet, and covered entry usually performs better than a novelty layout.
Buildability callout: Best for rental cabins. Use durable flooring, washable wall finishes, accessible shutoffs, and a mechanical closet that service techs can reach without moving furniture.
17. The Remote Work Retreat
A 300 to 500 square foot office cabin can include a desk wall, daybed, half bath or full bath, and kitchenette. It does not always need to be a legal dwelling, but plumbing can trigger permits and utility upgrades.
Buildability callout: Best for home offices and creative studios. Verify electrical load, internet path, heating and cooling, bathroom classification, and whether overnight use changes zoning.
18. The Duplex Micro-Cottage
Two small units under one roof can share a foundation, roof, utility trench, and exterior wall. The design must handle sound separation, fire separation, separate entries, and parking.
Buildability callout: Best for rental property where zoning allows it. Confirm occupancy classification, fire ratings, meters, addresses, and local density rules.
Quick wins for a faster PC:
Scan for outdated or missing drivers - takes under a minuteDriver Scan →Repair Windows errors before they cause bigger problemsFix Now →19. The Courtyard Pair
Two tiny structures connected by a deck or courtyard can separate sleeping from working or guests from owners. This layout is excellent in mild climates but may complicate permitting because it creates multiple structures.
Buildability callout: Best for retreat properties. Verify setbacks for each structure, covered walkway rules, utility routing, and whether both buildings need independent egress and alarms.
20. The Expandable Shell
An expandable plan starts with a finished core: bath, kitchen, mechanical room, and sleeping area. Later, the owner can add a bedroom, porch, or office. This only works if the first phase is engineered for the second.
Buildability callout: Best for phased budgets. Verify foundation sizing, roof tie-in details, panel locations, septic capacity, and where future walls will connect.
Recommended Free Tools
21. The Off-Grid Tiny Cabin
Off-grid plans need more than solar panels in the rendering. Battery storage, inverter space, water storage, filtration, composting or septic approval, propane clearances, and freeze protection all need room.
Buildability callout: Best for remote land. Confirm fire access, water source, wastewater legality, battery ventilation, generator placement, and winter maintenance.
22. The Park Model Layout
Park model homes often feel more residential than road-towable tiny homes because they can use wider layouts and more conventional furniture. They may still be regulated differently than site-built houses.
Buildability callout: Best for resort lots and seasonal living. Verify whether year-round occupancy is legal, who inspects the unit, and what foundation or anchoring system is required.
23. The Coastal Raised Tiny House
A small raised cottage can reduce flood risk and create storage below, but coastal foundations are engineering-heavy. Wind loads, breakaway walls, corrosion-resistant connectors, stairs, and elevated utilities add cost.
Buildability callout: Best for flood-prone sites only with proper engineering. Verify flood elevation, pile design, stair landings, hurricane straps, and insurance requirements.
24. The Mountain Snow-Load Cabin
Mountain tiny homes need roof geometry that sheds or carries snow safely. A simple steep gable often beats a complex roof with valleys. Mechanical systems also need freeze protection and service access.
Buildability callout: Best for cold-climate recreation. Confirm snow load, insulation R-values, ice dam detailing, heat source, pipe routing, and driveway plowing access.
The Tool Desk
Outbyte PC Repair FREERepair Windows errors before they cause bigger problemsFix Now →Outbyte Driver Updater FREEFix the driver behind crashes, sound loss and screen glitchesFind Drivers →25. The Storage-Wall Plan
Some of the best tiny homes are organized around one 18- to 30-foot full-height storage wall. Pantry, wardrobe, media, mechanical access, broom storage, laundry, and drawers all sit in one controlled zone.
Buildability callout: Best for full-time living. Verify cabinet depths, blocking, ventilation clearances around appliances, and how plumbing shutoffs remain reachable.
26. The Simple Rectangular Starter Home
A 24-by-32 small cottage is 768 square feet, so it is not a code-defined tiny house, but it may be the smartest small-home plan for many owners. It can include one bedroom, one bath, laundry, mechanical space, a real kitchen, and a living area without gimmicks.
Buildability callout: Best for homeowners who want small, not extreme. It usually follows a clearer standard residential permit path than a true tiny home, though total installed cost is higher.
Free tools Windows power users keep installed
One-click scans. No signup required.
What These Plans Really Cost in 2026
The plan price is the smallest part of the decision. A set of stock plans may cost a few hundred to a few thousand dollars, but the build depends on site conditions, local labor, finishes, energy code, foundation, and utility distance.
For a 400-square-foot foundation tiny house at $200 to $450 per square foot, the structure alone can land around $80,000 to $180,000 before unusual site costs. A basic DIY-friendly tiny house may come in lower, especially if the owner already has land, tools, time, and trade skills. A professionally finished ADU in a regulated market can easily exceed $200,000 once utility extensions, inspections, design revisions, and site work are counted.
Hidden costs are where budgets usually break. Plan for land, survey, zoning review, engineering, permits, impact fees, foundation, utility extensions, septic or sewer, well or water tap, driveway, drainage, trenching, appliances, furniture, storage systems, insurance, taxes, and maintenance. If the site is sloped, wooded, remote, coastal, or in a high snow-load area, carry a larger contingency. We typically prefer a 15% to 25% contingency for small custom builds because there is less square footage to absorb surprises.
Independent reader supportYour contribution helps us test, update, and keep practical guides available for everyone.Permit and Safety Details That Decide Whether a Tiny Plan Works
Appendix Q and Appendix AQ give model-code guidance for tiny houses 400 square feet or less, including areas such as lofts, stairs, ladders, guards, and emergency escape. They are not automatically law everywhere. A state or city has to adopt the relevant code language, and zoning can still restrict use by minimum dwelling size, ADU rules, RV occupancy limits, setbacks, parking, utility connections, septic capacity, and lot coverage.
PC Slower Than It Used to Be?
A free scan shows the junk files, broken settings and background clutter dragging Windows down - then fixes them in one click.Free scan · Windows 10 & 11Crashes, No Sound, or Screen Glitches?
Random freezes, missing sound and display glitches usually trace back to one bad driver. Find and replace yours safely.Free scan · under a minuteLofts deserve special attention. A loft-only sleeping plan may photograph well, but it can be a poor long-term choice for older adults, guests, injuries, pets, or nighttime bathroom trips. Review stair or ladder access, headroom, guards, smoke alarms, ventilation, and emergency escape and rescue openings. If the home is for full-time living, a realistic main-level sleeping option is worth serious consideration.
Moisture control is another small-home issue. Tiny homes concentrate cooking, bathing, laundry, and breathing moisture into a compact envelope. Good bath fans, range ventilation, air sealing, flashing, insulation, and repair access matter more than trendy finishes. On wheels, condensation can be worse because metal chassis members, thin assemblies, and limited mechanical space make thermal bridging and ventilation harder to solve.
When to DIY and When to Hire a Pro
DIY can make sense for finish work, built-ins, painting, flooring, shelving, deck boards, and simple owner-installed storage after inspections are complete. Skilled owners can also manage parts of framing or siding if the jurisdiction allows owner-builder work and the plans are engineered.
Hire licensed professionals for structural engineering, foundations, utility connections, electrical service, HVAC design, gas piping, roofing, waterproofing, septic, and any work that affects life safety or inspections. A small mistake in a tiny home can be hard to hide because every system is packed close together. A poorly placed water heater can block storage. A bad roof flashing detail can damage half the interior. A missing access panel can turn a simple plumbing repair into demolition.
Quick wins for a faster PC:
Scan for outdated or missing drivers - takes under a minuteDriver Scan →Clear out junk files and repair common Windows errorsFree Scan →For movable tiny homes, choose a builder who can document chassis rating, weight calculations, tie-downs, electrical and plumbing standards, and inspection or certification path. For foundation tiny homes and ADUs, hire a contractor familiar with local inspections, energy code, utility coordination, and small-space MEP sequencing.
Plan Features We Like on Real Projects
The best tiny house plans create volume, storage, and service access without adding fussy construction. A rectangular footprint with a simple gable or shed roof is usually less expensive than bump-outs, dormers, curved walls, and complicated roof valleys. Standard window sizes help with cost, lead time, flashing, and replacement. Stacked wet walls reduce plumbing runs and simplify venting.
Inside, storage has to be designed in section, not just in plan view. Use tall pantry walls, toe-kick drawers, under-stair drawers, loft-edge cabinets, built-in benches, hooks near entries, and exterior storage for tools or seasonal gear. A 24-inch range, 18-inch dishwasher, counter-depth refrigerator, combo washer/dryer, and 36-inch shower can work well if placed correctly. Pocket and sliding doors help, but only when the wall cavity does not need plumbing, blocking, or electrical boxes.
Outdoor space is not decoration in a tiny home. A 6- to 8-foot-deep porch, a small deck, or a screened room can make a compact plan livable. Just confirm whether that area counts toward lot coverage, impervious surface, setbacks, or HOA limits.
Do these 3 things before closing this tab:
1Scan for outdated or missing drivers - takes under a minute2Repair Windows errors before they cause bigger problems3Fix the driver behind crashes, sound loss and screen glitchesBottom Line: Choose the Plan by Use, Not by Square Footage
If you want the easiest path to full-time living, start with a no-loft foundation plan, a one-bedroom ADU, or a small cottage in the 500 to 800 square foot range. If you want mobility, focus on builder certification, chassis documentation, weight, and legal placement before finishes. If you want a vacation cabin, keep the structure simple and spend money on the roof, foundation, insulation, drainage, and durable materials.
Bigger is not automatically better, but smaller is not automatically simpler. The winning tiny house plan is the one that fits the site, passes the local permit path, gives you a safe place to sleep, handles water and weather correctly, and leaves enough storage and service access for real life.
Frequently Asked Questions
What size house legally counts as a tiny house?
Many code discussions use 400 square feet or less, often excluding lofts depending on the local interpretation of IRC Appendix Q or AQ. Local adoption varies, and zoning can still restrict use.
How much does a tiny house cost in 2026?
Basic tiny homes commonly cost $30,000 to $60,000, with a national average near $45,000. Professionally built or custom tiny homes, especially on wheels, often run $70,000 to $150,000.
Are tiny houses cheaper per square foot?
Usually not. Tiny homes can be cheaper in total cost, but kitchens, baths, electrical, HVAC, water heating, permits, and inspections are concentrated into fewer square feet.
Is a loft a good idea in a tiny house?
A loft can save floor space, but it is not ideal for everyone. Check stair or ladder safety, headroom, guards, ventilation, emergency escape, and whether a main-floor sleeping option is needed.
Can I build a tiny house myself?
DIY is reasonable for finishes, storage, painting, flooring, and some owner-builder work where allowed. Hire pros for foundations, structural work, electrical service, HVAC, roofing, septic, gas, and utility connections.
What hidden costs should I budget for?
Budget for land, survey, engineering, permits, foundation, utility extensions, septic or sewer, driveway, drainage, appliances, built-ins, furniture, insurance, taxes, and maintenance.
Quick Recap
Product prices and availability are accurate as of the date/time indicated and are subject to change. Any price and availability information displayed on Amazon at the time of purchase will apply.

