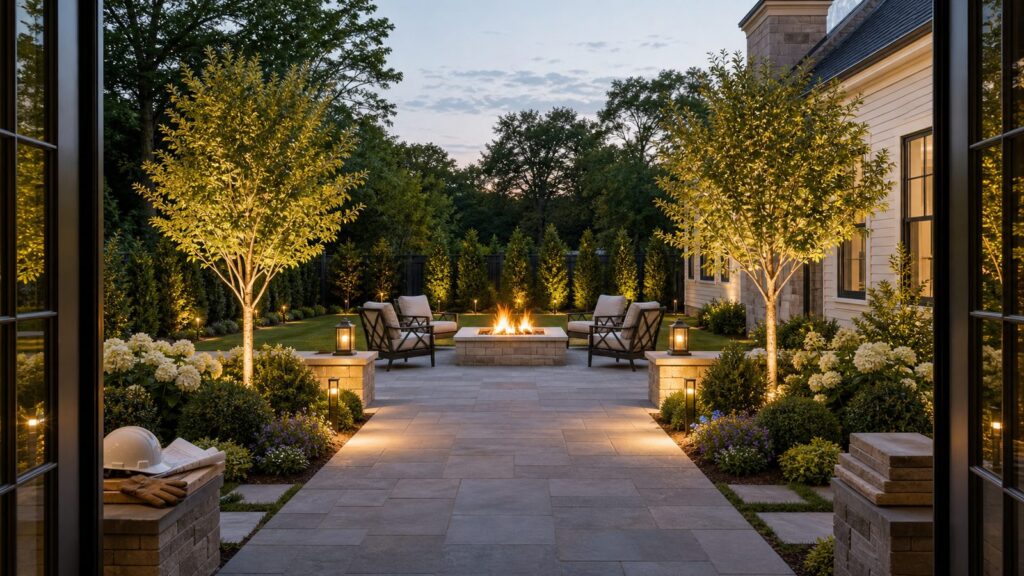
A beautiful symmetrical backyard is not just two matching shrubs on either side of a patio. Done well, it gives the yard structure, makes outdoor living areas feel intentional, and creates a clean view from inside the house. Done poorly, it becomes stiff, expensive, and hard to maintain because the visible pattern was designed before the grade, drainage, irrigation, and mature plant sizes were worked out.
On our job sites, we treat symmetry as a layout discipline first. The centerline, hardscape edges, elevations, drainage paths, lighting runs, and irrigation zones come before the final plant list. Plants soften the design, but the structure has to carry the look through winter, drought stress, and normal wear.


As an Amazon Associate I earn from qualifying purchases.
For most homeowners, a symmetrical backyard works best when it has three things: a clear axis from the house, one strong focal destination, and balanced visual weight on both sides. That does not always mean identical plants. It means the two sides feel equally grounded, equally scaled, and equally cared for.
Start With the Centerline, Not the Planting Bed
The first decision is the axis. In plain terms, the axis is the line your eye follows through the backyard. It might run from a rear patio door to a fire pit, from a kitchen window to a fountain, from a covered porch opening to a specimen tree, or from a pool house to the center of the pool.
#1 Best Overall

- Used Book in Good Condition
We usually start by standing inside the house. The best view often comes from the kitchen sink, family room, breakfast area, or sliding door. If the backyard looks balanced from that primary view, it will usually work from the patio too. If it only looks centered when standing in the grass, it may feel slightly wrong every day from inside the home.
Use a tape, string line, marking paint, and flags before you buy material. A 2-inch error at the house can become a 12-inch visual problem across a 40-foot yard. For a small backyard, even 4 inches off center can make a path, fountain, or dining terrace look accidental.
Good Backyard Axis Options
Strong centerlines usually come from fixed architecture. A rear door, pair of French doors, fireplace, large window, porch opening, pergola bay, existing pool, or view corridor can become the organizing line. If the rear elevation of the house is not perfectly centered, choose the element people actually see and use most often.
A common example: the back wall of the house is 48 feet wide, but the main sliding door is 6 feet off the mathematical center. In that case, forcing the landscape to the center of the wall may make the patio door feel wrong. Align the outdoor room with the door, then use planting, a seat wall, or an offset secondary path to resolve the rest of the yard.
Choose One Focal Point and Build Toward It
A symmetrical backyard needs a destination. Without one, the design can feel like a hallway with no reason to walk through it. The focal point does not have to be expensive, but it does need enough presence to justify the layout.
Good focal points include a fire pit, fountain, dining terrace, pergola, framed view, sculpture, specimen tree, outdoor fireplace, pool, spa, or raised planter. The right choice depends on how you use the yard. A family that eats outside three nights a week may get more value from a centered dining terrace than a decorative fountain. A homeowner with a long, narrow lot may benefit from a specimen tree or arbor that visually anchors the far end.
Scale matters. A 24-inch urn can disappear at the end of a 55-foot view. A 6-foot-wide fountain may overpower a 20-foot-deep townhouse yard. As a rough guide, small yards often need focal points in the 3- to 6-foot range, medium yards can handle 6 to 10 feet, and larger landscapes may need an architectural feature, tree canopy, or structure to hold the axis.
Quick wins for a faster PC:
Scan for outdated or missing drivers - takes under a minuteDriver Scan →Clear out junk files and repair common Windows errorsFree Scan →Use Hardscape to Carry the Symmetry Year-Round
Plants change. Pavers, walls, steps, and patio edges keep the composition readable all year. That is why the strongest symmetrical backyards usually rely on hardscape for the geometry and plants for depth, texture, and seasonal movement.
Start with the main patio. For many homes, a rectangle is the cleanest shape: 12 by 16 feet for a compact dining area, 16 by 20 feet for dining plus circulation, and 20 by 24 feet or larger for a combined lounge and dining setup. Leave at least 36 inches of clear circulation around a dining table, and 42 to 48 inches where people will pass behind chairs regularly.
If you are using a center path, keep it proportional. A 3-foot path is comfortable for one person. A 4-foot path feels more substantial and allows two people to pass. A 5- to 6-foot walk can look appropriate in a formal yard or near a pool, but it may feel oversized in a small backyard unless the surrounding beds and patio are scaled with it.
Construction Details That Affect the Finished Look
Symmetry exposes sloppy layout. Paver borders, wall caps, step nosings, and lighting fixtures need consistent spacing. On our crews, we check diagonals and string lines repeatedly because a mirrored design makes small errors obvious.
The Tool Desk
Outbyte Driver Updater FREEFix the driver behind crashes, sound loss and screen glitchesFind Drivers →Outbyte PC Repair FREERepair Windows errors before they cause bigger problemsFix Now →For paver patios and walks, the base depth depends on soil, climate, and expected load, but many residential pedestrian areas use several inches of compacted aggregate base under bedding sand and pavers. Driveable or freeze-thaw-sensitive areas need more engineering. Concrete patios need proper thickness, control joints, slope, and reinforcement decisions based on local conditions. Natural stone needs careful thickness selection and setting method so the surface does not become uneven.
Plan slope early. A patio generally needs positive drainage away from the house, commonly around 1/8 inch to 1/4 inch per foot depending on surface and conditions. The challenge in symmetrical design is that the patio may look perfectly level to the eye while still moving water correctly. That takes layout discipline, not guesswork.
Mirror Visual Weight, Not Always Identical Plants
The biggest planting mistake is forcing identical plants into unequal conditions. One side of the yard may get six hours of afternoon sun while the other gets filtered shade. One side may collect roof runoff. One side may sit near a fence that reflects heat. If you install the same shrub in both places, one may thrive and the other may thin out within a season or two.
Professional symmetry is often about matching visual weight. That means similar height, width, texture, color rhythm, bloom timing, and mature form. For example, one side might use a sun-loving ornamental grass while the other uses a shade-tolerant shrub with a similar rounded mass. The plants are not identical, but the composition still feels balanced.
Free tools Windows power users keep installed
One-click scans. No signup required.
Think in mature sizes, not nursery sizes. A 3-gallon shrub can look small on installation day but reach 4 feet wide in a few years. If you plant it 18 inches off a walkway to make the new bed look full, you may be pruning constantly later. For shrubs that mature at 3 to 4 feet wide, spacing of 30 to 48 inches on center is common depending on the species and intended density. For perennials and grasses, 18 to 36 inches on center is typical, but the plant tag and local performance matter.
Use Repetition Without Making the Yard Rigid
Odd-numbered groupings work well inside mirrored beds. Instead of one plant on each side, use three grasses per side, five perennials per side, or a repeated shrub mass that gives the eye a clear rhythm. The left and right beds can match in quantity and shape even when the exact species changes for sun or soil conditions.
Current planting trends are moving toward native, drought-tolerant, pollinator-friendly, low-maintenance, regional, and purpose-driven plant material. That fits symmetrical design well when handled correctly. You can still have order and balance without filling the yard with high-water, high-pruning plants that fight the site.
Plan Irrigation by Water Need, Not by Mirror Image
Water is where many symmetrical landscapes fail. The two sides may look equal, but they may not need equal water. A sunny west-facing bed can dry out faster than a shaded east-facing bed. A raised planter may drain faster than an in-ground bed. A lawn strip near paving may need different coverage than a shrub border.
Do these 3 things before closing this tab:
1Scan for outdated or missing drivers - takes under a minute2Clear out junk files and repair common Windows errors3Fix the driver behind crashes, sound loss and screen glitchesEPA WaterSense data shows the average American family uses about 320 gallons of water per day, with roughly 30% used outdoors. Nationwide, landscape irrigation is estimated at nearly 9 billion gallons per day. That is why irrigation zoning should be part of the design, not an afterthought.
Rank #3
Hydrozone the yard. Turf, shrubs, perennials, trees, containers, and drought-tolerant beds often need different schedules. Drip irrigation may make sense for planting beds, while turf typically needs spray or rotor coverage designed for head-to-head distribution. Matched precipitation rates matter. So does pressure regulation, backflow protection, and access for maintenance.
A symmetrical yard can still have asymmetrical irrigation. Two mirrored beds may need separate valves or different run times. That is not a design failure; it is how you keep both sides performing evenly.
Budget Realistically for a Symmetrical Backyard
Backyard landscaping costs vary widely because scope varies widely. A simple cleanup and planting refresh is a different project from a full outdoor living build with grading, drainage, pavers, lighting, irrigation, and structures.
For 2026, small professional landscaping projects commonly fall under $2,500. Published national ranges place many standard landscaping services around $1,047 to $2,465, with other averages around $1,400 to $1,660 or about $3,516 for a standard lot depending on scope. Design plans alone often average around $4,590, with typical ranges from $1,955 to $7,220 and complex plans reaching $15,000.
For per-square-foot planning, simple work often lands around $4 to $10 per square foot, mid-range work around $8 to $15 per square foot, and higher-end work around $15 to $30 or more per square foot. Full backyard renovations commonly move into the $15,000 to $50,000 range, while major builds with pools, outdoor kitchens, retaining walls, and utility work can run far higher.
| Project Scope | Typical 2026 Cost Range | What It Usually Includes |
|---|---|---|
| Small symmetry refresh | $1,000-$2,500 | Bed reshaping, mulch, modest planting, containers, minor edging |
| Professional design plan | $1,955-$7,220 typical | Scaled layout, plant list, hardscape concept, lighting and irrigation notes |
| Patio plus planting concept | $8,000-$25,000 | Paver or concrete patio, mirrored beds, path, trees, lighting allowance |
| Full backyard renovation | $15,000-$50,000 | Demolition, grading, drainage, patio, planting, irrigation, lighting |
| Luxury outdoor living build | $75,000-$125,000+ | Pool, outdoor kitchen, structures, walls, utilities, premium materials |
Symmetry can affect cost in both directions. Repeated modules can simplify layout and material ordering. But mirrored features can also double quantities quickly: two seat walls, two planters, two specimen trees, paired lighting runs, matched containers, or duplicate planting beds.
Common feature ranges are worth knowing early. Outdoor kitchens often run $6,000 to $25,000. Inground pools commonly land around $44,500 to $87,350. Retaining walls often range from $3,250 to $9,000. Ponds can range from a few hundred dollars to more than $10,000 depending on size, liner, stone, pumps, and electrical work.
Windows Errors? Fix Them Before They Spread
Repair common Windows errors and clear accumulated junk for a smoother, more stable PC - no reinstall needed.Free scan · no reinstallCrashes, No Sound, or Screen Glitches?
Random freezes, missing sound and display glitches usually trace back to one bad driver. Find and replace yours safely.Free scan · under a minuteDo Not Skip Drainage, Soil, and Grading
Symmetry makes weak site preparation obvious. If one bed has compacted fill and the other has amended loam, the plants will not grow evenly. If one side holds water after storms, the mirrored planting will break down visually and horticulturally.
Before installing hardscape or planting, verify where water goes. Look at roof downspouts, patio slopes, fence lines, low spots, clay soil, and runoff from neighboring properties. A beautiful centered path is not useful if it collects water at the focal point.
Budget for soil preparation and drainage as real line items. That may include excavation, soil import, compost, amended planting soil, drain rock, perforated pipe, catch basins, downspout extensions, dry wells where allowed, or regrading. The right solution depends on soil type, slope, local code, and where the water can legally discharge.
We also check access. A backyard with a 36-inch gate is different from a yard with alley access or room for compact equipment. Limited access can increase labor because materials must be moved by hand or with small machines. That affects patios, walls, soil import, demolition, and tree installation.
What’s actually slowing this PC down?
Pick the symptom - the matching free tool is one click away.
Lighting Should Reinforce the Geometry
Low-voltage lighting is one of the best tools for symmetrical landscapes because it keeps the structure visible after dark. Use paired path lights, uplights on matching trees, step lights at equal intervals, and subtle lighting at the focal point.
Do not light only for symmetry, though. People still need safe circulation. Steps, level changes, cooking areas, gates, and primary walking routes should be lit based on use. A good lighting plan has both visual order and practical coverage.
Fixture spacing depends on output, beam spread, path width, and surface color, but many residential path lights are spaced roughly 6 to 10 feet apart. Uplights should be adjusted after dark, not just placed from a daytime plan. Conduit sleeves under patios and walks should be installed before hardscape goes in. Retrofitting later is more expensive and usually less clean.
Permits, Codes, and Safety Checks
Permit rules vary by city, county, HOA, and project type. Do not assume a backyard project is permit-free because it is outside. Fences, decks, retaining walls, pools, spas, gas lines, electrical circuits, covered structures, drainage changes, outdoor kitchens, and grading can trigger permits or inspections.
Recommended Free Tools
Many jurisdictions allow some minor outdoor work without a building permit, but the limits are specific. Fence height, deck height, retaining wall height, pool barriers, setbacks, easements, and utility clearances can change the answer. Some cities allow low fences without permits but require permits above a certain height. Some require permits for retaining walls above a set height or for walls supporting a surcharge. Electrical and gas work usually require licensed trades.
Call 811 before digging. A symmetrical layout often encourages long straight trenches for lighting, irrigation, drainage, or gas lines. Those trenches still need utility marking. Also check property lines before placing fences, walls, trees, or permanent structures. A centered design based on the house may not be centered on the legal lot.
Independent reader supportYour contribution helps us test, update, and keep practical guides available for everyone.When to DIY and When to Hire a Pro
A capable homeowner can handle parts of a symmetrical backyard, especially if the project is small and the site is straightforward. DIY-friendly work includes measuring, mood boards, container layouts, mulch, simple planting, minor bed edging, and laying out the concept with flags and string.
DIY becomes risky when the project involves elevations, drainage, retaining walls, large-format pavers, concrete, electrical, gas, pools, structures, or major demolition. Symmetry raises the standard because mistakes are easier to see. A slightly wavy informal garden path may look charming. A slightly wavy formal center walk usually looks wrong.
Hire a landscape designer when you need a complete plan, multiple outdoor rooms, a plant palette suited to different microclimates, or a phased build. Hire a contractor when the work needs grading, excavation, hardscape installation, drainage corrections, irrigation, lighting, carpentry, masonry, or coordination with licensed trades. For larger projects, the best results usually come from having design and construction input early, before the plan becomes too expensive or impractical to build.
Best Value
A Practical Layout Process That Works
Start by choosing the primary indoor view and marking the centerline. Then choose one focal point. Next, define the main patio or outdoor room with real dimensions. After that, place paths, walls, steps, and planting beds. Only then should you finalize plant species.
Walk the layout at full size. Sit where the dining table will go. Open the back door and check the view. Stand at the grill. Walk from the side gate to the patio. Look at the design from the neighbor-facing fence line if privacy matters. A plan that looks perfect from overhead may not feel right at human height.
For small yards, keep the geometry simple. A rectangular patio, two balanced planting beds, one centered focal point, and a limited material palette can make the space feel larger. Too many borders, curves, and small features can make a compact backyard feel chopped up.
For larger yards, use symmetry near the house and allow looser planting farther out. This gives the outdoor living area order without making the entire property feel rigid. A formal terrace can transition into a softer lawn edge, meadow-style planting, or shade garden as you move away from the architecture.
The Bottom Line
A symmetrical backyard succeeds when it is built around alignment, proportion, and durability. The centerline gives the yard order. The focal point gives it purpose. Hardscape keeps the structure visible year-round. Planting adds softness without fighting the site. Irrigation, drainage, soil, lighting, and permits are what keep the design working after the first season.
If you are budgeting for 2026, expect a simple refresh to start in the low thousands, a professional design plan to commonly fall between about $1,955 and $7,220, and a complete backyard renovation to often land between $15,000 and $50,000 or more. The best investment is not the most elaborate mirror-image layout. It is a backyard that looks intentional from the house, functions comfortably outside, and can be maintained without constantly correcting avoidable mistakes.
Frequently Asked Questions
How do you create symmetry in a backyard landscape?
Start with a clear centerline from the house, such as a patio door, window, porch opening, or outdoor fireplace. Then align one focal point on that axis and balance the patio, paths, beds, lighting, and planting masses on both sides.
Quick wins for a faster PC:
Fix the driver behind crashes, sound loss and screen glitchesFind Drivers →Repair Windows errors before they cause bigger problemsFix Now →Does a symmetrical backyard need identical plants on both sides?
No. It needs balanced visual weight. If one side has more sun, shade, wind, or moisture, use different plants with similar mature size, shape, texture, and color rhythm instead of forcing the same species into poor conditions.
How much does backyard landscaping cost in 2026?
Small professional landscaping projects can be under $2,500. Design plans commonly range from about $1,955 to $7,220. Full backyard renovations often run $15,000 to $50,000, with pools, outdoor kitchens, retaining walls, and utility work pushing costs higher.
What backyard landscaping projects usually require a permit?
Permit rules vary locally, but decks, covered structures, retaining walls, pools, spas, electrical work, gas lines, major grading, drainage changes, and some fences commonly require review. Always check local code and HOA rules before work begins.
What is the best focal point for a symmetrical backyard?
The best focal point is one you will actually use or enjoy from the main view: a fire pit, dining terrace, pergola, fountain, specimen tree, outdoor fireplace, pool, sculpture, or framed view.
Should I hire a designer or contractor first?
For a simple planting refresh, a contractor may be enough. For a full backyard renovation with hardscape, drainage, irrigation, lighting, or structures, bring design and construction input together early so the plan is attractive, buildable, and realistically priced.
Quick Recap
Product prices and availability are accurate as of the date/time indicated and are subject to change. Any price and availability information displayed on Amazon at the time of purchase will apply.

