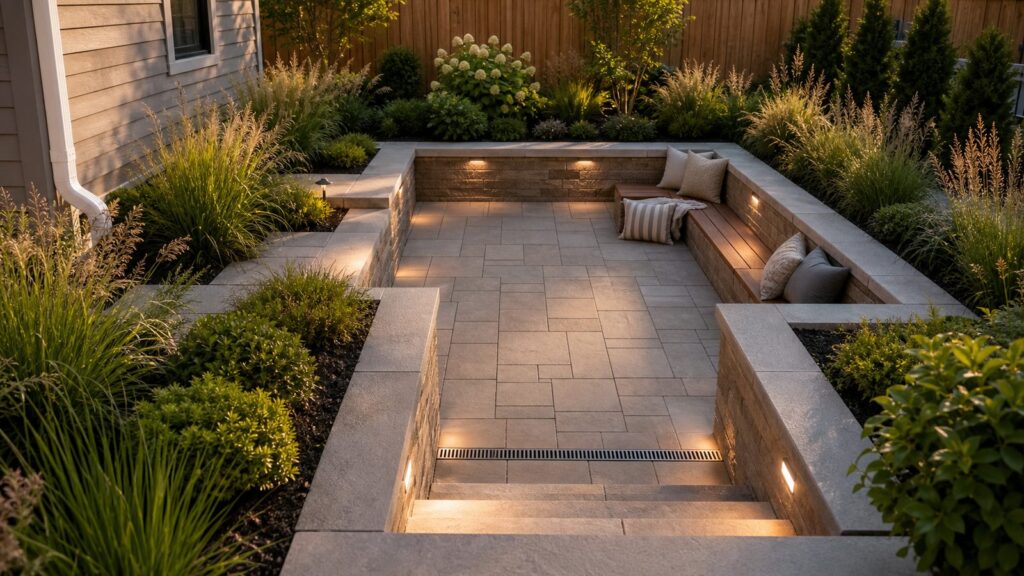
A sunken garden is not just a pretty hole in the yard. Done correctly, it is a below-grade outdoor room with retaining walls, drainage, steps, lighting, planting, and hardscape that all work together. Done poorly, it becomes a wet, cracked, unsafe maintenance problem.
On our job sites, we treat sunken garden ideas the same way we treat any small retaining wall and patio project: start with elevations, water movement, soil conditions, access, and code triggers before choosing pavers or plants. The design can be dramatic, but the build has to be practical.
As an Amazon Associate I earn from qualifying purchases.
For 2026 planning, a small decorative sunken planting area or seat-wall feature may start around $8,000 to $20,000. A true sunken patio, dining area, or fire-pit lounge commonly lands around $20,000 to $60,000. Premium engineered outdoor rooms with masonry, gas, lighting, custom seating, drainage, and difficult excavation can exceed $75,000 to $150,000.
The five designs below are the ones that make the most sense for real American backyards: a fire-pit lounge, terraced dining patio, modern courtyard, rain-garden basin, and poolside conversation pit. Each one solves a different site problem.
#1 Best Overall

- Quick, at home results for Soil pH, Nitrogen, Phosphorous and Potash Innovative and inexpensive soil test kit features an easy-to-use capsule system and patented color comparators
- Contains all components needed for 20 tests. 5 for each of pH, N, P and K
- Contains all components needed to test all variables in several spots in the yard or garden
- Simple, detailed instructions included. Great for beginners and experienced gardeners alike.
- Soil pH preference list for over 450 plants included
Before You Choose a Design, Solve Drainage and Elevation
The first drawing for a sunken garden should not be a plant palette. It should be a simple grading and drainage plan. Below-grade spaces collect water by nature, so the design needs to show where water enters, where it is intercepted, where it exits, and what happens during a heavy storm.
A dependable sunken garden usually includes surface slope, compacted base layers, clean gravel behind retaining walls, filter fabric, perforated drain pipe, weep paths, and a legal discharge point. That discharge might be a storm system, daylight outlet, dry well, approved infiltration area, or another locally accepted solution. Permeable pavers and gravel can help, but they are not a substitute for positive overflow drainage below grade.
We also call 811 before excavation. Sunken garden work can conflict with irrigation, gas lines for fire features, low-voltage lighting, outlets, old drain lines, septic components, and buried utilities. Even a shallow 18-inch grade change is still excavation.
As a rule of thumb, 18 to 36 inches of elevation change is enough to create a protected, private feeling without making the yard feel chopped up. Once retaining walls approach local permit thresholds, structural design becomes more important. Many jurisdictions exempt some low retaining walls, but exceptions often disappear when the wall supports a surcharge, holds back a slope, sits near a property line, or affects drainage. Some areas use 3-foot or 4-foot wall-height triggers, but local rules vary.
Budget-wise, installed retaining walls commonly run about $35 to $65 per square foot of exposed wall face, with simpler walls sometimes around $20 to $50 per square foot. Drainage systems often range from $2,147 to $7,169 nationally, or about $10 to $50 per linear foot. For sunken work, those numbers matter more than the cost of the plants.
Design 1: Sunken Fire-Pit Lounge With Built-In Seat Walls
A sunken fire-pit lounge is the classic conversation-pit layout: steps down, seat walls around the edge, a central fire feature, and enough room for people to sit without climbing over each other. It works best for homeowners who entertain often and want a true outdoor room rather than a few chairs on a slab.
For comfort, we like to mock up the space before construction. A compact lounge may be 12 by 12 feet, but 14 by 16 feet or larger feels better once you account for seat depth, knees, circulation, and fire clearance. Built-in seat walls are often 18 to 20 inches high and 18 to 24 inches deep if they are meant to sit on comfortably. Add cushions only after confirming water drainage and storage.
Quick wins for a faster PC:
Scan for outdated or missing drivers - takes under a minuteDriver Scan →Clear out junk files and repair common Windows errorsFree Scan →The retaining edge can be concrete block, poured concrete, natural stone, brick, or timber depending on the architecture of the home. Interlocking concrete block often runs about $15 to $35 per square foot installed. Poured or stamped concrete walls are commonly around $20 to $50 per square foot. Natural stone has the widest spread, roughly $10 to $85 per square foot, depending on stone type and labor.
Gas fire features add coordination. Expect trenching, gas line sizing, shutoff placement, ventilation, clearances from structures and fences, and sometimes permit inspections. Wood-burning fire pits may look simpler, but they still need local fire-code compliance, spark control, and safe spacing from combustible materials.
Best details for this design
Use step lights and low wall lights instead of bright fixtures aimed at seated eye level. Keep the top edge useful with a planter ledge, seat wall, or lighting band. For paving, choose textured concrete, clay brick, concrete pavers, or natural stone with a slip-resistant finish. A typical paver or patio surface may range from $8 to $25 per square foot in some markets, while broader hardscape budgets often use $15 to $30 per square foot.
This design is not ideal where the only drainage option is a pump in a low corner. Pumps can work, but they add maintenance and failure risk. Gravity drainage is better when the site allows it.
The Tool Desk
Outbyte Driver Updater FREEScan for outdated or missing drivers - takes under a minuteDriver Scan →Outbyte PC Repair FREEClear out junk files and repair common Windows errorsFree Scan →Design 2: Terraced Sunken Dining Patio for a Sloped Yard
If your backyard already slopes, a terraced sunken dining patio can turn a difficult grade into usable square footage. Instead of building one tall retaining wall, the space is broken into levels: upper lawn or deck, mid-level planting shelf, and lower dining terrace.
This is one of the most practical sunken garden ideas because it solves a real problem. A slope that is hard to mow becomes a sequence of usable zones. The grade change creates privacy without a tall fence. Planting beds soften the retaining walls and help the patio feel settled into the yard.
Rank #2

- Comprehensive Soil Analysis: Liquid soil test kits offer a comprehensive analysis of essential soil parameters, including pH, ammonia, nitrogen, phosphorus, and potassium. Having all these measurements in one kit provides a holistic understanding of the soil's fertility and health.
- Customized Fertilizer Recommendations: With data on pH and nutrient levels, liquid soil test kits help users apply the right type and amount of fertilizers, optimizing plant growth, and preventing over-fertilization, which could harm both plants and the environment. Whether its for lawns, garden, grass, plants, vegetables, turf, flowers, compost trees vines ornamental landscape house plants or hydroponics you will be able to get the results you want.
- Time and Cost-Effective: Liquid soil test kits are relatively quick and easy to use, saving time for gardeners and agricultural professionals. Compared to sending samples to a laboratory, these kits provide rapid results, allowing for prompt action. Additionally, they are cost-effective for routine testing, making it feasible to monitor soil health regularly.
- Optimal Plant Health and Yield: By knowing the soil's pH and nutrient levels, gardeners and farmers can fine-tune their agricultural practices to create an environment conducive to optimal plant growth. Adequate levels of ammonia, nitrogen, phosphorus, and potassium are essential for healthy plant development and higher crop yields.
- Accurate and Precise Results: Liquid test kits are designed to provide accurate and precise measurements when used correctly. They are calibrated to detect specific nutrient levels, ensuring reliable data for informed decision-making in plant nutrition and soil management. You get a total of about 140 test. which is 40 test for each parameter and about 20 or so for nitrogen
Dining areas need more room than many homeowners expect. A four-person table usually needs at least 10 by 10 feet when chairs are pulled out. A six-person table is better with 12 by 14 feet or more. If the patio includes a grill, outdoor kitchen, or serving counter, add dedicated circulation so guests are not walking through the cooking area.
Tiered walls can reduce visual mass, but they are not automatically simpler. The distance between wall tiers, the height of each wall, soil type, and surcharge loads all affect engineering. On our job sites, we do not treat stacked low walls as a workaround unless the wall manufacturer, engineer, or local code supports that layout.
Free tools Windows power users keep installed
One-click scans. No signup required.
Cost and build considerations
Excavation and grading might be minor on an easy site, but hillside or tight-access sunken work can push site preparation into $5,000 to $25,000 or more when soil stabilization, haul-off, drainage, wall construction, and machine limitations are involved. Basic soil grading may be quoted around $0.20 to $2 per square foot, but that does not represent the full cost of a structural sunken patio.
For a terraced dining patio, plan for stairs that feel natural. Outdoor steps commonly use a lower riser and deeper tread than interior stairs. A comfortable exterior proportion might be around 6-inch risers with 14- to 16-inch treads, though the exact dimensions must meet local code. Handrails and guards may be required depending on height, stair count, and jurisdiction.
Design 3: Modern Sunken Courtyard With Linear Planters and Pavers
A modern sunken courtyard is the cleanest option for small urban or suburban yards. Instead of making the sunken area feel rustic, the design uses straight retaining walls, large-format pavers, linear planters, restrained lighting, and compact planting.
This design works especially well between a house addition, garage, fence, or side-yard wall where privacy is valuable. Even a 24-inch drop can make the courtyard feel quieter and more enclosed while keeping sightlines open from the house.
Do these 3 things before closing this tab:
1Scan for outdated or missing drivers - takes under a minute2Clear out junk files and repair common Windows errors3Fix the driver behind crashes, sound loss and screen glitchesThe key is precision. Modern courtyards expose bad layout quickly. Paver joints, wall caps, stair alignment, planter edges, drain grates, and lighting locations all need to be coordinated before construction starts. A misplaced drain in the middle of a clean paver layout will stand out forever.
Good materials include poured concrete walls, smooth architectural block, brick, porcelain pavers, thermally treated wood accents, steel edging, and limestone or bluestone caps. Steel or metal landscape walls can run high, roughly $35 to $150 per square foot depending on specification. Brick walls often land around $30 to $60 per square foot.
Planting approach
Use plants that reinforce the geometry without turning the courtyard into a maintenance-heavy container garden. Compact shrubs, ornamental grasses, sedges, pollinator perennials, and regionally appropriate evergreens work well. The 2026 landscape trend is moving toward low-maintenance, regional, purpose-driven planting, so avoid designs that require constant clipping, heavy irrigation, or annual replacement.
Because walls reflect heat and wind patterns can change below grade, choose plants for the microclimate. A sunny sunken courtyard in Texas, Arizona, or inland California needs a different palette than a shaded courtyard in the Northeast or Pacific Northwest. Smart irrigation can help, but plant selection should do most of the work.
Design 4: Rain-Garden-Inspired Sunken Planting Basin
A rain-garden-inspired sunken garden is different from a sunken patio. The goal is not a dry outdoor room. The goal is to collect, slow, filter, and manage runoff in a planted basin that still looks intentional.
This design fits yards with nuisance water, downspout runoff, low lawn areas, or awkward corners where a conventional patio would be risky. It can be beautiful, but it still needs overflow control. During heavy rain, water must have a planned route that does not flood the house, neighbor’s property, sidewalk, driveway, or foundation.
A residential rain-garden basin might be only 6 to 12 inches deep in the planted area, with side slopes or low retaining edges depending on the site. Larger or deeper basins may trigger grading, stormwater, or erosion-control review. Soil infiltration matters. Heavy clay may require underdrains or amended soil. Sandy soil may drain quickly but still needs erosion protection at inlets.
Rank #3

- KNOW BEFORE YOU GROW | Grow the healthiest, sustainable lawn and garden with the most accurate and easy to use professional soil test kit on the market
- FAST & ACCURATE | Unlike at-home pH meters and test strips, our mail-in professional lab analysis accurately measures 13 plant-available nutrient levels, including Nitrogen and pH. Results in 6-8 days
- FOR ANY GROWING SCENARIO | Tests any soil type and growing condition - lawn & turf, vegetable gardening, flowers, compost, trees, vines, ornamental landscape, house plants, soil-less media or hydroponics
- SAVE TIME & MONEY | Stop applying products you don’t need. Learn exactly what products and amounts you need to grow the healthiest plants possible
- CUSTOM RECOMMENDATIONS | What to apply, how much to apply, and when to apply it. Provides both organic and non-organic fertilizer recommendations to effectively amend your soil
Planting should be layered by moisture tolerance. Put wet-tolerant species in the lowest zone, adaptable perennials and grasses on the side slopes, and drier shrubs or groundcovers at the rim. Native grasses, rushes, sedges, pollinator perennials, and compact shrubs often perform better than delicate ornamentals.
Where this design saves money
This can be less expensive than a full sunken hardscape because it may need less paving and less seating infrastructure. However, do not assume it is cheap if drainage problems are serious. Yard drainage systems average around $2,147 to $7,169, and dry wells, catch basins, French drains, underdrains, erosion control, and lawn restoration can add cost.
The best version of this design looks like a garden first and a drainage solution second. The worst version looks like a ditch. The difference is grading, plant density, edge treatment, and a clean overflow detail.
Design 5: Poolside or Spa-Adjacent Conversation Pit
A poolside or spa-adjacent sunken conversation pit is the luxury version. It creates a resort-style outdoor room near water, often with built-in seating, a fire element, stone or porcelain paving, integrated lighting, and a strong connection to the pool deck.
This design has the highest coordination burden. Pool structure, drainage, waterproofing, electrical bonding, gas lines, deck elevations, slip resistance, guards, and lighting all have to work together. If the pit sits near a pool shell, raised spa, or retaining wall, engineering should be part of the early conversation.
What’s actually slowing this PC down?
Pick the symptom - the matching free tool is one click away.
Use slip-resistant paving and avoid glossy materials. Keep step edges obvious at night with integrated lighting. Plan towel storage, cushion storage, and a dry path back to the house. If children use the pool area, fall protection and visibility matter as much as the visual design.
A premium poolside pit can easily exceed $75,000 once custom masonry, lighting, gas, drainage, pavers, engineering, and pool-deck integration are included. In high-cost markets or complex hillside sites, $150,000 or more is possible.
Sunken Garden Cost Guide for 2026
The cost of a sunken garden depends less on the word “garden” and more on the assemblies behind it: excavation, retaining walls, drainage, hardscape, stairs, utilities, lighting, and planting. A flat backyard with easy access is a very different project from a sloped yard with clay soil and no gravity drainage outlet.
| Project component | Typical 2026 planning range | What changes the price |
|---|---|---|
| Retaining walls | $35-$65 per sq. ft. of exposed wall face common | Wall height, engineering, stone vs. block, access, soil pressure |
| Timber or wood walls | $15-$40 per sq. ft. installed | Wood type, drainage, lifespan expectations, fasteners |
| Concrete block walls | $15-$35 per sq. ft. installed | Wall system, geogrid, curves, caps, backfill |
| Poured concrete walls | $20-$50 per sq. ft. installed | Forms, reinforcement, finish, site access |
| Brick walls | $30-$60 per sq. ft. installed | Masonry labor, footing, matching existing brick |
| Natural stone walls | $10-$85 per sq. ft. installed | Stone type, wall style, skilled labor, thickness |
| Patio or paver surface | $8-$25 per sq. ft.; often $15-$30 for broader hardscape planning | Paver type, base depth, pattern, demolition, drainage |
| Drainage system | $2,147-$7,169 average; often $10-$50 per linear ft. | French drains, catch basins, dry wells, pumps, outlet location |
| Excavation and grading | $1,000-$2,500 for simple patio excavation; $5,000-$25,000+ for difficult sunken work | Slope, access, haul-off, soil, groundwater, stabilization |
For total project planning, use these rough ranges: $8,000 to $20,000 for a small decorative sunken planting or seat-wall feature, $20,000 to $60,000 for a built sunken patio or fire-pit lounge, and $75,000 to $150,000+ for premium engineered outdoor rooms with custom masonry, gas, lighting, drainage, stairs, and integrated hardscape.
Recommended Free Tools
Labor and materials vary by region, but hardscape projects often have substantial labor content because excavation, base preparation, compaction, wall building, drainage, cutting, hauling, and finish work take time. Tight side-yard access can increase cost because crews may need smaller equipment and more hand labor.
Independent reader supportYour contribution helps us test, update, and keep practical guides available for everyone.Permits, Safety, and Code Issues Homeowners Miss
Permit rules vary by city and county, so verify before construction. Many homeowners hear that “walls under 4 feet do not need a permit” and assume they are clear. That can be wrong. A shorter wall may still need review if it supports a driveway, fence, slope, structure, surcharge load, or affects drainage. Some jurisdictions also measure wall height from the bottom of footing, not just exposed face.
Other triggers can include grading volume, stormwater discharge, work near property lines, easements, pools, gas lines, electrical circuits, outdoor kitchens, and stairs or guards. In hillside or expansive-soil areas, a soils report and engineered drawings may be required. Engineering and permit-related costs vary widely; in higher-cost hillside markets, soils reports and structural engineering can each add several thousand dollars.
Safety planning should include stair dimensions, handrails, guardrails, lighting, slip resistance, fire clearances, child safety, drainage access, and maintenance access. If the drop is abrupt, the top edge needs a clear design response: guardrail, planting shelf, seat wall, raised planter, lighting band, or another protective transition.
Outdated Drivers Are Slowing You Down
One free scan finds every outdated or missing driver and matches the right update for your exact hardware.Free scan · exact hardware matchWindows Errors? Fix Them Before They Spread
Repair common Windows errors and clear accumulated junk for a smoother, more stable PC - no reinstall needed.Free scan · no reinstallRank #4

- Complete 4-in-1 Soil Test Kit (pH, N, P, K) – This garden soil test kit measures soil pH, Nitrogen, Phosphorus, and Potassium, giving you a full picture of your soil condition to improve fertilization and plant growth.
- 40 Accurate Tests for Long-Term Use – Includes 10 tests for each element (40 total tests), making this soil testing kit ideal for repeated use across multiple areas of your lawn, vegetable garden, or flower beds.
- Fast & Easy Soil Testing at Home – No calibration or complex tools needed. Simply mix soil with water, add the reagent, and compare the color chart for instant results. Perfect for beginners and experienced gardeners.
- All Tools Included for Convenience – This soil testing kit comes with test tubes, reagents, droppers, and a color comparison chart. Everything you need is included to perform reliable soil tests right at home.
- Improve Plant Growth & Save Fertilizer – By using this soil test kit for lawns and gardens, you can accurately balance soil nutrients, reduce waste, and grow healthier vegetables, flowers, and grass.
We also design for maintenance. Drains need cleanouts. Plant beds need access. Lighting transformers and irrigation valves should be reachable. A beautiful sunken patio with no way to service the drain is a future problem.
When to DIY and When to Hire a Pro
A homeowner with good skills can sometimes DIY a shallow decorative basin, small gravel garden, low planting area, or simple non-structural edge. That still requires utility locating, careful grading, erosion control, and a drainage plan. If water can reach the foundation, do not guess.
Hire a professional when the project includes retaining walls, a patio below surrounding grade, gas fire features, electrical work, significant excavation, slopes, poor drainage, clay or expansive soils, walls near property lines, work near a pool, or any wall that may require a permit or engineering. A landscape designer can help with layout and planting, but structural walls, drainage discharge, gas, electrical, and code compliance often require contractors, licensed trades, and sometimes an engineer.
The build sequence usually looks like this: utility locate, survey and elevations, drainage outlet confirmation, excavation, base or footing, retaining wall construction, backdrain installation, hardscape base, surfacing, lighting and irrigation rough-in, planting, final grading, and cleanup. Skipping that sequence is how sunken gardens fail.
Outdated Drivers Are Slowing You Down
One free scan finds every outdated or missing driver and matches the right update for your exact hardware.Free scan · exact hardware matchWindows Errors? Fix Them Before They Spread
Repair common Windows errors and clear accumulated junk for a smoother, more stable PC - no reinstall needed.Free scan · no reinstallHow to Choose the Right Sunken Garden Idea
Choose the design based on the problem you want the yard to solve. For entertaining, choose the fire-pit lounge. For a sloped yard, choose the terraced dining patio. For privacy in a compact space, choose the modern courtyard. For wet areas, choose the rain-garden basin. For luxury outdoor living near water, choose the poolside or spa-adjacent conversation pit.
The best sunken garden designs feel simple when finished because the hard work is hidden: drainage behind the walls, compacted base under the pavers, safe steps, proper wall design, clean discharge, and planting that suits the climate. That is what separates a durable outdoor room from an inspiration photo that does not survive the first heavy rain.
Frequently Asked Questions
How much does a sunken garden cost in 2026?
A small decorative sunken garden or seat-wall feature may start around $8,000 to $20,000. A built sunken patio or fire-pit lounge commonly costs $20,000 to $60,000. Premium engineered outdoor rooms with custom masonry, gas, lighting, drainage, and difficult excavation can exceed $75,000 to $150,000.
Does a sunken garden need a permit?
It depends on local rules, wall height, grading, drainage, utilities, and site conditions. Many jurisdictions have retaining-wall height thresholds, often around 3 to 4 feet, but shorter walls may still need permits if they support a slope, driveway, fence, structure, or surcharge load.
How do you drain a sunken patio or garden?
A proper system usually includes surface slope, compacted base, clean gravel, filter fabric, perforated drain pipe, wall backdrain, weep paths, cleanouts, and a legal discharge point such as a storm system, daylight outlet, dry well, or approved infiltration area.
What is the best material for sunken garden retaining walls?
Concrete block, poured concrete, brick, natural stone, steel, and timber can all work when designed correctly. Concrete block is often cost-effective, poured concrete is strong and clean-lined, natural stone is attractive but variable in price, and timber is economical but usually has a shorter service life.
Can you build a sunken garden in a small backyard?
Yes. A 18- to 36-inch grade change can create privacy and definition without taking over the yard. Small spaces usually work best as modern courtyards, compact fire lounges, or planted basins with simple steps, clean drainage, and built-in edge details.
What plants work best in a sunken garden?
Choose plants for the microclimate. Native grasses, sedges, compact shrubs, pollinator perennials, and drought-tolerant regional plants are good starting points. Put moisture-tolerant plants in lower areas and drier plants near the rim or raised edges.
Do these 3 things before closing this tab:
1Fix the driver behind crashes, sound loss and screen glitches2Repair Windows errors before they cause bigger problems3Scan for outdated or missing drivers - takes under a minuteQuick Recap
Product prices and availability are accurate as of the date/time indicated and are subject to change. Any price and availability information displayed on Amazon at the time of purchase will apply.

