Some links on this page are affiliate links: if you buy through them we may earn a commission, at no extra cost to you.
Neither structural steel nor reinforced concrete is universally better. Steel is usually the stronger fit when a project needs long spans, low structural weight, rapid erection, extensive off-site fabrication, future modification, or ductile seismic behavior. Reinforced concrete often fits projects that prioritize inherent fire resistance, stiffness, vibration control, thermal mass, durability, or a dependable local concrete supply chain. A composite steel-concrete frame can combine many of these advantages.
The right choice comes from comparing complete structural systems—not material prices alone—against the same loads, height, spans, lateral-force system, fire rating, site constraints, code edition, procurement plan, schedule, whole-life cost, and carbon method. A licensed structural engineer should make the final selection using the code adopted by the authority having jurisdiction.
| # | Preview | Product | Price | |
|---|---|---|---|---|
| 1 |

|
Steel Construction Manual, 16th edition | $565.00 | Buy on Amazon |
| 2 |

|
16th ed. Steel Construction Manual | $550.00 | Buy on Amazon |
| 3 |
|
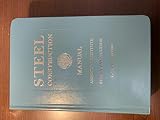
Steel Construction Manual | $150.00 | Buy on Amazon |
| 4 |

|
Steel Construction Manual, 13th Edition (Book) | $180.00 | Buy on Amazon |
| 5 |

|
Steel Construction Manual | $364.23 | Buy on Amazon |
As an Amazon Associate I earn from qualifying purchases.
What the two framing systems actually are
Structural steel framing
A steel frame uses rolled or built-up steel beams, columns, braces, moment connections, and floor or roof diaphragms to carry gravity and lateral loads. Members are commonly fabricated in a controlled shop, delivered in erection sequence, and bolted or welded on site. Steel’s high strength-to-weight ratio can reduce member sizes, foundation loads, and seismic inertial forces, although vibration, fire protection, connection design, and stability still govern the final design.
Reinforced-concrete framing
Reinforced concrete combines concrete, which is strong in compression, with reinforcing steel, which carries tension and controls cracking. Cast-in-place frames require formwork, reinforcement placement, concrete placement, curing, and strength gain before some loads or subsequent trades can proceed. Precast and post-tensioned systems can change that sequence and improve span or schedule performance. Concrete’s mass provides stiffness, vibration control, acoustic separation, and thermal storage, but also increases dead load and can increase foundation and earthquake demands.
#1 Best Overall
Composite framing
Composite construction uses steel beams or girders acting with a concrete slab through shear connectors, or concrete-filled steel columns and related systems. It can provide steel’s erection speed with concrete’s stiffness, mass, and fire benefits. Eurocode 4 and United States practice contain dedicated composite provisions. Composite design is not an automatic compromise: connectors, construction-stage stability, fire behavior, slab reinforcement, tolerances, and sequencing must all be designed.
Quick comparison by decision axis
| Decision axis | Structural steel | Reinforced concrete |
|---|---|---|
| Weight and foundations | High strength-to-weight ratio can reduce frame and foundation loads. Check vibration, fire-protection weight, connection demands, and wind stability. | Higher self-weight can increase foundation and seismic inertial demand, while mass can improve stiffness, vibration control, and acoustic performance. |
| Construction | Off-site fabrication, rapid erection, little or no formwork, and minimal shoring are major advantages. Procurement, detailing, coating, fire protection, and crane logistics can erase schedule gains. | Forming, reinforcement, placement, curing, and strength gain control the sequence. Precast, post-tensioning, and performance specifications can improve predictability. |
| Fire | Usually needs code-compliant spray, encasement, intumescent protection, or a validated performance design. Protection thickness and maintenance affect cost and usable dimensions. | Noncombustible with inherent fire performance, subject to member size, cover, reinforcement detailing, loading, moisture, and spalling checks. |
| Seismic and lateral behavior | Ductile systems can dissipate energy efficiently at low weight when designed and detailed under the applicable seismic provisions. | Can provide excellent stiffness and resilience when proportioned and detailed for the hazard; mass, drift, shear, confinement, and brittle-detailing risks must be addressed. |
| Durability and adaptation | Coatings, drainage, ventilation, fireproofing maintenance, and corrosion-resistant detailing are important. Members can often be modified, reused, or extended. | Durable with suitable exposure design and cover. New penetrations, demolition, repairs, and future alterations require more planning and may be disruptive. |
| Sustainability | U.S. structural steel averages 92% recycled content, according to the American Institute of Steel Construction (AISC), and a steel frame is recyclable into new steel products. Product-specific quantities and manufacturing route still determine project carbon. | Lower-carbon binders, supplementary cementitious materials, optimized mixtures, and verified environmental product declarations (EPDs) can materially change results. Thermal mass and service life belong in a whole-building assessment. |
| Cost | Material is only one part of the installed frame. AISC says fabrication and erection exceed two-thirds of framing-system cost and that the frame is about 12% of total project cost in its industry illustration. | Local cement, aggregate, admixture, formwork, reinforcement, pumping, curing, labor, weather, and schedule determine the installed cost. |
Start with the project brief, not the material
Before asking for a price, establish one comparable design brief for both options. At minimum, record the following:
Do these 3 things before closing this tab:
1Repair Windows errors before they cause bigger problems2Fix the driver behind crashes, sound loss and screen glitches3Clear out junk files and repair common Windows errors- Building use, occupancy, height, floor-to-floor dimensions, bay sizes, target spans, openings, and future expansion requirements.
- Gravity loads, equipment loads, vibration criteria, façade loads, roof loads, snow or rain loads, wind exposure, and any unusual dynamic actions.
- Site geotechnical parameters, groundwater, settlement tolerance, excavation limits, and the foundation types that are practical.
- Seismic design category or local equivalent, wind and flood hazards, robustness requirements, and the intended lateral-force-resisting system.
- Required fire-resistance ratings, compartmentation, smoke-control strategy, protection of connections, and inspection or maintenance access.
- Available fabrication shops, ready-mix and reinforcement suppliers, precast capacity, transportation routes, crane access, laydown space, labor agreements, and inspection resources.
- Required first occupancy date, phased handovers, winter or wet-season constraints, financing cost, and the value of an earlier enclosure or turnover.
- Carbon boundary and accounting rules: product stage, transport, construction, replacements, operating energy, demolition, recycling, and reuse.
Have the engineer model both schemes with equivalent architectural, mechanical, electrical, fire, and performance requirements. Comparing a fully developed steel design with a conceptual concrete allowance—or vice versa—creates a false winner.
How weight, spans, and foundations affect the choice
When steel’s low weight helps
Steel’s strength-to-weight ratio can reduce column and beam weight, pile loads, footing dimensions, and seismic mass. This is particularly valuable on weak soils, additions over existing buildings, air-rights projects, and sites where excavation or underpinning is constrained. Lighter does not mean automatically cheaper: slender members may need vibration control, fire protection, lateral bracing, or camber, and lighter buildings can experience greater wind acceleration.
When concrete’s mass helps
Concrete’s self-weight can be a disadvantage for foundations and earthquake force, but it also provides stiffness and damping that can improve floor comfort and reduce perceptible vibration. Mass can help with acoustic isolation and temperature swings. The engineer must include the actual dead load in the seismic and foundation design rather than treating it as a secondary issue.
Rank #2
Long spans and irregular geometry
Steel beams, plate girders, trusses, and composite members can span large distances with relatively shallow construction depth and can be fabricated around transfer conditions. Concrete flat slabs, post-tensioned slabs, beams, and walls can also achieve substantial spans, often with efficient floor-to-floor repetition. The best solution depends on deflection, vibration, punching shear, fire rating, penetrations, and the cost of each extra inch of floor depth.
Construction speed: where steel gains—and where it does not
Steel erection sequence
- Freeze the grid, loads, connection concepts, fire-rating strategy, and embed locations early enough for detailing.
- Complete shop drawings, connection engineering, material procurement, welding procedures, inspections, and coating or fireproofing requirements.
- Fabricate members off site while foundations and other early work proceed, subject to approved information and quality-control hold points.
- Deliver in erection sequence, verify anchor bolts and survey data, and erect with cranes, bolting, welding, temporary bracing, and deck installation.
- Install fire protection, complete inspections, and release areas to follow-on trades.
AISC notes that steel can be ready to erect when it reaches the project, with little or no formwork and minimal shoring. That advantage depends on timely design decisions, mill and fabrication capacity, transportation permits, crane availability, weather, and an erection plan that fits the site. A late connection change or unavailable coating subcontractor can dominate the schedule.
Concrete sequence
- Design the formwork, reshoring, pour strips, construction joints, embeds, reinforcement congestion, and concrete performance requirements.
- Install and inspect formwork and reinforcing steel, including cover, laps, couplers, anchors, sleeves, and openings.
- Batch, transport, place, consolidate, finish, and protect the concrete under the specified temperature and weather controls.
- Cure and test cylinders or other acceptance specimens; remove or cycle forms only when the approved strength and reshoring criteria are met.
- Coordinate stripping, reshoring, subsequent pours, façade loading, waterproofing, and MEP penetrations.
Concrete schedule is governed by formwork cycling, reinforcement congestion, pump access, weather, curing and strength gain, and the number of floors that can safely be supported. Precast or post-tensioned systems can shorten the cycle, while performance-based specifications can reduce disputes, rework, time, and cost. They do not eliminate transport, erection, connection, or temporary-stability requirements.
Fire performance and protection
Concrete’s inherent resistance
Concrete is noncombustible. Its low thermal conductivity and mass slow heat transfer, which can also moderate indoor temperature swings and reduce heating or cooling demand in suitable climates. Fire performance still depends on member dimensions, concrete type, reinforcement cover, moisture, load level, restraint, joints, and the possibility of explosive spalling. A rated concrete member is not defined by material name alone; the assembly and detailing must satisfy the adopted code or tested performance method.
Steel’s engineered fire resistance
Unprotected steel loses stiffness and strength as temperature rises, so a rated frame generally requires spray-applied protection, board or concrete encasement, intumescent coating, protected connections, or a performance-based heat-transfer and structural analysis. Protection thickness, substrate preparation, damage during later work, inspection, repair, and recoating belong in the lifecycle budget. Exposed architectural steel may be feasible where the engineer demonstrates the required performance, but that analysis cannot be assumed from a product label.
Rank #3
NIST guidance and surveys cover prescriptive fire tests and performance-based analysis for steel, reinforced concrete, composite, and prestressed systems. Use the adopted building and fire codes, identify the responsible fire-protection engineer, and coordinate penetrations and maintenance access before construction.
Seismic, wind, and robustness considerations
Steel lateral systems
Moment frames, concentrically braced frames, eccentrically braced frames, buckling-restrained systems, diaphragms, collectors, and foundations must work together. AISC 341 provides dedicated seismic provisions in the United States, while AISC 360-22 provides the general steel building specification with both LRFD and ASD methods. Ductility comes from the complete designed mechanism: member slenderness, protected zones, welds, bolts, panel zones, continuity plates, brace connections, drift limits, and inspection all matter.
Concrete lateral systems
Shear walls, moment frames, dual systems, diaphragms, and foundations can give concrete high stiffness and robust load paths. Seismic detailing must address confinement, lap and development lengths, beam-column joints, wall boundary elements, shear, torsion, diaphragm transfer, and construction joints. Higher mass increases inertial force, and brittle failure modes must be prevented through capacity design and the applicable concrete and seismic code.
Wind and disproportionate damage
For either material, wind drift, acceleration, façade movement, progressive-collapse resistance, fire after damage, and alternate load paths should be evaluated where required. A stiff concrete core with steel perimeter framing, or a steel frame with concrete walls, may be more efficient than an all-one-material solution. The governing standard may be ASCE 7 in the United States or a local equivalent; the authority having jurisdiction controls the adopted edition.
What’s actually slowing this PC down?
Pick the symptom - the matching free tool is one click away.
Durability, maintenance, and future change
Steel service life
Corrosion risk is managed through drainage, sealed or ventilated details, suitable coating systems, weathering or corrosion-resistant grades where appropriate, inspection, and repair. Fireproofing must remain compatible with moisture exposure and future alterations. Steel’s bolted connections and accessible members can simplify strengthening, new openings, rooftop additions, and partial replacement, but every modification needs engineering review for load paths, stability, fire rating, and connection capacity.
Rank #4
- AUTOR:American Institute Of Steel Construction
- PAGINAS: 2,190
- TOMOS: 1
- IDIOMA:INGLES FORMATO:9.3 x 6.4 x 2.2 inches
- EDICION: 13ª FECHA ED.: 2006
Concrete service life
Concrete durability depends on exposure classification, water-cementitious ratio, permeability, cover, curing, crack control, reinforcement selection, joints, drainage, and resistance to freeze-thaw, chlorides, sulfates, carbonation, abrasion, or chemicals. Repairs can be durable when the deterioration mechanism is diagnosed, but drilling, coring, demolition, and new penetrations can cut reinforcement or damage fire and water protection. Reserve zones and coordinated sleeves are inexpensive compared with late structural alterations.
Cost: compare the installed system and its consequences
There is no defensible universal price-per-square-foot answer. Regional labor rates, commodity prices, fabrication backlog, concrete mix, formwork reuse, reinforcement congestion, crane time, fire protection, foundations, insurance, financing, and schedule all change the result.
AISC reports that material is less than one-third of a building’s framing-system cost, fabrication and erection represent more than two-thirds, and the frame is around 12% of project cost in its industry illustration. It further illustrates that a 5% steel-price increase would be less than one-fifth of 1% of total project cost under those assumptions. Those are industry examples, not a bid or a promise for a particular building. Test them against current subcontractor quotations and a complete estimate.
PC Slower Than It Used to Be?
A free scan shows the junk files, broken settings and background clutter dragging Windows down - then fixes them in one click.Free scan · Windows 10 & 11Crashes, No Sound, or Screen Glitches?
Random freezes, missing sound and display glitches usually trace back to one bad driver. Find and replace yours safely.Free scan · under a minuteFor a fair comparison, price the following in both options:
- Frame members, reinforcement, concrete, connections, embeds, decking, formwork, reshoring, pumping, curing, and testing.
- Foundations, excavation, basement walls, transfer structures, temporary works, cranes, hoists, transport, laydown, and weather protection.
- Fireproofing, fire testing, inspection, repair allowances, coatings, waterproofing, corrosion control, and long-term maintenance.
- Design, detailing, shop drawing review, fabrication quality assurance, special inspections, surveying, and commissioning.
- Schedule effects: earlier enclosure, earlier rent or production, extended general conditions, winter protection, financing, and liquidated-damages exposure.
- Future alteration, tenant fit-out, replacement, demolition, salvage, recycling, disposal, and expected service life.
Embodied carbon and whole-life sustainability
Steel data that can be used correctly
AISC reports 92% average recycled content in U.S.-produced structural steel and states that 100% of a structural-steel frame can be recycled into new steel products. Its current webpage also gives 1.16 tons of carbon dioxide per ton of fabricated hot-rolled steel. These figures describe particular industry metrics, not the carbon footprint of every member on every project. Electric-arc-furnace and basic-oxygen-furnace supply, recycled scrap allocation, mill location, fabrication energy, coatings, transport, and reuse change the result.
Best Value
- Steel manual, AISC, Book
- Fourteenth Edition
- 14th edition
- Steel construction manual
Concrete optimization
Concrete carbon is strongly influenced by cement content, clinker replacement, aggregate, mixture strength, curing, haul distance, pumping, and quantity. Specify the required performance rather than an unnecessarily high prescriptive cement content, and evaluate supplementary cementitious materials where local supply and durability allow. The National Ready Mixed Concrete Association reported nearly 90,000 U.S. concrete EPDs in a March 2026 review, making product-specific comparison more practical than generic material averages.
Use one whole-building method
Set a carbon budget and define the assessment boundary before selecting a system. Include material quantities, EPD modules, transport, construction energy, fire protection, maintenance and replacement cycles, operational energy effects from thermal mass or reduced weight, demolition, reuse, recycling, and disposal. Steel’s recyclability does not automatically cancel high initial emissions, and a low-cement concrete mix does not automatically win if it increases volume, repairs, or operating energy. A whole-life assessment should show the assumptions and sensitivity to uncertain inputs.
Recommended Free Tools
Which system tends to fit which project?
| Project condition | Likely starting point | Questions that could reverse the choice |
|---|---|---|
| Long-span office, assembly, industrial, or transport space | Steel or composite steel-concrete | Are vibration, fireproofing, acoustics, crane access, or floor depth controlling? |
| High-rise residential or mixed-use building with a stiff core | Concrete core with steel, composite, or concrete floor framing | What are the cycle time, façade tolerances, transfer levels, and local formwork capacity? |
| Weak soil, rooftop addition, or constrained foundation site | Light steel or composite option | Will fire protection, wind drift, vibration, or connection reinforcement offset weight savings? |
| Severe fire exposure or difficult fireproofing maintenance | Concrete or protected composite system | Are member sizes, spalling, moisture, and construction joints suitable for the required rating? |
| Seismic region requiring high ductility and low mass | Ductile steel, composite, or a dual system | Can the local team deliver qualified seismic welding, inspection, detailing, and foundations? |
| Project with abundant local ready-mix, formwork, and concrete labor | Reinforced or prestressed concrete | Do curing, weather, repetition, or a fixed turnover date favor off-site fabrication? |
| Frequent future alterations or expansion | Steel or composite | Have reserve capacity, connection zones, fire rating, corrosion protection, and floor penetrations been planned? |
A practical selection process
- Set performance targets. Define spans, deflections, vibration, fire rating, acoustic criteria, design life, seismic and wind demands, and turnover milestones.
- Confirm site and supply constraints. Obtain geotechnical data, survey crane and delivery routes, and check real fabrication, ready-mix, precast, reinforcement, fireproofing, and inspection capacity.
- Develop at least two complete schemes. Include lateral systems, foundations, floor build-ups, fire protection, temporary works, and trade interfaces—not just member quantities.
- Coordinate architecture and building services. Compare floor-to-floor height, ducts, risers, openings, façade anchors, tenant flexibility, and construction tolerances.
- Estimate installed cost and schedule. Use current subcontractor and supplier quotations, explicit escalation assumptions, erection or pour-cycle logic, and the financial value of early occupancy.
- Run fire and hazard checks. Verify prescriptive ratings or performance analysis, seismic detailing, drift, robustness, vibration, durability exposure, and foundation response.
- Complete whole-life carbon accounting. Use product-specific EPDs and quantities, then test the result against transport, maintenance, operating-energy, replacement, and end-of-life assumptions.
- Choose the system with the fewest high-consequence uncertainties. Document why the selected option meets performance, procurement, schedule, cost, carbon, and future-change requirements better than the alternatives.
Common mistakes and how to avoid them
- Choosing from material price alone: include fabrication, formwork, fire protection, foundations, labor, temporary works, and schedule value.
- Assuming steel is always faster: release information early, reserve fabrication and coating capacity, and plan deliveries, cranes, temporary bracing, and inspections.
- Assuming concrete is automatically fireproof: check cover, dimensions, load, moisture, restraint, spalling, joints, and the complete rated assembly.
- Treating seismic safety as a material property: design the lateral system, connections, diaphragms, foundations, drift limits, and ductile details under the adopted provisions.
- Comparing generic carbon factors: use EPDs, actual quantities, transport, protection, maintenance, operating effects, reuse, and end-of-life in one defined boundary.
- Ignoring construction-stage behavior: assess steel erection stability, composite-stage loads, concrete reshoring, pour sequencing, temporary bracing, and weather protection.
- Leaving future changes to the end: reserve penetrations, loading capacity, connection zones, demolition access, and fire or corrosion maintenance routes at concept stage.
- Using an outdated code edition: confirm the edition adopted by the authority having jurisdiction. In the United States, AISC 360-22 is the current cited steel specification in the supplied standards context, while the 2024 International Building Code directs applicable steel and composite design, fabrication, erection, and seismic systems to AISC provisions.
Useful design references
The AISC Steel Construction Manual, 16th Edition is a 2,432-page physical reference covering member design, bolts, welds, connections, specifications, and related code material. It is useful for designers and detailers working on steel framing, but it does not replace the legally adopted building code, project specifications, or licensed engineering judgment.
NIST fire guidance, AISC 360 and 341, the applicable concrete and seismic standards, Eurocode 4 for composite steel-concrete design, and Eurocode 8 for earthquake resistance provide code and technical anchors in their respective jurisdictions. Always verify the locally adopted edition and any amendments before relying on a provision.
Bottom line for a project team
Choose structural steel when low weight, long spans, off-site fabrication, rapid erection, adaptability, or ductile seismic behavior dominate—and when fabrication, fire protection, cranes, and inspection can be secured. Choose reinforced concrete when inherent fire resistance, stiffness, vibration control, thermal mass, durability, or local concrete capacity dominate—and when formwork, curing, weather, and added foundation mass fit the schedule and site. Evaluate composite framing when neither all-steel nor all-concrete meets the brief efficiently.
The defensible decision is the one supported by two coordinated designs, current local bids, code-compliant fire and hazard analysis, and a transparent whole-life cost and carbon model. Material ideology is not a substitute for project-specific engineering.
Quick wins for a faster PC:
Scan for outdated or missing drivers - takes under a minuteDriver Scan →Clear out junk files and repair common Windows errorsFree Scan →Fix the driver behind crashes, sound loss and screen glitchesFind Drivers →Quick Recap
Product prices and availability are accurate as of the date/time indicated and are subject to change. Any price and availability information displayed on Amazon at the time of purchase will apply.

