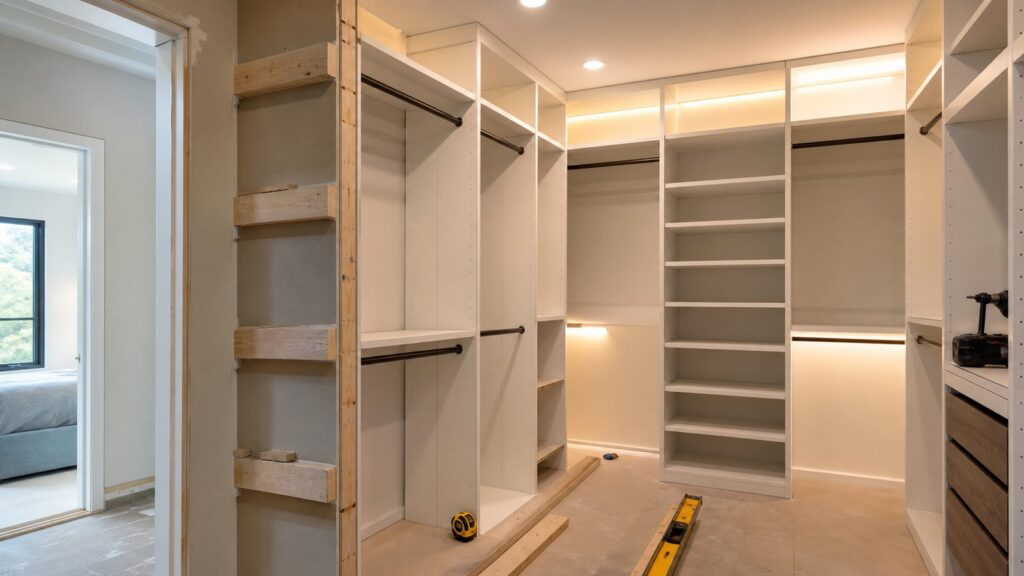
Most closet problems are not caused by a lack of square footage. They are caused by poor clearances. A bedroom closet that is technically 24 inches deep can still feel useless if the door overlap blocks half the organizer, the rod is set in the wrong place, or shelves are too deep to see what is in the back.
For a standard clothes closet, plan on 24 inches of clear inside depth, not rough framing depth. Common reach-in closets are 36 to 96 inches wide and roughly 8 feet high. A single hanging rod is typically set around 66 inches above the finished floor. Double-hang rods usually land around 40 inches and 80 inches. For walk-ins, the key number is aisle space: one-sided hanging generally needs about 4 feet of overall width, while hanging on both sides usually needs about 6.5 to 7 feet.
As an Amazon Associate I earn from qualifying purchases.
On our job sites, we treat closet layout like small-space construction. Finished dimensions, door access, electrical clearances, trim, flooring, and wall framing all affect the final storage. The right closet is not just the one that fits on paper. It is the one you can actually reach, load, clean, light, and maintain.
Free tools Windows power users keep installed
One-click scans. No signup required.
Standard Closet Dimensions at a Glance
Use these dimensions as planning targets before you buy organizers, order doors, or frame new walls. The measurements below refer to finished usable space after drywall, baseboards, casing, flooring, and door hardware are accounted for.
#1 Best Overall

- Simply Modern, Seamless Fit: The CUSTOS Collection pairs crisp right‑angled lines with handy open storage to create a minimalist look that fits easily into your home. Complete your space with matching storage furniture for a cohesive look
- Customize Your Walk-In Closet: The closet system expands from 4' to 9.6' wide to fit small to extra‑wide closets. Four 26"–49" telescoping hanging rods and a 6‑height adjustable shelf let you customize the layout and build your dream reach-in closet
- Spacious Layout: 5 hanging zones maximize vertical space, keeping dresses, shirts, pants, and jackets wrinkle-free and easy to access. 4 shelving storage areas hold hats and bags, including a bottom section for shoes, and a top shelf holds storage bins
- Flexible Installation: Set up the adjustable rods on one side or both to fit your space, or just use the middle tower alone. If you need a different rod height, you can drill new holes to fit your clothes and storage needs
- Built to Last, Easy to Clean: Made from particleboard with classic white finish and quality hardware, this closet organizer starter kit is sturdy and durable while giving a clean, modern, and timeless look. The smooth surface wipes clean in seconds
| Closet type | Typical depth | Typical width | Best use | Key planning note |
|---|---|---|---|---|
| Reach-in clothes closet | 24 inches clear | 36 to 96 inches | Bedrooms, guest rooms, kids rooms | Door opening must expose the organizer, not trap storage behind returns. |
| Coat closet | 22 to 24 inches, preferably 24 inches | 30 to 48 inches or more | Entry coats, jackets, umbrellas, seasonal gear | Bulky hangers and coats need more breathing room than shirts. |
| Linen closet | 15 to 24 inches | 18 to 48 inches | Towels, sheets, toiletries, cleaning supplies | Overly deep shelves hide small items and waste usable space. |
| One-sided walk-in | 24 inches for hanging plus aisle | About 4 feet minimum | Primary bedroom storage in tight plans | Protect the aisle before adding drawers or deep shelves. |
| Two-sided walk-in | 24 inches each side plus aisle | About 6.5 to 7 feet | Primary suites, shared closets | Two hanging walls need enough center clearance to turn and dress. |
If your closet is shallower than 24 inches, it is not automatically unusable. It just should not be treated like a standard hanging closet. A 20-inch-deep closet can work for shoes, folded clothing, pantry-style storage, or narrow shelving. For regular hangers and adult clothing, 24 inches remains the practical benchmark.
Measure Finished Space, Not the Empty Opening
The most common measurement mistake is using rough dimensions. A framed opening may look generous before drywall, casing, baseboard, flooring, and doors go in. By the time the room is finished, the closet can lose meaningful usable depth and width.
Measure the clear inside width from finished wall to finished wall. Measure depth from the back finished wall to the inside face of the closed door or the nearest obstruction. Measure height from the finished floor, not the subfloor. If carpet, hardwood, tile, or luxury vinyl is changing, take that into account before ordering built-ins that sit tight to the floor.
We also measure the wall returns on both sides of a reach-in closet. A 72-inch-wide closet with a 48-inch door opening is not a 72-inch-wide accessible closet. The outer sections may be difficult to reach, especially if drawers or pull-outs are placed behind the returns. In that situation, shelves or hanging rods may still work, but drawers should stay inside the clear door opening.
What to Record Before Designing
Before choosing a layout, write down the finished width, depth, height, door opening width, door type, baseboard height, outlet and switch locations, ceiling fixture location, and any vents, plumbing chases, attic access panels, or wall irregularities. For older homes, check whether the walls are out of square. A custom panel system may need scribing, filler strips, or field adjustments.
Start with your storage inventory. Count how many feet of long hang you need for dresses, coats, robes, jumpsuits, or uniforms. Then count short hang for shirts and pants, folded storage for sweaters and jeans, shoe pairs, bags, luggage, hampers, and bins. A closet designed from inventory works better than one designed from a generic photo.
Reach-In Closet Dimensions
A standard reach-in clothes closet is usually 24 inches deep. That dimension gives hangers and clothing enough room so garments do not press against the door. Width varies widely. A small bedroom may have a 36-inch closet, while larger rooms often have 6-foot or 8-foot reach-ins.
Quick wins for a faster PC:
Repair Windows errors before they cause bigger problemsFix Now →Scan for outdated or missing drivers - takes under a minuteDriver Scan →Clear out junk files and repair common Windows errorsFree Scan →For a basic 36-inch closet, a single rod with one shelf above may be the most efficient setup. For 48 to 72 inches, consider a mix of double-hang and shelves. For 72 to 96 inches, you can usually divide the closet into zones: long hang, double hang, shoe shelves, folded shelves, and possibly drawers if the door opening allows access.
Do not fill every inch with drawers. Drawers are expensive, and they need clearance to open. In a narrow reach-in with bifold or bypass doors, drawers often become frustrating because the door panels sit in the way. Open shelves, baskets, and hanging space are usually more forgiving.
Rank #2

- EXTRA LARGE STORAGE SPACE - 68.9” L x 15.7” W x 76.4” H heavy duty clothes rack offers spacious storage for your entire wardrobe. Perfect portable closet solution for small spaces, apartments, or no built-in closet homes
- HEAVY DUTY 890 LBS LOAD CAPACITY - Built with reinforced metal frame, this garment rack supports up to 890 lbs without bending. Each hanging rod holds up to 60 lbs, ideal for heavy coats, suits, and winter wear
- 4 HANGING RODS & 8 STORAGE SHELVES - Multi-tier closet system includes 4 hanging rods and 8 shelves for clothes, shoes, bedding, and accessories. Keep everything organized and easy to access
- ADJUSTABLE & CUSTOMIZABLE DESIGN - Flexible DIY assembly allows you to adjust shelves and rods based on your storage needs. Create your ideal closet organizer layout effortlessly
- EASY TO ASSEMBLE & MULTI-SCENE USE - Simple installation with clear instructions. Perfect freestanding closet rack for bedroom, laundry room, walk-in closet, retail store, or dorm
Reach-In Depth Rules
For hanging clothes, keep the inside depth at 24 inches when possible. The closet rod is commonly installed about 12 inches from the back wall, which centers hangers within the space. If the rod is too close to the back wall, clothes rub the wall. If it is too far forward, sleeves and hangers hit the door.
Shelf depth should match the use. Twelve-inch shelves work well for shoes and folded shirts. Fourteen- to 16-inch shelves can be better for sweaters, bags, or larger folded stacks, especially in a walk-in. For towels and linens, 15 to 18 inches is often plenty. Shelves deeper than 18 to 20 inches need a clear purpose because small items disappear in the back.
Do these 3 things before closing this tab:
1Scan for outdated or missing drivers - takes under a minute2Clear out junk files and repair common Windows errors3Fix the driver behind crashes, sound loss and screen glitchesWalk-In Closet Dimensions
Walk-in closets are sold by square footage, but they succeed or fail by aisle clearance. Hanging storage is roughly 24 inches deep. If you put hanging on one side and want a usable aisle, the room should be about 4 feet wide at minimum. That gives you 24 inches for storage and roughly 24 inches to step in. It works, but it is tight.
For hanging on both sides, the math changes quickly: 24 inches of storage on the left, 30 to 36 inches of aisle, and 24 inches of storage on the right. That puts a practical two-sided walk-in at about 6.5 to 7 feet wide. Less than that and you may be brushing against clothes on both sides.
A center island needs much more room than many homeowners expect. If the island is 24 to 30 inches deep and you want comfortable clearance on both sides, the closet usually needs to be closer to 9 to 10 feet wide. In smaller walk-ins, a wall of drawers or a shallow bench is often a better use of space than an island.
Corner Planning Matters
Corners are where walk-in closets often lose capacity. Two hanging runs that meet in a corner can block each other. Blind shelves can become dead storage. Good corner solutions include one wall taking priority, open shelves that are easy to reach, or specialty corner hardware if the budget supports it. A bigger walk-in with poor corners can store less than a well-planned reach-in.
Outdated Drivers Are Slowing You Down
One free scan finds every outdated or missing driver and matches the right update for your exact hardware.Free scan · exact hardware matchWindows Errors? Fix Them Before They Spread
Repair common Windows errors and clear accumulated junk for a smoother, more stable PC - no reinstall needed.Free scan · no reinstallCloset Rod, Shelf, and Drawer Heights
Rod height should be based on the clothing, not just a standard number. A single rod is commonly set at 66 inches above the finished floor. That works for many shirts, pants hung over hangers, jackets, and general bedroom closets.
For double-hang sections, common rod heights are about 40 inches for the lower rod and 80 inches for the upper rod. This works for shirts, folded-over pants, skirts, and kids clothing. It does not work for long dresses, coats, robes, or jumpsuits, so reserve at least one long-hang section in most adult closets.
Top shelves are often installed around 84 inches high in an 8-foot room. That leaves space above the shelf for seasonal bins, luggage, or rarely used items. For folded clothing, shelf spacing of 12 to 16 inches is typical. For tall bins, blankets, or luggage, plan closer to 20 to 24 inches of vertical clearance.
Rank #3

- Versatile Storage Solution: The Wardrobe Closet is equipped with four compartments for folding clothes, handbags and storage boxes. The two-tier shoe rack holds fourteen pairs of shoes. The hanging rod area is designed specifically for hanging wrinkle-prone garments such as blouses, jackets, and long dresses. wardrobe is made of high-quality steel, and the top of the wardrobe can accommodate suitcases and large storage boxes. We also provide three additional hooks for hanging bags and belts.
- Sturdy and Durable: The wardrobe organizer measures 45.67*11.81*62.20 inches. This hanger is made of thick metal tubing, ensuring excellent durability. The diameter of each main steel pipe is 16mm, ensuring bending resistance. The wardrobe system uses screw-fastened steel pipes to provide stability and sturdiness. Additionally, adjustable balancing feet enhance stability on any surface. Each storage compartment can hold up to 60 pounds.
- Open Storage Design: Keep all your clothes within sight and reach. The Portable Wardrobe Closet offers open storage space for your garments, allowing you to quickly find what you need and save a lot of time.
- Suitable for Various Home Spaces: This freestanding closet system is suitable for various scenarios. In the bedroom, it can serve as a temporary clothes rack for storing the next day's outfit. In a walk-in closet, you can use multiple wardrobe racks to create a spacious and personalized storage area. It can also be used as a plant rack on the balcony, a coat rack at the entrance, or a baby wardrobe in the nursery. It perfectly complements any home decor style.
- The HOMIDEC Portable Wardrobe is the ideal solution for bidding farewell to clutter and creating an organized and stylish living space. Before starting the assembly, please carefully read the assembly instructions.If any of the holes are not aligned left or right, you can loosen the screws that were previously tightened, align the holes and then tighten the screws.
Drawers and Pull-Outs
Drawers make a closet feel finished, but they drive cost and need careful placement. Keep drawers inside the clear door opening in reach-ins. In walk-ins, confirm that drawers can open without blocking the aisle or hitting the opposite storage. Soft-close slides, full-extension hardware, thicker panels, and finished drawer boxes all add cost, but they also affect daily usability.
Recommended Free Tools
For most closets, the most-used storage should sit between waist and eye level. High shelves are for light seasonal items, not heavy bins you need every week. Low shelves are fine for shoes, but avoid putting daily folded clothing near the floor where it collects dust and becomes harder to see.
Doors Change the Usable Closet Size
Door choice can make or break a closet. Hinged doors give excellent access, but they need swing space in the room. Bifold doors open wider than bypass doors, but they stack at the sides and can interfere with drawers. Bypass doors save floor space, but one panel always overlaps the other, so part of the closet is hidden at any moment.
For reach-ins, access is often more important than raw width. A 6-foot closet with a wide double-door opening can be easier to use than an 8-foot closet with a narrow opening and deep wall returns. If you are remodeling, this is where a contractor can often find real improvement without enlarging the room: adjust the opening, change the door type, or rework the interior so the best storage lands where the doors actually open.
Pocket doors and open closets can work in the right design, but they are not automatic upgrades. Pocket doors need wall cavity space free of plumbing, wiring, blocking, and ducts. Open closets demand better organization because everything is visible. In kids rooms or rentals, doors often still make sense because they hide normal daily clutter.
Closet Remodel Costs in 2026
For 2026 US pricing, a typical custom closet or closet build averages around $2,100, with common ranges of about $1,080 to $3,229. Simple organizer upgrades may land between $500 and $2,500. A laminate organizer with basic lighting commonly runs around $1,000 to $3,000. Premium custom wood systems, luxury hardware, integrated lighting, and extensive trim work can push projects to $8,000, $15,000, or even $20,000.
| Project level | Typical 2026 cost | What it usually includes |
|---|---|---|
| Budget wire shelving | $100 to $300 for a small closet | Basic shelves and rods, limited customization, minimal finish work |
| Prefab or modular system | A few hundred dollars to $2,200+ | Retail components, adjustable shelves, simple drawers or shoe racks |
| Semi-custom laminate | $800 to $3,000 | Cut-to-fit panels, better layout, more finish options, professional installation possible |
| Custom closet system | $1,500 to $4,500 typical | Designed zones, drawers, upgraded rods, shelves, accessories, field fitting |
| High-end custom built-in | $8,000 to $20,000 | Premium wood or veneers, lighting, soft-close hardware, trim matching, complex installation |
Cost drivers include closet size, drawer count, finish material, doors, corner solutions, integrated LED lighting, demo, drywall repair, paint, flooring, outlet or switch relocation, wall framing, and local labor rates. Labor also rises when the home has out-of-square walls, plaster, old framing, or existing utilities inside closet walls.
For bid comparison, ask each contractor or closet company to specify panel thickness, backing, edge banding, drawer slide type, rod material, hardware finish, load ratings, lighting scope, electrical responsibility, paint scope, and whether flooring or baseboards are included. Two proposals can look similar in a rendering and be very different in construction quality.
Safety, Code, Permits, and Accessibility
Closet work can be simple carpentry, but it can also touch building code and electrical code. If you are only swapping shelves and rods, a permit is usually not required in many jurisdictions. If you are framing walls, changing a doorway, moving electrical, adding lighting, relocating HVAC, or altering structural elements, permit requirements may apply. Local rules control, so confirm before work starts.
Rank #4

- Compact Portable Closet: With 3 expandable closet shelves and 2 extendable hanging rod, the VIPEK X1 freestanding reach-in closet adjustable from 2' to 3'5" for small space, provides flexible storage solutions for you to space save
- Flexible Adjustment & Secured Locking: All the clothes rack wire shelves and hanging rods can be lengthened or shortened (24" to 41") based on your needs. They are equipped with secured locking gadgets, eliminating the annoyance of overextending
- Dimensions & Load Capacity: (24"-41")W x 15.7"D x 76.4"H, X1 walk-in closet maximum load capacity 580 lbs., constructed of high-quality carbon steel, sturdy and reliable, it is long-lasting and features anti-tip devices to prevent unexpected falling
- Multifunctional Garment Rack: The wardrobe rack can be used in multiple types of rooms, suitable for cloakrooms, bedrooms, apartments, school dormitories, and laundry rooms. Shoes can be put on the bottom of the shelf neatly, and clothes can be folded and organized on the shelves
- Easy to Install: Our garment racks for hanging clothes is easy to assemble with clear instruction step-by-step guide. You can easily install it. Be sure to carefully read the assembly directions before starting assembly
Do not assume a bedroom legally needs a closet. Under the IRC, a closet is usually not what defines a bedroom. Egress, room size, ceiling height, light, ventilation, and local requirements matter more. That said, real-estate listings, appraisers, buyers, and some municipal rules may treat closets differently. From a resale standpoint, a practical closet still matters.
Closet Lighting Rules
Clothes closets have specific electrical safety concerns because stored materials can sit close to fixtures. Surface-mounted and recessed fixtures need to be closet-rated and located outside defined storage zones. Bare bulbs and improvised fixtures do not belong near clothing, boxes, or linens. Integrated LED lighting should be listed for the installation type, wired correctly, and coordinated with switching before the organizer is installed.
We prefer to settle lighting early in the design. Once panels, shelves, and crown details are installed, moving a light or switch becomes more expensive. For premium closets, lighting should be shown in the proposal, including fixture type, location, color temperature, switching, dimming, and who is responsible for electrical work.
Accessible Closet Planning
Accessible storage may require lower rods, reachable shelves, wider clearances, and hardware that can be used without strain. ADA guidance includes reach limits such as a 48-inch maximum high side reach in certain obstructed side-reach conditions. Even when ADA rules do not strictly apply to a private home, the same thinking helps with aging-in-place design, kids rooms, and multigenerational households.
The Tool Desk
Outbyte Driver Updater FREEScan for outdated or missing drivers - takes under a minuteDriver Scan →Outbyte PC Repair FREERepair Windows errors before they cause bigger problemsFix Now →When to DIY and When to Hire a Pro
A capable homeowner can install basic wire shelving, a simple retail organizer, or adjustable standards in a straightforward closet. DIY makes sense when the walls are flat, the layout is simple, you are not moving electrical, and the system can be anchored into studs or proper blocking. A small reach-in can often be completed over a weekend, plus time for patching and paint.
Hire a pro when the project involves new walls, a changed opening, electrical work, integrated lighting, custom millwork, expensive finishes, matching existing trim, pocket doors, flooring transitions, or a walk-in layout with drawers and corners. Professional installation is also worth it when the house is older and the walls are out of plumb. Field fitting is where good carpentry shows.
Never install rods or heavy shelves into drywall anchors only and then load them with clothing. Clothing gets heavy fast, especially winter coats and dense hanging sections. Use studs, blocking, cleats, proper fasteners, or a system designed to distribute load. If the closet is being framed from scratch, add blocking before drywall. It is inexpensive during construction and valuable forever.
Independent reader supportYour contribution helps us test, update, and keep practical guides available for everyone.Common Closet Sizing Mistakes
The first mistake is planning from the rough opening instead of the finished inside dimensions. The second is assuming 24 inches of framed depth equals 24 inches of usable hanging depth. Door tracks, thick bypass doors, trim, and rod placement can all steal space.
What’s actually slowing this PC down?
Pick the symptom - the matching free tool is one click away.
Another frequent mistake is using the same 12-inch shelf everywhere. Shoes, sweaters, linens, luggage, handbags, folded denim, and plastic bins do not all need the same depth or vertical spacing. A better closet uses different dimensions for different storage zones.
Best Value

- ▶【EASY TO INSTALL】The Ulif E10 heavy duty clothes rack measures 73-97 ''W x 15 ''D x 72 ''H and weighs 26.8 lbs,Installation is very easy no extra tools are required,BEFORE installation we recommend that you make sure to watch the installation video and instructions that we have prepared for you!
- ▶【STURDY & RELIABLE】Garment rack made of high quality carbon steel,Makes it stable、sturdy and reliable,Not easy to tip over,Portable closets for hanging clothes adopt high quality black coating to protect it from water and rust,Weight Capacity:Total 800lbs ,The middle stretchable hanger rod also enhances the stability of the closet organizer system when using!
- ▶【ADJUSTABLE SHELVES】Heavy Duty Clothing rack the 6 Tiers Shelfs,3 Hanger Rods and 1 Stretchable hanger rod provide you with plenty of storage space,Each shelfs and hanger rods can be freely adjusted up and down according to your needs,Used to store different sizes of items,Such as long dresses, suits, coats, jackets, shirts, hats, shoes and boots or other heavy clothes,Easy to make storage space maximisation and flexibilisation,Making your life more convenient and easier!
- ▶【PORTABLE & MULTI-SCENARIO】Our clothes racks for hanging clothes can be flexibly and freely assembled,You can take portable clothes rack anywhere you need it,Such as bedroom, laundry room, living room, cloakroom, hallway, etc,Coupled with the Anti-tip Device to enhance the stability of the heavy duty clothes rack,You will get a flexible closet organizer and storage system,Can be mobile or fixed!
- ▶【Stretchable Hanger Rod】The Hanger Rod in the middle of hanging clothes rack can be freely adjusted between 73''w-97''w according to the width you need,You can also remove the Hanger Rod in the middle of clothing rack with shelves,So that you get two independent heavy duty clothes rack, Which can be used in different scenarios according to your needs and storage different items!
In walk-ins, homeowners often add too much storage and leave too little aisle. If two people cannot comfortably pass, dress, or open drawers, the closet will feel crowded no matter how expensive the cabinetry is. Protect the aisle first, then add features.
Bathroom-adjacent closets need extra thought. Avoid trapping humidity behind floor-to-ceiling cabinetry, and choose moisture-tolerant finishes where appropriate. Poor ventilation can lead to odors, mildew, swollen panels, and finish damage. If the closet backs up to plumbing or laundry areas, check for access panels and moisture risks before closing everything in.
A Practical Closet Planning Sequence
Start with inventory, then measure the finished space, then choose door access, then design the storage. After that, coordinate lighting, outlets, switches, flooring, baseboards, paint, and trim. This order prevents the most expensive surprises.
If flooring is being replaced soon, do that before permanent built-ins when possible. Built-ins installed over old carpet or old flooring can trap the material and complicate future renovation. The same applies to painting. It is faster and cleaner to patch and paint before the closet system goes in.
For a standard bedroom reach-in, a strong layout might include one long-hang bay, one double-hang bay, 12-inch shoe shelves, and a high shelf at about 84 inches. For a primary walk-in, prioritize 24-inch hanging depth, a 30- to 36-inch aisle where possible, adjustable shelving, and drawers only where they can open cleanly.
The best closet dimensions are the ones that preserve access. A closet should fit the clothing, the doors, the lighting, the wall conditions, and the way the homeowner actually gets ready every day. When those pieces are planned together, even an ordinary reach-in can perform better than a poorly laid-out walk-in.
Frequently Asked Questions
What is the standard depth of a closet?
A standard clothes closet should have about 24 inches of clear inside depth. That gives hangers and garments room without hitting the door. Shallower closets around 20 inches can work for shelves, shoes, or folded storage, but they are tight for regular hanging clothes.
How wide should a bedroom closet be?
Common reach-in bedroom closets range from 36 to 96 inches wide. A 36-inch closet can handle a simple rod and shelf, while 72- to 96-inch closets can usually support zones for long hang, double hang, shelves, shoes, and limited drawers.
What is the minimum size for a walk-in closet?
For one-sided hanging, plan on about 4 feet of overall width at minimum. For hanging on both sides, a practical width is usually 6.5 to 7 feet because each hanging wall needs about 24 inches of depth plus a usable center aisle.
What height should a closet rod be?
A single closet rod is commonly installed around 66 inches above the finished floor. Double-hang rods are commonly set around 40 inches and 80 inches. Keep at least one long-hang section for dresses, coats, robes, or other longer garments.
Do I need a permit to build or remodel a closet?
Simple shelf and rod replacement usually does not require a permit in many areas. Permits may be needed if you frame walls, change openings, move electrical, add lighting, alter HVAC, or affect structural components. Local building rules control.
Quick wins for a faster PC:
Clear out junk files and repair common Windows errorsFree Scan →Scan for outdated or missing drivers - takes under a minuteDriver Scan →How much does a custom closet cost in 2026?
In 2026, a typical custom closet or closet build averages about $2,100, with common ranges around $1,080 to $3,229. Simple organizers may cost $500 to $2,500, while premium custom wood systems with lighting and high-end hardware can exceed $8,000 to $20,000.
Quick Recap
Product prices and availability are accurate as of the date/time indicated and are subject to change. Any price and availability information displayed on Amazon at the time of purchase will apply.

