Recommended Free Tools
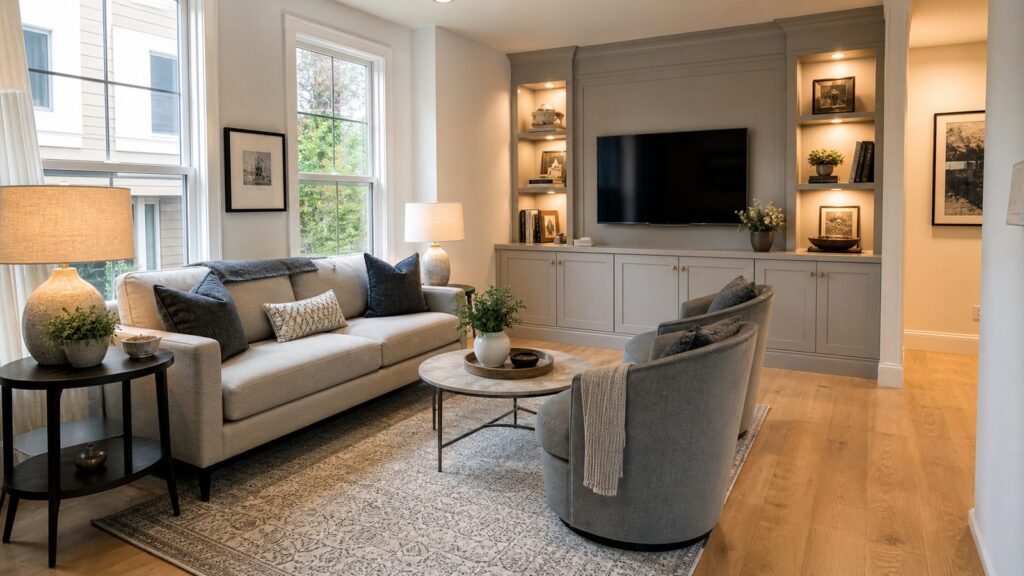
A small living room does not need more decoration first. It needs a better plan. On our job sites, the rooms that feel bigger after a remodel usually have three things in common: clear walking paths, furniture that fits the actual room, and storage or lighting built into the edges instead of crowding the center.
Use these 46 small living room ideas as a working checklist. Some are weekend changes under $500. Others involve a carpenter, electrician, flooring installer, designer, or general contractor. The point is to choose upgrades that solve the real constraint in the room, whether that is traffic flow, clutter, poor lighting, awkward doors, not enough outlets, or a bulky media wall.
As an Amazon Associate I earn from qualifying purchases.
Start With the Room Plan, Not the Paint Color
1. Measure the room before buying anything
Measure wall-to-wall dimensions, ceiling height, window width, sill height, door swings, outlet locations, HVAC returns, radiators, and the TV wall. Then draw the room at 1/4 inch equals 1 foot, or use a room planning app. For a small living room, being off by 4 inches can be the difference between comfortable circulation and a sofa arm blocking a doorway.
2. Tape furniture footprints on the floor
Before ordering a sofa, tape its footprint on the floor with painter’s tape. Walk around it for a day. Open doors, pull out ottomans, and check whether two people can pass. A compact sofa that is 72 to 84 inches wide often works better than a standard 90-plus-inch sofa in rooms under 150 square feet.
#1 Best Overall

- Chic Sofa Design: Overall Sizes: 64.5" W x 31.8"D x 33.2" H. This loveseat couch features padded arms design with a clean and simple silhouette, perfect for living rooms, offices, dorms, bedrooms and small spaces
- Unlimited Comfort: Soft padded arms for the ultimate relaxation experience. The 23.2" seating depth, high-density foam, and independent springs bring maximum comfort and firmness
- Breathable Chenille Fabric: Our love seats for living room are made of breathable chenille fabric, offering you a wonderful user experience. The soft premium fabric is also highly resilient and wear-resistant for long-term use
- Sturdy Frame: This small loveseat features a sturdy steel and wood frame, which can easily support the weight of 600 lbs, ensuring sturdiness and durability for daily use
- Easy Assembly: Following the instruction manual step by step, you can install the loveseat sofa easily
3. Preserve a main walking path
Aim for 30 to 36 inches on primary walkways. In tight spots, 24 inches can work for a short pinch point, but it should not be the main route through the room. Keep entries, stair landings, patio doors, and HVAC returns open.
4. Choose one focal wall
Small rooms get visually noisy when the TV, fireplace, bookcases, artwork, and windows all fight for attention. Pick one primary focal wall. In many homes, that means combining the TV and storage on one wall with a low console or built-in surround.
5. Float furniture only when the room can support it
Floating furniture can make a small living room feel intentional, but only if the circulation still works. Leave roughly 30 inches behind a floated sofa if it backs up to a walkway. If you cannot spare that, push the sofa closer to a wall and use open-legged furniture to keep the room from feeling heavy.
6. Use an apartment sofa instead of a full sofa set
The old sofa-loveseat-chair package overwhelms many small living rooms. A better formula is one apartment sofa, two lightweight accent seats, and nesting tables. Swivel chairs are especially useful because they can face the TV, conversation, or a window without needing extra floor space.
7. Put the longest piece on the longest usable wall
A sofa usually belongs on the longest uninterrupted wall, not across a doorway or window if you can avoid it. This keeps the room calm and leaves shorter walls for shelves, sconces, art, or a compact desk.
Furniture Scale and Layout Ideas
8. Buy furniture with exposed legs
Furniture on legs shows more floor, which makes the room feel lighter. Look for sofas, consoles, and chairs raised 5 to 8 inches off the floor. This also helps cleaning and allows supply air to move if a floor register is nearby.
9. Use nesting tables instead of one large coffee table
A single 42-inch coffee table can dominate a small room. Two nesting tables or C-tables give you usable surfaces that can move when guests arrive. Keep 14 to 18 inches between a sofa and coffee table for comfortable reach.
10. Try a storage ottoman with a firm tray
A lidded ottoman can replace a coffee table and hide blankets, toys, remotes, or gaming gear. Choose one with a firm top or use a tray. For tight rooms, 24 by 36 inches is often enough.
11. Use two mobile chairs instead of one bulky recliner
Recliners need clearance behind and in front, often 12 to 24 inches depending on the mechanism. Two compact chairs, each 24 to 30 inches wide, usually make better use of the room and are easier to move for entertaining.
12. Choose a rug that is large enough
A tiny rug makes a small room feel chopped up. In most small living rooms, choose an 8 by 10 rug if the room allows it, or at least place the front legs of the sofa and chairs on the rug. Leave 8 to 18 inches of floor showing at the perimeter when possible.
13. Use a wall-mounted console
A floating media console frees floor area and makes cleaning easier. Plan the mounting carefully: many consoles need studs or blocking, and the wall must handle both the cabinet weight and the stored equipment.
Do these 3 things before closing this tab:
1Fix the driver behind crashes, sound loss and screen glitches2Repair Windows errors before they cause bigger problems3Scan for outdated or missing drivers - takes under a minute14. Keep furniture depths shallow
Depth matters more than width in many small rooms. Look for sofas around 34 to 38 inches deep, consoles 12 to 16 inches deep, and bookcases 10 to 14 inches deep. Deep furniture eats walkways quickly.
15. Use round or oval tables in tight traffic areas
Round edges are easier to move around than sharp corners. This is practical near doorways, bay windows, or room entries where people naturally cut corners.
Storage and Built-In Ideas
16. Build storage around the TV
A custom media wall can hold the TV, books, games, speakers, routers, and closed storage in one planned elevation. In 2026, custom built-in bookshelves or media storage commonly run about $300 to $850 per linear foot installed, or roughly $2,000 to $7,500 for many projects. Simpler built-in bookcase jobs may land around $1,000 to $2,000 depending on size and materials.
17. Combine open shelves with closed cabinets
Open shelves look best when they are not carrying the whole storage burden. Use drawers or cabinet doors below, then keep open shelves for books, art, and a few objects. Closed storage creates visual calm faster than more baskets on display.
The Tool Desk
Outbyte PC Repair FREERepair Windows errors before they cause bigger problemsFix Now →Outbyte Driver Updater FREEFix the driver behind crashes, sound loss and screen glitchesFind Drivers →18. Add a shallow floor-to-ceiling bookcase
A 10- to 12-inch-deep bookcase can store a lot without crowding the room. Anchor tall units to studs. If you are installing heavy shelving on drywall, use proper blocking, studs, or rated anchors instead of relying on drywall alone.
19. Use window-seat storage
A window seat can turn a dead zone into seating and storage. Typical comfortable seat height is 17 to 19 inches, with a depth of 18 to 24 inches. Add drawers below or hinged lids, but avoid blocking HVAC registers below windows unless your contractor relocates or extends the duct properly.
20. Replace a bulky cabinet with built-in alcove storage
If your living room has a recess beside a fireplace or chimney chase, fit storage into the alcove. Even 12 inches of depth can hold books, board games, folded throws, or electronics.
21. Use vertical storage near the entry
Small living rooms often double as drop zones. A 30- to 48-inch-wide wall system with hooks, a bench, and closed shoe storage can keep coats and bags from taking over the seating area.
What’s actually slowing this PC down?
Pick the symptom - the matching free tool is one click away.
Rank #2

- Premium Fabric and Foam: Hobestluk small couch is covered by smooth and fluffy faux fur fabric, with the filler of high-density foam. The fluffy and regular thick stripes add some neat beauty to the plush memory foam couch. While the inner high-resilient memory foam is soft not easily deformed, rebounding quickly and being durable in use. Great as a couch for living room or couch for bedroom, this cloud couch brings both comfort and style to any space
- No Assembly Needed: The comfy loveseat sofa is already pre-filled with memory foam and the cloud couch will be packed in vacuum bag. When you receive the 2-seater compressed sofa, just remove the box and outer plastic bag, then let it stand for about 3 days, let the foams in the floor couch breathe totally and restore elasticity. You'll soon get a comfortable small couch ready for your living room or bedroom
- Good Furniture Choice: The overall size of the comfy couch for living room is 54"x31.5"x30". Its compact size can better fit any room style, living room, bedroom, gaming room, dorms and even office. You can lie on the cozy floor couch, taking a nap, sipping a cup of coffee on the compressed couch, enjoying leisure time with families or friends. This sectional boneless design offers versatile placement options
- Thoughtful Lumbar Pillow: Hobestluk boneless sofas living room comes with 2 lumbar pillows, which adds more comfort and aesthetics to the small couch. The lumbar pillows are compressed and transported together with the memory foam couch. It has a compact size, making it suitable for use with any chair, sofa and couch for bedroom, and can also be used independently
- Built for Lasting Durability: Crafted with a high-density memory foam, this loveseat can support up to 600 lbs with ease. The couch is designed to withstand wear and tear to offer a long-lasting seating option for any living space
22. Plan outlets inside built-ins
Do not let cabinetry cover existing outlets without a plan. For media built-ins, we typically coordinate outlets, low-voltage conduit, router placement, and ventilation before the carpenter starts. Electronics need airflow; a closed cabinet full of components can overheat.
23. Use furniture assembly strategically
Flat-pack shelving and modular cabinets can be a good budget move, but assembly still costs time. Handyman furniture assembly commonly runs about $60 to $125 per hour nationally in 2026, with high-cost metros reaching $100 to $150 or more. Angi reports furniture assembly around $90 per hour on average, with a $40 to $140 hourly range.
Lighting and Electrical Ideas
24. Layer ambient, task, and accent light
One ceiling fixture rarely does enough. A small living room should have ambient light, task light for reading, and accent light for shelves or art. Use dimmers so the room can shift from cleaning brightness to evening comfort.
25. Keep living room light warm
For most living rooms, 2700K to 3000K LED lighting feels warm without looking yellow. Use 90-plus CRI bulbs or fixtures where color quality matters, especially near art, wood tones, and fabric.
Quick wins for a faster PC:
Fix the driver behind crashes, sound loss and screen glitchesFind Drivers →Clear out junk files and repair common Windows errorsFree Scan →26. Add recessed lights only after checking the ceiling
Recessed lighting can make a small room feel cleaner, but it is not just a layout exercise. Before cutting holes, confirm joist direction, insulation, beam locations, ceiling texture, switch legs, dimmer compatibility, and whether the fixtures need to be IC-rated for insulation contact.
27. Budget realistically for recessed lighting
In 2026, recessed lighting often runs about $100 to $300 per fixture, with total projects ranging from roughly $300 to $8,000 and an average around $1,800. Costs rise when electricians fish wire through finished ceilings, add circuits, patch drywall, work around insulation, or install smart controls.
28. Use sconces where floor lamps crowd the room
Wall sconces free up floor space and side-table space. Hardwired sconces look cleaner, but plug-in sconces can be a good renter-friendly or lower-cost option. If you hardwire them, use a licensed electrician and plan switch locations before patching drywall.
29. Do not run extension cords under rugs
Extension cords are for temporary use, not permanent room wiring. Do not run cords under rugs or furniture where heat and damage are hidden. If the room layout needs power in a new location, add an outlet or use a code-compliant floor box installed by a licensed electrician.
30. Add outlets before adding built-ins
Modern living rooms need power for lamps, TVs, routers, speakers, laptops, chargers, and cleaning equipment. If a new cabinet wall or reading nook will create a natural plug-in location, rough in outlets before the finish carpentry stage.
31. Hide TV wiring in the wall correctly
Do not drop a standard power cord inside a wall cavity. Use an in-wall rated power relocation kit or have an electrician install a receptacle behind the TV. Low-voltage cables should be rated for in-wall use.
Finishes That Make a Small Room Feel Larger
32. Use continuous flooring into adjacent spaces
Continuous flooring reduces visual breaks, especially between a living room, hallway, and dining area. Avoid unnecessary thresholds. If the existing floors change height, plan transitions cleanly so they do not become trip points.
33. Consider engineered hardwood
Engineered hardwood is a strong choice when you want real wood character with better dimensional stability than solid hardwood in many conditions. In 2026, installed pricing often lands around $7.89 to $12.79 per square foot, with some projects using $3 to $10-plus per square foot materials plus $3 to $8 per square foot installation. Subfloor prep, demolition, transitions, moisture mitigation, species, wear layer, and stairs all affect cost.
34. Use LVP for durability and budget control
Luxury vinyl plank can be practical for small living rooms connected to entries, pets, kids, or slab foundations. Many homeowner projects land around $5 to $12 per square foot installed. Basic flooring installation labor often runs about $1.50 to $3.50 per square foot, but prep and trim work can change the total.
35. Keep wall and trim contrast controlled
Light colors can help, but the bigger issue is contrast. A room with dark trim, busy thresholds, heavy drapes, and chopped-up flooring can feel smaller even if the walls are white. Use a controlled palette with consistent trim, simple window treatments, and fewer finish breaks.
36. Use mirrors where they reflect something worth seeing
A mirror should reflect light, a window, art, or depth into the room. Avoid placing a large mirror where it only reflects clutter, a TV, or a blank wall.
37. Hang curtains high and wide
Mount curtain rods 4 to 8 inches above the window casing when ceiling height allows, and extend rods 6 to 12 inches past each side. This lets panels clear the glass and makes the window feel larger.
Crashes, No Sound, or Screen Glitches?
Random freezes, missing sound and display glitches usually trace back to one bad driver. Find and replace yours safely.Free scan · under a minuteWindows Errors? Fix Them Before They Spread
Repair common Windows errors and clear accumulated junk for a smoother, more stable PC - no reinstall needed.Free scan · no reinstall38. Use low-profile trim where the room is tight
Oversized casing and bulky baseboards can look heavy in a compact room. Simple profiles, clean caulk lines, and consistent paint often do more than elaborate trim.
Construction-Aware Upgrades
39. Replace a swinging door with a pocket or sliding door
A standard hinged door can consume 7 to 9 square feet of swing area. A pocket door or surface-mounted sliding door can free that space, but check the wall first. Pocket doors need a clear wall cavity without plumbing, wiring, ducts, or structural conflicts.
40. Remove a half-wall only after a load-bearing check
Opening a living room to a kitchen or hallway can make both spaces feel larger, but wall removal is where homeowners get into trouble. Even a short wall may contain electrical, HVAC, plumbing, or structural support. Non-structural wall removal may start around $0.93 to $1.38 per square foot for basic removal only, but real projects cost more once patching, flooring, electrical, engineering, or beam work is included.
Rank #3

- 【3-in-1 Convertible Sofa Bed】Experience ultimate flexibility with our boneless couch. It effortlessly transforms from an oversize loveseat to a relaxing chaise lounge and finally into a spacious floor futon that comfortably sleeps two adults
- 【Cloud-Like Comfort for All】Sink into exceptional comfort supported by high-resiliency foam and plush corduroy fabric. Our boneless couches for living room provides full-body support, whether you're working, gaming, or sleeping. Includes 4 removable pillows for extra neck and lumbar support, tailoring your perfect relaxation spot
- 【Premium Fabric and Foam】2 person sofa couch bed is covered by soft corduroy fabric. The fluffy and regular thick stripes add some neat beauty to the folding sofa bed. While the inner high-resilient memory foam is soft not easily deformed, rebounding quickly and being durable in use
- 【Sofa-in-a-Box Design】Your convenience is our priority. This sleeper sofa no assembly required. Simply unbox, place it in your desired spot, and it's ready to use. Warm tips: Gently expand for 48 to 72 hours for the foam to fully fluff, and it's ready for action. Say goodbye to confusing instructions and tedious setup – your perfect relaxation solution is moments away
- 【Space-Saver】 Engineered for modern living. The lightweight boneless couch allows for easy moving between rooms without screatches, saving on space and storage. Featuring reinforced stitching and a stable structure, this foldable couch bed is built for daily use, guaranteeing long-lasting durability and reliable support
41. Budget for drywall patches after electrical or lighting work
Any time you add sconces, recessed lights, outlets, blocking, or built-ins, assume there may be drywall repair. Drywall install or repair commonly runs about $1.50 to $3.00 per square foot installed, with projects averaging around $2,103. Remove-and-replace drywall can run about $2 to $6 per square foot depending on demolition, texture matching, finish level, ceiling height, and disposal.
Free tools Windows power users keep installed
One-click scans. No signup required.
42. Add blocking before heavy shelves or wall cabinets
If you are opening a wall anyway, add wood blocking where shelves, cabinets, curtain rods, or TV mounts will land. It is cheaper to install blocking before drywall is closed than to fight bad anchor locations later.
43. Keep egress and safety clear
Do not block windows needed for emergency escape, bedroom egress paths, electrical panels, returns, or required clearances around heating equipment. Living rooms also need sensible fire safety: no overloaded power strips, no cords under rugs, and no furniture pressed against baseboard heaters.
44. Consider a designer for layout-heavy rooms
Interior designers are most valuable when the room has awkward proportions, multiple functions, or expensive decisions like custom built-ins. Traditional design services commonly run about $2,000 to $15,000 excluding furniture, with many local designers charging $100 to $500 per hour or roughly $2,000 to $12,000-plus per room. Online room design can be about $199 to $999-plus per room, but it is less useful when electrical work, structural changes, or custom millwork are involved.
45. Use a general contractor when trades overlap
If the project includes electrical, drywall, flooring, trim, cabinetry, and paint, coordination matters. A GC can sequence the work so the electrician roughs in before the carpenter closes the built-in, drywall is patched before paint, and flooring transitions are resolved before final trim.
The Tool Desk
Outbyte PC Repair FREEClear out junk files and repair common Windows errorsFree Scan →Outbyte Driver Updater FREEScan for outdated or missing drivers - takes under a minuteDriver Scan →46. Build a budget ladder before you start
A small living room can improve at almost any budget, but the scope should match the money. Under $500 usually covers layout changes, paint touch-ups, curtains, small tables, lamps, or decluttering tools. From $500 to $2,500, you can handle better lighting, furniture upgrades, modular storage, and professional assembly. From $2,500 to $10,000, built-ins, flooring, electrical work, and drywall patches become realistic. At $10,000-plus, you are usually talking about structural changes, custom millwork, full-room finish upgrades, or a larger remodel tied to adjacent rooms.
Independent reader supportYour contribution helps us test, update, and keep practical guides available for everyone.Cost and Pro Help Comparison
| Upgrade | Typical 2026 Cost | Best Pro | DIY-Friendly? |
|---|---|---|---|
| Layout plan, furniture sizing, e-design | $199-$999+ per room online; $100-$500/hr local designer | Interior designer | Yes, if no construction is involved |
| Furniture assembly and wall anchoring | $60-$125/hr common handyman range; high-cost metros $100-$150+/hr | Handyperson or carpenter | Sometimes, if anchoring is simple |
| Custom media built-in or bookcases | $300-$850 per linear foot installed; many projects $2,000-$7,500 | Finish carpenter or cabinetmaker | Limited, unless modular units are used |
| Recessed lighting | $100-$300 per fixture; many projects around $1,800 average | Licensed electrician | No for new wiring |
| Drywall patching after remodel work | $1.50-$3.00 per sq. ft.; remove-and-replace $2-$6 per sq. ft. | Drywall contractor | Small patches only |
| Engineered hardwood flooring | Often $7.89-$12.79 per sq. ft. installed | Flooring installer | Possible for experienced DIYers |
| LVP flooring | Often $5-$12 per sq. ft. installed | Flooring installer | Yes for simple rooms with good prep |
| Interior wall removal | Basic non-structural removal may start near $0.93-$1.38 per sq. ft.; full project often much higher | GC, engineer if structural | No unless clearly non-structural and permitted where required |
When to DIY and When to Hire a Pro
DIY is reasonable for measuring, furniture planning, paint, curtains, freestanding shelves, small decor, modular storage, and simple assembly. A careful homeowner can also install some floating shelves, swap lamps, style bookcases, and test layouts with painter’s tape before spending real money.
Hire a handyperson or carpenter for heavy wall-mounted furniture, built-in-looking modular units, trim adjustments, window seats, or shelves that need reliable anchoring. Hire a licensed electrician for new outlets, hardwired sconces, recessed lighting, dimmers, floor boxes, or in-wall TV power. Hire a GC when the work involves multiple trades, wall removal, flooring patches, permits, inspections, or sequencing risk.
Permits vary by city and county, but electrical work, structural changes, wall removal, and changes affecting egress or fire safety are common triggers. Before removing a wall, cutting a ceiling full of lights, or changing wiring, confirm local requirements. The cheap path is only cheap if it passes inspection and does not create a safety problem.
Small Living Room Buying Checklist
Before ordering furniture or starting construction, collect the facts. Measure the room dimensions, ceiling height, window sizes, outlet count, router location, TV wall needs, HVAC clearance, door swings, stair or hallway access for deliveries, storage inventory, child or pet needs, and resale concerns. Also check whether the sofa can physically fit through the door, hallway, elevator, or stair turn.
Then decide what problem you are solving first. If the room feels crowded, fix the layout and furniture scale. If it feels messy, add closed storage. If it feels flat or dim, layer lighting. If it feels chopped up from adjacent rooms, look at flooring and transitions. If it truly cannot function because of walls, doors, or poor circulation, bring in a contractor before you buy more furniture.
The Builder’s Bottom Line
The best small living room ideas are not tricks. They are disciplined choices. Keep the center open, push storage to the perimeter, use fewer but better-scaled pieces, light the room in layers, and plan electrical and anchoring before finish work. A small room can feel generous when every inch has a job and nothing blocks the way people actually live in the space.
Frequently Asked Questions
What is the best layout for a small living room?
Most small living rooms work best with one compact sofa, one clear focal wall, lightweight accent chairs, nesting tables, and 30 to 36 inches of main walkway clearance where possible.
Do these 3 things before closing this tab:
1Fix the driver behind crashes, sound loss and screen glitches2Clear out junk files and repair common Windows errors3Scan for outdated or missing drivers - takes under a minuteHow much does it cost to add built-ins to a small living room?
Custom built-ins commonly cost about $300 to $850 per linear foot installed, with many media wall or bookcase projects landing around $2,000 to $7,500 depending on size, materials, drawers, paint, lighting, and site conditions.
Are recessed lights a good idea in a small living room?
Yes, if they are planned correctly. Expect roughly $100 to $300 per fixture in many 2026 projects, and confirm joist layout, insulation rating, dimmer compatibility, wiring access, and drywall patching before cutting the ceiling.
What furniture makes a small living room look bigger?
Choose furniture with exposed legs, shallow depths, compact arms, and flexible pieces such as swivel chairs, nesting tables, storage ottomans, and wall-mounted consoles.
Do I need a permit to remove a living room wall?
Often, yes, especially if the wall is load-bearing or contains electrical, plumbing, or HVAC. Permit rules vary by location, so confirm with your local building department and have a contractor or engineer inspect the wall before removal.
Quick wins for a faster PC:
Fix the driver behind crashes, sound loss and screen glitchesFind Drivers →Repair Windows errors before they cause bigger problemsFix Now →What is the cheapest way to improve a small living room?
Start with measuring, rearranging furniture, removing oversized pieces, adding better lamps, using closed storage, hanging curtains higher, and choosing a correctly sized rug. Many of these changes can be done for under $500.
Quick Recap
Product prices and availability are accurate as of the date/time indicated and are subject to change. Any price and availability information displayed on Amazon at the time of purchase will apply.

