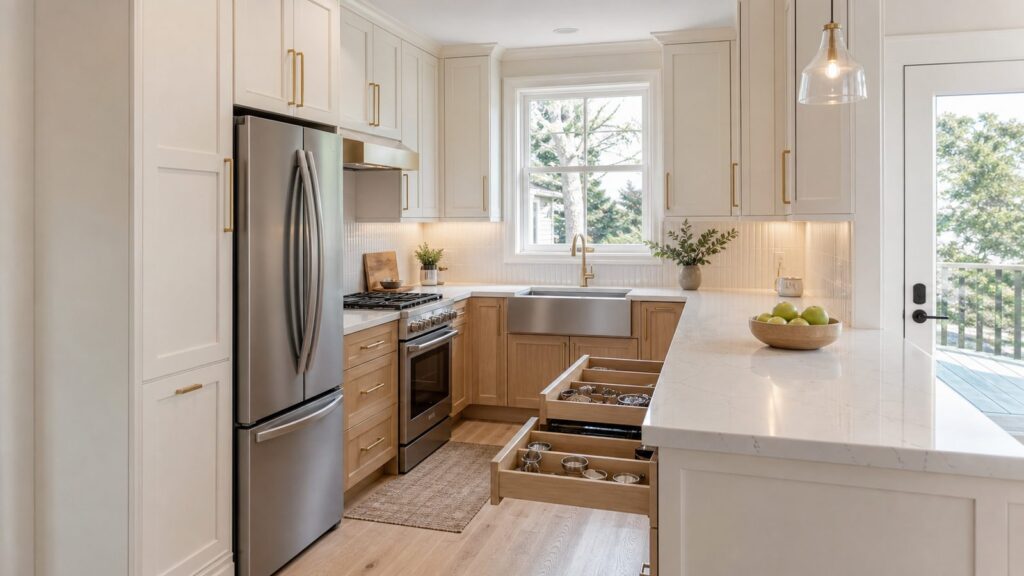
A small kitchen does not need more square footage before it can look good. It needs better decisions. The most successful small kitchens we build usually start with a tape measure, not a mood board: wall lengths, aisle widths, door swings, appliance clearances, window locations, outlets, plumbing, and the exact items that need storage.
For 2026, a realistic small-kitchen cosmetic refresh often runs about $5,000 to $20,000 nationally. A minor remodel commonly lands around $20,000 to $30,000, while a full mid-range small-kitchen remodel is often $30,000 to $60,000. Major small-kitchen remodels can start around $46,000 and climb past $75,000 in expensive markets or when walls, utilities, structure, or custom cabinetry are involved.
As an Amazon Associate I earn from qualifying purchases.
Small kitchens are not automatically cheap per square foot. Cabinets, counters, plumbing, electrical, ventilation, lighting, flooring, and appliances are all compressed into one dense room. That is why the best small kitchen ideas are not just pretty. They protect workflow, meet code, reduce maintenance, and make storage easier to use every day.
Recommended Free Tools
Start With the Measurements That Decide Everything
Before choosing cabinet colors or backsplash tile, measure the room carefully. On our job sites, we document the width of each wall, ceiling height, window trim, door casing, radiator or register locations, plumbing lines, gas lines, electrical panel capacity, and every appliance specification. A half-inch mistake can affect whether a refrigerator door opens, a dishwasher clears a handle, or a drawer collides with a range pull.
#1 Best Overall

- Innovative L-Shaped Design for Maximum Space Efficiency – The L-shaped design smartly avoids garbage disposals and drain pipes, making full use of under-sink space. Keep your kitchen or bathroom neat and clutter-free!
- Smooth Sliding Drawers for Easy Access – Designed with pull-out drawers, this under sink organizer allows you to slide out the baskets effortlessly. No more struggling to reach items stored in the back!
- Enhanced Storage with an Extra Basket – Comes with a bonus small storage basket, perfect for keeping sponges, brushes, or other small essentials neatly organized. More storage, less mess!
- Quick & Hassle-Free Installation – No tools or drilling required! This under sink organizer assembles in minutes, making it an easy and convenient storage solution for any home.
- Durable & Sturdy ABS Material – Made from high-quality ABS plastic, this under sink organizer is waterproof, rust-resistant, and built to last. The 15.5”L × 12.85”H × 9.25”W size fits most under-sink spaces while keeping all your essentials secure.
Use these numbers as a starting point. Many kitchens need at least 36 inches of clear walking aisle. Around a cooking or cleanup zone, 42 inches is more comfortable for one cook, and 48 inches is better for two. A compact island or cart should not be selected until those clearances are proven on the floor with painter’s tape. Standard base cabinets are usually 24 inches deep, wall cabinets are commonly 12 inches deep, and typical counters finish around 25 to 25 1/2 inches deep. If your room is narrow, shallow-depth cabinets may be more useful than forcing in a full-depth run.
1. Tape Out the New Layout Before Buying Anything
Mark cabinets, appliance doors, dishwasher swing, pantry doors, and island edges on the floor. Live with it for a few days. If two people cannot pass each other while the dishwasher is open, the design needs work.
2. Keep the Work Triangle Practical, Not Perfect
Sink, refrigerator, and cooking surface should be close enough to move easily, but not so tight that open doors block each other. In small kitchens, a clean one-wall or galley workflow often beats a forced triangle.
3. Protect Landing Space
Try to keep at least 15 inches of counter beside a refrigerator and 12 to 15 inches beside a cooktop or range where possible. Even a small landing zone prevents hot pans, groceries, and prep items from drifting onto unsafe surfaces.
4. Check Appliance Specifications Early
Counter-depth refrigerators, compact dishwashers, induction ranges, and microwave drawers all have different clearances, electrical needs, and ventilation requirements. Do not design cabinets from showroom photos alone.
Small Kitchen Cost Guide for 2026
The right idea depends on budget and disruption. A $400 lighting upgrade is different from a $45,000 cabinet and utility remodel. The table below gives useful planning ranges for US homeowners in 2026.
| Project Level | Typical 2026 Budget | Common Scope | Typical Disruption |
|---|---|---|---|
| Cosmetic refresh | $5,000-$20,000 | Paint, hardware, faucet, sink, backsplash, lighting swap, shelves, organizers, select appliances | 2-10 working days |
| Minor remodel | $20,000-$30,000 | Refacing or stock/semi-custom cabinets, new counters, sink, faucet, backsplash, lighting, selective appliances | 2-5 weeks |
| Mid-range full remodel | $30,000-$60,000 | New semi-custom cabinets, quartz or solid-surface counters, tile, lighting, new appliances, limited utility changes | 4-8 weeks |
| Major small-kitchen remodel | $46,000-$100,000+ | Layout changes, custom cabinetry, electrical upgrades, plumbing moves, ducted ventilation, premium finishes | 6-12+ weeks |
Cabinets are often the largest budget line, commonly around 25% to 30% of the project. Electrical costs vary sharply when an older panel needs work, when induction cooking requires a new circuit, or when under-cabinet lighting, GFCI/AFCI protection, appliance circuits, and island or peninsula power are added. Countertop cost depends on material, slab yield, cutouts, seams, edge detail, and demolition risk.
Quick wins for a faster PC:
Scan for outdated or missing drivers - takes under a minuteDriver Scan →Clear out junk files and repair common Windows errorsFree Scan →Layout Ideas That Make a Small Kitchen Feel Larger
5. Use a Galley Layout Instead of Fighting It
A galley can be one of the most efficient small-kitchen layouts. Keep sink and range on one side when possible, or separate cleanup and cooking zones across the aisle. Avoid extra-deep pulls and bulky handles that narrow the walking path.
6. Consider a One-Wall Kitchen With Tall Storage
For apartments, ADUs, basements, and narrow homes, one-wall kitchens work well when every vertical inch is planned. Combine ceiling-height uppers, a tall pantry, compact appliances, and a continuous counter run.
7. Replace a Fixed Island With a Slim Work Table
If you cannot maintain 36 inches of clearance around an island, use a 20- to 24-inch-deep work table or movable cart. Choose locking casters, a heat-resistant top, and open lower storage.
8. Use a Peninsula Where an Island Will Not Fit
A peninsula can add prep space and seating with fewer clearance demands than a freestanding island. Plan overhang depth carefully: 12 inches is minimal for seating, while 15 inches is more comfortable.
The Tool Desk
Outbyte PC Repair FREERepair Windows errors before they cause bigger problemsFix Now →Outbyte Driver Updater FREEScan for outdated or missing drivers - takes under a minuteDriver Scan →9. Keep Cabinet Lines Simple
Fewer breaks make the room read wider. Align upper cabinet tops, avoid random short cabinets, and use filler panels intentionally so doors and drawers clear adjacent walls.
10. Choose Sliding, Pocket, or Bifold Doors Nearby
If a pantry, basement, laundry, or entry door swings into the kitchen, changing that door can recover usable floor area without touching the kitchen footprint.
11. Remove a Non-Structural Visual Barrier
A pass-through, widened cased opening, or partial wall removal can make a small kitchen feel connected. Verify structure, electrical, HVAC, and plumbing before assuming any wall is simple to modify.
12. Use Continuous Flooring
Running the same flooring from adjacent rooms into the kitchen reduces visual stops. In remodels, this may require feathering hardwood, replacing thresholds, or carefully matching luxury vinyl plank height.
Storage Ideas That Matter More Than Square Footage
Storage is where small kitchens succeed or fail. Pretty shelves do not help if sheet pans, trash, spices, cleaning supplies, lids, and daily appliances have no assigned home. We ask homeowners to inventory what they own before cabinets are ordered, because cabinet interiors are much harder to fix later.
13. Use Drawer Bases Instead of Lower Door Cabinets
Deep base drawers are one of the best small-kitchen upgrades. They bring pots, pans, mixing bowls, and containers out to you instead of forcing you to crouch and reach into dark corners.
14. Add a Full-Height Pantry Cabinet
An 18- to 24-inch-wide pantry tower can replace a surprising amount of scattered upper storage. Use roll-out trays so the back of the cabinet does not become wasted space.
15. Take Cabinets to the Ceiling
Ceiling-height cabinetry adds storage and removes the dust ledge above short uppers. In 8-foot rooms, this often means 36- to 42-inch wall cabinets plus crown or scribe trim.
16. Use Toe-Kick Drawers
Toe-kick drawers are useful for baking sheets, trays, table linens, or rarely used flat items. They cost more than standard toe kicks, so use them where every inch matters.
17. Install a narrow spice pullout
A 3- to 6-inch pullout beside the range can turn filler space into useful storage. Keep oils away from high heat and reserve the pullout for spices, utensils, or sheet pan dividers.
18. Add Vertical Tray Dividers
Tray dividers above a wall oven, over a refrigerator, or inside a base cabinet keep cutting boards, cooling racks, and baking sheets upright and easy to grab.
19. Use Corner Systems Carefully
Blind-corner pullouts and lazy Susans can help, but they are not all equal. Cheap corner hardware wastes space and fails early. In tight kitchens, sometimes a dead corner plus better drawers elsewhere is the smarter choice.
Free tools Windows power users keep installed
One-click scans. No signup required.
20. Put Trash and Recycling in a Pullout
A 15- or 18-inch base pullout keeps bins off the floor and improves cleanup flow. Place it near the sink or main prep zone.
21. Add Shallow Pantry Storage
A 9- to 12-inch-deep pantry wall can be more usable than a deep closet because cans, jars, and dry goods stay visible.
Rank #2

- Available in 2 Different Sizes: The smaller size (S) measures 8.27" x 13.19" x 9.06", and the larger size (L) measures 8.27" x 13.19" x 10.63". High-Low combos make this bathroom organizer versatile for multi-purpose storage and organization, such as kitchen organization, cabinet organizer and storage, bathroom organizer countertop, pantry organizer, under sink organizer, etc
- Pull-Out Drawers and Divider: This kitchen organization and storage set come with 4 slide-out drawers and 8 movable dividers. Each drawer can slide in and out smoothly, making it a breeze to access hard-to-reach things. The movable divider allows you to freely adjust the spacing as you like to organize your meds, cosmetics, stationery, skincare, perfume, brushes, etc
- Upgraded Clear Acrylic Organizers: The kitchen cabinet organizer are Selected with high-end acrylic, aluminum alloy support rod, etc high-quality materials to Produce, so you can see the inside clearly and find the wanted stuff fast, An essential assistant for bathroom organization, and kitchen organizer and pantry storage, keeping toiletries and kitchen seasoning organized
- Stackable Pantry Storage Organizer: What sets this pull out cabinet organizer apart is that you can stack 3 at a time according to space needs, which means it is a must-have space saver! it is very useful for organizing to hold spice jars, medicines bottles, beverages, canned goods, grab-and-go snacks, and even a variety of health/beauty aides, and small items
- Anti-slip Durable and Convenient: We provide non-slip silicone stoppers at every base to prevent the bathroom countertop organizer from moving around, even when pulling out a drawer. The 8 support rods are made of rust-proof and durable aluminum alloy for long-lasting use. Assembly is easy - simply connect the bottom base and upper drawers with the 4 rods
22. Use the Backs of Doors
Pantry doors can hold wraps, spices, cleaning tools, or measuring cups. Confirm the added depth does not hit shelves when the door closes.
23. Build in a Broom and Cleaning Cabinet
Even a 9-inch vertical cabinet can hold a broom, mop, step stool, and cleaning sprays. Without one, these items migrate into circulation space.
Do these 3 things before closing this tab:
1Scan for outdated or missing drivers - takes under a minute2Clear out junk files and repair common Windows errors3Fix the driver behind crashes, sound loss and screen glitches24. Add Interior Cabinet Lighting
Glass-front cabinets, pantry towers, and deep corners benefit from interior lighting. Low-voltage LED systems should be planned before drywall repair and cabinet installation.
Countertop and Prep Space Ideas
25. Use an over-sink cutting board
A fitted over-sink board can add 18 to 30 inches of temporary prep surface. It works best with a sturdy undermount or workstation sink.
26. Choose a Workstation Sink
Workstation sinks accept cutting boards, drying racks, strainers, and trays. In a small kitchen, that can turn the sink zone into a flexible prep station.
27. Keep One Counter Run Uninterrupted
One clean 36-inch counter run is better than three tiny landing areas. Avoid placing a tall appliance garage, refrigerator panel, or pantry in the middle of your best prep space.
Outdated Drivers Are Slowing You Down
One free scan finds every outdated or missing driver and matches the right update for your exact hardware.Free scan · exact hardware matchPC Slower Than It Used to Be?
A free scan shows the junk files, broken settings and background clutter dragging Windows down - then fixes them in one click.Free scan · Windows 10 & 1128. Use a Compact Dish Rack or Drying Drawer
If dishes always sit on the counter, plan for them. A roll-up drying rack over the sink or a dedicated drying drawer can preserve prep space.
29. Select Thinner Counter Profiles
A 2cm or mitered slim-look counter can make cabinetry feel lighter than a bulky edge. Discuss durability and support with your fabricator, especially around overhangs.
30. Avoid Too Many Countertop Materials
Small kitchens usually look better with one consistent countertop surface. Too many breaks make the room feel chopped up and smaller.
Lighting Ideas That Make the Room Work Better
Good lighting is one of the highest-value upgrades in a small kitchen. Current design trends emphasize natural light, task lighting, under-cabinet lighting, interior cabinet lighting, and smart controls. From a builder’s perspective, the practical goal is simple: remove shadows where people chop, wash, cook, and read labels.
What’s actually slowing this PC down?
Pick the symptom - the matching free tool is one click away.
31. Add Under-Cabinet Lighting
Use continuous LED strips or quality linear fixtures, not scattered dots of light. Warm white around 2700K to 3000K feels residential; 3500K can work in cleaner modern kitchens.
32. Put Lights on Dimmers
Dimmers make a small kitchen more flexible. Use bright task light while cooking and lower light when the kitchen is open to dining or living space.
33. Light the Sink
A recessed light, small pendant, or centered ceiling fixture over the sink prevents the common shadow problem caused by standing between the ceiling light and the basin.
34. Use Low-Profile Ceiling Fixtures
Flush mounts, recessed lights, and slim track systems are better than oversized decorative fixtures in tight rooms with low ceilings.
35. Choose Reflective, Not Glaring, Surfaces
Satin tile, polished nickel, glass cabinet inserts, and light counters can bounce light without creating harsh glare. Glossy backsplashes work best when the wall is flat and the lighting is controlled.
36. Keep Window Treatments Minimal
Use inside-mount shades or simple cafe curtains where privacy is needed. Heavy fabric near cooking zones collects grease and blocks natural light.
Cabinet, Color, and Finish Ideas
37. Use Light Cabinets Strategically
White, warm gray, pale oak, and soft green can make a small kitchen feel open. Use durable cabinet finishes because tight kitchens get more contact per square foot.
38. Use Dark Cabinets Where They Make Sense
Dark navy, charcoal, walnut, or deep green can look excellent in small kitchens with good natural light and strong under-cabinet lighting. Avoid dark uppers in a narrow room if they make the ceiling feel lower.
The Tool Desk
Outbyte PC Repair FREEClear out junk files and repair common Windows errorsFree Scan →Outbyte Driver Updater FREEFix the driver behind crashes, sound loss and screen glitchesFind Drivers →39. Try Two-Tone Cabinets
Use darker base cabinets and lighter uppers to ground the room without closing it in. Keep the color break clean and avoid adding too many accent finishes.
40. Choose Slab or Simple Shaker Doors
Flat slab doors and narrow-rail Shaker styles reduce visual clutter. Heavy profiles, ornate glazing, and fussy trim can make a compact kitchen feel busy.
41. Use Integrated Appliance Panels Selectively
Panel-ready refrigerators and dishwashers can calm the room, but they add cost. They work best in higher-end remodels where cabinetry already has a clean, built-in look.
42. Install Larger Backsplash Tile
Fewer grout lines make the wall easier to clean and visually quieter. Large-format porcelain, slab backsplashes, or simple stacked tile can all work well.
Do these 3 things before closing this tab:
1Clear out junk files and repair common Windows errors2Scan for outdated or missing drivers - takes under a minute3Repair Windows errors before they cause bigger problems43. Match Grout Close to Tile Color
High-contrast grout creates a grid. That can be attractive, but it makes the wall busier. For a small kitchen, matching grout often feels calmer.
44. Use Open Shelving Only Where It Earns Its Keep
Open shelves work best for daily dishes, glasses, or display items that are used and cleaned often. Avoid replacing too many uppers if you need closed storage for food, medicine, small appliances, or mismatched supplies.
45. Consider Glass-Front Uppers
Glass doors lighten the look while preserving cabinet storage. Use them sparingly unless the contents will stay organized.
Appliance Ideas for Small Kitchens
46. Use a Counter-Depth Refrigerator
A counter-depth refrigerator can save 4 to 8 inches of projection compared with many standard-depth models. Check actual capacity, hinge clearance, and door swing before ordering.
Rank #3
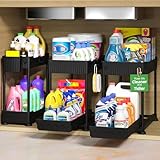
- [Extra Accessories, Endless Uses]: Say goodbye to messy cabinets and cluttered counters. Sevenblue under-sink organizers are a fan favorite—and for good reason. We’ve taken your feedback and made them even better with handy add-ons like hanging cup, C-hooks, and non-slip feet. And they’re not just for under the sink! Use them in the kitchen, bathroom, laundry room, cabinets—you name it. Wherever you need a little extra organization, these shelves have your back
- [Sliding Storage Drawer]: Tired of reaching way back just to grab one thing? We got you. The bottom shelf of under sink organizers and storage slides out smoothly so you can get to your stuff without the hassle. You can even adjust how far it pulls out to fit your setup—no need to take the whole thing out of the cabinet
- [Super Easy Setup]: No tools? No problem. These undersink organizers are a breeze to put together—just follow the step-by-step guide or check out the quick how-to video. You’ll have everything set up in about 3 minutes. Seriously, it’s that easy
- [Strong & Sturdy]: Built tough to handle the heavy stuff. Our shelf support rods are made from reinforced metal—not plastic—and have been tested to hold up to 40 pounds. Whether you're storing cleaning supplies or kitchen gear, this organizer can take the weight without breaking a sweat
- [Attention]: Under bathroom and kitchen sink organizer comes in two sizes. The large size is 15.6inch×8.5inch×14.2inch(L*W*H), the other size is 12.1inch×6.3inch×14.2inch(L*W*H). Please take measurement of the storage room where you intend to use our product for . When you encounter any problems in the process of using the cabinet organizer products.Please feel free to contact us. We promise to solve the problem for you within 24 hours
47. Consider an 18-Inch Dishwasher
An 18-inch dishwasher can be a good fit for a household of one or two, a guest suite, or an ADU. Larger families usually regret losing the capacity.
48. Use Compact Induction Cooking
Induction is fast, easy to clean, and can free visual space when paired with a sleek cooktop. Confirm electrical requirements and panel capacity early; this is not just a countertop decision.
49. Move the Microwave Off the Counter
Use a microwave drawer, built-in shelf, or properly vented over-the-range unit where appropriate. Each option has tradeoffs in cost, ergonomics, and ventilation performance.
50. Plan an Appliance Garage Carefully
An appliance garage can hide a toaster, coffee maker, or blender, but it needs outlets, heat clearance, usable door hardware, and enough counter depth. Avoid creating a pretty cabinet that blocks the best prep corner.
51. Choose Quiet Ventilation
A properly ducted range hood is usually more valuable than an oversized decorative hood. Check local code requirements, duct path, fan rating, and whether makeup air is triggered. Some codes require makeup air for kitchen exhaust systems above certain capacities, commonly around 400 CFM, but local rules vary.
Independent reader supportYour contribution helps us test, update, and keep practical guides available for everyone.Budget-Friendly Style Ideas Under $2,500
52. Replace Hardware
Cabinet hardware can refresh the room for a few hundred dollars. Use wider pulls on drawers, especially for aging-in-place comfort. Check existing hole spacing before ordering.
53. Paint Walls, Not Always Cabinets
Wall paint is a weekend project for many homeowners. Cabinet painting is more demanding. Poor prep on cabinets leads to peeling around pulls, sink bases, and trash zones.
54. Upgrade the Faucet
A quality pull-down faucet improves daily function. Many good models fall in the $200 to $600 range, before labor. Add a new shutoff valve if the existing one is corroded or frozen.
What’s actually slowing this PC down?
Pick the symptom - the matching free tool is one click away.
55. Add pullout inserts
Aftermarket pullouts, lid racks, drawer dividers, and tray organizers can make existing cabinets more useful for $50 to $500 per cabinet, depending on hardware quality.
56. Install a Simple Tile Backsplash
A small backsplash can transform the room for modest cost. Material may be only a few hundred dollars, but labor, wall prep, outlets, trim, and tile layout affect the final price.
57. Swap Bulky Stools for Backless Seating
backless stools tuck under counters and reduce visual clutter. Keep at least 24 inches of width per seat for comfortable use.
Remodel-Level Ideas With the Biggest Payoff
58. Rebuild Cabinets Around Actual Storage Needs
If the budget allows, new cabinets designed around your inventory produce the largest functional improvement. Specify drawer stacks, pantry rollouts, tray dividers, trash pullouts, spice storage, and small-appliance homes before signing cabinet drawings.
Quick wins for a faster PC:
Scan for outdated or missing drivers - takes under a minuteDriver Scan →Repair Windows errors before they cause bigger problemsFix Now →Fix the driver behind crashes, sound loss and screen glitchesFind Drivers →59. Upgrade Electrical and Lighting Together
Small kitchens often expose old wiring, limited circuits, and awkward outlet locations. Kitchen receptacles commonly need GFCI protection, and local adoption of electrical code rules may also affect island power, AFCI protection, dedicated appliance circuits, and placement. Hire a licensed electrician when adding circuits, moving outlets, installing hardwired lighting, or changing range fuel type.
60. Improve Ventilation While the Walls Are Open
If you are already opening walls or ceilings, solve the hood duct path. Ducting through the shortest practical route with the right duct size, termination, and backdraft damper is cleaner than relying on a recirculating hood where serious cooking happens.
When to DIY and When to Hire a Pro
Good DIY candidates include cabinet hardware replacement, drawer organizers, simple shelving, painting walls, swapping stools, adding freestanding carts, and installing non-hardwired plug-in lighting. A careful homeowner can often handle these for under $500 to $2,500, depending on materials.
Hire a professional for cabinet installation, countertop templating and fabrication, tile where walls are uneven, plumbing changes, electrical work, range hood ducting, gas work, structural changes, flooring tie-ins, and any project requiring permits. A small kitchen leaves little tolerance for crooked cabinets or bad sequencing. If base cabinets are out of level by even 1/4 inch across a short run, countertop seams, appliance gaps, and backsplash lines can all suffer.
Permits vary by city and state, but many jurisdictions require permits for electrical changes, plumbing relocation, structural work, new gas lines, significant mechanical ventilation changes, and major remodels. Cosmetic work such as painting, hardware, and like-for-like fixture swaps may not require one, but local rules control. Before demolition, verify permit triggers, shutoff locations, lead paint or asbestos risk in older homes, appliance lead times, panel capacity, and where you will set up a temporary kitchen.
Small Kitchen Mistakes to Avoid
Do not remove upper cabinets just because open shelves look lighter. If you lose 20 linear feet of closed storage and gain only six feet of shelving, the kitchen may photograph well and live poorly. Do not buy appliances before checking cabinet dimensions. Do not install a compact island that leaves only 28 to 32 inches of aisle. Do not choose a high-CFM hood without understanding makeup air rules. Do not bury outlets where countertop appliances cannot reach them. Do not spend heavily on premium surfaces while keeping broken workflow, weak lighting, or unusable lower cabinets.
The best small kitchen design is disciplined. It gives every object a home, keeps the main prep zone clear, uses light without glare, treats ventilation seriously, and spends money where it changes daily use. Style follows naturally when the room works.
Pre-Remodel Checklist
- Measure every wall, ceiling height, opening, casing, and appliance clearance.
- Inventory cookware, dishes, pantry goods, cleaning supplies, small appliances, trays, and trash needs.
- Confirm whether the electrical panel can support new appliances, lighting, and circuits.
- Verify local permit requirements for electrical, plumbing, gas, structural, and ventilation work.
- Check appliance lead times before demolition.
- Confirm countertop material, sink type, faucet holes, backsplash height, and edge detail before templating.
- Plan a temporary kitchen for 2 to 12 weeks, depending on project scope.
- Ask your contractor how dust control, floor protection, debris handling, inspections, and daily access will be managed.
A small kitchen has no room for vague planning. With the right measurements, storage strategy, lighting, ventilation, and budget, it can feel larger, work faster, and hold up better than a bigger kitchen that was designed casually.
Frequently Asked Questions
What is the best layout for a small kitchen?
The best layout is usually the one that protects clear aisles and uninterrupted prep space. Galley, one-wall, and L-shaped kitchens often work better than forcing in an island. Aim for at least 36 inches of clear aisle, with 42 inches or more preferred in busy work zones.
How much does a small kitchen remodel cost in 2026?
A cosmetic small-kitchen refresh commonly runs $5,000 to $20,000. A minor remodel is often $20,000 to $30,000. A mid-range full small-kitchen remodel typically lands around $30,000 to $60,000, while major projects can start around $46,000 and exceed $75,000.
Are open shelves a good idea in a small kitchen?
Open shelves work when they hold daily-use dishes or attractive items that stay organized. They are a poor tradeoff when they replace too much closed storage, especially in kitchens that already lack pantry space, appliance storage, or upper cabinets.
What small kitchen upgrade gives the best storage improvement?
Drawer base cabinets usually provide the biggest daily improvement. They make pots, pans, bowls, containers, and lids easier to reach than lower cabinets with doors. A full-height 18- to 24-inch pantry cabinet is another high-value storage upgrade.
Do I need a permit for a small kitchen remodel?
Permit rules vary locally. Cosmetic work often does not require a permit, but electrical changes, plumbing relocation, gas work, structural changes, new ventilation, and major remodels commonly do. Check with your local building department before demolition.
What makes a small kitchen look bigger?
Use consistent cabinet lines, ceiling-height storage, continuous flooring, fewer grout lines, reflective but not glaring surfaces, slim lighting, counter-depth appliances, and uncluttered counters. Good under-cabinet lighting is one of the most effective visual upgrades.
Quick Recap
Product prices and availability are accurate as of the date/time indicated and are subject to change. Any price and availability information displayed on Amazon at the time of purchase will apply.

