Recommended Free Tools
A good retaining wall can turn a sloped backyard from wasted ground into usable outdoor space. A bad one can lean, crack, trap water, undermine a patio, or fail after a hard rain. The difference is not just the material you see from the yard. It is the excavation, base, drainage, backfill, soil reinforcement, wall height, and whether the wall is carrying extra load from a driveway, pool deck, fence, building, or steep hill above it.
For 2026 budgeting, most residential retaining walls in the United States land somewhere around $3,500 to $9,600, with national averages commonly reported near $5,500 to $6,300. Small garden walls can be closer to $1,200 to $6,000. Engineered hillside walls, driveway-support walls, multi-tier systems, poor-access sites, clay soils, and drainage-heavy projects can climb past $20,000 to $50,000.
As an Amazon Associate I earn from qualifying purchases.
On our job sites, we separate retaining wall planning into two questions: what should the wall look like, and what does the wall have to hold back? This guide gives you 37 useful ideas for a sloped backyard, but it also tells you which ones are mainly decorative, which are contractor territory, and which need engineering before anyone starts digging.
Start With What the Wall Must Do
Retaining walls are not just landscape edging. A true retaining wall resists lateral earth pressure. It may also control erosion, redirect runoff, create terraces, support a patio, protect a driveway edge, or stabilize a steep slope behind the house. The taller the wall and the more weight behind it, the more it behaves like a structural element.
#1 Best Overall

- HEAVY DUTY – 6 Ounce Heavy Duty Geotextile – Don’t settle for lighter weights, the 6 ounce is tough and durable, non-woven fabrics are produced to be high-strength
- EASY TO INSTALL – Save time and money, we stock many sizes to cut down on scrap, one single piece cut to exact dimensions
- MADE TO LAST – Will last many years and stands up to the toughest conditions, Superior strength, dimensionally stable, UV/rot resistant
- MANY USES – Can be used for many different projects including Landscaping, Retaining walls, French drains, Underlayment, Erosion Control, Gardening, Riprap filter fabric, Pond underlayment, Construction Projects and More
- SUPERIOR QUALITY – Super Geotextile offers the highest quality products
Before picking stone, block, timber, concrete, or gabions, walk the yard after rain. Note where water enters the slope, where it sits, and where it should discharge. Water trapped behind a wall adds pressure fast. Many failed walls do not fail because the face material was weak; they fail because there was no working drainage path, the backfill was ordinary dirt, or the wall was never designed for the soil and load behind it.
For most residential projects, use this first-pass decision tree. Under 2 feet high, a wall may be mostly decorative or used for garden edging. From 2 to 4 feet, drainage, compacted base, proper backfill, and batter become much more important. Over 4 feet, or any wall supporting a driveway, patio, pool, fence, building, or steep slope, you should call the building department and expect engineered drawings in many jurisdictions.
Code language varies by city and state, but a common trigger is a retaining wall over 4 feet measured from the bottom of the footing to the top of the wall, or any wall with surcharge loading. That measurement matters. A wall that looks 3 feet tall from the finished yard may count as taller when measured from the footing. Before excavation, call 811 so underground utilities are marked.
What’s actually slowing this PC down?
Pick the symptom - the matching free tool is one click away.
Quick Cost and Design Comparison
Installed cost depends on wall face area, access, soil, drainage, engineering, haul-off, and finish level. A crew that can reach the wall with a mini excavator and compactor will price very differently from a backyard that requires hand digging through a narrow gate. Clay soil, groundwater, freeze-thaw conditions, and steep slopes also increase labor and design requirements.
| Wall idea | Typical 2026 installed cost | Best use | Typical lifespan | Engineering usually needed? |
|---|---|---|---|---|
| Timber wall | $15-$30 per sq. ft. | Low-cost garden terraces | 10-25 years depending on drainage and treatment | Usually no for short garden walls; yes for tall or loaded walls |
| Segmental concrete block | Often $40-$200+ per linear ft. for lower walls | Curved walls, terraces, backyard slopes | 30-75 years when drained and reinforced correctly | Often yes over 4 ft. or with surcharge |
| Poured concrete | $30-$50 per sq. ft.; concrete walls often $20-$60 per sq. ft. | Modern walls, tight sites, structural support | 50-100 years with proper design | Common for structural walls |
| Natural stone or dry-stack | $20-$85 per sq. ft. | Natural yards, garden walls, premium finishes | 50+ years when well built | Depends on height, site, and method |
| Boulder wall | $25-$50 per sq. ft. | Rustic slopes and erosion control | 50+ years | Often for taller or steep-slope work |
| Gabion wall | $10-$40 per sq. ft. | Free-draining rustic or industrial designs | 25-75 years depending on basket coating | Depends on height and loading |
| Stone veneer over CMU or concrete | $30-$80 per sq. ft. for veneer range plus structure | High-end look with engineered structure | 40-75 years with good drainage | Common when structural |
Use these numbers as planning ranges, not bids. A 2-foot garden wall along a planting bed is not priced like a 6-foot wall holding a driveway. Angi’s 2026 data shows height can push linear-foot pricing sharply, with a 2-foot wall around $40 to $200 per linear foot and walls up to 6 feet reaching about $360 per linear foot. The wall face is only part of the job. Excavation, base stone, drainage pipe, geogrid, backfill, compaction, caps, steps, railings, permits, and inspection can all affect the final number.
37 Retaining Wall Ideas for Sloped Backyards
The best retaining wall idea is the one that fits the slope, the soil, the water, and how you want to use the yard. These ideas are grouped by purpose so you can narrow the field quickly.
Budget and Garden Wall Ideas
- Low timber sleeper wall. Best for gentle slopes and raised planting areas under about 2 to 3 feet. Timber is one of the lower-cost options at roughly $15 to $30 per square foot, but it has a shorter service life than concrete or stone. Use drainage stone behind it and avoid trapping irrigation water against the boards.
- Short modular block garden wall. Concrete landscape blocks work well for tidy beds, small terraces, and curved planting edges. For short walls, they are often DIY-friendly if the base is level, compacted, and drained. For taller walls, the system may need geogrid and professional design.
- Dry-stack fieldstone wall. This gives a natural, older-yard look and is excellent for cottage gardens or informal slopes. Dry-stack stone can range from $20 to $85 per square foot. It needs a wide base, careful stone selection, and a slight backward lean into the slope.
- Planter-block retaining wall. Interlocking planter blocks create small planting pockets in the face of the wall. They are best for short walls, herbs, annuals, and trailing plants. They are not the right choice for a tall structural wall unless the system is rated and designed for that use.
- Serpentine garden wall. A gently curved wall looks softer than a straight line and can follow the natural contour of a sloped yard. Curves also help divide long walls into more attractive sections. Segmental blocks are usually the easiest material for this layout.
Natural Stone and Boulder Ideas
- Boulder retaining wall. Large boulders suit wooded lots, lake homes, and naturalized backyards. Installed boulder walls often run about $25 to $50 per square foot. They need enough footprint because the stones are large and the wall face is not thin.
- Limestone wall. Limestone gives a clean, warm, regional look in many parts of the country. It works especially well with traditional homes, patios, and garden steps. Use capstones to shed water and reduce freeze-thaw damage at the top.
- Slate retaining wall. Slate creates a darker, layered appearance and pairs well with modern planting. It can be slippery as paving, but as a wall face it offers strong texture. Drainage behind the wall is still required even if the stone itself seems rugged.
- Naturalized boulder-and-plant mix. Set boulders into the slope with pockets of native grasses, sedges, shrubs, and groundcovers. This is a strong erosion-control look for a backyard that does not need a perfectly flat lawn. Keep large aggressive roots away from the structural zone.
- Rock-garden retaining wall. Use stacked stone, gravel mulch, drought-tolerant plants, and small terraces. This idea is practical for hot, dry sites where turf struggles on a slope. It also reduces mowing on dangerous inclines.
Modern Concrete and Masonry Ideas
- Straight poured-concrete wall. Poured concrete is a good fit for modern homes, tight geometry, and structural work. Concrete retaining walls commonly run about $20 to $60 per square foot, with national project averages around $5,200 and many jobs falling between $3,600 and $9,000. Footings, steel reinforcement, waterproofing, and drainage matter.
- Board-formed concrete wall. This is poured concrete with visible wood grain from the forms. It gives a modern but warmer texture. It is a professional-only wall because forming, reinforcing, bracing, pouring, and curing have to be controlled.
- Reinforced CMU wall. Concrete masonry units can be reinforced with rebar and grout, then finished with stucco, veneer, or paint. This is useful where a structural wall needs a clean architectural face.
- Stucco-faced retaining wall. Stucco over CMU or concrete can match Southwestern, Mediterranean, or contemporary homes. The key is that stucco is only the finish. The structural wall, waterproofing, weeps, and drainage need to be right first.
- Split-face block wall. Split-face block gives texture without separate veneer. It is durable and more finished-looking than plain gray block. It works well for side yards, driveway edges, and utility areas where appearance and toughness both matter.
- Stone veneer over structural concrete. When a homeowner wants a natural stone look but the wall must carry serious load, we often think in layers: engineered concrete or CMU as the retaining system, stone veneer as the finish. This avoids asking decorative stone to do structural work it was not meant to do.
- Corten or steel accent wall. Weathering steel gives a crisp, modern edge for low garden terraces and steps. It is best used as an accent or short retaining element unless engineered. Plan for staining runoff during the early weathering period.
Terraces, Patios, and Outdoor Living
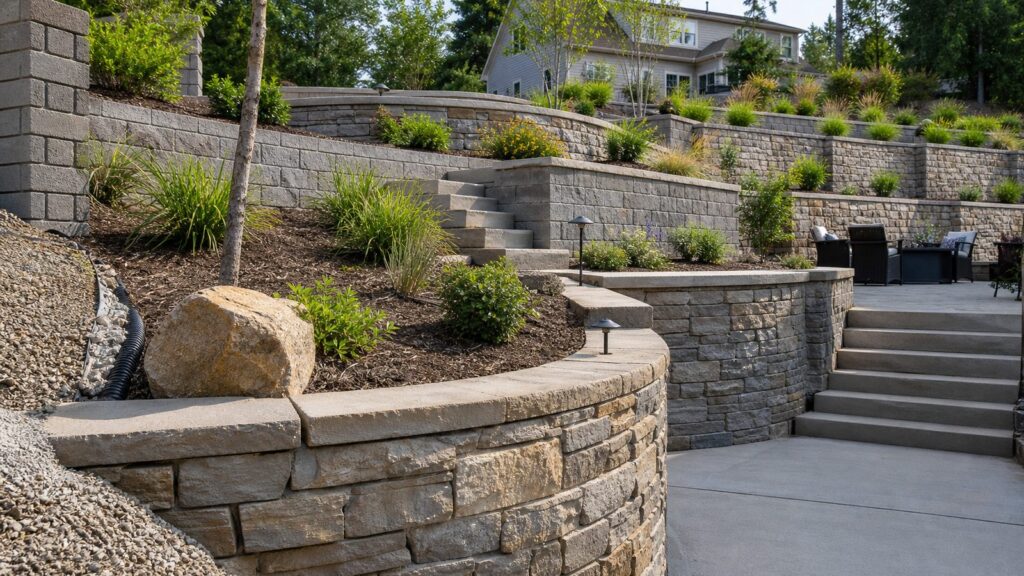
- Two-tier backyard terrace. Instead of one tall wall, use two shorter walls with a planting bed or lawn bench between them. Terracing can reduce the visual scale and create usable levels. Closely spaced walls may still be reviewed as one system, so spacing and engineering matter.
- Patio support wall. A retaining wall can create a flat patio where the yard currently falls away. This is contractor territory because settlement affects pavers, slabs, steps, furniture, and drainage. Expect excavation, compacted fill, geogrid or structural wall design, and a positive drainage outlet.
- Raised fire-pit terrace. Build a level fire-pit area into the slope using a retaining wall and noncombustible paving. Keep seating clearances realistic: a 36-inch walking path around furniture is a good target, and many fire features need 7 to 10 feet of usable diameter.
- Outdoor kitchen terrace. This is a high-load use. Appliances, masonry counters, utilities, people, and paving add surcharge behind the wall. Treat it as an engineered outdoor room, not just a landscape wall.
- Low seat wall at the patio edge. A 18- to 22-inch-high wall can double as informal seating and retain a small grade change. It is a practical way to finish a patio edge, but it still needs drainage if soil is behind it.
- Pool-area retaining wall. Pools and retaining walls require careful coordination because water, soil pressure, deck settlement, barriers, and local code all interact. Any wall near a pool should be designed and built professionally.
Drainage, Planting, and Living Wall Ideas
- Living wall with cascading flowers. Use trailing plants over a block, stone, or concrete wall to soften the face. Good candidates vary by region, but creeping phlox, sedum, thyme, lantana, and trailing rosemary are common examples. Keep irrigation controlled so you are not soaking the backfill.
- Native planting above the wall. Native grasses and deep-rooted perennials can reduce erosion on the slope above a wall. Choose plants suited to your climate and avoid large trees too close to the wall because roots and future trunk growth can create pressure.
- Rain-garden wall. A short wall can shape a rain garden at the toe of a slope, capturing runoff before it crosses a patio or lawn. This is not the same as dumping wall drainage into a wet pocket. The retaining wall drain still needs a reliable outlet, often to daylight, a storm system where allowed, or another approved discharge point.
- Gabion retaining wall. Gabions are wire baskets filled with stone. They are naturally free-draining and can suit rustic, modern, or industrial designs. Typical installed costs run about $10 to $40 per square foot, but baskets need adequate width, corrosion-resistant coating, and a stable base.
- Green-faced segmental wall. Some block systems allow vegetation in the face. They can blend into a slope better than solid masonry. Use them where the manufacturer supports the wall height and reinforcement requirements.
Steps, Paths, Driveways, and Side Yards
- Built-in steps through the wall. Steps make terraces usable and keep foot traffic from eroding planting beds. Outdoor steps commonly use 6- to 7-inch risers and 12-inch or deeper treads, but exact dimensions should follow local code and site conditions.
- Side-yard path wall. Many side yards slope toward the house or fence. A narrow retaining wall can create a safe walkway and move water away from the foundation. Pay attention to swales, downspouts, and property-line drainage rules.
- Driveway edge retaining wall. A wall supporting a driveway is almost always professional work because vehicles create surcharge. Guardrails, drainage, frost depth, and soil bearing capacity can all come into play.
- Stair-stepped block wall. Instead of one continuous top elevation, the wall steps down with the grade. This is useful along sloping property lines and paths. Caps, corners, and drainage transitions must be planned before installation.
- Wall with integrated lighting. Low-voltage lights under caps or along steps improve safety and make the wall useful after dark. Run conduit or sleeves during construction so wiring is protected and serviceable.
- Privacy fence above a retaining wall. This looks simple but can be structurally complicated. Wind load from the fence adds force to the wall. Fence posts should not be casually mounted into a retaining wall unless the wall was designed for it.
Structural and Professional-Only Ideas
- Anchored retaining wall. Anchored walls use tiebacks, soil nails, or other reinforcement to resist earth pressure. They are used where space is limited or loads are high. This is engineer-required work.
- Geogrid-reinforced segmental wall. Many taller block walls rely on layers of geogrid extending back into compacted reinforced soil. The reinforced soil mass is a major part of the wall system. Soil type, grid length, lift thickness, and compaction are not details to improvise.
- Multi-tier engineered hillside wall. For steep backyards, a series of engineered tiers can create lawn, planting, stairs, and patio zones. Walls over 10 feet, tall combined systems, clay soils, and hillside lots need closer review of settlement, drainage, global stability, and construction quality control.
What Drives Retaining Wall Cost
The visible material is only one cost factor. Height is usually the biggest driver because pressure increases with retained soil depth. A wall that doubles in height is not simply twice the work. It may need a wider base, more excavation, stronger reinforcement, longer geogrid, more drainage aggregate, engineering, and inspections.
Rank #2

- MEDIUM DUTY – 4 Ounce Heavy Duty Geotextile – Don’t settle for lighter weights, the 4 ounce is tough and durable, non-woven fabrics are produced to be high-strength
- EASY TO INSTALL – Save time and money, we stock many sizes to cut down on scrap, one single piece cut to exact dimensions
- MADE TO LAST – Will last many years and stands up to the toughest conditions, Superior strength, dimensionally stable, UV/rot resistant
- MANY USES – Can be used for many different projects including Landscaping, Retaining walls, French drains, Underlayment, Erosion Control, Gardening, Riprap filter fabric, Pond underlayment, Construction Projects and More
- SUPERIOR QUALITY – Super Geotextile offers the highest quality products
Length and face area matter too. Contractors often think in square feet of wall face for material and labor, but mobilization, access, and complexity can make small jobs seem expensive per foot. A 25-foot-long wall that is 4 feet tall has about 100 square feet of face. Depending on material and conditions, that could be a $5,000 project or a $15,000 project.
Soil is another major variable. Clay and expansive soils hold water and exert more pressure when saturated. Sandy or granular soils may drain better but still need compaction. In freeze-thaw climates, footing depth, frost heave, and drainage are critical. In seismic zones, hillside areas, and high-rainfall or hurricane regions, wall design should account for regional loads and water behavior.
Access can change the budget quickly. If a skid steer, mini excavator, and plate compactor can reach the wall, production is faster. If materials must be carried by hand down steps or through a 36-inch gate, labor rises. Demolishing a failed wall, hauling off wet soil, removing tree roots, and relocating utilities can also add thousands.
For planning, a small under-3-foot garden terrace may fit a $2,000 to $6,000 budget in many markets. A typical residential wall often falls in the $3,500 to $9,600 range. A structural hillside wall, driveway-support wall, or multi-tier system can exceed $20,000 to $50,000 when engineering, access, drainage, and site work are substantial.
Free tools Windows power users keep installed
One-click scans. No signup required.
Drainage and Backfill Details Homeowners Should Ask About
If a retaining wall proposal does not explain drainage, ask for clarification before signing. A basic wall drainage assembly often includes a compacted crushed-stone base, free-draining aggregate behind the wall, filter fabric where appropriate, and a 4-inch perforated drain pipe placed low behind the wall. That pipe should discharge somewhere legal and visible enough to verify flow, commonly called daylighting.
Backfill is not just whatever came out of the hole. Many wall systems need clean angular stone directly behind the wall and compacted soil in controlled lifts farther back. Segmental retaining walls may require reinforced soil zones with geogrid extending several feet behind the face. Best-practice guidance from the masonry industry emphasizes that retained soil, foundation soil, reinforced soil, and imported backfill all matter because the soil mass is part of the system.
We also look for water sources beyond rainfall. Downspouts, sump lines, pool overflow, irrigation heads, neighbor runoff, and poorly graded patios can all load the wall with water. Fixing those issues before construction is cheaper than rebuilding a bowed wall later.
Permits, Engineering, and Safety Notes
Permit rules are local, but homeowners should treat 4 feet as an important threshold. Many jurisdictions exempt low retaining walls only when they are not over 4 feet measured from the bottom of the footing to the top of the wall and are not supporting surcharge. Surcharge means extra load behind the wall, such as a driveway, parked vehicle, building, patio, pool, steep slope, or fence.
Rank #3

- HEAVY DUTY 8 OZ GEOTEXTILE FABRIC: Heavy duty non woven polypropylene drainage and filter fabric for French drains, retaining walls, road stabilization, erosion control, landscaping, rip rap, geocell, and construction projects.
- MADE IN USA QUALITY: Manufactured in America for buyers who need consistent material quality, dependable performance, and strong fabric standards for landscaping, drainage, erosion control, and construction applications.
- HIGH-FLOW DRAINAGE AND FILTRATION: Designed with a 140 GPM per square foot flow rate to allow water to pass through while helping filter soil, reduce clogging, and support French drains, trench drains, blanket drains, and retaining wall drainage.
- 205 LB TENSILE STRENGTH: Industrial grade 8 oz non woven polypropylene provides heavy duty tear resistance for demanding use under gravel, rip rap, road base, retaining walls, drainage stone, and landscape installations.
- FLEXIBLE NON WOVEN CONSTRUCTION: Soft, flexible geotextile fabric conforms to uneven surfaces, slopes, trenches, drainage channels, and irregular ground conditions, making installation easier than stiff woven fabric in many applications.
Do not assume that splitting one tall wall into two tiers avoids engineering. If tiered walls are close together, the upper wall can load the lower wall, and the building department or engineer may evaluate them as one retaining system. The spacing, height, slope angle, and soil conditions decide how independent they really are.
Safety also includes fall protection. A retaining wall that creates a drop near a patio, walkway, driveway, or play area may need a guard or fence. That guard adds load and must be coordinated with the wall design. Post holes cut behind a finished wall can damage drainage or geogrid, so plan railings and fences before construction.
Call 811 before digging, even for a short wall. Gas, electric, communications, irrigation, lighting, and drainage lines can run through backyards in unexpected places. Utility locating should happen before excavation, layout, or machine work.
When to DIY and When to Hire a Pro
A careful homeowner can often build a low decorative wall under about 2 feet, especially with modular landscape block or small timber, if the site is gentle and there is no load above it. Expect real labor: excavation, hauling base stone, compacting, leveling the first course, cutting blocks, placing drainage stone, and resetting grade. A small weekend wall can become a 3- to 5-day job if access is poor or the base is not prepared correctly.
The Tool Desk
Outbyte Driver Updater FREEScan for outdated or missing drivers - takes under a minuteDriver Scan →Outbyte PC Repair FREERepair Windows errors before they cause bigger problemsFix Now →Consider hiring a contractor for walls between 2 and 4 feet, walls near the house, walls that require steps, walls with drainage problems, and any wall where failure would damage a patio, fence, driveway, or neighbor’s property. Good installation is about sequencing. The base course has to be level, the wall has to lean or lock back as designed, backfill must be compacted in lifts, and drainage must be protected from sediment.
Bring in an engineer or a design-build contractor for walls over 4 feet, walls holding a driveway or pool deck, walls below a steep slope, walls with groundwater, walls in expansive clay, walls near foundations, and walls replacing a failed or leaning structure. If an existing wall is bowing, cracking, rotating, or pushing caps out of line, do not simply rebuild the face in the same place. Find out why it moved.
Independent reader supportYour contribution helps us test, update, and keep practical guides available for everyone.How to Choose the Right Idea for Your Backyard
Start with the slope severity. For a gentle slope, low block, timber, stone edging, or a planted terrace may be enough. For a moderate slope, segmental block with drainage, a boulder wall, or a two-tier terrace can create usable space without making the yard feel boxed in. For a steep slope, think in terms of engineered systems, access for equipment, and where water will leave the site.
Rank #4
- HEAVY DUTY 8 OZ GEOTEXTILE FABRIC: Heavy duty non woven polypropylene drainage and filter fabric for French drains, retaining walls, road stabilization, erosion control, landscaping, rip rap, geocell, and construction projects.
- MADE IN USA QUALITY: Manufactured in America for buyers who need consistent material quality, dependable performance, and strong fabric standards for landscaping, drainage, erosion control, and construction applications.
- HIGH-FLOW DRAINAGE AND FILTRATION: Designed with a 140 GPM per square foot flow rate to allow water to pass through while helping filter soil, reduce clogging, and support French drains, trench drains, blanket drains, and retaining wall drainage.
- 205 LB TENSILE STRENGTH: Industrial grade 8 oz non woven polypropylene provides heavy duty tear resistance for demanding use under gravel, rip rap, road base, retaining walls, drainage stone, and landscape installations.
- FLEXIBLE NON WOVEN CONSTRUCTION: Soft, flexible geotextile fabric conforms to uneven surfaces, slopes, trenches, drainage channels, and irregular ground conditions, making installation easier than stiff woven fabric in many applications.
Next, match the material to the house. Modern homes usually take poured concrete, board-formed concrete, steel accents, gabions, or clean split-face block well. Traditional homes often look better with limestone, fieldstone, brick-compatible masonry, or stone veneer. Wooded lots and informal landscapes can handle boulders, dry-stack stone, and native planting more naturally.
Do these 3 things before closing this tab:
1Scan for outdated or missing drivers - takes under a minute2Repair Windows errors before they cause bigger problems3Fix the driver behind crashes, sound loss and screen glitchesThen decide what the flat space is worth. If the wall creates a patio, fire-pit area, play lawn, parking space, or safe walkway, it may justify a higher budget. If it only frames a bed, keep the wall short and simple. The most expensive mistake is building a pretty wall that does not solve the actual grade or drainage problem.
What a Proper Build Sequence Looks Like
A professional retaining wall starts with layout, utility marking, grade planning, and drainage planning. Excavation follows, including enough room behind the wall for stone, pipe, reinforcement, and compaction equipment. The base is installed with crushed stone or specified footing material, compacted, and leveled carefully because every course depends on the first one.
For segmental walls, blocks are set course by course, with setback, pins, lips, or connectors installed according to the wall system. Drainage aggregate is placed behind the wall, and geogrid is installed at specified elevations when required. Backfill is compacted in lifts, not dumped in one heavy load. Caps, steps, lighting sleeves, and finish grading come after the structure is stable.
For poured concrete or reinforced CMU, the process includes footing excavation, forms, steel reinforcement, inspection where required, concrete placement, curing, waterproofing or dampproofing where appropriate, drainage board or stone, pipe, backfill, and final grading. Concrete may look finished quickly, but it gains strength over time, and backfilling too aggressively too soon can damage the wall.
Quick wins for a faster PC:
Clear out junk files and repair common Windows errorsFree Scan →Scan for outdated or missing drivers - takes under a minuteDriver Scan →Repair Windows errors before they cause bigger problemsFix Now →The finished grade should move surface water away from the wall and the house. The drain outlet should remain accessible. Planting should protect the slope without burying weep holes, caps, or inspection points. A retaining wall is a system; the part you see is only the front of it.
The Bottom Line
The best retaining wall for a sloped backyard is one that makes the yard more usable while respecting soil, water, height, and load. For a short garden wall, you can focus on style, budget, and planting. For anything tall, loaded, wet, or close to valuable structures, start with drainage and engineering before choosing the finish.
Best Value
- MEDIUM DUTY – 4 Ounce Heavy Duty Geotextile – Don’t settle for lighter weights, the 4 ounce is tough and durable, non-woven fabrics are produced to be high-strength
- EASY TO INSTALL – Save time and money, we stock many sizes to cut down on scrap, one single piece cut to exact dimensions
- MADE TO LAST – Will last many years and stands up to the toughest conditions, Superior strength, dimensionally stable, UV/rot resistant
- MANY USES – Can be used for many different projects including Landscaping, Retaining walls, French drains, Underlayment, Erosion Control, Gardening, Riprap filter fabric, Pond underlayment, Construction Projects and More
- SUPERIOR QUALITY – Super Geotextile offers the highest quality products
If you are comparing ideas, use the 37 options above as a design menu, then sort them into three buckets: DIY-friendly under about 2 feet, contractor-recommended from 2 to 4 feet or where drainage is tricky, and engineer-required over 4 feet or with surcharge. That simple filter prevents most expensive mistakes and leads to a wall that looks good because it was built correctly.
Frequently Asked Questions
What is the cheapest retaining wall for a sloped backyard?
Timber is often the lowest-cost option, commonly around $15 to $30 per square foot in 2026. It works best for short garden walls, but it usually does not last as long as properly drained concrete, stone, or engineered block.
PC Slower Than It Used to Be?
A free scan shows the junk files, broken settings and background clutter dragging Windows down - then fixes them in one click.Free scan · Windows 10 & 11Crashes, No Sound, or Screen Glitches?
Random freezes, missing sound and display glitches usually trace back to one bad driver. Find and replace yours safely.Free scan · under a minuteHow tall can a retaining wall be before it needs a permit?
Many jurisdictions use 4 feet as a key threshold, measured from the bottom of the footing to the top of the wall. Walls with surcharge loads may need permits or engineering even if they are shorter, so check with your local building department.
Are tiered retaining walls better than one tall wall?
Often, yes. Tiered walls can look better and create more usable planting or patio areas. However, closely spaced tiered walls can act like one larger retaining system, so spacing, drainage, and engineering still matter.
What causes retaining walls to fail?
Common causes include poor drainage, saturated backfill, inadequate base preparation, weak soil, no geogrid where required, excessive surcharge, and rebuilding a failed wall without correcting the original problem.
Can I build a retaining wall myself?
A low decorative wall under about 2 feet may be reasonable for an experienced DIY homeowner. Hire a contractor for taller walls, drainage problems, steps, patios, and walls near structures. Use an engineer for walls over 4 feet or walls supporting driveways, pools, buildings, or steep slopes.
Quick Recap
Product prices and availability are accurate as of the date/time indicated and are subject to change. Any price and availability information displayed on Amazon at the time of purchase will apply.

