Recommended Free Tools
Some links on this page are affiliate links: if you buy through them we may earn a commission, at no extra cost to you.
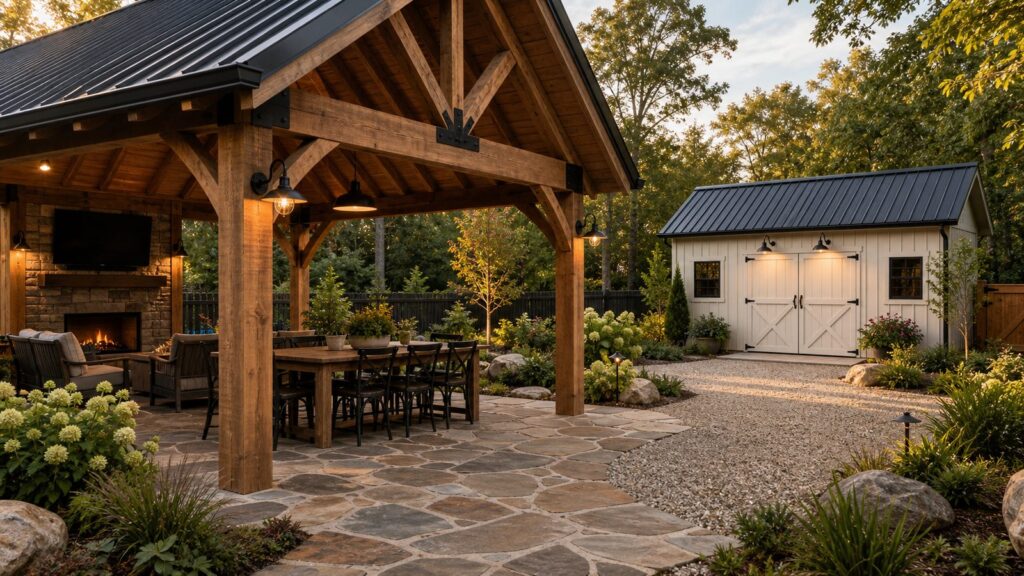
A timeless barn-inspired backyard is not built by hanging a few horseshoes on a fence. The version that lasts combines practical outdoor structures, durable materials, good drainage, and a restrained rustic style that feels connected to the house. Think heavy timber posts, board-and-batten siding, metal roofing, black or galvanized hardware, gravel or stone paving, warm lighting, and a layout that actually works for cooking, shade, storage, and entertaining.
On our job sites, the best rustic backyards usually include two or three strong barn cues, not ten. A timber pergola with black brackets and a gravel dining court can be enough. A barn-look shed with board-and-batten siding and a metal roof can anchor the yard without turning it into a theme set. A covered pavilion with exposed rafters and gooseneck lights can feel classic for decades if the roof, posts, footings, and water details are handled correctly.
As an Amazon Associate I earn from qualifying purchases.
The key is to design it like a real outdoor-living system. That means sizing the structure for furniture clearances, choosing materials for local climate, checking setbacks and permits, keeping wood out of standing water, and budgeting with current 2026 construction costs in mind.
Start With the Structure, Not the Decor
Rustic barn style works because barns are simple, useful buildings. The backyard version should follow the same rule. Before picking stain colors or light fixtures, decide what the structure needs to do.
#1 Best Overall

- DIMENSIONS & SUPERIOR STRENGTH: Thread Diameter 0.25" - Head Diameter 0.55" - Length 3" - Use with T30 Star Bit. Crafted from heat treated steel, LIONMAX heavy duty lag screws offer unmatched strength and reliability for long-lasting woodworking projects
- ANTI-CORROSION COATINGS: The lag screws passed the 1000 Hour Salt Spray Test without coating failures. They come with double coatings that feature excellent protection against corrosion and rust, making them long-lasting even in harsh conditions
- KNURL THREAD & SELF-TAPPING: The knurled shank significantly reduce drill torque requirements, and the deep, sharp threads allow easy drilling into the wood without damage. The type 17 notched extra sharp point makes screwing a breeze, reducing the need for pre-drilling and saving you time and effort
- MODIFIED TRUSS WASHER HEAD & STAR DRIVE: The modified truss washer head design of structural lag screw provides a flush and neat finish, enhancing the overall appearance of your woodworking creations. Featuring a T30 star drive style, these wood screws enable safe and efficient fastening without slipping
- WIDE APPLICATIONS: LIONMAX lag screw bolts are ideal for outdoor, home and industrial applications such as deck building, log construction, timber framing, laminated beams and pole barns
Most homeowners are trying to solve one or more of these problems:
- Shade: A pergola, arbor, or partial roof over a patio.
- Weather protection: A covered patio or pavilion with a real roof.
- Storage: A barn-look shed, garden structure, or firewood bay.
- Privacy: Board-and-batten screens, slatted fencing, or corrugated metal panels.
- Outdoor cooking: A grill station, bar, prep counter, or kitchen shelter.
- Defined space: Gravel, pavers, stone, low walls, posts, lighting, and planting beds that make the yard feel intentional.
A 10 by 12 foot pergola can work well for a small seating area. A 12 by 16 foot structure is a more realistic size for a dining table with chairs, because you need room for chair pullback and circulation. For a pavilion or covered patio, we usually want at least 3 feet of clear walking space around the main furniture zone and more near grills, doors, steps, and gates.
The Tool Desk
Outbyte PC Repair FREEClear out junk files and repair common Windows errorsFree Scan →Outbyte Driver Updater FREEScan for outdated or missing drivers - takes under a minuteDriver Scan →If the structure is too small, people bump into posts and furniture. If it is too large for the house, it looks awkward and can create drainage or permitting problems. The sweet spot usually comes from matching the structure to the house rooflines, siding rhythm, trim color, or masonry base.
Choose the Right Barn-Inspired Feature
There are several ways to bring barn character into a backyard. The right choice depends on how much shelter, storage, and budget you need.
Rustic Pergola
A pergola gives filtered shade without a fully enclosed roof. It is a good fit over patios, outdoor dining areas, walkways, hot tub zones, and garden entries. For a barn-inspired version, use square posts, heavier beams, exposed rafter tails, black hardware, and a natural or semi-transparent stain.
Common sizes include 10 by 10 feet, 10 by 12 feet, 12 by 16 feet, and 14 by 18 feet. For a dining zone, 12 by 16 feet is often the first size that feels comfortable. If you add privacy screens, lighting, heaters, or climbing vines, plan the layout before setting posts because those features affect clearances and maintenance access.
Windows Errors? Fix Them Before They Spread
Repair common Windows errors and clear accumulated junk for a smoother, more stable PC - no reinstall needed.Free scan · no reinstallOutdated Drivers Are Slowing You Down
One free scan finds every outdated or missing driver and matches the right update for your exact hardware.Free scan · exact hardware matchCovered Patio or Pavilion
A pavilion is a roofed outdoor structure, often detached from the house. A covered patio may be attached or detached. This is the better choice when homeowners want protection from rain and stronger shade than a pergola provides.
For a barn look, we often use exposed rafters, timber posts, a gable or shed roof, metal roofing, cupola-inspired ventilation details, and gooseneck fixtures. The roof design matters most. A roof adds wind uplift, snow load, flashing, gutters, drainage, and footing requirements. It should be treated as a building component, not an upgraded pergola.
Barn-Look Shed
A shed can do more than hide tools. A well-placed barn-style shed can define a garden, screen utilities, store cushions and equipment, or serve as a workshop. Board-and-batten siding, double doors, a metal roof, black hinges, and simple trim provide the barn character without overdoing it.
Many homeowners look at 8 by 10, 10 by 12, and 12 by 16 foot sheds. The jump from 10 by 12 to 12 by 16 is significant: you go from 120 square feet to 192 square feet, which can affect permit requirements, foundation choices, and cost.
Quick wins for a faster PC:
Repair Windows errors before they cause bigger problemsFix Now →Fix the driver behind crashes, sound loss and screen glitchesFind Drivers →Clear out junk files and repair common Windows errorsFree Scan →Privacy Walls and Outdoor Bars
Board-and-batten privacy walls, corrugated metal accent panels, timber-framed bar counters, and firewood structures are useful smaller projects. These work best as accent planes. Covering every surface in corrugated metal or barn wood can make a yard feel heavy and dated. One well-built privacy wall behind a grill, seating area, or spa is usually stronger visually than wrapping the entire yard.
Rank #2

- SUPERIOR ANTI-RUST COATING: Tan coated exterior wood screws 3 inch through 1500 hours salt spray test against erosion and rust. These deck screws for exterior can be exposed to the sun, humidity, rain and snow condition for a long time
- STAR/TORX DRIVE: Star/Torx drive deck screws with 6 contact points prevent stripping, save drive torque and further fasten screws into wood construction, eliminate loose or camout
- AGGRESSIVE THREAD + SELF-TAPPING POINT: No pre-drilling, exterior decking screws with self-tapping point and coarse thread increase tapping power. Ideal exterior wood screws for treated deck, fence and other outdoor wood projects
- FINGER PROTECTION SHANK: Smooth shank of deck screw protects your fingers from sharp threads, convenient for picking/holding wood screws up
- PACKAGE: #10 x 3" Deck Screws, 300 Pieces, T-25 Star Drive Bit Included. LIONMAX Deck Screws are arranged in a nice container for convenient storage with clear label for easy recognition
2026 Cost Guide for Rustic Backyard Structures
Rustic details can be economical or expensive depending on the structure. A simple pergola kit is very different from a custom timber pavilion with a metal roof, fans, heaters, gutters, and electrical. Lumber pricing remains volatile in 2026, so any estimate should include a current material check before contracts are signed. As of late July 2026, framing lumber was still moving week to week, with national indicators showing modest short-term increases and lumber trading near $615 per 1,000 board feet.
Use the table below as a planning range, not a final bid. Site access, footings, grading, utilities, inspections, regional labor rates, and finish level can move the number quickly.
| Project Type | Typical 2026 Cost Range | Best Use | Major Cost Drivers |
|---|---|---|---|
| Basic DIY pergola kit | $400-$1,500+ | Small shade feature on a prepared patio | Size, material, anchoring, stain, delivery, tools |
| Professionally installed pergola | $2,100-$6,400 common range; broader projects around $1,463-$7,994 | Dining area, seating zone, garden structure | Footings, post size, cedar vs treated pine, hardware, labor |
| 12×16 wood pergola | About $3,000-$10,500 installed | Outdoor dining or larger lounge area | Wood species, beam size, site prep, staining, electrical |
| Custom timber pergola or premium shade system | $15,000-$50,000+ | High-end outdoor living space | Large spans, motorized louvers, lighting, screens, engineering |
| Barn-look shed | About $1,875-$8,250 common range; around $3,500 average | Storage, garden equipment, small workshop | Foundation, siding, roof, doors, windows, insulation, electrical |
| Shed cost per square foot | $20-$150 per square foot | Budgeting custom sheds and workshops | DIY vs pro build, size, slab, finishes, utilities |
| Small barn-style backyard structure | About $3,000-$10,300 before many upgrades | Mini barn, storage, hobby space | Delivery, foundation, roof, options, access |
| Covered patio or pavilion | Often highly variable; custom builds can exceed pergola costs substantially | Rain protection, outdoor kitchen, year-round use | Roof loads, attachment, slab or stone base, gutters, electrical, fans, screens |
For budgeting, separate the structure from the site work. A homeowner may price a pergola at $5,000, then discover the patio base, grading, drainage, electrical, staining, and permit drawings add several thousand more. That is not a surprise to a builder, but it often gets missed in inspiration planning.
Materials That Look Rustic Without Failing Early
Barn inspiration depends heavily on texture: wood grain, metal roofing, stone, gravel, and dark hardware. The trick is choosing materials that can survive outdoors in your climate.
Wood Framing
For posts, beams, rafters, deck framing, and ground-adjacent members, use structural lumber that is suitable for the exposure. Common choices include pressure-treated pine, cedar, redwood, engineered outdoor-rated timber, steel, or properly detailed post-frame materials.
Reclaimed barn wood can be beautiful, but we do not treat it as automatically structural. It may have rot, insect damage, hidden nails, old paint, unknown grade, or section loss. It also moves with moisture. We prefer reclaimed wood for ceiling boards, cladding, privacy panels, accent walls, shelves, bar fronts, or furniture. For load-bearing posts and beams, use rated material and known connectors.
Metal Roofing and Accents
Corrugated metal and standing-seam metal both fit the barn language. Corrugated panels are usually less expensive and more casual. Standing-seam metal costs more but gives a cleaner, longer-lasting look on higher-end structures.
Do these 3 things before closing this tab:
1Scan for outdated or missing drivers - takes under a minute2Repair Windows errors before they cause bigger problems3Fix the driver behind crashes, sound loss and screen glitchesPay attention to corrosion. Galvanized hardware may be acceptable in many inland locations, but stainless steel or upgraded coatings are often the better choice near salt air, pools, treated lumber, or high-corrosion environments. Mismatched fasteners can stain wood, loosen early, or react with preservative-treated material.
Stone, Gravel, and Concrete
Gravel and natural stone make a rustic structure feel grounded. For daily-use areas, we want a compacted base, edge restraint, and enough slope to move water away from the house. For patios, a 1/8 to 1/4 inch per foot slope is commonly used depending on surface and drainage plan.
Concrete can also work if it is detailed with saw cuts, broom finish, exposed aggregate, or stone borders. The goal is not to fake an old farmyard. It is to build a clean, durable outdoor floor that can handle furniture, foot traffic, weather, and maintenance.
Design Rules for a Timeless Barn Backyard
The difference between timeless and trendy is restraint. Use barn elements as architectural cues, then keep the rest simple.
What’s actually slowing this PC down?
Pick the symptom - the matching free tool is one click away.
Rank #3

- 137PCS 3-INCH DECK SCREWS: The 2-pound package includes approximately 137 pieces of #10 x 3-inch deck screws and one matching T25 star drive bit. A practical exterior wood screw set for decks, fences, framing and general outdoor construction projects.
- RUST-RESISTANT EPOXY COATING: The bronze epoxy-coated surface helps protect the screws against moisture, weather exposure and corrosion during exterior use. These coated deck screws are suitable for outdoor wood projects where ordinary uncoated screws may rust more quickly.
- T25 STAR DRIVE FOR SECURE INSTALLATION: The star drive recess provides multiple points of contact with the included T25 driver bit, helping reduce slipping and cam-out during installation. The drive design supports efficient fastening with a drill or impact driver.
- #10 x 3" FOR DEEP WOOD FASTENING: The 3-inch length provides deeper penetration when joining wood boards, lumber and outdoor project components. These long wood screws are suitable for deck boards, fence rails, posts, gates, pergolas, sheds, planters and outdoor furniture.
- VERSATILE EXTERIOR WOOD SCREWS: Use these outdoor screws for decking, fencing, framing, landscaping projects, garden beds, wooden walkways, docks, porches, patios, workshops and general wood construction. The bronze finish blends naturally with many wood colors for a clean appearance.
Use Two or Three Barn Cues
Good choices include board-and-batten siding, exposed rafters, metal roofing, cupola-style roof detail, black strap hinges, gooseneck lighting, heavy timber posts, gravel paving, sliding-style shed doors, or galvanized planters. Pick two or three. If every surface has a barn reference, the yard becomes staged instead of lived-in.
Repeat One Element From the House
A backyard structure should not look dropped onto the property. Tie it to the main house through one shared detail: roof color, trim color, stone base, siding spacing, post color, window style, or hardware finish. If the house has black window frames, black pergola hardware can make the structure feel intentional. If the house has warm stone, use the same tone at the patio edge or shed base.
Keep Proportions Honest
Oversized posts on a tiny pergola can look cartoonish. Thin posts under a roofed pavilion can look weak, even if technically adequate. For many residential pergolas, 6×6 posts look better and feel more substantial than 4×4 posts, especially on structures larger than 10 by 10 feet. For large pavilions, post and beam sizing should be engineered or selected from approved span tables.
Control the Color Palette
A timeless rustic backyard usually works with natural wood, weathered gray, warm white, charcoal, galvanized metal, stone, and planting greens. Avoid making every element dark brown or distressed. Too much artificial weathering can age badly. A semi-transparent stain on real wood often looks better than a heavy opaque finish that hides the grain and peels when neglected.
Free tools Windows power users keep installed
One-click scans. No signup required.
Water Management Is the Difference Between Rustic and Rotten
Most outdoor structures fail because of water. Rustic styling often uses wood, and wood needs smart detailing.
On our job sites, we focus on these details before finishes:
- Keep wood above grade: Posts and trim should not sit in soil, mulch, or standing water.
- Use proper post bases: Metal bases help separate posts from wet concrete and allow inspection.
- Protect end grain: Cut ends absorb water quickly and should be sealed or detailed away from exposure.
- Slope hardscapes: Patios should drain away from the house and away from wood members.
- Add gutters where needed: A metal roof dumping water beside posts or onto a patio edge will cause problems.
- Vent cladding: Board-and-batten and reclaimed boards need a way to dry after rain.
- Avoid leaf traps: Roof valleys, vines, and tight corners must be accessible for cleaning.
For roofed structures, flashing is not optional. Where a covered patio attaches to the house, the ledger, roof intersection, siding transition, and water-resistive barrier must be detailed correctly. A small leak hidden behind siding can become a major repair.
Permits, Setbacks, and Safety Checks
Permit rules vary by city, county, state, HOA, flood zone, fire zone, and structure type. Do not assume a pergola, shed, or pavilion is exempt because it is in the backyard.
Many jurisdictions allow some small accessory structures without a building permit, often around 120 square feet, but the details vary. Even when a building permit is not required, zoning setbacks, easements, height limits, lot coverage limits, drainage rules, electrical permits, and HOA approvals may still apply. A 10 by 12 shed is 120 square feet. A 12 by 16 shed is 192 square feet and is much more likely to trigger additional requirements.
Use this checklist before construction:
- Confirm property setbacks for rear and side yards.
- Check utility easements, drainage easements, and septic areas.
- Call 811 before digging footings, posts, or utility trenches.
- Verify HOA design rules for sheds, roof colors, heights, and exterior materials.
- Ask whether the structure is considered attached or detached.
- Confirm whether electrical work requires a separate permit.
- Check snow, wind, hurricane, wildfire, flood, or coastal corrosion requirements.
- For roofed structures, confirm footing sizes, uplift connectors, rafter spans, and roof drainage.
A pergola with open rafters may be treated differently than a pavilion with a solid roof. A detached shed may be treated differently than a covered patio attached to the house. Once you add a roof, electrical, plumbing, gas, heaters, fans, or an outdoor kitchen, the review can become more involved.
When to DIY vs When to Hire a Pro
Some rustic backyard work is reasonable for skilled DIYers. Other parts should be handled by a licensed contractor, electrician, or engineer.
Rank #4

- QUALITY MATERIALS: These heavy-duty wood screws are made of high-quality, heat-treated steel and are compatible with ACQ-treated wood.
- ANTI-RUST: These screws are coated with a high-performance coating that makes the screws resistant to rusting in outdoor construction, making them ideal for outdoor use.
- EXCELLENT GRIP: The serrated thread design of these heavy-duty wood screws provides a secure and stable connection, which is essential for decking projects.
- EASY TO INSTALL: Sharp points and a self-drilling feature allow these heavy-duty wood screws to be installed quickly and efficiently on decking and other wood surfaces.
- T30 BIT: Star drive design maximises torque, reduces projection and protects fasteners and bits.
Good DIY Candidates
DIY may make sense for small decorative arbors, gravel seating areas, simple privacy screens, raised planters, pre-engineered pergola kits, minor trim upgrades, and cosmetic shed details. If the structure is small, freestanding, not roofed, not tied to the house, and does not include utilities, a careful homeowner may be able to handle it.
Even then, read the manufacturer’s instructions, use the specified anchors, and check local rules. A pergola kit sitting on patio pavers without proper anchoring can move in wind. A privacy wall can act like a sail. A small shed without a level foundation can rack, leak, and ruin doors.
Hire a Pro When the Work Affects Structure or Safety
Bring in a professional for attached covers, pavilions, large pergolas, heavy timber work, electrical, gas, outdoor kitchens, roof tie-ins, retaining walls, concrete footings, complex drainage, steep slopes, snow regions, hurricane zones, wildfire interface areas, and any structure close to property lines or easements.
On a professional build, we want clear drawings, footing details, connector specifications, material selections, finish schedule, drainage plan, and permit responsibility spelled out before work starts. That paperwork is not bureaucracy. It is how you avoid a good-looking structure that fails inspection or creates a water problem.
Independent reader supportYour contribution helps us test, update, and keep practical guides available for everyone.Lighting, Furniture, and Layout Details That Make It Work
Lighting is one of the easiest ways to make a barn-inspired backyard feel finished. Use layers instead of one bright fixture.
- Gooseneck lights: Strong barn cue for sheds, bars, and pavilion walls.
- Low-glare path lights: Safer circulation from the house to the structure.
- Task lights: Needed at grills, bars, prep counters, and steps.
- Ceiling fans: Useful in covered patios and pavilions when rated for damp or wet locations.
- Dimmed ambient lighting: Better for dining than exposed high-output bulbs.
Plan furniture before finalizing post locations. For a dining table, leave roughly 36 inches behind chairs where people need to pull out and pass. For grill zones, follow the grill manufacturer’s clearance requirements and keep heat away from siding, posts, screens, and low roofs. For walkways, 36 inches is a practical minimum, while 42 to 48 inches feels better on main routes.
If you want vines on a pergola, choose the plant carefully and plan maintenance. Heavy vines can trap moisture, add weight, attract insects, and block inspection of fasteners. Trim them back from roofs, gutters, fans, and electrical fixtures.
Maintenance Schedule for Wood and Metal Outdoor Structures
Rustic does not mean maintenance-free. A structure can age beautifully, but only if it is allowed to dry and small problems are caught early.
Use this schedule as a baseline:
- Every spring: Inspect posts, bases, beams, rafters, fasteners, brackets, and roof panels.
- Every spring and fall: Clean gutters, roof valleys, and debris around posts.
- After major storms: Check for uplift, loose panels, shifted pavers, blocked drains, and damaged flashing.
- Annually: Trim vines and shrubs away from wood, siding, and roof edges.
- Every 2-5 years: Recoat exposed wood depending on stain type, sun exposure, and climate.
- As needed: Replace sacrificial trim boards near splash zones before damage reaches structural members.
Pay special attention to ground contact areas. Mulch piled against posts or siding shortens the life of wood. If splashback is expected, use replaceable trim, stone bases, metal flashing, or more durable materials at the bottom edge.
Best Rustic Barn Backyard Combinations
If you are starting from a blank yard, these combinations work well because they solve practical needs while keeping the style controlled.
Small Yard: Pergola, Gravel Patio, Privacy Wall
A 10 by 12 or 12 by 12 foot pergola over compacted gravel or pavers can create a defined sitting area without overwhelming a smaller lot. Add one board-and-batten privacy wall on the neighbor side and black sconce lighting if power is available. Keep planting soft and avoid bulky furniture.
Best Value

- DURABLE CONSTRUCTION: Crafted from premium carbon steel, our wood screws are built to last and are compatible with ACQ-treated wood for long-lasting performance.
- RUST-RESISTANT COATING: With a 4-layers coating that has passed a rigorous 1500 Hour Salt Spray Test, our lag screws provide superior protection against corrosion and rust, ensuring durability in even the harshest conditions.
- EASY INSTALLATION: The knurled shank reduces the torque required for drilling, while the sharp threads and type 17 notched extra sharp point allow for effortless drilling without damaging the wood, saving you time and effort.
- SLEEK DESIGN: The modified truss washer head design guarantees a sleek finish, elevating the appearance of your woodworking projects. The T30 star drive style ensures secure and efficient fastening without slippage.
- VERSATILE USE: Ideal for outdoor, home, and industrial applications such as deck building, log construction, timber framing, laminated beams, and pole barns, our lag screw bolts are a versatile addition to your toolkit.
Family Backyard: Pavilion, Dining Area, Storage Shed
A 12 by 16 or 14 by 18 foot pavilion can cover a dining table and prep counter. Pair it with a barn-look shed placed along the garden edge for cushions, tools, and seasonal storage. Repeat the same metal roof color on both structures to make the yard feel planned.
Outdoor Kitchen: Covered Roof, Stone Base, Metal Accents
Outdoor kitchens need weather protection, clearances, ventilation, and utilities. A barn-inspired roof with exposed rafters, stone veneer at the counter base, and restrained corrugated metal accents can look strong without becoming busy. This is usually professional work because gas, electrical, footings, roof loads, and inspections are involved.
Free tools Windows power users keep installed
One-click scans. No signup required.
Garden Setting: Mini Barn Shed, Arbor, Stone Path
A small barn shed with double doors, a metal roof, and board-and-batten siding can anchor a garden. Add a simple timber arbor and a stone or gravel path. This approach gives the yard character without needing a large covered structure.
Final Builder’s Advice
The best rustic barn-inspired backyard feels like it belongs on the property. It is useful first and styled second. Choose the structure that solves your real need, size it around furniture and circulation, use verified structural materials where loads matter, and reserve reclaimed wood for places where its character can shine without carrying the building.
Before construction, confirm setbacks, permits, utility locations, drainage, and HOA rules. Budget with realistic 2026 numbers, including site work and finishes. Then keep the design restrained: one shared detail with the house, two or three barn cues, and a maintenance plan that keeps water away from wood. That is how rustic style becomes timeless instead of temporary.
Frequently Asked Questions
Do I need a permit for a rustic pergola or backyard pavilion?
Often, yes, especially if the structure is roofed, attached to the house, has electrical work, exceeds local size limits, or sits near setbacks and easements. Some areas exempt small accessory structures around 120 square feet, but zoning, HOA, drainage, and utility rules may still apply.
How much does it cost to build a barn-style backyard structure in 2026?
Professionally installed pergolas commonly run about $2,100-$6,400, with broader ranges around $1,463-$7,994. A 12×16 wood pergola may cost roughly $3,000-$10,500 installed. Barn-look sheds commonly range from about $1,875-$8,250, with many basic installed packages around $3,500.
Can reclaimed barn wood be used for an outdoor pergola?
Use reclaimed barn wood carefully. It can be excellent for cladding, ceiling boards, privacy panels, bar fronts, and accents, but it should not be used for structural posts or beams unless it has been properly inspected and verified for rot, insects, embedded metal, grade, and section loss.
What materials last longest for a rustic backyard structure?
Long-lasting options include pressure-treated lumber, cedar, redwood, outdoor-rated engineered timber, steel, properly coated or stainless hardware, metal roofing, stone, concrete, and well-drained gravel bases. The detailing matters as much as the material: keep wood off soil, use flashing, slope patios away from structures, and let cladding dry.
How do I make a rustic backyard look timeless instead of trendy?
Use two or three authentic barn cues, such as timber posts, board-and-batten siding, metal roofing, black hardware, or gooseneck lighting. Repeat one detail from the main house, keep proportions simple, avoid excessive distressed finishes, and prioritize useful outdoor space over decorative clutter.
What’s actually slowing this PC down?
Pick the symptom - the matching free tool is one click away.
How far from the property line can I build a shed, pergola, or pavilion?
Setback rules are local and can vary by structure size, height, roof type, zoning district, easements, and HOA requirements. Check your city or county before digging. Even a small shed or pergola may need to stay several feet from side and rear property lines.
Quick Recap
Product prices and availability are accurate as of the date/time indicated and are subject to change. Any price and availability information displayed on Amazon at the time of purchase will apply.

