Free tools Windows power users keep installed
One-click scans. No signup required.
Before re-roofing, evaluate the entire roof assembly—not just the shingles, tiles, or membrane visible from the ground. A sound project examines the existing covering and layers, deck and structural capacity, underlayment, flashing, penetrations, ventilation, drainage, and connected details such as fascia, soffits, and chimney masonry. The adopted building code, permit process, inspection sequence, and rules for leaving old layers in place depend on your jurisdiction, roof type, and project conditions.
Use the inspection to decide whether the existing system can be retained, which components need localized repair, and which must be replaced. Confirm the final design with the local building department and follow the roof-covering and underlayment manufacturers’ installation instructions.
As an Amazon Associate I earn from qualifying purchases.
What a complete pre-roofing evaluation covers
A roof works as an assembly. The outer covering sheds most water, but the deck supports it, the underlayment provides secondary water control, flashings direct water around interruptions, ventilation manages concealed moisture and heat, and drainage moves runoff away from the building. A defect in any one layer can shorten the life of a new covering.
Outdated Drivers Are Slowing You Down
One free scan finds every outdated or missing driver and matches the right update for your exact hardware.Free scan · exact hardware matchPC Slower Than It Used to Be?
A free scan shows the junk files, broken settings and background clutter dragging Windows down - then fixes them in one click.Free scan · Windows 10 & 11The 2024 International Residential Code (IRC), Chapter 9, states: “Roof assemblies shall be designed and installed in accordance with this code and the approved manufacturer’s instructions such that the roof assembly shall serve to protect the building or structure.” The 2024 IRC is a model code; the edition and amendments adopted by your authority having jurisdiction control your project.
#1 Best Overall
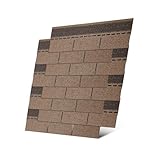
- WIND-RESISTANT 3-TAB ASPHALT SHINGLES:Designed to withstand winds up to 60 mph, these high-quality roofing shingles provide reliable protection for your roof, whether it's for your house, shed, or other structures.
- PERFECT FOR DIY ROOFING PROJECTS:Ideal for a range of small roofing tasks, including building shed roofs, pet houses, making repairs, and completing small roofing projects or filling in missing areas.Save on labor costs by installing these easy-to-use shingles yourself.
- PREMIUM QUALITY ROOFING MATERIALS:Made from high-quality, durable materials, these shingles ensure long-lasting protection. Each pack is carefully packaged with protective film and wooden boards to ensure they arrive in perfect condition, It reflects our dedication to quality.
- EFFORTLESS INSTALLATION WITH INCLUDED NAILS:Each shingle comes with 6 professional galvanized roofing nails, ensuring a secure installation without additional purchases. These nails enhance wind resistance, making your roof more robust.
- PACKAGING SIZE:The package includes 8 Tan 3-tab asphalt shingles, each measuring 39.4 inches x 13.1 inches, covering approximately 12.8 square feet.
1. Existing roof covering and all old layers
Identify what is already installed
Document the existing material—such as asphalt shingles, tile, metal, slate, or a low-slope membrane—along with its approximate age, visible damage, repairs, and the number of layers. Look for curling, blistering, cracked or missing units, exposed fasteners, rust, biological growth, ponding, and areas where the surface is uneven. Check roof edges, ridges, valleys, and penetrations rather than relying on a single field-of-roof view.
Decide whether an overlay is even eligible
Leaving an existing layer in place is not automatically permitted. The decision depends on local code limits, the condition and flatness of the old covering, the deck beneath it, structural capacity, attachment requirements, drainage, insulation and moisture conditions, and the new product’s instructions. Some assemblies or damaged roofs require removal to expose and repair the deck. Obtain a local determination before signing an overlay proposal.
Record hidden risks
- Multiple old layers can conceal rotten sheathing, failed flashings, and trapped moisture.
- Added weight may exceed the roof structure’s capacity, especially when a heavy covering is installed over an existing one.
- An irregular old surface can telegraph through a new membrane or cause poor fastening and water drainage.
- Removing a layer may reveal obsolete vents, abandoned brackets, or openings that must be closed and flashed.
2. Roof deck, sheathing, and supporting structure
Inspect the deck before covering it
The deck or sheathing is the surface fasteners attach to and the base for underlayment. Inspect it for rot, delamination, splits, fire or impact damage, excessive deflection, loose panels, and staining that indicates leaks or condensation. Pay particular attention around valleys, eaves, wall lines, chimneys, skylights, plumbing vents, and areas below roof-mounted equipment.
Quick wins for a faster PC:
Fix the driver behind crashes, sound loss and screen glitchesFind Drivers →Repair Windows errors before they cause bigger problemsFix Now →Asphalt shingles require solid sheathing under the cited Westminster residential reroofing guide; that guide is a local requirement, not a nationwide rule. Your authority may specify panel thickness, fastener schedules, edge support, or acceptable plank decking for the roof covering you select. A roofer should mark defective areas and state whether repairs are localized or whether widespread replacement is warranted.
Rank #2

- WIND-RESISTANT 3-TAB ASPHALT SHINGLES:Designed to withstand winds up to 60 mph, these high-quality roofing shingles provide reliable protection for your roof, whether it's for your house, shed, or other structures.
- PERFECT FOR DIY ROOFING PROJECTS:Ideal for a range of small roofing tasks, including building shed roofs, pet houses, making repairs, and completing small roofing projects or filling in missing areas.Save on labor costs by installing these easy-to-use shingles yourself.
- PREMIUM QUALITY ROOFING MATERIALS:Made from high-quality, durable materials, these shingles ensure long-lasting protection. Each pack is carefully packaged with protective film and wooden boards to ensure they arrive in perfect condition, It reflects our dedication to quality.
- EFFORTLESS INSTALLATION WITH INCLUDED NAILS:Each shingle comes with 6 professional galvanized roofing nails, ensuring a secure installation without additional purchases. These nails enhance wind resistance, making your roof more robust.
- PACKAGING SIZE:The package includes 8 Gray 3-tab asphalt shingles, each measuring 39.4 inches x 13.1 inches, covering approximately 12.8 square feet.
Check the structure for the proposed assembly
Rafters, trusses, beams, and connections must support the proposed dead load, snow or rain loads, wind uplift, and any retained layers. Structural concerns include sagging ridges, split or notched members, overstressed framing, movement at supports, and alterations that removed or weakened members. A structural engineer may be needed when the roof will become substantially heavier, spans are unusual, or damage extends beyond the sheathing.
Know when an inspection is required
The City of Westminster Residential Reroofing Guide, effective August 26, 2025, calls for a decking inspection before roof coverings when new decking is required or provided and specifies documentation for its inspections. Other jurisdictions use different triggers, forms, and inspection points. Ask the building department when the deck must be exposed and approved; covering it too early can require removal of new work.
3. Underlayment and the continuous water-control layer
Underlayment protects the deck beneath the primary covering and helps manage wind-driven rain, snow, and water that reaches laps or joints. Select the product and installation method for the roof covering, slope, deck, climate exposure, and ventilation configuration. Confirm required lap dimensions, fastening, eave and rake treatment, valley details, and compatibility with self-adhered membranes or other components.
At every transition, the water-control layer should remain continuous or be deliberately integrated with flashing. Do not allow gaps behind wall flashings, around curbs, or at valleys. Manufacturer instructions can impose details that are more specific than a general code provision, so the installer should provide the product installation guide and identify any approved alternatives.
Rank #3

- WIND-RESISTANT 3-TAB ASPHALT SHINGLES:Designed to withstand winds up to 60 mph, these high-quality roofing shingles provide reliable protection for your roof, whether it's for your house, shed, or other structures.
- PERFECT FOR DIY ROOFING PROJECTS:Ideal for a range of small roofing tasks, including building shed roofs, pet houses, making repairs, and completing small roofing projects or filling in missing areas.Save on labor costs by installing these easy-to-use shingles yourself.
- PREMIUM QUALITY ROOFING MATERIALS:Made from high-quality, durable materials, these shingles ensure long-lasting protection. Each pack is carefully packaged with protective film and wooden boards to ensure they arrive in perfect condition, It reflects our dedication to quality.
- EFFORTLESS INSTALLATION WITH INCLUDED NAILS:Each shingle comes with 6 professional galvanized roofing nails, ensuring a secure installation without additional purchases. These nails enhance wind resistance, making your roof more robust.
- PACKAGING SIZE:The package includes 8 Black 3-tab asphalt shingles, each measuring 39.4 inches x 13.1 inches, covering approximately 12.8 square feet.
4. Flashing, valleys, edges, and changes in direction
Inspect each water-shedding transition
Flashing is required where roof planes meet walls, where slopes or directions change, at valleys, around chimneys and skylights, and at edges and other interruptions. Inspect step flashing, counterflashing, headwalls, sidewalls, valley metal or membranes, drip edges, and kick-out flashing. Look for corrosion, open seams, inadequate overlaps, sealant-only repairs, displacement, and flashing buried under incompatible layers.
The 2024 IRC identifies locations where flashing is required, but the locally adopted edition and amendments control. A reroof is an opportunity to replace inaccessible or incorrectly integrated flashing rather than installing a new covering over a known leak path.
Coordinate flashing with walls and cladding
Wall flashing must direct water onto the roof covering or out over the exterior cladding. Verify that step flashing is interwoven with the roof courses, counterflashing is secured into masonry or a reglet where required, and kick-out flashing sends runoff into the gutter instead of behind siding. If wall cladding prevents proper integration, the scope may include temporary removal and repair of that cladding.
5. Vents, chimneys, skylights, and other penetrations
Every penetration interrupts the roof plane. Inspect plumbing vent boots, exhaust vents, flue stacks, chimneys, skylights, satellite or equipment supports, and solar mounting brackets. Check for cracked boots, rusted collars, loose fasteners, deteriorated sealants, damaged curbs, and staining on the underside of the deck.
Rank #4
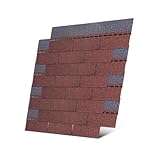
- WIND-RESISTANT 3-TAB ASPHALT SHINGLES:Designed to withstand winds up to 60 mph, these high-quality roofing shingles provide reliable protection for your roof, whether it's for your house, shed, or other structures.
- PERFECT FOR DIY ROOFING PROJECTS:Ideal for a range of small roofing tasks, including building shed roofs, pet houses, making repairs, and completing small roofing projects or filling in missing areas.Save on labor costs by installing these easy-to-use shingles yourself.
- PREMIUM QUALITY ROOFING MATERIALS:Made from high-quality, durable materials, these shingles ensure long-lasting protection. Each pack is carefully packaged with protective film and wooden boards to ensure they arrive in perfect condition, It reflects our dedication to quality.
- EFFORTLESS INSTALLATION WITH INCLUDED NAILS:Each shingle comes with 6 professional galvanized roofing nails, ensuring a secure installation without additional purchases. These nails enhance wind resistance, making your roof more robust.
- PACKAGING SIZE:The package includes 8 Red 3-tab asphalt shingles, each measuring 39.4 inches x 13.1 inches, covering approximately 12.8 square feet.
The U.S. Department of Energy Building America Solution Center recommends inspecting these details during reroofing and providing flashing and sealing so the water-control layer remains continuous. Replace a failed boot or curb rather than relying on a bead of sealant over a deteriorated component. For chimneys, evaluate masonry joints, crowns, caps, and counterflashing; a roofing contractor may need a mason or chimney specialist for repairs outside the roofing scope.
Solar mounts and other brackets deserve separate coordination. Confirm attachment points, flashing assemblies, manufacturer requirements, and responsibility for disconnecting and reinstalling equipment. Do not cover a mounting detail that has not been approved for the new roof system.
6. Attic or concealed-space ventilation
Before work begins, map intake and exhaust ventilation and check that vents are open, undamaged, and not blocked by insulation. Typical components include soffit or eave intake, ridge or off-ridge exhaust, gable vents, and powered equipment. The goal is a ventilation arrangement compatible with the roof design and product instructions, not simply the greatest possible number of vents.
Maintain existing ventilation where code or the project design requires it. The Westminster guide specifically requires existing ventilation to be maintained. Ensure underlayment, insulation, and baffles do not close intake paths, and avoid mixing exhaust devices in a way that short-circuits airflow from one vent to another. If condensation, mold, or elevated moisture is present, investigate air leakage and indoor humidity as well as ventilation openings.
Best Value

- The product is manufactured in united states
7. Gutters, downspouts, drains, and roof slope
Evaluate how water leaves every roof section. Inspect gutters for correct slope, sagging, separation, corrosion, and debris; check downspouts, outlets, elbows, extensions, and splash control. On low-slope or commercial-style sections, inspect internal drains, scuppers, strainers, overflow provisions, and areas where ponding occurs. Confirm that roof slope and tapered insulation, where applicable, direct water to a functioning outlet.
Drainage requirements vary with roof type and local code. The Westminster guide requires drainage systems to be maintained or replaced if they are removed. A new covering should not discharge concentrated water onto a lower roof, walkway, foundation, or neighboring property. Correct blocked outlets and inadequate extensions as part of the reroof scope rather than waiting for the first heavy storm.
8. Fascia, soffits, roof edges, and related conditions
Inspect fascia boards, soffits, rafter tails, bargeboards, eave closures, and roof-edge substrates for rot, insect damage, staining, and poor attachment. Damaged fascia can prevent secure gutter installation; deteriorated soffits can block intake ventilation or allow pests into the concealed space. Check metal edging and termination bars for corrosion and continuity.
Recommended Free Tools
Also note conditions that affect sequencing, including siding, masonry, insulation, skylight wells, solar equipment, satellite dishes, and exterior electrical or mechanical lines. The Rancho Palos Verdes Re-Roofing Inspection Checklist includes related roof details such as insulation, vents, caps, drainage, flashing, and metal edging; the amount of work required depends on actual findings and local rules.
Retain existing layers or remove them?
Make this decision only after the assembly has been opened or otherwise evaluated sufficiently to establish its condition. The following comparison keeps the choice tied to evidence rather than assuming either approach is always correct.
| Decision factor | Retaining an existing layer | Removing existing layers |
|---|---|---|
| Deck and structure | Appropriate only when the deck is sound, the surface is suitable, and added weight and fastening are acceptable. | Exposes the deck for repair or replacement and makes widespread deterioration easier to identify. |
| Code and manufacturer instructions | Must comply with local limits on layers, roof type, slope, attachment, and the new product’s instructions. | Usually provides the cleanest base, but still must meet adopted code and inspection requirements. |
| Water management | Existing flashings and penetrations may remain hidden or difficult to integrate correctly. | Allows replacement or reworking of valleys, wall flashings, edge metal, and penetration details. |
| Ventilation and drainage | Existing thickness and edge details must not block airflow or alter drainage. | Offers an opportunity to correct blocked vents, poor slopes, and concealed drainage defects. |
| Permits and inspections | May have limits or special documentation requirements in the local jurisdiction. | May trigger deck inspections, disposal requirements, and additional sequencing; confirm locally. |
Repair localized defects or replace affected components?
Localized repair is reasonable when damage is clearly limited, the surrounding assembly is sound, and the repair can be integrated with the water-control layer. Replacement is more appropriate when deterioration is widespread, components are inaccessible without removal, or the proposed roof covering requires a different base or attachment method.
- Repair may fit: a few isolated deck panels, one damaged vent boot, a short section of fascia, or a discrete flashing defect with sound adjoining materials.
- Replacement may fit: widespread rotten sheathing, failed valleys throughout the roof, repeated leaks at many penetrations, structurally deficient framing, or drainage that cannot be corrected without rebuilding the edge.
- Escalate the evaluation: when mold, structural movement, fire damage, persistent condensation, or uncertain load capacity is found.
A practical inspection and permitting sequence
- Collect project information. Record roof type, approximate age, previous reroofs, planned covering, proposed insulation changes, solar or equipment work, and known leaks.
- Review local requirements. Ask the building department which code edition, amendments, permit documents, layer limits, deck inspections, and final inspections apply.
- Survey the roof and interior. Inspect exterior planes, edges, penetrations, attic spaces, ceilings, and walls for water or condensation evidence.
- Open representative areas when needed. Expose the deck at suspected leak zones, valleys, eaves, and penetrations so hidden layers and moisture can be assessed.
- Verify structure and drainage. Confirm framing capacity, deck attachment, roof slope, outlets, gutters, downspouts, scuppers, and overflow paths.
- Write a component-level scope. List quantities or locations for deck, underlayment, flashing, vents, drainage, fascia, soffits, and penetrations; distinguish allowances from confirmed work.
- Coordinate products and trades. Match covering, underlayment, flashing, ventilation, insulation, solar, chimney, and cladding details to their manufacturers’ instructions.
- Schedule inspections before concealment. Arrange deck or other required inspections before covering work and keep the photographs, approvals, and installation documentation required by the jurisdiction.
Questions to put in the roofer’s written proposal
- How many existing roof layers were identified, and what evidence supports retaining or removing them?
- Which deck areas are sound, which are damaged, and what unit price or allowance applies if concealed damage is found?
- How will wall lines, valleys, eaves, rakes, chimneys, skylights, vents, and equipment mounts be flashed?
- What underlayment and ventilation products are specified, and how will they remain compatible with the roof covering?
- Will gutters, downspouts, drains, scuppers, fascia, or soffits be repaired, replaced, or left unchanged?
- Which permits and inspections are required, who schedules them, and what documentation will be provided?
- How will removed solar equipment, satellite dishes, wiring, or mechanical items be protected and reinstalled?
Warning signs that the scope is incomplete
- The proposal prices only the visible covering and says nothing about deck, underlayment, flashing, ventilation, or drainage.
- An overlay is promised without confirming layer count, deck condition, structural capacity, slope, and local approval.
- Leaks are attributed to shingles alone even though stains occur below valleys, walls, chimneys, or penetrations.
- Ventilation openings are covered, blocked by insulation, or changed without a documented airflow plan.
- Gutters and downspouts are excluded even though the new roof changes edge height or runoff paths.
- The contractor cannot identify the manufacturer instructions or explain when the building department must inspect concealed work.
What the final evaluation should establish
By the time the reroof contract is finalized, you should have a documented condition assessment and a sequence that protects the building before the new covering is installed. The scope should state whether layers are retained or removed, how the deck and structure will be handled, which underlayment and flashings are used, how every penetration is sealed, how ventilation and drainage are maintained, and which local inspections are required. That component-level clarity prevents a new roof from inheriting old failures.
Do these 3 things before closing this tab:
1Fix the driver behind crashes, sound loss and screen glitches2Clear out junk files and repair common Windows errors3Scan for outdated or missing drivers - takes under a minuteQuick Recap
Product prices and availability are accurate as of the date/time indicated and are subject to change. Any price and availability information displayed on Amazon at the time of purchase will apply.

