Free tools Windows power users keep installed
One-click scans. No signup required.
Some links on this page are affiliate links: if you buy through them we may earn a commission, at no extra cost to you.
Retaining walls and terracing solve different parts of a steep-lot problem. A retaining wall holds soil at a steeper grade. Terracing reshapes a slope into a sequence of flatter or gentler steps and often uses several retaining walls. Either approach can create usable planting or living areas and reduce runoff speed, but neither is automatically safe or legal for every property. Soil, groundwater, slope stability, nearby structures, added loads, property rights, construction access, drainage outlets, and local approvals determine what will work.
For a steep or complex residential site, have a licensed landscape architect or civil/geotechnical engineer assess the slope and prepare the design. Contact the local planning and building departments before excavation; permit rules differ substantially by jurisdiction.
As an Amazon Associate I earn from qualifying purchases.
Quick wins for a faster PC:
Fix the driver behind crashes, sound loss and screen glitchesFind Drivers →Clear out junk files and repair common Windows errorsFree Scan →Scan for outdated or missing drivers - takes under a minuteDriver Scan →What is the difference between a retaining wall and terracing?
Retaining wall
A retaining wall is a structure that resists the lateral pressure of soil so the ground can change elevation more abruptly. Depending on its design, it may create a level area above the wall, below it, or both. Wall performance depends on foundation conditions, wall height, retained soil, water, and loads near the wall. A wall is one structural element, even when it is part of a larger landscape plan.
Terracing
Terracing breaks a continuous slope into a series of flatter or gentler benches, or “treads.” A terrace may use planted earth, low walls, drainage channels, or a combination. On a residential lot, multiple terraces commonly require multiple retaining walls. The system must be designed as a connected slope treatment: an upper tier can place additional pressure on a lower tier, and grading on one tread changes how water reaches the next.
Popular on Amazon

- Universal Compatibility: this 2 Pack drainage solution works with retaining wall materials from 3 to 8 inches including concrete timber and natural stone; It integrates with many landscape bricks modular blocks, flowerbed walls, and courtyard walls with no extra modifications needed
- Easy Installation: created for no cut installation these blocks fit smoothly into pre drilled gaps or interlayer positions in your wall; Suitable for both DIY users and professional landscapers helping simplify the building process and support efficient installation
- Effective Drainage: drainage pipes that help direct water away from the back of the wall; This helps lower water pressure supports stable wall performance and supports consistent function for your retaining wall
- Reliable Outdoor Performance: made with strong weather ready materials these blocks hold up well under UV exposure freeze thaw cycles and soil contact; They maintain dependable function in tough outdoor environments for extended use
- Enhanced Wall Support: designed to support your retaining wall structure with reliable drainage; The system helps reduce water buildup and soil pressure supporting long lasting performance and keeping your wall in stable condition over time
The USDA Natural Resources Conservation Service emphasizes the seriousness of protecting steep slopes in its Homeowner’s Guide to Sustainable Home Drainage. The guide recommends that retaining-wall and terraced areas be designed and installed by a licensed qualified professional.
Which approach creates more usable space?
| Decision axis | Retaining wall | Terracing | Questions to answer |
|---|---|---|---|
| Form | One steep soil transition, usually with a level area at one side | Several flatter or gentler steps across the slope, often with multiple walls | Do you need one defined edge or several usable outdoor rooms? |
| Circulation | May support a single patio, lawn, driveway edge, or planting bed | Can distribute paths, stairs, planting zones, and seating over the slope | Where will people walk, and how will materials reach each level? |
| Water | Requires drainage behind the wall and a safe outlet | Can slow runoff across several treads, but every tread and outlet needs planning | Where does stormwater, seepage, or groundwater go during heavy rain? |
| Structural interaction | Nearby footings, vehicles, patios, pools, and sloping soil can add lateral load | Upper tiers and their loads can surcharge lower walls | What is within or above the potential failure zone? |
| Construction | Less excavation than a multi-tier scheme in some layouts, but access and foundation work may dominate | More grading, transitions, drainage routes, walls, stairs, and planting to coordinate | Can equipment and excavated soil be handled without destabilizing the slope? |
| Maintenance | Inspect one main structure, its drains, adjacent soil, and vegetation | Inspect each wall, tread, drain, stair, and planting area | Who will clear outlets and monitor movement after storms? |
This comparison is a planning framework, not an engineered solution. The Snohomish County retaining-wall and terracing guidance notes that site conditions determine whether either method is appropriate.
When a retaining wall is the better fit
- You need one clearly defined level area for a patio, lawn, driveway edge, or foundation separation.
- The available width is limited and a broad sequence of benches would consume too much of the lot.
- A qualified designer can establish a stable foundation, drainage system, and lawful discharge point for the retained soil.
- Nearby structures, property lines, easements, and utilities leave enough room for excavation and construction.
A single wall is not automatically simpler. A tall wall, a wall beside a building, or a wall carrying driveway or vehicle loading may require engineering and permits even when its footprint is small. Portland’s residential permitting page, for example, treats a wall over four feet high or one supporting a surcharge as requiring a building permit; its measurement runs from the bottom of the footing to the top of the wall: Portland retaining-wall permitting.
When terracing is the better fit
- You want several smaller-use areas for planting, paths, seating, play, or gradual access rather than one large platform.
- Reducing the continuous slope length can slow surface runoff and give water more opportunity to infiltrate, provided the grades and outlets are designed correctly.
- The lot has enough horizontal room for treads, walls, stairs, construction access, and maintenance.
- A geotechnical or civil design can analyze how cuts, fills, and upper tiers interact with the existing slope.
Terracing is not a way to avoid structural design. Closely spaced tiers can act as one taller retaining system for engineering or permitting purposes. Douglas County, Colorado, explains that an upper wall can place pressure on the lower wall and may be treated as one wall unless specified setback conditions are met: Douglas County retaining-wall guidance. Montgomery County, Maryland, expressly lists tiered systems among conditions that can trigger a permit: Montgomery County residential retaining-wall permits.
Drainage is the central design issue
Why water causes failures
Water that accumulates behind a wall adds hydrostatic pressure to the soil pressure already acting on the structure. Saturated soil can also lose strength, erode, settle, or slide. Snohomish County calls a drainage system necessary and warns that water buildup behind a wall can cause failure. Portland’s code requires designers to consider hydrostatic pressure in undrained backfill and to provide subsurface drainage where it is needed for slope stability: Portland Chapter 24.70, Clearing, Grading, and Retaining Walls.
Also popular on Amazon

- 8-Pack Faux Stone Garden Edging: Includes 8 gray landscape edging panels designed to create a clean stone-look border for flower beds, lawns, mulch areas, walkways, patios, and paths
- No-Dig Installation: Each garden border panel features built-in ground stakes, making it easy to push into soft soil without digging or shoveling. Great for quick garden edging and seasonal landscape updates
- Practical Size for Garden Borders: Each panel measures about 17.3 x 12.6 inches, including the ground stakes. The 8-piece set covers approximately 11.5 feet in a straight layout, helping you plan your garden border before purchase
- Durable PP Plastic Construction: Made of lightweight polypropylene plastic with a faux stone texture, these edging panels are designed for outdoor garden use and help maintain a neat border with minimal upkeep
- Decorative Edging for Multiple Areas: Use the faux stone border panels around flower beds, vegetable gardens, tree rings, pathways, patios, and mulch areas. Designed for decorative edging and light soil or mulch separation, not for structural retaining walls
What a drainage plan must resolve
- How roof, driveway, and uphill runoff is intercepted before it reaches a wall or terrace.
- How water moves through wall backfill and where any drain, weep, or collector system discharges.
- How groundwater or seasonal seepage is handled, including conditions that may not be visible during a dry inspection.
- Whether the outlet remains stable, accessible, and lawful during intense storms.
- How discharge avoids a neighboring property, public right-of-way, foundation, or already unstable slope.
A terrace can reduce runoff speed, but each tread still needs a defined grade and overflow path. A blocked drain or poorly directed outlet can move the problem downslope rather than solve it.
Do these 3 things before closing this tab:
1Fix the driver behind crashes, sound loss and screen glitches2Clear out junk files and repair common Windows errors3Scan for outdated or missing drivers - takes under a minuteLoads, soils, and the whole slope
Account for surcharge
A surcharge is an added load near or behind a wall. Examples include a house or footing, driveway, parked vehicle, patio, pool, stockpile of soil or materials, or retained ground that slopes upward. Surcharge changes lateral forces and can alter engineering and permit requirements. Portland, Douglas County, and Montgomery County all identify surcharge as a significant review condition in their local guidance.
Investigate soil and stability
The designer needs to understand the existing soil, groundwater, bearing capacity, settlement risk, erosion, and the geometry of the entire slope—not only the visible face of a proposed wall. Portland identifies drainage, erosion, shallow failures, soil creep, settlement, surcharge loads, and protection of nearby buildings and property during construction as review concerns. Cutting into a slope can remove support; placing fill on a terrace can add weight above a lower wall.
Check property and access constraints
- Locate property lines, easements, utility corridors, rights-of-way, and drainage agreements.
- Identify foundations, septic systems, wells, buried utilities, fences, and trees that could be affected by excavation or water.
- Confirm equipment access, spoil removal, delivery routes, and how workers will reach upper treads safely.
- Plan temporary erosion and sediment control for the construction period, when exposed soil is most vulnerable.
A practical design and approval process
- Document the existing site. Record approximate elevations, slope direction, drainage paths, signs of movement, cracking, wet areas, neighboring structures, and where you want usable space. Photographs taken during and after rain can reveal flow paths that a dry-weather visit misses.
- Obtain a professional assessment. A licensed landscape architect can integrate grading, planting, circulation, and appearance. A civil or geotechnical engineer can evaluate soil, stability, wall loads, foundations, and drainage. Snohomish County identifies these professionals as appropriate for planning, design, and permits; the NRCS guide recommends licensed qualified design and installation.
- Compare layouts on the same base plan. Ask for a single-wall option and a terraced option showing wall locations, top and bottom elevations, treads, stairs, grading limits, drainage lines, outlets, access, and affected structures.
- Resolve water before selecting finishes. Do not approve a wall material or planting plan until the drainage collection, inspection access, overflow route, and discharge point are shown.
- Confirm approvals for the property address. Ask building and planning staff whether the work also requires grading, stormwater, critical-area, utility, easement, or right-of-way approvals. Do this before ordering materials or excavating.
- Bid comparable scopes. Give each contractor the same drawings and request separate line items for engineering, excavation and grading, wall system, drainage and discharge, access, permits and inspections, planting, restoration, and temporary erosion control.
- Build in stages only under the approved design. Do not remove more slope or add fill beyond the plan. Keep excavation, stockpiles, and equipment away from unsupported edges and protect drains from construction debris.
- Inspect and maintain the completed work. Verify outlets flow, surfaces drain as intended, walls are plumb and free of new cracks or bulges, and terraces do not pond. Keep records of inspections and repairs.
Permits: why there is no universal height exemption
Rules vary by jurisdiction, measurement method, surcharge, soil condition, placement, and whether tiers are counted together. The following examples show why generic advice such as “under four feet is always exempt” is unsafe.
| Jurisdiction | Published trigger or consideration | Source |
|---|---|---|
| Portland, Oregon | Residential page says a building permit is required for a retaining wall over four feet, measured from footing bottom to wall top, or for a wall supporting a surcharge. The code also addresses drainage, loading, and terracing. | Residential retaining-wall page; Chapter 24.70 |
| Douglas County, Colorado | Guidance requires a building permit and engineered design for walls over four feet or supporting surcharge, and explains when closely spaced tiers may be treated as one wall. | Douglas County retaining-wall guidance |
| Montgomery County, Maryland | Lists permits for walls over three feet or with surcharge, lot-line, problem-soil, or tiered-system conditions. | Montgomery County permit process |
These are local examples, not a national standard. Your municipality may use different thresholds or require additional approvals for grading, stormwater, critical areas, utilities, easements, or rights-of-way. Confirm requirements with the authorities serving the property before design and excavation.
Windows Errors? Fix Them Before They Spread
Repair common Windows errors and clear accumulated junk for a smoother, more stable PC - no reinstall needed.Free scan · no reinstallOutdated Drivers Are Slowing You Down
One free scan finds every outdated or missing driver and matches the right update for your exact hardware.Free scan · exact hardware matchAlso popular on Amazon
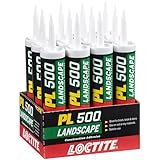
- Heavy Duty Adhesive: Formulated specifically for outdoor landscaping projects like installing cement paving stones or securing cap stones
- All Weather Application: Waterproof and resistant to all types of weather ranging from sub-freezing temperatures at 0°F to 100°F
- Versatile: Provides strong, durable bonds to brick, stone, metal, concrete, slate, wood, treated lumber, timbers and more
- Cold Weather Gunnable: Can be gunned directly onto wet and frozen lumber and will not roll up as other adhesives will
- Fills Gaps and Surfaces: Particularly effective bonding irregular surfaces and bridging gaps between surfaces
Materials and appearance
Official guidance identifies several possible retaining-wall materials, including modular or interlocking concrete blocks, angular boulders, gabion baskets, poured concrete, treated timber, and brick. Material choice follows the site conditions and the engineered system; appearance alone should not drive selection. A block marketed for small landscape edging is not automatically suitable for a steep lot, a tall wall, a surcharge, or a tiered system.
If you are comparing material options, the relevant retail search phrase is modular retaining wall blocks. Treat that search as a way to see material categories only, not as evidence that any particular kit fits your site.
Planting can support the landscape by protecting exposed soil, intercepting rainfall, and using water. Snohomish County notes these benefits, while the University of Minnesota Extension recommends retaining vegetation and planning across contours to reduce runoff speed: University of Minnesota Extension shoreland planning guidance. Select species for local climate, soil, sunlight, and irrigation conditions, and keep roots, irrigation, and mature plant weight compatible with the wall and drainage design.
Independent reader supportYour contribution helps us test, update, and keep practical guides available for everyone.How to compare cost and long-term value
There is no defensible generic price range that applies to retaining walls versus terracing. A per-foot or per-square-foot figure can be misleading when one proposal includes engineering, drainage, access, planting, and restoration and another does not.
Request estimates based on the same survey and design, with these line items:
Also popular on Amazon

- Get a Carefully Trimmed Garden Appearance: 12-piece set with artificial stone edges provides you with the charm of a natural garden view; You no longer need physical labor because the garden no longer requires digging or shoveling, experiencing the ultimate combination of convenience and beauty, maintaining the attractiveness of the garden
- Easy Installation: due to the built-in foundation piles and lightweight structure, the installation process is easy and seamless; The decorative landscape edges are easy to install, saving a lot of time and effort, allowing you to easily enjoy the fruits of labor
- Reliability of Measurement and Durability: the overall size is 17.32 x 12.6 inches/ 44 x 32 cm, and the ground section is 17.3 x 7.5 inches, providing optimal size and durability; These decorative garden frames can withstand various weather conditions and maintain the integrity of your layout regardless of time and season; They will not break or damage in harsh weather conditions
- Our decorative garden frames are made of sturdy plastic structures designed to withstand lawn mowers, temperature fluctuations, and any seasonal ground movements with minimal maintenance, supply the charm of your garden lasts for years
- Experience the Diversity of Uses: expand its use beyond the garden boundary; The landscape edge is suit for lanes and various landscape elements, allowing you to unleash your creativity by combining them in different ways to support different fence shapes, enjoy the additional charm they bring to your vegetable garden, or enhance the attractiveness of any private landscape
- Surveying, geotechnical investigation, structural or civil engineering, and landscape design.
- Permits, plan review, inspections, and required bonds or erosion controls.
- Excavation, grading, spoil hauling, temporary shoring, and site access.
- Wall materials, foundations, reinforcement, backfill, filters, and connections.
- Surface and subsurface drainage, collection structures, cleanouts, outlets, and discharge protection.
- Stairs, paths, guardrails, lighting, irrigation, planting, topsoil, and restoration.
- Inspection, routine maintenance, drain cleaning, vegetation replacement, and eventual component replacement.
Utah State University Extension’s Value Landscape Engineering model treats landscape value and cost across site preparation, installation, annual maintenance, and replacement. Use that lifecycle perspective when a lower initial bid omits drainage or future access.
Common failure modes and safer responses
Choosing a wall height before checking the site
Symptom: A design starts with a preferred block, timber, or concrete wall and forces the slope to fit it. Response: Establish soil, water, loads, elevations, setbacks, and permits first; then select the system.
Assuming short tiers are independent
Symptom: Each wall is considered separately even though the upper wall sits close behind the lower one. Response: Have the designer analyze the tiers together and verify the local rule for combined height or setback.
What’s actually slowing this PC down?
Pick the symptom - the matching free tool is one click away.
Discharging water toward a neighbor
Symptom: A pipe or swale ends at the property line or on a visibly unstable slope. Response: Redesign the outlet for a safe, lawful destination and protect it from erosion before construction.
Ignoring temporary construction stability
Symptom: Excavation, spoil piles, or equipment load the edge of an open cut. Response: Follow the engineer’s sequencing and keep temporary loads and exposed slopes controlled.
Underestimating maintenance
Symptom: Drains are inaccessible, vegetation obscures cracks, or terraces cannot be reached for repairs. Response: Include inspection points, access, planting clearances, and a post-storm inspection routine in the design.
Questions to ask your designer and contractor
- What soil and groundwater assumptions control the design, and what site evidence supports them?
- What surcharge loads were included, and how close may vehicles, stockpiles, patios, or future additions be?
- Where does every drainage component discharge during an intense storm?
- Are the walls, tiers, stairs, and adjacent slopes analyzed as one system where necessary?
- What permits and inspections are required for this address?
- How will excavation, spoil storage, equipment access, and temporary erosion control be sequenced?
- Which surfaces, drains, joints, plants, and outlets require routine inspection or replacement?
- What changes require the designer’s approval after work begins?
Bottom line for a steep residential lot
Choose a retaining wall when one engineered soil transition best fits the site; choose terracing when several connected, gentler steps provide the access and usable space you need. In both cases, drainage, surcharge, soil stability, tier interaction, construction sequencing, and local approvals are decisive. Compare complete, itemized designs rather than wall materials or headline heights, and obtain qualified site-specific advice before excavation.
Quick Recap
Product prices and availability are accurate as of the date/time indicated and are subject to change. Any price and availability information displayed on Amazon at the time of purchase will apply.

