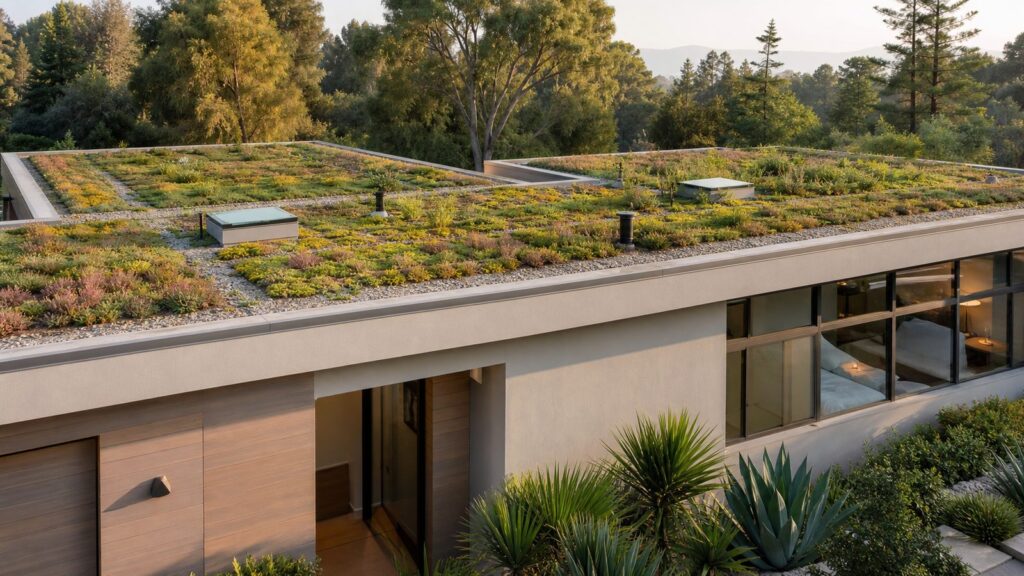
A residential green roof can reduce runoff, protect the roof membrane from UV exposure, soften heat gain, and turn a plain flat roof into a living surface. But it is not just soil and plants placed over shingles. A good green roof is a layered roof assembly with structural engineering, waterproofing, drainage, root protection, wind and fire detailing, and a maintenance plan.
For most homeowners in 2026, a basic extensive green roof costs about $10 to $30 per square foot installed. More elaborate walkable roof gardens commonly reach $25 to $50+ per square foot once deeper growing media, pavers, railings, irrigation, access, and structural upgrades are included. A 1,500-square-foot extensive system can land around $15,000 to $45,000 before roof replacement, engineering, permits, or reinforcement.
As an Amazon Associate I earn from qualifying purchases.
On our job sites, we treat the plants as the last design decision, not the first. The first question is whether the existing roof can safely carry the saturated system weight, snow, people, pavers, planters, maintenance equipment, and wind uplift conditions. If the structure, waterproofing, drainage, and access are not right, the planting plan will not save the project.
Start With the Roof, Not the Plants
The most common homeowner mistake is shopping for sedum trays before confirming that the roof can support a green roof. Extensive green roofs are often described as lightweight, but lightweight does not mean weightless. Typical saturated weights are roughly 10 to 30 pounds per square foot for extensive systems, 30 to 50 pounds per square foot for semi-intensive systems, and anywhere from 50 to 500 pounds per square foot for intensive roof gardens depending on soil depth, hardscape, water storage, and plantings.
#1 Best Overall

- High-Strength PP: This drainage mat is made from durable PP material, making it ideal for garages where it withstands frequent vehicle traffic without losing shape. Compared to traditional hard plastics, PP offers added durability, ensuring stability under heavy loads and extending its lifespan.
- Extra-Thick Design: Our interlocking drainage mat features an upgraded 15 mm thickness, boosting drainage efficiency. It rapidly clears garage water buildup while effectively supporting vehicle weight. Its solid structure offers outstanding load-bearing performance, which is ideal for high-traffic garage areas.
- Interlocking System: Designed for easy installation, this modular interlocking cushion snaps together securely with its unique interlocking system. You won’t need complex tools, and setup is a breeze, saving time and effort.
- Customizable Layout: This drainage floor mat allows for creative customization! Mix and match different colors to create a unique DIY design, adding a personal touch to your garage or workspace.
- Versatile Security: Our drainage floor tile is versatile enough for use in car repair shops, garages, gardens, and other wet environments, providing reliable anti-slip drainage security wherever needed.
That is saturated weight. Dry media numbers are not enough. The engineer needs to account for the heaviest realistic condition: wet growing media, retained water, snow load where applicable, people, movable planters, pavers, railings, solar racking, maintenance tools, and any rooftop equipment.
A green roof is most practical on a flat or low-slope roof. It can be done on slopes, but sloped assemblies need anti-slip measures, engineered edge restraint, reinforced retention systems, and more careful detailing at eaves, parapets, drains, and penetrations. The steeper the roof, the less forgiving the project becomes.
Before design begins, inspect the existing roof for age, wet insulation, ponding water, deteriorated membrane, weak decking, inadequate slope, poor drainage, and unsafe access. A green roof is not a shortcut around roof replacement. If the roof is near the end of its service life, it should be replaced or substantially rebuilt before the green roof system goes on top.
PC Slower Than It Used to Be?
A free scan shows the junk files, broken settings and background clutter dragging Windows down - then fixes them in one click.Free scan · Windows 10 & 11Crashes, No Sound, or Screen Glitches?
Random freezes, missing sound and display glitches usually trace back to one bad driver. Find and replace yours safely.Free scan · under a minuteGreen Roof Types: Extensive, Semi-Intensive, and Intensive
Most residential green roofs fall into one of three categories. The right choice depends on structure, budget, access, intended use, and maintenance tolerance.
| Type | Typical Media Depth | Approx. Saturated Weight | Common Plants | Best Use | Typical 2026 Installed Cost |
|---|---|---|---|---|---|
| Extensive | About 3 to 6 inches | 10 to 30 lb/sq ft | Sedum, succulents, low drought-tolerant plants | Low-access environmental roof | $10 to $25 per sq ft |
| Semi-intensive | About 6 to 10 inches | 30 to 50 lb/sq ft | Sedum mixes, grasses, alliums, dianthus, hardy perennials | More plant diversity without a full roof garden | Often $20 to $35+ per sq ft |
| Intensive | 10 inches to several feet | 50 to 500 lb/sq ft | Perennials, grasses, shrubs, small trees where engineered | Walkable roof garden or amenity space | $25 to $50+ per sq ft |
An extensive roof is the most realistic option for many homes. It usually has shallow engineered media, drought-tolerant plants, limited irrigation after establishment, and maintenance access rather than everyday use. It is still a roof system and still needs professional design, but the loads and costs are usually more manageable.
A semi-intensive roof gives you more plant variety and better seasonal interest, but it weighs more and usually needs more water, more weeding, and more plant replacement during establishment. It may be the right fit where the structure allows more depth but the homeowner does not want a full roof garden.
An intensive green roof is essentially a landscape built over occupied space. Once you add pavers, seating, shrubs, railings, deeper soil, irrigation, lighting, and access stairs, the project moves into roof deck and landscape architecture territory. It can be beautiful, but it should be priced and engineered like a major construction project.
Do these 3 things before closing this tab:
1Clear out junk files and repair common Windows errors2Scan for outdated or missing drivers - takes under a minute3Repair Windows errors before they cause bigger problemsThe Layers of a Residential Green Roof
A dependable green roof is a complete assembly. The exact products vary by manufacturer and roof design, but the layers usually follow the same logic from structure to planting.
Structural roof deck
The roof deck and framing carry the whole system. Wood framing, steel framing, concrete decks, and engineered systems all behave differently, so the structural review has to be project-specific. Do not assume that a garage roof, porch roof, or flat roof addition can accept 20 to 40 extra pounds per square foot without verification.
Air and vapor control
Depending on the climate, building use, and roof type, the assembly may need air control and vapor control layers. These are not decorative details. Poor vapor control can trap moisture where it does not belong and shorten the life of the roof assembly.
Insulation
Insulation location and type depend on the roof design. Some systems use insulation below the membrane, while protected membrane roof assemblies place insulation above the waterproofing. The insulation must be compatible with the rest of the roof and rated for the loads imposed by the green roof assembly.
Quick wins for a faster PC:
Scan for outdated or missing drivers - takes under a minuteDriver Scan →Clear out junk files and repair common Windows errorsFree Scan →Waterproofing membrane
The waterproofing membrane is the heart of the system. Once growing media and plants are installed, leaks are harder to locate and more expensive to repair. For that reason, we want a membrane that is appropriate for buried service, compatible with root protection, and detailed carefully at drains, curbs, parapets, skylights, vents, and wall transitions.
Protection course and root barrier
A protection course helps shield the membrane from construction damage. A root barrier may be required depending on the membrane and plant selection. These layers should be specified as part of a tested assembly, not improvised from bargain materials. Chemical incompatibility, root penetration, or warranty conflict can become expensive once everything is buried.
Drainage and water-retention layer
This layer moves excess water to drains while holding some water for plant use. Green roofs are often promoted for stormwater control because they retain rainfall and release water more slowly. Annual performance can be meaningful, with testing commonly showing around 50% annual rainfall retention in some conditions, but event-level results vary by storm size, media depth, slope, season, plant coverage, and how wet the roof was before the storm.
Rank #2

- Widely Application: these interlocking drainage tiles are suitable for indoor and outdoor use, widely suitable for bathroom, hot tub, shower, kitchen, balcony, pet area, patio, yard, pathway, flowerpot, pool, flooring in boat, balcony, laundry room, locker, farmhouse, camping trip, gym, basement floor, dog kennel, pet litter box, cover uneven walkway, mattress underlay for RV, garage, workstation, sauna, and wet or slippery environment that needs to keep dry and clean
- Non Slip and Massage: interlocking floor mats with non slip surface, which features nice grip, helps to provide underfoot comfort and keeps walkways safe and dry, which can prevent slip and fall accidents; Pregnant women, the elderly, children can rest assured to use; Round raised massage particle on the shower mat can relieve the fatigue caused by standing or walking for a long time
- Easy to Use and Clean: our floor tiles come in an interlocking design, interlocking outdoor tiles can be snapped together by hand or hammer, you can change the configuration on your floor in your flavor; The plastic tiles can be cut with a pointed knife to better fit a specific use; Dust and other dirty things fall directly to the ground through the hollow holes, just hose the mat with water to clean, saving a lot of cleaning time
- Interlocking Drainage Tiles: you will receive 8 pieces of non slip plastic drainage tiles and 1 piece of plastic hammer, each floor mat's size is about 12 x 12 inches/ 30 x 30 cm, made of quality TPE material, safe, sturdy and soft to stand on bare feet, square shape fits standard shower stall, also easy to trim to your desired size so that DIY shaped areas and re configurable; The hammer measures about 9.5 x 3.4 inches/ 24 x 8.5 cm, efficiently helping you install the mat tiles
- Rapid Drainage: each module floor tile is hollowed with many holes of about 0.55 inch/ 1.4 cm diameter and has raised feet at the bottom, which can effectively drain excess water and quickly dry the tiles, keeping the floor ventilated and dry for a more comfortable environment
Filter fabric
Filter fabric keeps fine particles from clogging the drainage layer. It needs to be tough enough for installation and compatible with the system. Clogged drainage can lead to ponding, plant stress, erosion, and added load.
Free tools Windows power users keep installed
One-click scans. No signup required.
Engineered growing media
Green roof media is not ordinary garden soil. It is usually a lightweight engineered blend designed for drainage, water retention, root support, and long-term stability. Regular topsoil is too heavy, compacts too easily, and can overload the roof when saturated.
Edge restraint, inspection boxes, and access paths
These details separate professional installations from risky ones. Edge restraints keep media from migrating. Inspection boxes allow drains to be checked without digging. Permanent access paths let maintenance crews reach drains, walls, equipment, and plant zones without crushing the roof planting.
Plants and irrigation
Plants are selected after media depth, sun exposure, wind exposure, irrigation plan, and maintenance expectations are known. Many extensive roofs need temporary irrigation during establishment. Some climates and plant palettes need permanent irrigation, especially for semi-intensive and intensive designs.
Best Plants for a Home Green Roof
There is no universal green roof plant list for the entire United States. A roof in Phoenix, Minneapolis, Atlanta, Denver, and coastal New England will not behave the same way. Plant choice should be regional and based on media depth, heat, freeze-thaw cycles, wind, shade, irrigation, and maintenance access.
Recommended Free Tools
For low-maintenance extensive roofs, sedum and other succulents are common because they tolerate shallow media, drought, and heat. They can work well in 3 to 6 inches of media when the roof is properly designed. The tradeoff is that sedum monocultures can be less resilient to disease, extreme weather, or seasonal stress than a more diverse plant palette.
Where media depth and irrigation support it, mixed plantings can include drought-tolerant grasses, alliums, dianthus, hardy native perennials, and pollinator-friendly plants. Plant diversity can improve seasonal interest and ecological value, but it also raises the bar for design and maintenance. A roof with grasses and perennials usually needs more weeding, more observation, and more selective plant replacement than a simple sedum mat.
Intensive roof gardens can support shrubs or small trees only when the structure, soil volume, irrigation, wind exposure, anchorage, and drainage are designed for them. A tree in a rooftop planter is not the same as a tree in the ground. Wind loads, root volume, winter exposure, and water demand all become more severe on a roof.
What a Green Roof Costs in 2026
For a typical homeowner, the installed cost of a green roof usually starts around $10 to $30 per square foot. Extensive systems commonly run $10 to $25 per square foot, while intensive roof gardens are often $25 to $50+ per square foot after real-world details are included.
The Tool Desk
Outbyte PC Repair FREEClear out junk files and repair common Windows errorsFree Scan →Outbyte Driver Updater FREEFix the driver behind crashes, sound loss and screen glitchesFind Drivers →Those numbers are for the green roof system, not a guaranteed all-in construction budget. Underlying roof replacement, structural reinforcement, railings, stairs, design fees, permits, crane access, demolition, electrical work, lighting, irrigation, and deck finishes can add substantially to the project.
| Project Item | Typical 2026 Cost Range | Notes |
|---|---|---|
| Extensive green roof system | $10 to $25 per sq ft | Shallow media, low plants, limited access |
| General residential green roof range | $10 to $30 per sq ft | Common homeowner-facing national range |
| Intensive roof garden | $25 to $50+ per sq ft | Can rise quickly with pavers, railings, deeper media, irrigation, and access |
| Roof replacement below green roof | Often separate; can add major cost | A deteriorated roof should be replaced before installation |
| Annual maintenance | About $0.75 to $1.50 per sq ft per year | Established extensive roofs may be lower in some programs, roughly $0.10 to $1.00 per sq ft after several years |
For example, a 1,500-square-foot extensive roof at $10 to $30 per square foot would be roughly $15,000 to $45,000 before structural upgrades, roof replacement, design fees, permits, or incentives. If the existing roof also needs replacement, the combined project can be much higher. In some planning budgets, a green roof around $25 to $30 per square foot plus a roof replacement around $35 per square foot can put the combined work near $60 to $65 per square foot.
The biggest cost drivers are roof size, roof condition, structural reinforcement, access for materials, roof height, slope, parapets, edge metal, waterproofing type, root-barrier requirement, drainage complexity, irrigation, plant maturity, media depth, fire and wind requirements, local labor rates, and whether people will occupy the roof.
Potential offsets may include stormwater fee credits, green infrastructure grants, local permit incentives, longer membrane life, reduced runoff infrastructure needs, and comfort benefits. These vary by city, county, utility, and watershed district. Verify incentives by ZIP code before counting them in the budget.
Waterproofing, Leak Detection, Drainage, Wind, and Fire
This is the section that makes or breaks the roof. The green roof may look like a landscape, but water still has to get off the building safely.
Rank #3
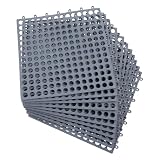
- Premium Material – Thickened PVC Blend with Moderate Softness & No Special Odor: Interlocking floor anti-fatigue floor mats are constructed of a blend of thickened PVC – with moderate softness and hardness, no special odor, sustainable and durable – a premium PVC floor mat built for long-term comfort and reliability
- Anti-Fatigue Mats – All-Purpose Rubber Mats for Commercial & Residential Use: All-purpose rubber mats anti-fatigue floor mats for commercial and residential use – thick indoor outdoor mats gently massage tired feet – offering cushioning and preventing fatigue for people who stand for extended time periods in stores, bars, and restaurants – a comfort-focused anti-fatigue mat that supports you through long shifts
- DIY Wet Area Tiles – Customizable Interlocking Design, Easy to Trim Without Tools: These bar splicing floor mats allow you to customize the dimensions based on the space you plan on using – easy to trim to your desired size, no tools required – feet feel comfortable – a customizable interlocking floor tile that adapts to any layout
- Easy to Clean – Drainage Holes, Beveled Edge & Non-Slip Textured Surface: The drainage holes capture dirt, liquid, and debris from spreading – providing a beveled edge design and non-slip textured surface – simply hose down the restaurant floor mats and let the self-draining design allow the dirt to be swept away – a low-maintenance drainage mat that stays clean with minimal effort
- Multi-Purpose Mats – Strong Drainage for Wet Areas, UV Resistant & Modular: Commercial floor mats have strong drainage features for wet areas – modular interlocking cushion, UV resistant – perfect for shower rooms, workout or rest areas, under plant pots, and laundry rooms – a versatile wet-area floor mat for every space in your home or business
Before the green roof layers cover the membrane, the waterproofing should be tested. Depending on the roof design, that may mean flood testing or electronic leak detection. Testing before media and plants are installed is far cheaper than hunting for a leak under thousands of pounds of wet growing media.
Drainage should include primary drains, overflow provisions, and inspection access. Homeowners should be able to find and clear drains without digging through plants. We like to see inspection boxes at drains and clear maintenance paths to roof edges, walls, scuppers, downspouts, equipment, and penetrations.
Fire and wind design also matter. Vegetation-free ballast zones may be required around roof edges, drains, walls, skylights, penetrations, and mechanical equipment. These zones help reduce fire spread, protect vulnerable details, and keep wind from lifting or scouring the assembly. In dry periods, dead vegetation should be removed as part of maintenance.
Do not mix and match unverified layers from different systems without checking compatibility. The membrane, protection board, root barrier, drainage mat, filter fabric, media, and plants need to work together. A cheap substitution can void warranties or create a failure point that is hidden after installation.
Permits, Codes, and Safety Notes
Many residential green roofs require permit review, especially when structural loads change, the roof becomes occupied, railings are added, drainage is altered, or the home is in a stormwater-regulated area. Local requirements vary, but you should expect the building department to care about structural capacity, roof assembly, fire classification, drainage, overflow, guardrails, access, and energy-code implications.
If the roof will be used by people as a deck or garden space, guardrails, walking surfaces, exits, lighting, and live loads become part of the design. A roof that is only intended for maintenance access should not be treated like a party deck later. That change can create structural and code problems.
Safe access is part of the project. Maintenance workers need a legal, stable way to reach the roof and move around it. Ladders, roof hatches, stairs, tie-off points, parapet heights, and fall protection should be reviewed before installation, not after the first maintenance visit.
What’s actually slowing this PC down?
Pick the symptom - the matching free tool is one click away.
Green Roof Maintenance: The First Two Years Matter Most
Maintenance is not optional. A green roof is lower maintenance than many landscapes, but it is not no maintenance. The first 12 to 24 months are the establishment period, and this is when watering, weeding, erosion repair, and replacement planting matter most.
During the first growing season, expect more frequent visits. In hot or dry weather, new plants may need watering several times per week until roots establish. Weeding is usually most important early because windblown seeds can colonize open media before the desired plants fill in. Bare spots should be replanted promptly because exposed media is more prone to erosion and weed pressure.
After establishment, many extensive roofs shift to spring and fall inspections plus checks after major storms. Annual maintenance often ranges from $0.75 to $1.50 per square foot in homeowner guidance, though established extensive roofs in some programs report lower long-term costs after several years. More complex plantings, irrigation systems, occupied roof gardens, and roofs with lots of drains or equipment require more attention.
A practical homeowner maintenance plan should include these tasks:
- Check drains, scuppers, gutters, and overflow points at least twice per year and after major storms.
- Remove tree seedlings, invasive weeds, and dead vegetation before roots mature.
- Replace failed plants during the proper planting window for the region.
- Inspect edges, parapets, penetrations, skylights, and inspection boxes.
- Repair erosion channels, displaced media, and wind-scoured areas.
- Use fertilizer only if specified by the green roof designer; overfertilizing can favor weeds and runoff.
- Confirm irrigation is working where installed, and winterize it where required.
- Keep photos and records of hidden layers, drain locations, membrane tests, plant mixes, and warranties.
For homeowner handoff, we provide clear instructions on what to pull, what not to pull, where drains are located, how irrigation should be adjusted, when replacement plants should go in, and who to call if standing water or interior staining appears.
Independent reader supportYour contribution helps us test, update, and keep practical guides available for everyone.When to DIY vs. When to Hire a Pro
A small, non-occupied shed roof or detached garden structure may be a reasonable DIY candidate if the structure is intentionally built for the saturated load, the waterproofing is simple, the height is low, and local codes allow it. Even then, use a complete green roof system and follow the manufacturer’s details.
A green roof over living space is different. Hire a professional team when the roof is over conditioned space, the roof is more than one story high, the system is larger than a small accessory structure, the roof will be occupied, the slope is significant, drains or scuppers must be modified, structural capacity is uncertain, or the project requires permits.
Rank #4

- 【Premium Material】 ToLanbbt interlocking floor anti-fatigue floor mats are constructed of blend of thickened PVC, with moderate softness and hardness, no special odor sustainable and durable.
- 【Anti Fatigue Mats】 All purpose rubber mats anti-fatigue floor mats for commercial and residential, thick indoor outdoor mats gently massages tired feet, offers cushioning and prevents fatigue for people who stand for extended time periods in stores, bars and restaurants.
- 【DIY Wet Area Tiles】 These bar splicing floor mats allow you to customize the dimensions of the mats based on the space you plan on using it, easy to trim to your desired size, no tools required, feet feel comfortable.
- 【Easy to Clean】 The drainage holes capture dirt, liquid and debris from spreading, provide a beveled edge design and non-slip texturd surface. Simply hose down the Restaurant Floor Mats and let the self-draining design allow the dirt to be swept away.
- 【Multi Purpose Mats】 Commercial floor mats have strong drainage features for wet areas, modular Interlocking Cushion UV resistant Perfect for shower rooms, workout or rest areas, under plant pot, laundry room.
At minimum, a residential green roof over the home should involve a structural engineer, a qualified roofing contractor, and a green roof designer or supplier familiar with regional plant performance. For intensive roof gardens, add landscape architecture, irrigation design, guardrail detailing, and possibly electrical or lighting coordination.
DIY maintenance is more realistic than DIY installation. Many homeowners can handle basic weeding, drain checks, irrigation observation, and seasonal photos if they have safe access and clear instructions. Membrane repairs, drainage failures, large plant failures, and structural concerns should go back to professionals.
Can a Green Roof Work With Solar Panels?
Yes, green roofs and solar panels can work together, but they should be coordinated from the beginning. Do not install one system and hope the second system fits later.
The design team needs to coordinate rack ballast, wind loads, fire access, shade patterns, maintenance paths, drain access, vegetation height, electrical routing, and roof membrane protection. Plants under and around panels may grow differently because of shade and runoff patterns. Walk pads and service clearances should be planned so solar maintenance does not damage plants or bury access points.
If solar is likely within the next few years, include it in the green roof layout now. It is much easier to reserve clearances, pathways, and structural capacity during design than to retrofit them after the roof is planted.
Free tools Windows power users keep installed
One-click scans. No signup required.
Homeowner Checklist Before You Build
Before committing to a residential green roof, work through a practical checklist. This is the same order we use in early project conversations because it prevents expensive redesign later.
- Confirm the existing roof condition and remaining service life.
- Have a structural engineer verify saturated loads, snow loads, live loads, and concentrated loads.
- Decide whether the roof is environmental only or occupied by people.
- Confirm local permit, fire, wind, stormwater, railing, and access requirements.
- Choose a complete compatible system from membrane through plants.
- Plan primary drainage, emergency overflow, inspection boxes, and maintenance paths.
- Test the membrane before covering it.
- Select plants based on region, media depth, sun, wind, irrigation, and maintenance tolerance.
- Budget for the first two years of establishment maintenance.
- Document hidden layers, drain locations, warranties, plant lists, and maintenance instructions.
A green roof is worth considering when the roof is structurally suitable, the homeowner understands the maintenance, and the project is detailed as a roof assembly first. Done well, it can be a durable, attractive, high-performing part of the home. Done casually, it can become a heavy, wet, hard-to-troubleshoot problem sitting over finished space. The difference is not luck. It is engineering, waterproofing, drainage, plant selection, and maintenance discipline.
Frequently Asked Questions
How much does a green roof cost for a house in 2026?
Most residential green roofs cost about $10 to $30 per square foot installed. Extensive systems commonly run $10 to $25 per square foot, while intensive walkable roof gardens often reach $25 to $50+ per square foot once deeper media, pavers, railings, irrigation, and access are included.
Can my existing roof support a green roof?
Only a structural engineer can confirm that. The roof must be checked for saturated green roof weight, snow, people, pavers, planters, water storage, maintenance equipment, and wind conditions. Extensive systems often weigh about 10 to 30 pounds per square foot when saturated.
Quick wins for a faster PC:
Scan for outdated or missing drivers - takes under a minuteDriver Scan →Clear out junk files and repair common Windows errorsFree Scan →What layers are in a residential green roof?
A typical system includes the structural deck, air or vapor control where needed, insulation, waterproofing membrane, protection course, root barrier if required, drainage and water-retention layer, filter fabric, engineered growing media, edge restraint, inspection boxes, irrigation where needed, and plants.
What plants work best on a home green roof?
Sedum and succulents are common for low-maintenance extensive roofs because they tolerate shallow media and drought. Where deeper media and irrigation are available, drought-tolerant grasses, alliums, dianthus, native perennials, and pollinator plants can add diversity.
How much maintenance does a green roof need?
Expect the most maintenance during the first 12 to 24 months, including watering, weeding, plant replacement, erosion repair, and drain checks. After establishment, many extensive roofs are inspected in spring and fall plus after major storms.
Is a green roof a good DIY project?
DIY may be reasonable for a small detached shed or garden structure designed for the load. A green roof over living space should involve professionals because structure, waterproofing, drainage, fire, wind, access, and permit issues all matter.
Quick Recap
Product prices and availability are accurate as of the date/time indicated and are subject to change. Any price and availability information displayed on Amazon at the time of purchase will apply.

