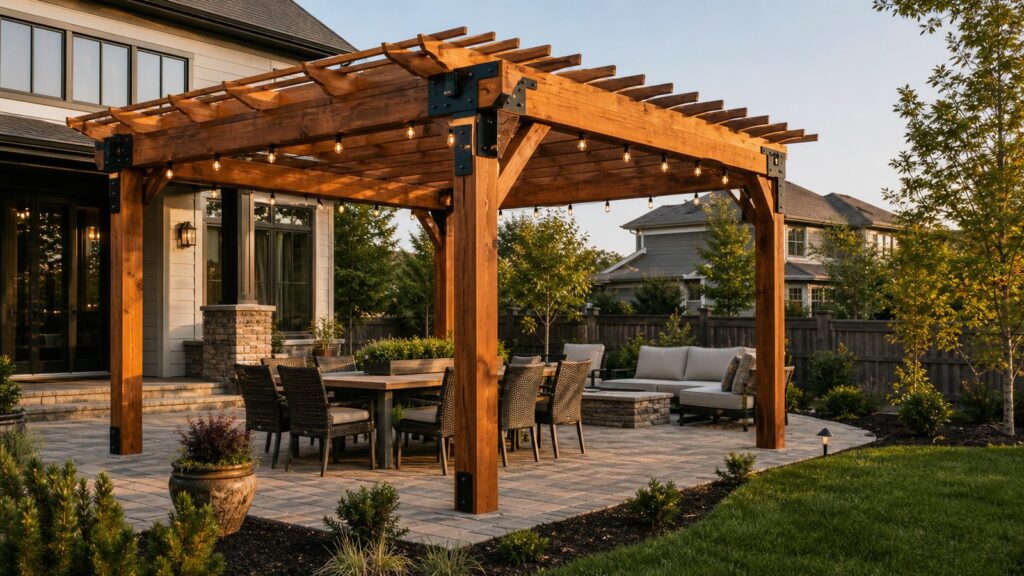
A good pergola does three jobs at once: it defines an outdoor room, improves comfort, and looks like it belongs with the house. A bad one is usually just a pretty frame in the wrong spot, with posts in the way, weak shade, poor drainage, or a permit problem waiting to happen.
For 2026 budgeting, many standard residential pergolas land around $2,100 to $6,400 installed, with national averages commonly near $4,200 for a roughly 100-square-foot project. Custom wood work, larger 12-by-16-foot structures, electrical, privacy screens, and upgraded finishes can push projects into the $3,000 to $10,500 range. Motorized aluminum louvered systems commonly start in the five figures and can run $10,000 to $40,000 or more, with larger fully optioned projects reaching $50,000-plus.
As an Amazon Associate I earn from qualifying purchases.
On our job sites, we start pergola planning with the practical pieces first: sun direction, furniture layout, footing locations, drainage, wind exposure, and how the structure connects to the home or slab. The ideas below are attractive, but each one also includes the build realities that determine whether it will still feel like a good decision five summers from now.
Quick wins for a faster PC:
Fix the driver behind crashes, sound loss and screen glitchesFind Drivers →Clear out junk files and repair common Windows errorsFree Scan →Scan for outdated or missing drivers - takes under a minuteDriver Scan →Pretty Pergola Ideas by Outdoor Goal
1. Classic Cedar Pergola Over a Dining Patio
A cedar pergola over an outdoor dining table is still one of the best-looking options for a traditional backyard. For a six-person table, plan on a pergola around 10 by 12 feet at minimum. For an eight-person table, 12 by 14 feet or 12 by 16 feet feels more comfortable once chairs are pulled out.
#1 Best Overall

- HIGH QUALITY FABRIC - Our retractable shade cover is made of high quality polyethylene, it can block most of strong sun rays but let some light get through. And it allows air to pass through with breathable fabric .
- RETRACTABLE DESIGN - It allows you to retract the canopy if you want to enjoy the sun and extend it to provide shade. You are able to determine the flatness of the cover by setting the desired distance between each panel with the coming control tape. Please note: the size listed is already included wave drop (2’ between each panel).
- U-SHAPE COVER - This retractable shade cover can be pull back easily and you can close shade cover when it not in use. Each panel rod has three pre-drilled hole on each end for you to choose from to attach the shackle and snap hook which needs to hang onto the wire cable on each side.
- PERFECT OUTDOOR SUN SHADE - Our retractable shade is ideal for providing shade for your pergola frame, patio, deck, yard and more. Perfect for outdoor activities, you can have parties or rest under it.
- EASY TO INSTALL - Package comes with almost everything you required for installation. Please contact us via amazon message if you missing any parts or you have issue with installation.
Cedar costs more than pressure-treated lumber, but it has better natural decay resistance and a warmer finish. Expect regular maintenance: cleaning once a year and stain or sealer every 2 to 4 years depending on sun and moisture exposure. For a professionally built 12-by-16-foot wood pergola, a realistic 2026 budget is often $3,000 to $10,500 depending on lumber grade, post size, details, and footing work.
2. Black Aluminum Pergola for a Modern Patio
Powder-coated black or bronze aluminum gives a patio a clean, modern profile without the repainting and checking that come with wood. Aluminum is a strong fit for homeowners who want low maintenance, especially in hot climates where painted wood can age quickly.
The practical caution is glare and heat. Dark finishes can get hot in full sun, so we pay attention to touch points, seating position, and whether the roof needs adjustable shade. Aluminum kits may be less expensive than fully custom builds, but premium systems with integrated drainage, lights, or louvers can move quickly into five-figure territory.
3. Attached Pergola That Extends the House
An attached pergola can make a patio feel like a natural extension of the kitchen, breakfast room, or family room. It is especially useful when the back door opens directly onto a slab or deck and the homeowner wants a more finished transition.
Attached structures require more care than freestanding ones. The ledger connection, flashing, siding cuts, house framing, and water management all matter. This is not the place for lag screws into unknown backing. In many jurisdictions, attached pergolas are more likely to need a permit because they affect the building envelope and structural load path.
4. Freestanding Pergola for a Destination Lounge
A freestanding pergola works well when the best sitting area is away from the house: near a garden, fire pit, pool, or view. It also avoids many of the ledger and flashing issues that come with attached construction.
Set the footprint based on actual furniture. A deep sofa and two lounge chairs usually need at least 12 by 12 feet. Add 30 to 36 inches for walkways around furniture where possible. Freestanding pergolas still need proper footings and uplift resistance, especially if curtains, screens, or a roof panel will be added later.
5. Pergola With a Retractable Fabric Canopy
A retractable canopy gives more shade than open rafters while keeping the space flexible. It is a good choice for patios that need sun in spring and fall but shade in July.
Fabric systems add moving parts, wind limits, and maintenance. Homeowners should expect to clean the fabric, retract it during storms, and eventually replace it. The pergola framing also needs to be designed for the canopy hardware from the start, not after the fact with light-duty brackets.
6. Motorized Louvered Pergola for All-Weather Use
Motorized aluminum louvers are the premium option for homeowners who want adjustable sun, better rain control, and a crisp architectural look. These systems can rotate from open to closed, and many include gutters, lighting, fans, heaters, and sensors.
Budget expectations need to be realistic. In 2026, motorized louvered pergolas commonly run $10,000 to $40,000, and large or luxury systems can reach $50,000-plus. They also require electrical planning, drainage coordination, and often engineered installation details. For most homeowners, this is a professional project.
Do these 3 things before closing this tab:
1Scan for outdated or missing drivers - takes under a minute2Clear out junk files and repair common Windows errors3Fix the driver behind crashes, sound loss and screen glitches7. Pergola With Polycarbonate Rain Panels
Clear or tinted polycarbonate panels can turn a pergola into a more useful rainy-day structure while preserving daylight. This works well over grilling areas, side patios, and outdoor dining zones where full sun is not the only concern.
The panels need slope, fasteners rated for expansion, and a drainage path. A flat panel installation may look fine on day one and leak or stain later. In snow regions, roof load matters. In high-wind regions, uplift and panel attachment details matter just as much.
8. Garden Pergola With Climbing Vines
Vines soften a pergola in a way no manufactured shade panel can match. Wisteria, grape, clematis, jasmine, and climbing roses can all work depending on climate and maintenance tolerance.
Plants add mature weight, moisture, pruning needs, and debris. We size framing with the future plant load in mind, not the first-year nursery pot. Homeowners should also plan how they will reach the top for pruning and how leaves or flowers will affect dining surfaces, cushions, gutters, and pool filters.
Outdated Drivers Are Slowing You Down
One free scan finds every outdated or missing driver and matches the right update for your exact hardware.Free scan · exact hardware matchPC Slower Than It Used to Be?
A free scan shows the junk files, broken settings and background clutter dragging Windows down - then fixes them in one click.Free scan · Windows 10 & 119. White Vinyl Pergola for a Clean, Low-Maintenance Yard
Vinyl pergolas are popular because they resist rot and do not need staining. They fit well with light-colored homes, pool areas, and suburban patios where a clean, bright look is the goal.
The tradeoff is appearance and rigidity. Vinyl can look less custom than wood, and cheaper kits may not feel substantial at larger sizes. For small patios and basic shade definition, DIY vinyl kits can be attractive, with many small or basic kits falling around $400 to $1,500 and broader kit ranges around $550 to $4,000.
10. Pergola With Outdoor Curtains
Curtains make a pergola feel more finished and can solve low-angle sun better than overhead slats. They are especially useful on west-facing patios where evening sun cuts under the roofline.
Use outdoor-rated fabric and stainless or coated hardware. Curtains increase wind load, so the posts and anchors need to be sized accordingly. We usually recommend placing curtains only where they solve sun or privacy, rather than enclosing every side.
Free tools Windows power users keep installed
One-click scans. No signup required.
11. Slatted Privacy Wall on One Side
A slatted wood or metal privacy wall can screen a neighbor, street, or driveway while keeping airflow. Horizontal slats look modern; vertical slats often feel more architectural and can make a low structure feel taller.
From a construction standpoint, one-sided screening is usually smarter than full enclosure. It limits wind pressure and heat buildup while still giving privacy where it matters. Check local fence and accessory structure rules if the screen is tall or close to a property line.
12. Pergola Over an Outdoor Kitchen
A pergola can define an outdoor kitchen without making it feel boxed in. It works well over prep counters, bar seating, and dining areas adjacent to the grill zone.
Do not place combustible framing too close to grills, pizza ovens, or heaters. Follow appliance clearances and use noncombustible materials where required. Electrical, gas, lighting, ventilation, and drainage should be designed before footings go in. This is usually a pro-level project once utilities are involved.
The Tool Desk
Outbyte Driver Updater FREEFix the driver behind crashes, sound loss and screen glitchesFind Drivers →Outbyte PC Repair FREERepair Windows errors before they cause bigger problemsFix Now →Rank #2

- Perfect Fit: Designed specifically for 10' x 10' pergolas, this replacement canopy cover provides complete overhead sun protection covering 100 square feet of outdoor living space
- Retractable Design: Features a convenient retractable mechanism that allows you to easily adjust shade coverage based on weather conditions and sun position throughout the day
- Durable Fabric Construction: Made with high-quality, weather-resistant fabric that withstands prolonged sun exposure, light rain, and outdoor elements while maintaining its appearance
- Easy Replacement Installation: Simple installation process allows you to quickly replace worn or damaged pergola canopies without requiring professional assistance or special tools
- Please Note: Only the top of the ceiling is included, the frame is not included. To ensure its durability and your safety, we recommend that it be disassembled and properly stored before encountering strong wind, rainstorm or snow and other hungry weather
13. Poolside Pergola With Lounge Chairs
Poolside pergolas are best when they create a shaded recovery zone rather than covering the whole pool deck. A 10-by-12-foot structure can shade two loungers and a side table; 12 by 16 feet gives room for four loungers or a small seating set.
Use corrosion-resistant fasteners near pools, and avoid materials that become slippery or splinter under bare feet. Aluminum, vinyl, and well-finished cedar are common choices. Plan post locations so they do not interfere with pool covers, maintenance access, or required safety clearances.
14. Small Patio Pergola With Two Posts
For narrow patios, a compact attached or partially attached pergola can provide overhead definition without crowding the space. The goal is to keep posts out of the main walking path and away from door swings.
Measure the patio before choosing a kit. A 7-foot-deep patio may not comfortably fit posts, chairs, and circulation. In small spaces, shade sails, wall-mounted trellises, or a shallow metal pergola may work better than a bulky four-post frame.
15. Mixed Wood and Steel Pergola
Wood beams with steel posts, or steel framing with wood rafters, can look sharp and perform well. This approach is useful when the homeowner wants warmth but also wants slimmer structural lines.
Corrosion protection and metal compatibility are the key details. Exterior steel should be properly coated, and fasteners should be selected to avoid corrosion issues between dissimilar metals. In coastal areas, stainless or properly rated coated hardware is worth the upgrade.
16. Pergola With Integrated String Lights
String lights remain popular because they make a pergola usable after sunset without a major design change. For a cleaner result, install attachment points and outlets during construction.
Avoid extension cords as a permanent solution. Outdoor outlets should be GFCI-protected, weather-rated, and placed so cords do not cross walkways. If you are adding fans, heaters, or automated shades, have an electrician plan the circuit capacity early.
Recommended Free Tools
17. Pergola With a Ceiling Fan
A fan can make a covered patio much more comfortable in humid or still air. It works best when the pergola has enough overhead structure to support a fan box and enough height for safe blade clearance.
Use a damp-rated or wet-rated fan depending on exposure. The support box must be fan-rated, not just a light fixture box. Most residential pergolas should target at least 8 feet of clear headroom, and more may be needed depending on fan size and local code.
18. Hot Tub Pergola With Service Access
A pergola over a hot tub can add privacy, shade, and a resort feel. The common mistake is building too tight around the tub and blocking service panels.
Leave access for the cover lift, equipment panel, steps, and circulation. Privacy screens should be placed where they block views, not where they trap steam or make maintenance difficult. Because hot tubs involve water, electrical safety, and heavy loads, deck-mounted pergolas need careful structural review.
19. Entry Pergola for Curb Appeal
A small pergola over a gate, walkway, or front entry can add character without the cost of a large backyard structure. These are often 4 to 6 feet deep and 5 to 8 feet wide, depending on the opening.
The main issue is proportion. Oversized beams on a small entry can look heavy, while undersized trim can look flimsy. Use rot-resistant materials and make sure posts are protected from irrigation spray and soil contact.
20. Pergola With Shade Sails
Shade sails can add real coverage to an open pergola and introduce a more casual, coastal look. They are useful when the sun angle changes through the season and fixed rafters are not enough.
Sails need strong anchor points and proper tension. They also collect wind load, so they should not be clipped casually to decorative rafters. Plan removable hardware if storms, snow, or seasonal storage are concerns.
What’s actually slowing this PC down?
Pick the symptom - the matching free tool is one click away.
21. Painted Wood Pergola Matched to the House
Painting a pergola to match trim or siding can make it feel original to the home. White, charcoal, soft green, and warm gray are common choices, but the best color is usually pulled from the existing exterior palette.
Painted wood needs maintenance. Expect touch-ups where water sits, where fasteners move, and where sun exposure is strongest. Use exterior primer and paint systems, and avoid trapping untreated end grain where water can wick into the lumber.
22. Pergola Walkway Through a Garden
A series of pergola bays can turn a plain path into a garden feature. This works especially well with gravel paths, brick walkways, climbing plants, and low-voltage lighting.
Keep the path clear. A comfortable garden walkway is usually at least 36 inches wide, with 42 to 48 inches feeling better when two people walk together. Posts should be aligned carefully because small layout errors become obvious over a long run.
23. Pergola With Built-In Planters and Benches
Built-in benches and planters help a pergola feel finished, especially on small patios where loose furniture gets crowded. They can also provide useful ballast visually, making the structure feel grounded.
Do not rely on planter weight as a substitute for structural anchoring. Planters need drainage, liners, and access for soil replacement. Built-in benches should be comfortable enough to use, with seat heights around 17 to 19 inches and enough depth for cushions if desired.
Rank #3

- Fit for 10x13 ft 6-Bar Pergola Frames: Canopy top ONLY. Measures 116 inches wide by 135 inches long, designed to fit snugly over a 10x13 ft 6-bar pergola frame. Verify the frame dimensions against this listing before ordering
- Yarn-Dyed Polyester Fabric with PA Coating: Crafted from 200g/sqm yarn-dyed fabric with a PA coating. Features US Standard Grade IV color fastness for fade resistance. The fabric construction provides UV resistance, water repellency, and enhanced wear resistance for long-term outdoor use
- UV Protection and Heat Reduction: Constructed from 300D*300D heavy-duty fabric designed to block UV rays for sun protection. The dense yarn count helps create a cooler, more comfortable shaded area under the canopy
- Retractable Pergola Canopy: Features 6 pole openings for straightforward installation. Includes a durable nylon drawstring that allows the canopy to be smoothly opened or closed as needed
- Guide Holes from Precision Sewing: Features tiny, evenly-spaced guide holes created during the precision sewing process to ensure perfectly straight and reinforced seams. These consistent manufacturing marks are part of the cover's engineered design and are present on every panel
Cost and Material Comparison for 2026
The right pergola material depends on budget, climate, maintenance expectations, and the style of the home. A lower upfront price is not always cheaper over 10 years if the material needs frequent staining, repainting, or repairs.
| Type | Typical 2026 Cost Range | Best For | Maintenance |
|---|---|---|---|
| Basic DIY kit | $400-$1,500 for small/simple kits; broader kit ranges often $550-$4,000 | Small patios, budget upgrades, capable DIYers | Varies by material |
| Standard installed pergola | Commonly $2,100-$6,400; average near $4,200 | Typical residential patios and decks | Moderate |
| Custom wood pergola | Often $3,000-$10,500 for a 12×16 project | Warmth, custom sizing, traditional homes | Seal or stain every 2-4 years |
| Pro-grade wood pricing | Homewyse May 2026 estimate starts around $106-$149 per square foot | Custom carpentry and contractor-built projects | Depends on species and finish |
| High-end custom pergola | $15,000-$25,000 or more | Solid roofing, electrical, screens, outdoor kitchens | Moderate to low depending on material |
| Motorized louvered pergola | Commonly $10,000-$40,000; large premium systems can exceed $50,000 | Adjustable shade, rain control, luxury outdoor rooms | Low structure maintenance; mechanical upkeep |
Pressure-treated wood is usually the budget-friendly custom option, but it needs sealing or staining and should be kept off direct soil contact with proper post bases. Cedar and redwood cost more but resist decay better and age attractively when maintained. Vinyl is low-maintenance and clean-looking, though less custom in appearance. Aluminum is durable, light, and low-maintenance. Steel is strong and slim, but it needs serious corrosion protection, especially in coastal or humid climates.
Quick wins for a faster PC:
Fix the driver behind crashes, sound loss and screen glitchesFind Drivers →Repair Windows errors before they cause bigger problemsFix Now →Scan for outdated or missing drivers - takes under a minuteDriver Scan →How to Make a Pergola Provide Better Shade
Many pergolas disappoint because the homeowner chose the look from a photo without checking the sun path. Open rafters provide partial shade, not full weather protection. The direction of the rafters, spacing, roof additions, and side treatments determine how comfortable the space feels at noon, at 4 p.m., and during different seasons.
As a starting point, tighter rafter spacing creates more shade. A common decorative layout may use rafters spaced 16 to 24 inches on center, but shade performance improves with closer spacing, angled louvers, fabric panels, vines, or a secondary layer of slats. For many patios, low-angle west sun is the bigger problem than overhead sun, so a side screen, curtain, or planted trellis on the west or southwest side can be more effective than adding more roof slats.
East-west versus north-south rafter orientation matters, but there is no universal answer. The best layout depends on the patio’s exposure, latitude, nearby trees, wall reflections, and when the space is used. On our projects, we like to map the seating area at the actual time of day the homeowner plans to use it. A breakfast patio and a dinner patio may need different shade strategies.
Permits, Footings, and Structural Details
Permit rules vary by city, county, HOA, and state. Some jurisdictions exempt small detached accessory structures under certain square-foot limits, while others require permits for pergolas because of height, attachment to the house, electrical work, roof panels, setbacks, or wind-load requirements. The 2021 IRC and IBC include permit exemptions for certain small structures, but local amendments and interpretations control the actual answer for your property.
Do these 3 things before closing this tab:
1Fix the driver behind crashes, sound loss and screen glitches2Clear out junk files and repair common Windows errors3Scan for outdated or missing drivers - takes under a minuteBefore digging, check setbacks, easements, HOA rules, and underground utilities. In high-wind, hurricane, seismic, snow, or coastal zones, a pergola may need engineered details. Miami-Dade and similar high-wind areas are good examples of places where assumptions from a simple backyard kit may not be enough.
Footings should match the structure, soil, frost depth, and loads. A small detached pergola on a slab is not the same as a large roofed structure with curtains and heaters. Deck-mounted pergolas need special caution because the deck framing may not be designed for concentrated post loads or lateral forces. In many cases, posts need to bear down to proper footings rather than simply attach to deck boards.
Use rated connectors, structural screws where specified, exterior-grade fasteners, and post standoff hardware that keeps wood above standing water. Setting wood posts directly into soil or concrete can accelerate rot at the base. If a solid roof, polycarbonate panels, or louvered system is added, plan slope, gutters, and discharge points so water does not dump onto door thresholds, steps, or neighbor-facing areas.
When to DIY vs. When to Hire a Pro
A pergola can be a reasonable DIY project when it is a small freestanding kit, the site is level, no utilities are involved, no roof panels are being added, and local rules clearly allow the work. A capable homeowner with basic carpentry experience can often assemble a simple kit over a weekend, though footing layout, plumb posts, and square framing still require care.
Hire a pro when the pergola is attached to the house, mounted on a deck, larger than a small kit, located in a high-wind or snow-load area, or includes electrical, fans, heaters, motorized louvers, privacy walls, solid roofing, outdoor kitchen components, or unusual spans. Labor for simpler installations is often reported around $500 to $1,000, but complex custom work costs more because it involves layout, footings, finish carpentry, engineering, and coordination with electricians or inspectors.
The dividing line is risk. If a mistake would only mean a slightly crooked decorative kit, DIY may be fine. If a mistake could create leaks, structural movement, electrical hazards, rot, or failed inspection, professional installation is cheaper than rebuilding it.
Common Pergola Mistakes to Avoid
The first mistake is designing from photos instead of dimensions. Start with the furniture, grill clearances, door swings, walking paths, and service access. Post placement should follow how the space is used, not just where a kit happens to land.
The second mistake is adding shade or privacy later without checking loads. Curtains, screens, vines, solid panels, and shade sails all increase wind pressure or dead load. A pergola that was adequate as an open frame may not be adequate after upgrades.
The Tool Desk
Outbyte Driver Updater FREEScan for outdated or missing drivers - takes under a minuteDriver Scan →Outbyte PC Repair FREERepair Windows errors before they cause bigger problemsFix Now →The third mistake is treating an attached pergola like trim. Any connection to the house needs proper structure, flashing, and water management. Poor ledger work can rot sheathing and framing, and the damage often stays hidden until it is expensive.
The fourth mistake is using the wrong hardware. Interior screws, untreated brackets, incompatible metals, and undersized connectors do not belong in an outdoor structural project. Fasteners should be rated for exterior exposure and compatible with the lumber treatment and surrounding metal.
The fifth mistake is ignoring climate. Coastal areas need corrosion-resistant fasteners and coatings. Snow regions need load-rated rafters or louvers and footings below frost depth. Hot regions benefit from adjustable shade and finishes that do not become uncomfortable to touch. High-wind areas need anchoring and sometimes engineering, especially once the pergola has panels, curtains, or screens.
How to Choose the Right Pergola Idea
If you want warmth and a custom look, choose cedar, redwood, or a well-detailed pressure-treated wood pergola. If you want lower maintenance, look at aluminum or vinyl. If you want the most control over sun and rain, budget for a louvered aluminum system. If you want garden character, design a vine-covered pergola with mature plant weight and pruning access in mind.
Crashes, No Sound, or Screen Glitches?
Random freezes, missing sound and display glitches usually trace back to one bad driver. Find and replace yours safely.Free scan · under a minutePC Slower Than It Used to Be?
A free scan shows the junk files, broken settings and background clutter dragging Windows down - then fixes them in one click.Free scan · Windows 10 & 11For most homes, the best pergola is not the biggest or most expensive one. It is the one sized correctly for the patio, oriented for the sun, anchored for the climate, detailed for water, and built with materials the homeowner is willing to maintain. That is what turns a pretty structure into a useful outdoor room.
Frequently Asked Questions
How much does a pergola cost in 2026?
Many standard installed pergolas cost about $2,100 to $6,400, with national averages near $4,200. Custom 12-by-16-foot wood pergolas often run $3,000 to $10,500, while motorized louvered systems commonly start around $10,000 and can exceed $40,000.
Do you need a permit to build a pergola?
Often, yes, depending on size, height, attachment to the house, roof coverage, electrical work, setbacks, and local rules. Freestanding open pergolas are usually simpler than attached or roofed structures, but homeowners should check the local building department and HOA before ordering materials.
What is the best low-maintenance pergola material?
Aluminum is usually the best low-maintenance choice for a durable, finished-looking pergola. Vinyl is also low-maintenance and often more budget-friendly, but it can look less custom. Steel is strong but needs corrosion protection.
What’s actually slowing this PC down?
Pick the symptom - the matching free tool is one click away.
Is an attached or freestanding pergola better?
A freestanding pergola is usually easier structurally because it avoids ledger, flashing, and house-envelope issues. An attached pergola can look more integrated with the home, but it requires careful structural fastening and water management.
How can I make a pergola provide more shade?
Use closer rafter spacing, angled louvers, a retractable canopy, vines, shade sails, side curtains, or privacy screens on the sun-facing side. Low-angle afternoon sun often requires side shade, not just more overhead slats.
Can a pergola support lights, fans, or heaters?
Yes, if it is designed for them. Use outdoor-rated electrical components, GFCI-protected outlets, fan-rated boxes, proper clearances for heaters, and framing that can support the added loads.
Quick Recap
Product prices and availability are accurate as of the date/time indicated and are subject to change. Any price and availability information displayed on Amazon at the time of purchase will apply.
Recommended Free Tools

