Quick wins for a faster PC:
Clear out junk files and repair common Windows errorsFree Scan →Fix the driver behind crashes, sound loss and screen glitchesFind Drivers →Repair Windows errors before they cause bigger problemsFix Now →Healthcare buildings should use passive cooling to reduce heat gain and mechanical HVAC to deliver clinically controlled air. Shading, insulation, airtight construction, orientation, suitable glazing, thermal mass and carefully managed natural ventilation can lower cooling loads and improve resilience. They cannot, by themselves, guarantee the filtration, air changes, humidity, temperature or pressure relationships required in operating rooms, airborne-infection-isolation rooms, protective-environment rooms, intensive care, laboratories and other high-risk spaces.
The right question is therefore not which approach wins everywhere. It is where passive measures can safely reduce demand, and where mechanically controlled ventilation is a safety-critical service that must remain available, monitored and backed up.
As an Amazon Associate I earn from qualifying purchases.
Why the distinction matters in a healthcare building
In an office, opening a window or allowing a wider indoor temperature range may be an acceptable comfort strategy. In a healthcare facility, air movement is also part of infection prevention, patient protection and clinical operation. The Centers for Disease Control and Prevention (CDC) says healthcare heating, ventilation and air-conditioning systems must maintain temperature and humidity, control odors, remove contaminated air and reduce the risk of airborne-pathogen transmission. It warns that reduced HVAC performance, inefficient filters, improper installation and poor maintenance can contribute to healthcare-associated airborne infections.
Mechanical systems are therefore not merely comfort equipment. In critical rooms they establish a controlled number of air changes, filter outdoor and recirculated air, manage pressure relationships between spaces and maintain conditions for patients, staff, sterile supplies and equipment. Passive design still has an important role: it limits solar and conductive heat gains, reduces peak loads, improves comfort when conditions permit and can make the facility less dependent on cooling energy. The clinical ventilation strategy must set the boundary within which those measures are used.
#1 Best Overall

- SIZE & COMPATIBILITY: Nominal 20x20x1 (Actual 19.75 x 19.75 x 0.75 in). Select nominal size based on your current filter's frame or measurements. Fits standard furnaces, ACs & HVAC return grilles
- ENHANCED AIR QUALITY: Merv 11 rating air filters effectively captures household irritants like lint, dust, and pollen, to help provide cleaner air in your home
- IMPROVED FURNACE EFFICIENCY: Designed to promote furnace efficiency and optimization, this furnace air filter traps particles that can cause system wear and tear
- DURABLE CONSTRUCTION & EASY INSTALL: Made with a beverage board frame and wire mesh support, this home air filter provides reliable, long-lasting performance. Insert with the airflow arrow pointing toward the furnace/blower (away from the return grille) for a snug fit
- ELECTROSTATICALLY CHARGED MATERIAL: The air filters are made with synthetic material that is electrostatically charged to attract and capture allergens as small as 3 microns
Three questions to answer before choosing a system
- What does the room do? An operating room, isolation room, patient bedroom, imaging suite, pharmacy, laboratory and administrative office have different ventilation and environmental needs.
- Who is exposed? Patient vulnerability, staff exposure, visitor density and the consequences of contamination determine how much control and redundancy are justified.
- What happens when conditions change? The design must address heat waves, wildfire smoke, high outdoor humidity, poor outdoor air quality, wind changes, maintenance shutdowns and power interruptions.
What passive cooling can contribute
Passive cooling reduces the amount of heat that the mechanical plant must remove. It does not mean leaving every room naturally ventilated; it means using the building fabric, site and operating controls first, then sizing active systems for the remaining load and clinical duty.
External solar control
External overhangs, fins, shutters and other shading devices stop solar radiation before it reaches the glass. This is generally more effective than relying on internal blinds, which allow heat through the glazing and then attempt to control glare. Shading should be coordinated with daylight, views, cleaning access, infection-control requirements and the need to keep escape routes and clinical observation clear.
Insulation and airtightness
A well-insulated roof, wall and floor assembly reduces conductive heat flow. Airtight construction limits uncontrolled infiltration of hot, humid or polluted outdoor air and makes the mechanical ventilation rate predictable. Seals, doors, service penetrations and window interfaces need inspection over the building’s life; a passive strategy fails when leakage, damaged seals or propped-open doors defeat the pressure and load assumptions.
Do these 3 things before closing this tab:
1Clear out junk files and repair common Windows errors2Fix the driver behind crashes, sound loss and screen glitches3Repair Windows errors before they cause bigger problemsOrientation and glazing
Building orientation can reduce difficult low-angle solar exposure and help place high-occupancy or heat-sensitive functions in more favorable zones. Glazing should be selected for solar control, daylight and thermal performance rather than maximum area. Daylight-aware design can reduce electric-light heat gains, but glare, privacy, patient observation and infection-control requirements still govern the final window arrangement.
Thermal mass and night-time operation
Exposed thermal mass can absorb daytime heat and moderate short-term temperature swings. Where outdoor conditions are suitable, night ventilation can purge stored heat before the next occupied period. This approach requires controls that prevent the introduction of smoke, excessive humidity, contaminants or unconditioned air when outdoor conditions are unsuitable.
Rank #2

- BUY WITH CONFIDENCE This genuine AprilAire 201 replacement air filter was designed and manufactured in the USA by AprilAire – the leader in indoor air quality solutions – to optimize the performance of your AprilAire or Space-Gard Air Purifier Models: 2200 or 2250
- CREATE A HEALTHIER HOME by preventing airborne particles from circulating through the air in your home. This AprilAire 201 replacement air filter removes airborne particles as they pass through the MERV 10 filter including dust, pollen, mold spores, bacteria, and pet dander.
- EFFICIENT HOME AND HVAC SYSTEM PROTECTION - replace your filter annually for optimal performance - up to one year of filter life saves you time and effort
- NOMINAL AIR FILTER SIZE of 20 x 25 x 6 inches (nominal size is an industry standard filter size system to help you easily identify the correct replacement filter and is not the actual size)
- SAVE TIME & UPGRADE PERFORMANCE Consider the AprilAire 1213 Upgrade Kit. It replaces the original AprilAire 201 filter with a high performance 213 filter and new filter frame system, eliminating pleat spacers
Natural ventilation
Wind-driven or buoyancy-driven ventilation can dilute contaminants when openings, wind, temperature difference and room layout produce the intended airflow. Its performance varies with weather and with how occupants operate windows and doors. The World Health Organization’s natural-ventilation guidance is intended for engineers, architects and infection-control professionals and focuses on airborne-infection control. A natural-ventilation proposal must therefore assess climate, outdoor air quality, wind patterns, contamination pathways, patient vulnerability and required room pressure before it is accepted.
Where mechanical HVAC is a clinical requirement
Mechanical air conditioning and ventilation provide repeatable control of air volume, filtration, temperature, humidity and pressure. They also create a platform for alarms, sensors, trend logs, preventive maintenance and emergency operation. They add energy use, capital cost, noise and maintenance obligations, but those burdens are weighed against the consequences of losing clinical control.
Operating rooms
CDC guidance identifies about 15 air changes per hour (ACH), including three ACH (20%) of outdoor air, for conventional operating-room ventilation. It gives a temperature range of 68–73°F (20–23°C) for operating rooms, clean workrooms and endoscopy suites. These are zone-specific guidance figures, not a universal setting for every hospital. The design must also address filtration, pressure relationships, supply-air distribution, recovery after door opening and the facility’s applicable codes and standards.
Airborne-infection-isolation rooms
Isolation rooms depend on controlled airflow and pressure relationships to keep contaminated air from moving into adjacent areas. Windows or other openings that bypass the designed air path can undermine that control. A mechanical system with monitored exhaust, filtration and pressure indication is normally needed where the risk assessment and code require those functions.
Protective-environment rooms
Protective-environment rooms protect highly vulnerable patients by controlling incoming air quality and pressure relationships. CDC recommends backup emergency power and backup air-handling or pressurization systems for protective-environment rooms, airborne-infection-isolation rooms, operating rooms and other critical-care areas so filtration, constant ACH and pressure differentials can be maintained.
Rank #3

- CLEANER INDOOR AIR: The True Blue MERV 11 Pleated HVAC Furnace Air Filter is designed for residential use to improve and freshen indoor air quality by reducing airborne contaminants and intruding microscopic particles. This filter is compatible with almost any brand and is appropriate for use in air conditioners, furnaces, heat pumps and HVAC units.
- TRAP AIRBORNE CONTAMINANTS: The True Blue Allergen Air Filter is rated as a MERV 11, meaning it can trap up to 79% of the particles sized 3.0-10.0 microns. This filter effectively reduces airborne allergens, including dust, dirt, pollen, pet dander, microscopic allergens, smoke and smog.
- DESIGNED FOR FAMILIES WITH PETS AND ALLERGIES: Better protect your indoor air with electrostatic charged media to improve and prolong filter performance by using static electricity to attract and trap smaller airborne particles. This technology outperforms 1-inch standard fiberglass home air filter models.
- REPLACE EVERY 4 MONTHS: To maintain optimal filtration performance, change your home air filter at least every 4 months. Regularly replacing air filters can potentially prevent costly repairs and help reduce monthly energy use. A dirty air filter restricts air flow and forces your heating and cooling or HVAC system to work harder to keep your home at the desired temperature.
- PROUDLY MADE IN THE USA: Each air filter is manufactured and assembled here in the USA. Replacing or installing the filter is quick and easy! Simply follow the instructions on the packaging. To ensure proper fit, measure your current air filter for the exact size and compare it to ours.
Intensive care, laboratories and procedure areas
Intensive-care spaces, laboratories, sterile processing, pharmacies and procedure rooms may have contamination, temperature, humidity or pressure requirements that are incompatible with uncontrolled openings. A room-by-room engineering brief should identify the required ACH, filtration level, pressure direction, humidity range, temperature range, exhaust arrangement and alarm response before equipment is selected.
General patient and support areas
Most other healthcare zones can use passive load reduction more extensively, provided ventilation and comfort remain within the approved design. CDC gives 70–75°F (21–24°C) for most other healthcare zones, with about 75°F (24°C) where greater patient comfort is needed. Patient acuity, mobility, bedding, medication effects and the ability to adjust clothing mean that a single building-wide thermostat target is inappropriate.
Passive cooling and mechanical HVAC compared
| Decision axis | Passive cooling and natural ventilation | Mechanical air conditioning and HVAC | Design consequence |
|---|---|---|---|
| Infection control | Can dilute contaminants when outdoor conditions, openings and airflow paths are suitable; performance changes with weather and window operation. | Can control filtration, ACH, humidity, temperature and pressure relationships, subject to correct design, commissioning, maintenance and power. | Use passive ventilation as a complement unless a validated natural-ventilation design is explicitly permitted for the room’s risk category. |
| Thermal comfort | Low operating energy; comfort depends on climate, air speed, humidity, shading and occupant control. | More consistent setpoints and humidity control, with higher energy and maintenance demand. | Assess comfort by room function and patient vulnerability rather than by a single building average. |
| Outage resilience | Shading and usable openings may provide survivability during a power interruption, but outdoor heat, smoke, humidity or contamination can make openings unsafe. | Can maintain critical conditions during an outage only with emergency power, backup air-handling or pressurization and planned restart procedures. | Model outage, smoke-event and heat-wave scenarios instead of assuming either system is automatically resilient. |
| Energy and operating cost | Reduces heat gain and peak cooling demand through envelope, shading, orientation and thermal-mass decisions. | Consumes more energy, although zoning, efficient controls, heat recovery and commissioning can reduce the penalty. | Use life-cycle cost together with clinical-risk analysis, not first cost alone. |
| Maintainability | Has fewer active components, but windows, shading devices, seals and controls still need inspection. | Requires documented maintenance of filters, coils, fans, sensors, dampers, controls and pressure relationships. | Assign ownership, inspection frequencies, alarm response and replacement responsibilities before handover. |
| Noise and disturbance | May avoid some fan and compressor noise, but wind, rain and uncontrolled openings can affect the environment. | Fans, compressors and airflow devices require acoustic design and vibration control. | Set acoustic criteria for patient rooms, procedure areas and staff workspaces at the design stage. |
A room-by-room design method
- Classify every space by clinical function. List operating rooms, isolation rooms, protective environments, intensive care, laboratories, imaging, patient rooms, clean and dirty workrooms, circulation, offices and plant areas. Do not assign one ventilation approach to the entire building.
- Document the clinical performance brief. For each room, record required temperature, humidity, ACH, outdoor-air fraction, filtration, pressure direction, exhaust, noise limits, redundancy, alarms and allowable window operation. Identify which requirements come from the applicable code, infection-control policy and engineering standard.
- Complete a climate and site assessment. Evaluate seasonal temperature and humidity, solar exposure, wind, outdoor pollutants, wildfire smoke or other contamination events, noise, security and the reliability of the electrical supply.
- Reduce loads with passive measures. Select orientation, roof and wall insulation, airtightness targets, glazing, external shading, thermal mass and thermal zoning. Calculate how these choices affect peak loads and the size of air-handling and cooling equipment.
- Assign mechanical systems where control is mandatory. Retain mechanical ventilation for operating rooms, airborne-infection-isolation rooms, protective-environment rooms, intensive care, laboratories and every zone whose code or risk assessment requires controlled ACH, filtration, humidity or pressure.
- Control openings and pressure boundaries. In centralized HVAC systems, seal or control windows and other openings where they could defeat pressure relationships or introduce unfiltered air. Provide clear operating rules for doors, transfer grilles and emergency openings.
- Design redundancy and emergency operation. Provide emergency power and backup air-handling or pressurization for critical rooms. Define what equipment starts, in what sequence, after a power loss; which alarms appear; how long conditions may drift; and where patients are moved if the required environment cannot be restored.
- Commission before occupancy. Test airflow, ACH, filtration installation, temperature, humidity, pressure differentials, sensor calibration, damper operation, alarms and control sequences under normal and emergency modes. Record baseline readings for future comparison.
- Operate and review the system. Trend pressure, temperature, humidity and ventilation parameters. Coordinate preventive maintenance with infection-control staff, document filter and component changes, and review the design after renovations, changes in room use or recurring alarms.
How hospitals should plan for power interruptions
CDC advises that HVAC systems in patient-care areas should not be shut down except for maintenance, repair, testing of emergency backup capacity or new construction. A planned outage is therefore an engineering and clinical event, not an opportunity to switch off the plant casually.
Critical mechanical capacity
Emergency generators or other approved backup power should serve the air-handling, exhaust, controls and pressurization equipment needed to maintain critical-room performance. Backup capacity must include the supporting controls and sensors; powering a fan while leaving dampers, pressure monitoring or automation unavailable does not recreate the designed system.
Temporary portable filtration
Where installed emergency ventilation is absent, CDC allows portable units with monitoring of ventilation parameters and patients. Such equipment is a temporary or backup measure, not an automatic substitute for a designed critical-care HVAC system. Confirm airflow direction, filtration suitability, electrical loading, noise, placement, maintenance and the clinical team’s monitoring responsibilities.
Rank #4

- SIZE & COMPATIBILITY: Nominal 14x20x1 (Actual 13.75 x 19.75 x 0.75 in). Select nominal size based on your current filter's frame or measurements. Fits standard furnaces, ACs & HVAC return grilles
- ENHANCED AIR QUALITY: Merv 8 rating air filters effectively captures household irritants like lint, dust, and pollen, to help provide cleaner air in your home
- IMPROVED FURNACE EFFICIENCY: Designed to promote furnace efficiency and optimization, this furnace air filter traps particles that can cause system wear and tear
- DURABLE CONSTRUCTION & EASY INSTALL: Made with a beverage board frame and wire mesh support, this home air filter provides reliable, long-lasting performance. Insert with the airflow arrow pointing toward the furnace/blower (away from the return grille) for a snug fit
- CONVENIENT 6-PACK: This convenient 6-pack of air conditioner filters provides you with replacements on hand for up to 12 months with regular changes every 60 to 90 days
Recovery and relocation procedures
Facilities should define when a room is considered out of specification, who authorizes relocation, how doors and exhaust are managed during the event, and what measurements are required before the room returns to service. Include heat waves, smoke events and high outdoor humidity as well as complete electrical failure; passive openings that help on a mild day may be unsafe during a pollution event.
Independent reader supportYour contribution helps us test, update, and keep practical guides available for everyone.Energy efficiency without sacrificing indoor-air quality
Energy projects should begin with load reduction, not with reduced ventilation in a room whose clinical duty requires a fixed ACH or pressure relationship. The World Health Organization’s 2020 guidance connects climate resilience and environmental sustainability with optimized use of energy and water resources. That objective is compatible with healthcare safety when the project preserves required airflow and environmental control.
Thermal zoning
Group spaces with similar solar exposure, schedules, occupancy and clinical requirements. Separate high-load, high-occupancy or tightly controlled rooms from lower-load administrative areas so the system does not condition the whole building to the most demanding zone.
Controls and automation
Building automation can coordinate shading, temperature setpoints, occupancy schedules, economizer operation, alarms and equipment staging. Controls must never silently relax a clinical requirement. Any demand-response or setback sequence should identify which rooms are exempt and should generate an alarm if a pressure, ACH, temperature or humidity limit is approached.
Recommended Free Tools
Heat recovery and filtration review
Heat-recovery strategies can reduce conditioning energy, but the equipment must prevent cross-contamination and remain compatible with the required exhaust and supply arrangements. Filters should be selected for the required performance and fan capacity; installing a more restrictive filter without checking the fan, pressure drop and airflow can reduce the ACH that the room actually receives.
Best Value
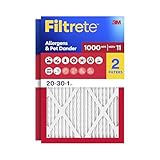
- MAKE YOUR HOME YOUR SANCTUARY: 2-pack of 3-month pleated Filtrete 20x30x1 MERV 11 MPR 1000 AC Furnace Air Filter helps capture unwanted particles from your household air to contribute to a cleaner, fresher home environment
- EXCLUSIVE TECHNOLOGY: Designed with Filtrete 3-in-1 technology to pull in and trap unwanted particles, allowing cleaner air to flow through (Compared to MERV 11 minimum filter requirements; microparticles are 0.3 – 1.0 in size)
- COUNTLESS MICROPARTICLES: With a 1000 MPR and MERV 11 rating, your Filtrete Filter will help capture many microparticles from the air passing through it
- CERTIFIED: This furnace filter is CERTIFIED asthma and allergy-friendly (2) and helps capture dust, lint and other allergens in your household air
- CHANGE YOUR FILTER OFTEN: For optimal performance, make sure to change your filter at least once every 90 days
Measurement and verification
After an efficiency upgrade, compare measured airflow, pressure, humidity, temperature and indoor-air-quality indicators with the commissioned baseline. A lower utility bill is not proof of success if the project also reduced ventilation or destabilized pressure relationships.
Maintenance responsibilities and failure modes
Filter problems
Loaded, damaged, incorrectly fitted or bypassed filters reduce effective filtration and can increase fan pressure drop. Maintain a documented replacement schedule based on the approved specification and monitored condition. Verify that replacement filters are installed in the correct direction and that gaskets and access panels seal properly.
Sensor and control drift
A pressure sensor that is out of calibration can report a safe room while the actual pressure relationship is wrong. Temperature and humidity sensors can similarly lead to unnecessary energy use or an unsafe clinical environment. Include calibration, alarm testing and trend review in preventive maintenance.
Free tools Windows power users keep installed
One-click scans. No signup required.
Damper, fan and coil deterioration
Stuck dampers, failed actuators, fouled coils, belt problems and fan faults can reduce airflow even when the thermostat appears normal. Investigate ACH and pressure alarms at the air-handling unit and at the room, rather than resetting alarms without finding the cause.
Windows and doors
Broken seals, propped-open doors and unapproved window operation can defeat a carefully commissioned pressure boundary. Label restricted openings, train staff, provide a safe operating procedure for any permitted natural ventilation and inspect the envelope after construction work.
Maintenance coordination
Schedule intrusive work with infection-control staff. If a critical system must be taken out of service, define containment, temporary filtration or ventilation, patient relocation and re-commissioning steps before the shutdown begins.
Common design mistakes and better decisions
- Mistake: treating “passive” as “no engineering.” Better decision: model airflow, heat, humidity and contamination pathways, then verify the passive strategy in the actual climate.
- Mistake: using natural ventilation as a universal hospital solution. Better decision: restrict it to rooms and operating conditions approved by the clinical risk assessment, code and infection-control team.
- Mistake: sizing cooling from average weather. Better decision: test peak heat, humidity, solar exposure, occupancy and equipment loads, including heat-wave conditions.
- Mistake: assuming emergency power alone provides resilience. Better decision: back up the complete critical function—fans, dampers, controls, monitoring and pressurization—and test the restart sequence.
- Mistake: optimizing energy before confirming clinical baselines. Better decision: commission first, implement the efficiency measure, then re-measure ACH, pressure, temperature, humidity and filtration performance.
- Mistake: leaving maintenance ownership unclear. Better decision: name the responsible team for filters, sensors, alarms, windows, shading, pressure checks and escalation to infection control.
Making the final decision
For most healthcare projects, the defensible solution is a hybrid: a high-performance passive envelope and solar-control strategy paired with mechanical ventilation and cooling wherever clinical control is required. Passive measures should reduce the size and runtime of the plant, not remove a safety function that the room needs.
What’s actually slowing this PC down?
Pick the symptom - the matching free tool is one click away.
Use a life-cycle decision that weighs capital cost, energy, maintenance, noise, outage performance, outdoor-air events, patient vulnerability and compliance. A low-energy design that cannot maintain filtration, ACH or pressure during a foreseeable event is not efficient healthcare infrastructure; it has transferred cost and risk to patients and staff. Conversely, a mechanically intensive design that ignores shading, insulation, airtightness and zoning wastes equipment capacity and operating energy.
Quick Recap
Product prices and availability are accurate as of the date/time indicated and are subject to change. Any price and availability information displayed on Amazon at the time of purchase will apply.

