Quick wins for a faster PC:
Repair Windows errors before they cause bigger problemsFix Now →Scan for outdated or missing drivers - takes under a minuteDriver Scan →Clear out junk files and repair common Windows errorsFree Scan →OSB floor boards are a sound structural choice for subfloors and single-layer floors when the panel’s stamp and span rating match your joist spacing and finish flooring. There is no single correct thickness for every floor. The panel you need depends on how far apart your framing sits, what covers the panel, and whether moisture will be a concern during construction.
What OSB is and where it fits
Oriented strand board (OSB) is an engineered structural wood panel. APA, The Engineered Wood Association, describes it as a panel made from cross-oriented strands bonded with cured adhesives, and lists subflooring and single-layer flooring among its applications (APA OSB applications and product overview). APA also states that OSB shares many strength and performance characteristics with plywood. That makes OSB a legitimate structural flooring option, but it does not mean every OSB panel suits every floor.
APA’s product overview lists performance categories from 3/8 inch through 1-1/8 inch and common panel formats including 4 by 8 feet. Those are product facts. They do not tell you which thickness your project needs.
Reading the panel stamp before you buy
The stamp on each panel tells you its intended use. Check these items before you load a truck or pick up a stack:
The Tool Desk
Outbyte PC Repair FREEClear out junk files and repair common Windows errorsFree Scan →Outbyte Driver Updater FREEFix the driver behind crashes, sound loss and screen glitchesFind Drivers →#1 Best Overall

- A trustworthy alternative to plywood
- Built for load-bearing strength in construction
- Used for sheathing in walls, flooring, and roof decking
- No core voids, preventing cupping, warping or splitting
- Grade. APA Rated Sheathing is used under a separate structural finish floor or underlayment. APA Rated Sturd-I-Floor is a single-layer combination subfloor-underlayment panel described for direct use under carpet and pad. Do not assume Sturd-I-Floor is appropriate under every finish-floor type; check that finish’s installation requirements.
- Performance Category and thickness. APA OSB panels carry a Performance Category and a decimal thickness designation. The Performance Category links to the nominal thickness used in U.S. building codes.
- Span rating. The span rating expresses the maximum recommended support spacing in inches on center. On Rated Sheathing, a two-number notation such as 32/16 uses the second number for subfloor support spacing. Sturd-I-Floor carries one floor span number.
- Bond classification. This describes exposure suitability (covered in the moisture section below).
- Certification mark. Confirm the mark matches the standard for your market. APA identifies CAN/CSA-O325 as the standard for OSB intended for the Canadian market.
Code recognition is jurisdiction-specific. A panel that is acceptable where you bought it is not automatically acceptable under your local building department’s provisions, so confirm them before installation.
Matching thickness to joist spacing
The span rating is the starting point, not the whole answer. Measure your actual joist spacing, then compare it with the span rating on the panel. A rating does not replace load or design checks where your project requires them.
Rank #2

- FITS 7/16 IN. PANELS: Sized specifically for 7/16 in. plywood or OSB roof and floor sheathing; always use the same clip size as your panel thickness for a proper fit over the panel edge.
- NO NAILS, NO TOOLS: H-shaped friction-fit clip installs by hand over the panel edge between rafters or trusses; no nails, screws, or fasteners are required.
- AUTOMATIC 1/8 IN. GAP: Each clip spaces adjacent panels 1/8 in. apart to accommodate wood shrinkage and expansion, while reducing panel edge deflection and keeping adjacent panels even for a level roof or floor plane.
- MEETS PANEL EDGE SUPPORT REQUIREMENTS: 24/16 span rating with a maximum 24 in. roof sheathing span at 1 clip per span, referencing 2015 IBC Table 2304.8(3); clips are the APA-recommended alternative to solid edge blocking or tongue-and-groove panels.
- CONTRACTOR 250-PACK: 20 gauge (33 mil) galvanized steel, 1-1/4 in. wide PSCL series clip; 250 clips per carton (model PSCL 7/16, UPC 044315293207) keep full roof deck and subfloor jobs supplied.
For hardwood flooring, Weyerhaeuser’s technical-support page relays NWFA (National Wood Flooring Association) guidance on OSB subfloor thickness by joist spacing. The page is undated, so treat these figures as the cited guidance at the time of access rather than a current standard for every design:
| Joist spacing (on center) | OSB thickness cited by NWFA guidance |
|---|---|
| Up to 19.2 inches | 23/32 inch |
| Up to 24 inches | 7/8 inch |
| Up to 32 inches | 1 1/8 inch |
The same page makes a point that matters at 24-inch spacing. A 23/32-inch panel may be span-rated for 24-inch spacing, but NWFA recommends a thicker subfloor there to reduce deflection and minimize flooring pops and squeaks. In other words, meeting the span rating can still leave a floor that feels bouncy or noisy under hardwood. Source: Weyerhaeuser, Hardwood Floor Installation Over 24-inch on-center Joists.
Do these 3 things before closing this tab:
1Clear out junk files and repair common Windows errors2Fix the driver behind crashes, sound loss and screen glitches3Repair Windows errors before they cause bigger problemsRank #3
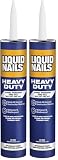
- The information below is per-pack only
- STRONG, LASTING CONSTRUCTION BOND: Liquid Nails heavy duty construction adhesive forms a permanent bond that outlasts the project on interior and exterior builds.
- WATERPROOF & WEATHERPROOF: Holds up to moisture, humidity and temperature swings indoors and out, making it ideal for decks, siding and exterior trim.
- BONDS MANY MATERIALS: Grips wood, plywood, OSB, drywall, tileboard, brick veneer, concrete and more for framing, paneling and remodeling jobs.
- EXCEPTIONAL HOLDING POWER: High-strength formula bridges gaps and holds heavy materials with a flexible bond that resists impact and movement.
Moisture and exposure ratings
APA explains that Exposure 1 panels are designed to resist moisture effects during construction or similarly limited exposure. They are not suitable for permanent outdoor exposure. APA’s exterior classification is designed for repeated wetting and drying or long-term weather exposure.
“Exposure 1 panels resist the effects of moisture on structural performance during construction or conditions of similar severity, but are not suitable for permanent outdoor exposure.” (APA, OSB selection guidance, APA OSB selection, standards, grades, and span ratings)
Rank #4
 Liquid Nails Heavy Duty 10 oz Tan Construction Adhesive & Extreme Heavy Duty 10 oz White Interior/Exterior Construction Adhesive
- Product 1: LN-903 10Oz lo VOC LIQ nails
- Product 1: This product adds a great value
- Product 1: This product is manufactured in China
- Product 1: Bonds heaviest materials
- Product 2: Bonds in extreme temperatures
APA also states that bond classification describes exposure suitability, not structural strength or decay resistance. Decay resistance depends on design, detailing, construction, and maintenance. A panel that survived a wet week on a job site has not been rated for a damp crawlspace or a roof left open to weather.
Independent reader supportYour contribution helps us test, update, and keep practical guides available for everyone.Hardwood flooring over OSB
APA’s R280 technical note, last revised October 1, 2014, addresses panel selection, span requirements, fastening, subfloor preparation, and hardwood installation for 3/4-inch hardwood over performance-rated wood panels (APA, Performance Rated Panel Subfloors Under Hardwood Flooring, R280). Its summary emphasizes installation and moisture management as the means of reducing squeaks, buckling, and gaps. The accessible summary does not provide a universal installation schedule, so get the full note and your flooring manufacturer’s instructions before you fix the subfloor.
Best Value

- The information below is per-pack only
- STRONG, LASTING CONSTRUCTION BOND: Liquid Nails heavy duty construction adhesive forms a permanent bond that outlasts the project on interior and exterior builds.
- WATERPROOF & WEATHERPROOF: Holds up to moisture, humidity and temperature swings indoors and out, making it ideal for decks, siding and exterior trim.
- BONDS MANY MATERIALS: Grips wood, plywood, OSB, drywall, tileboard, brick veneer, concrete and more for framing, paneling and remodeling jobs.
- EXCEPTIONAL HOLDING POWER: High-strength formula bridges gaps and holds heavy materials with a flexible bond that resists impact and movement.
Before you install hardwood, check these points:
- The subfloor is stiff enough for the joist spacing, using the NWFA-cited thicknesses above as a reference point.
- The panels are dry and stored flat before installation, and the framing is clean and level.
- Fastening and panel spacing follow the flooring manufacturer’s instructions and the applicable installation guidance.
- Edge support and the panel’s strength-axis orientation match the span rating and code assumptions for your project.
Installation guidance to follow
APA’s source material says code assumptions for OSB include strength-axis orientation, support spacing, fastening, and edge support. APA’s technical library lists Q300, “Construct a Solid, Squeak-Free Floor System,” as a resource on proper floor sheathing installation (APA Builder Tips technical document library). Use it alongside your panel’s stamp and your flooring maker’s requirements. Fastener type, adhesive, and fastener spacing vary with the product and the floor assembly, so take them from those documents rather than from a general rule.
OSB compared with plywood
If you are also considering plywood, compare the actual products on the same terms:
- Grade and certification mark
- Span rating against your joist spacing
- Thickness and performance category
- Exposure classification
- Compatibility with your finish flooring
- Local cost and availability
APA states that OSB and plywood share many strength and performance characteristics, but the sources here do not establish current local prices. Neither material is automatically cheaper or stronger for your job. Compare the stamped products you can actually buy in your area.
Before you buy: a short checklist
- Measure joist spacing on center.
- Identify the finish flooring and read its subfloor requirements.
- Choose a grade (Rated Sheathing or Sturd-I-Floor) that matches the finish and the assembly.
- Match the span rating and Performance Category to the spacing and the finish.
- Choose an exposure classification that fits construction-period moisture, not permanent weather exposure.
- Confirm local code provisions and the flooring manufacturer’s instructions before purchase and installation.
When you choose OSB subfloor panels, the stamp and span rating are what you are buying, so read them on the panel and match them to your framing before you cut the first sheet.
What’s actually slowing this PC down?
Pick the symptom - the matching free tool is one click away.
Quick Recap
“
Product prices and availability are accurate as of the date/time indicated and are subject to change. Any price and availability information displayed on Amazon at the time of purchase will apply.




