There is no universal office fit-out price per square foot. Geography, building condition, scope, specification and market timing all move the number. As a current benchmark, JLL’s 2025 global average is $1,950 per square metre, with projects ranging from $770 to $3,790 per square metre. In the same firm’s U.S./Canada Q1 2025 data, a moderate-style, medium-quality fit-out averaged $280 per square foot in the United States and $278 per square foot in Canada.
Use those figures only as starting points. A credible budget states the area basis, currency, price date, specification and inclusions, then adds construction, building services, furniture, technology, professional fees, logistics, taxes and a visible contingency.
As an Amazon Associate I earn from qualifying purchases.
What an office fit-out actually costs
Published rates are benchmarks, not quotations. The same floor area can produce very different totals because of local labour and material prices, the condition of the building, landlord requirements, programme pressure and the quality of the brief. A shell-and-core space has a different starting point from a previously occupied office that can be adapted and reused.
The Tool Desk
Outbyte Driver Updater FREEScan for outdated or missing drivers - takes under a minuteDriver Scan →Outbyte PC Repair FREEClear out junk files and repair common Windows errorsFree Scan →| Benchmark | Reported cost | How to read it |
|---|---|---|
| Global average, 2025 | $1,950 per square metre | JLL global benchmark; an average across markets, not a guaranteed project rate. |
| Global range, 2025 | $770–$3,790 per square metre | JLL range showing how widely location, scope and specification can vary. |
| United States, Q1 2025 | $280 per square foot | JLL average for a moderate-style, medium-quality fit-out. |
| Canada, Q1 2025 | $278 per square foot | JLL average for a moderate-style, medium-quality fit-out. |
JLL notes that average costs vary geographically because the costs within each region vary. Its U.S./Canada Q1 2025 figures may also move as trade policy and material prices change. Before committing, re-price volatile items and obtain a local, scope-matched quotation.
#1 Best Overall

- Perfect Workstation: This l shape executive standing desk provides a solution for your ergonomic office and multiple storage needs. The desk part can be adjusted from 27.9“ to 45.7” which you can choose any comfortable height to work at. It also has memory buttons so you can set your usual sitting and standing office heights.
- Powerful Storage System:The cabinet part of this executive standing desk has multiple open storage shelfs which is perfect for your books, file cabinet drawers for your office documents, and mobile file cabinet with 3 drawers.
- Long-term Use: Crafted from optimal P2 engineered wood and metal, well-structured design that is steadfast and wobble-free, able to withstand the challenges of long-term use. There is slightly difference in the wood grain.
- Ultimate Stability: Made from cold-rolled steel, this standing desk features a motor tested for 50,000 lift cycles, ensuring long-lasting and reliable support of up to 176 pounds.
- Thoughtful Packing: Our products are shipped in 5 parcels, enabling you to handle less weight at a time. Parcels may not arrive at the same time, please be patient.
Set the budget basis before asking for prices
Most quote disputes begin with an undefined brief or a mismatch between area measurements. Create a one-page cost brief and attach it to every request for proposal.
Confirm the area and workplace demand
- Record usable (net internal) area and rentable or gross area separately. State which one is used for every rate.
- List current headcount, workstation count, meeting-room mix and expected growth. A growth allowance can change both the floor plan and the capacity of power, cooling and data systems.
- Identify the city, currency, target move-in date, lease term and procurement route. A tender issued months later may need escalation allowances.
Describe the existing condition
- State whether the premises are shell-and-core, CAT A, CAT B or an existing fit-out. Turner & Townsend’s methodology assumes a shell-and-core base and models CAT A and CAT B options, so bidders need to confirm which condition applies to your building.
- Provide available surveys, landlord manuals, asbestos or hazardous-material information, existing-services drawings and records of previous alterations.
- Identify items the landlord will deliver, such as incoming utilities, base-building fire systems or air-handling capacity, and items the tenant must fund.
Fix the specification and outcomes
- Choose a low, medium or high specification for finishes, hardware and furniture rather than allowing each bidder to interpret “good quality.”
- Set sustainability targets, reuse requirements and any corporate or brand standards.
- Write the required handover date, phasing constraints, working-hour restrictions and decant or temporary-accommodation needs.
Build the construction and builders-works allowance
Builders works is generally the largest part of a fit-out. It converts the shell or existing office into the rooms, surfaces and support spaces in the brief.
Survey, enabling and strip-out
- Allow for measured surveys, condition investigations, design development, permits and approvals.
- Price protection of retained elements, isolation of services, demolition, strip-out, waste sorting and disposal.
- Include enabling works such as temporary partitions, access routes, out-of-hours working or protection of occupied areas.
Partitions, finishes and joinery
- Partitions, doors, glazed screens, acoustic treatment and built-in joinery.
- Floor finishes, ceilings, wall finishes, decoration, feature elements and internal signage.
- Reception, kitchens, toilets, storage, lockers and specialist rooms such as quiet rooms, laboratories or welfare spaces where required.
Site completion and contractor costs
Do not stop at visible materials. The construction allowance should identify contractor preliminaries, site management, logistics, protection, testing, commissioning, final cleaning, operating manuals, training and defects work. Ask whether temporary services, hoists, security, waste skips and aftercare are included or charged separately.
Rank #2

- 【Large Storage Space】The 69 inch x55.1-inch l shaped standing desk provides a spacious workspace. Equipped with 4 wood drawers, open storage shelves, and cabinet doors for files, office supplies, or gaming devices. Ideal for keeping your living room, bedroom, or home office tidy and organized.
- 【Fluted Desk with Drawers】The standing desk with 2 file drawers can hold Legal/Letter/A4 files, and 2 box drawer can place home or office items. The 69 inch computer executive desk with drawers can be for printers, files, leaving large space for writing, studying, and other home office desk activities.
- 【Adjustable Height Standing Desk】The adjustable office desk with storage height adjusts infinitely from 28.3 to 47 inches, with a memory function to save 3 favorite settings. It helps you find the perfect height for better posture, while the high-quality motor ensures durability, quiet operation, and a longer lifespan.
- 【Charging Port】Our charging station includes 4-Outlet & 2 USB Ports to provide power for up to 6 devices simultaneously. Also includes an on-off switch, thanks to the on-off switch, one-button power off to ensure safe electricity use, which strengthens security.
- 【Superior Quality】This electric standing desk features a powerful lifting system that ensures smooth and quiet operation. Its powerful motor can support up to 200 pounds (approximately 97kg), with a smooth lifting speed of 25 mm/s and a noise level below 30 decibels. The desktop of this standing desk is made of FSC-certified wood.
Price mechanical, electrical and life-safety systems separately
Mechanical and electrical (M&E) work can represent 20%–45% of total fit-out cost, depending on climate and local obligations, according to JLL. The range is wide enough that a single percentage is not a substitute for a design-based allowance.
Mechanical services
- Check HVAC capacity, fresh-air rates, zoning, controls, metering and landlord interface points.
- Allow for alterations to distribution, grilles, thermostats and control software when the new layout changes occupancy or room loads.
- Confirm who pays for plant upgrades, out-of-hours commissioning and balancing.
Electrical and lighting
- Include incoming distribution, local distribution boards, small power, dedicated circuits and power for workstations and kitchen equipment.
- Specify lighting fixtures, controls, daylight response, emergency lighting and testing.
- Identify landlord supplies and tenant-side cabling so the same item is not priced twice or omitted.
Fire, access and security
- Fire alarm alterations, sprinklers, detection, emergency interfaces and statutory certification.
- Access control, intrusion detection, security devices and connections to landlord monitoring.
- Any local authority or insurer requirements that change the design, inspection or commissioning sequence.
Keep furniture out of the construction lump sum
Furniture should be scheduled and priced separately from construction. JLL reports furniture at 13%–16% of global fit-out cost for a like-for-like specification. That proportion is a planning benchmark, not a fixed allowance for every workplace.
Furniture schedule
- Workstations, desks, task chairs, meeting tables, visitor seating and breakout furniture.
- Storage, lockers, filing, reception pieces and kitchen equipment.
- Acoustic screens, ergonomic accessories and specialist furniture where the brief requires them.
Delivery, reuse and installation
State quantities, dimensions, finishes, lead times and warranty expectations. Add delivery, assembly, installation, packaging removal and floor protection. If existing furniture is to be reused or upcycled, record its survey condition, cleaning, refurbishment, storage and reinstallation costs. Removing old furniture can be a separate work package and should not disappear inside a general moving allowance.
Rank #3

- FLEXIBLE DESIGN: The Bestar Logan U or L Shaped Desk with Hutch, File Cabinet, and Bookcase offers a customizable solution for the home or office. Set the modern desk up as a large U Shaped Desk or as an L Desk with separate workstation to fit your space.
- DURABLE WORK SURFACE: The 1-inch-thick desktop supports all your materials and equipment with a weight capacity of 200 pounds. Its scratch and stain-resistant thermally fused laminate finish preserves the computer desk's appeal throughout years of use.
- TECH-READY FEATURES: The desk hutch's integrated power bar keeps electronic devices charged and connected with two AC outlets and two USB ports. A rubber wire management strip conceals cords and cables to help maintain a clutter-free work area.
- COORDINATED STORAGE: The tall bookshelf offers flexible storage and display space on two fixed and three adjustable shelves, ideal for books and decorations. A lockable 2 drawer filing cabinet securely organizes your letter, legal, and A4-size documents.
- TESTING AND WARRANTY: This executive office desk set has been meticulously tested to meet or exceed industry standards for safety, durability, and performance. Backed by a 10 Year Warranty. North American made with domestic and imported parts.
Define the technology, AV and connectivity scope
Technology costs are often underestimated because a construction quote may include containment and power but exclude devices, programming or subscriptions. Use a room-by-room technology schedule and identify who owns each line.
What’s actually slowing this PC down?
Pick the symptom - the matching free tool is one click away.
Network and communications infrastructure
- Structured cabling, patch panels, racks, switches, wireless access points and testing.
- Power, cooling and resilience for server or communications rooms.
- Telecoms-provider charges, circuits and handover documentation.
Meeting-room and collaboration systems
- Displays, cameras, microphones, speakers, control panels and room-booking panels.
- Mounting, containment, programming, integration with calendars and user acceptance testing.
- Acoustic and lighting coordination so the installed system performs as intended.
Security and user equipment
- Printing, access-control readers, security monitoring and related software where included in the project scope.
- State whether laptops, monitors, telephones and other user devices are included. If they are, separate hardware, licensing or subscriptions, installation, configuration, testing, support and replacement cycles.
Add soft costs, logistics, taxes and risk allowances
An “all-in” number is meaningful only when the non-construction items are visible. Create separate lines for:
- Architect, interior designer, project manager, cost consultant, surveys and legal or other professional fees.
- Landlord review and approval charges, permits, inspections, insurance and statutory fees.
- Storage, temporary accommodation, moving, decanting and final relocation.
- Taxes, duties and any region-specific levies.
- Contingency for design development, unknown existing conditions, price escalation and procurement risk.
Keep contingency as a clearly labelled client allowance. Do not bury it inside a contractor’s rate: a visible reserve lets the project team draw it against an approved change and shows how much risk remains.
Rank #4
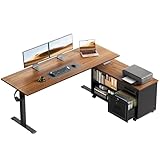
- 【55" Executive Desk】The 55.1" × 23.6" 2-piece desktop provides room for multiple monitors, laptops, printers, and daily office essentials, while the 39.4" × 15.6" mobile cabinet top adds extra workspace.
- Electric Height Adjustment: The height adjustable standing desk allows you to choose the usage height from 27.6" to 46.5". The 3 preset height adjustment button allows you to custom comfortable height for working or studying
- Multifunctional Workstation: The filing cabinet equipped with a lockable wooden drawer and smooth-rolling casters, allowing for strategic placement and easily move the cabinet anywhere you need it—next to your desk or in a corner—for ultimate layout flexibility. There are hooks for hanging headphones or bag
- Reliable & Durable: Constructed from industrial steel, the sit stand desk has a sturdy construction and adopts a dual-beam design, making it more stable and able to support more weight
- Easy Assembly with 2-Panel Desktop: The desk and file cabinet include clear instructions and labeled parts for easier setup. For safer shipping and convenient assembly, the desktop uses two reinforced panels with a clean center joint, creating a stable surface for daily work.
How to compare office fit-out quotes
Issue the same brief, drawings, room data and pricing template to every bidder. Require each response to complete the following fields.
- Area basis: usable, rentable or another stated measurement; include the measured area.
- Location and currency: city, country and currency used for every rate.
- Price date: quotation date, validity period and any escalation assumption.
- Specification: low, medium or high quality, finish schedules and performance standards.
- Scope boundary: shell-and-core, CAT A, CAT B or equivalent; identify landlord works and tenant works.
- Inclusions and exclusions: demolition, builders works, M&E, fire systems, testing, cleaning, defects and handover documents.
- Furniture and AV treatment: included, client-direct or excluded, with quantities and installation responsibilities.
- Professional fees and taxes: show each fee, tax and statutory charge rather than embedding them in a percentage.
- Logistics: delivery restrictions, storage, hoists, out-of-hours work, waste and relocation.
- Contingency and assumptions: state the amount or percentage, ownership of the allowance and events that can draw it down.
- Programme: design, approvals, procurement, construction, commissioning and move-in dates, including long-lead items.
- Escalation and change control: explain how price changes, substitutions and client variations will be valued.
Turner & Townsend explicitly separates construction costs from client-direct items such as loose furniture, audiovisual equipment and professional fees. Use the same separation in your comparison so one low-looking quote is not simply omitting items carried elsewhere.
PC Slower Than It Used to Be?
A free scan shows the junk files, broken settings and background clutter dragging Windows down - then fixes them in one click.Free scan · Windows 10 & 11Outdated Drivers Are Slowing You Down
One free scan finds every outdated or missing driver and matches the right update for your exact hardware.Free scan · exact hardware matchCompare options beyond the headline total
| Decision axis | Question to ask |
|---|---|
| Total cost and unit rate | Are all bids based on the same area, scope, currency and price date? |
| Capital versus operating cost | Will a cheaper system consume more energy, require more maintenance or need earlier replacement? |
| Quality and durability | Do finishes, furniture and equipment meet the intended life, warranty and maintenance standard? |
| Flexibility | Can partitions, power, data and furniture support churn, team growth and hybrid working? |
| Embodied carbon and reuse | What can be retained, refurbished or specified with lower-impact materials? |
| Programme risk | Are approvals, long-lead equipment and commissioning activities realistic? |
| Technology capability | Does the proposal cover integration, testing, training, support and future replacement? |
| Landlord and building constraints | Could capacity, access hours, fire strategy or approval conditions force extra work? |
A practical budget-control workflow
- Brief: freeze area, headcount, room schedule, quality level and sustainability goals.
- Survey: verify the existing condition and landlord interfaces before final pricing.
- Elemental estimate: separate builders works, M&E, furniture, technology and soft costs.
- Market test: obtain comparable quotations using one pricing template and a stated validity period.
- Reconcile: create an inclusions-and-exclusions matrix and resolve every “by others” note.
- Risk review: maintain a visible contingency and a log of assumptions, owners and expiry dates.
- Commit in stages: release long-lead orders only after design, landlord approvals and funding gates are confirmed.
Re-price volatile materials, equipment and labour immediately before contract commitment. A benchmark from 2025 is useful for sense-checking a proposal, but it cannot replace a current, location-specific price built from the actual scope.
Quick Recap
Product prices and availability are accurate as of the date/time indicated and are subject to change. Any price and availability information displayed on Amazon at the time of purchase will apply.

