The Tool Desk
Outbyte PC Repair FREEClear out junk files and repair common Windows errorsFree Scan →Outbyte Driver Updater FREEFix the driver behind crashes, sound loss and screen glitchesFind Drivers →The rear facade of the Museum of the Moving Image’s three-story addition is a custom rainscreen made from about 15,000 square feet of triangular aluminum panels. MG McGrath fabricated and installed 1,067 pieces of .190-inch aluminum plate over a support structure with open joints and three-inch reveals. Precise triangle geometry, reflective high-gloss finishes and concealed mineral-wool insulation combine to make the cladding appear to hover against the sky.
What building is the facade part of?
The facade belongs to the rear exterior of the museum’s new three-story addition in Astoria, Queens. It was not a standalone recladding project: the work formed part of a larger expansion and renovation designed by Leeser Architecture, with architect Thomas Leeser identified in the Museum’s official history.
As an Amazon Associate I earn from qualifying purchases.
Construction began in 2008, and the transformed museum opened to the public on January 15, 2011. Owens Corning’s 2019 project feature describes the undertaking as a three-year, $67 million expansion. The completed facility grew from 50,000 square feet to 97,700 square feet, and the building achieved LEED Silver certification.
Do these 3 things before closing this tab:
1Repair Windows errors before they cause bigger problems2Fix the driver behind crashes, sound loss and screen glitches3Clear out junk files and repair common Windows errorsNew York City’s opening announcement described the addition as a three-story volume clad in very pale-blue aluminum panels. That description captures the facade’s public presence, while the contractor’s project record supplies the more exact information about panel thickness, quantity, finishes and installation geometry.
#1 Best Overall

- REAL ARCHITECT STUDIO: Spark a passion for architectural design with a professional studio for kids. The kit combines authentic drafting tools with a unique magnetic building system. Kids sketch detailed floor plans and instantly turn them into 3D models using the included acrylic walls — the perfect blend of art and building.
- WATCH DRAWINGS POP INTO 3D INSTANTLY: Transform a flat sketch into a standing model in minutes. With the magnetic grid base and acrylic walls, kids can physically "snap" their floor plans into place. It’s a thrilling way to visualize space, test room layouts, and see their ideas stand tall immediately.
- ALL INCLUSIVE KIT: Everything a future architect needs in one box: magnetic grid floor-base, 30 magnetic acrylic walls (in 4 sizes), tracing paper, design patterns, blueprint-elements tracing sheets, reusable door & window wall-cling stickers, T-ruler and triangle, compass, dry-erase marker, drafting pencil with eraser, colored pencils, Architecture Adventure Book, and Step-by-step Design Learning Guide — Includes all required to plan, design, and build from the first layout to the final structure.
- ARCHITECTURE ADVENTURE BOOK & GUIDE: Much more than a manual — it’s a design journey! The included Architecture Adventure book teaches kids to "think like an architect" by revealing cool secrets, fun facts, and real lingo in a way that is easy to understand. Additionally, it includes a clear, illustrated instruction guide, so young builders can jump straight into creating their dream home.
- PLAN, DRAFT, BUILD: Learn the real-world architectural workflow in four fun steps. Plan the layout on the grid, draft crisp lines with the tools, decorate with textures, and build the structure vertically. It is a rewarding project that teaches logic, patience, and creative confidence.
Project facts at a glance
| Item | Documented fact |
|---|---|
| Project | Expansion and renovation of the Museum of the Moving Image in Astoria, Queens |
| Architect | Leeser Architecture; the Museum identifies Thomas Leeser as architect |
| Construction and opening | Work began in 2008; the expanded museum opened January 15, 2011 |
| Expansion cost and duration | $67 million over three years, as reported by Owens Corning in 2019 |
| Facility size | 50,000 square feet before the project and 97,700 square feet afterward |
| Visible cladding | Approximately 15,000 square feet of custom triangular aluminum panels |
| Panel count and thickness | 1,067 panels made from .190-inch aluminum plate |
| Joint and reveal arrangement | Open joints with a three-inch-deep reveal system |
| Listed finishes | High-gloss Light Blue or Satin Nickel Coraflon |
| Insulation | Thermafiber RainBarrier 45 mineral wool in an open-joint exterior facade application |
| Certification | LEED Silver for the building |
What the visible skin is made of
Custom aluminum triangles
MG McGrath’s project page says the exterior scope covered roughly 15,000 square feet of .190-inch aluminum plate formed into triangular wall panels. Owens Corning’s project article gives the total as 1,067 panels. Together, those figures describe a large field of individually fabricated pieces rather than a standardized curtain-wall module.
The triangular format turns the facade into a geometric pattern whose appearance depends on every adjacent panel. The project page says each triangle had to be fabricated to precise geometry. That requirement is central to the visual effect: when the pieces were attached to the support structure, their alignment produced what MG McGrath calls a seamless, floating appearance.
The contractor’s wording is a company description, not a quotation from a named designer or an independent performance test. It nevertheless identifies the practical fabrication issue that a repeating triangular system creates: small dimensional errors become visible across many meeting edges.
Free tools Windows power users keep installed
One-click scans. No signup required.
Open joints and deep reveals
The panels were mounted with open joints and a three-inch-deep reveal system. An open-joint rainscreen leaves intentional gaps between cladding pieces rather than sealing the face into one continuous sheet. In this project, the joints and recessed reveals are part of the visual composition as well as the drainage and ventilation strategy normally associated with a rainscreen assembly.
Rank #2
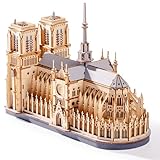
- Architectural Masterpiece - Captivate your space with the stunning Notre Dame Cathedral 3d wooden puzzles for adults! This 330PCS Wowood model kit (TG511) meticulously recreates the iconic Gothic splendor, transforming intricate model building into breathtaking art for sophisticated home decor.
- Engaging Diy Crafts - Immerse yourself in 2 hours of rewarding diy bliss! Perfect for puzzle enthusiasts and crafts lovers, this hands-on project offers a relaxing escape while you construct a legendary landmark piece by step-by-step precision piece.
- Improvement of Multiple Abilities - Sharpen your focus and ignite creativity! Assembling this complex 3d wooden puzzles for adults enhances spatial reasoning, problem-solving, and patience – making it a mentally stimulating model building exercise ideal for adults seeking a fulfilling challenge.
- High-quality materials - Experience superior quality with Wowood's eco-friendly, precision-cut premium wood. Every one of the 330PCS fits smoothly, ensuring a durable, splinter-free crafts experience and a remarkably stable Notre Dame Cathedral replica built to last.
- Perfect Gift - Seeking extraordinary gifts? This Notre Dame Cathedral masterpiece is the ultimate present for history buffs, architecture fans, and diy enthusiasts. Once completed, it becomes a profound conversation-starting centerpiece for any desk, shelf, or living room.
The available project descriptions do not specify the individual fasteners, subframing profiles, membrane brand or joint-width measurements. It is therefore more accurate to describe the documented support structure and reveal depth than to infer a particular attachment hardware package.
Why the panels look as if they float
The floating effect comes from the interaction of three documented choices:
- Repeated triangular geometry: 1,067 accurately fabricated triangles create a continuous field whose edges line up across the elevation.
- Recessed three-inch reveals: the deep shadow lines separate the panels from one another and visually pull the joints behind the face of the cladding.
- Open joints over a support structure: the panels read as discrete elements rather than a single flat aluminum sheet.
MG McGrath states that precise fabrication was necessary so the triangles would achieve a seamless floating appearance after installation. The statement explains the coordination burden without claiming that the facade literally has no visible supports or that the panels are structurally suspended without attachment.
Color, gloss and reflections
MG McGrath lists two high-gloss Coraflon finishes: Light Blue and Satin Nickel. New York City characterized the addition as very pale blue, which is consistent with the Light Blue description. The contractor’s listing of Satin Nickel means the source material should not be simplified into a claim that every panel had one identical color.
Rank #3

- Custom Architectural Scale Models: Design and build custom Architectural Scale Models of your own unique house designs at 1:48 scale
- Easy to Use: No special skills or additional materials are required
- Reusable Parts: All parts are reusable so you can design, build, dismantle, and rebuild as often as you like
- Versatile Design System: Each unique shape in the SnapHouse system can be used for multiple purposes and orientations
- Flexible Architectural Styles: Create your own architectural style from traditional to ultra-modern and everything in between
The contractor describes the finished surface as highly reflective. Its account says the cladding blends with the sky and picks up reflections of clouds. That is an appearance description rather than a measured reflectance value, glare study or energy-performance result. The changing sky reflection is what keeps the rear elevation from reading as a static blue wall: its tone can shift with weather, daylight and viewing angle.
What sits behind the aluminum
Mineral-wool insulation
Behind the visible panels, the project article identifies Thermafiber RainBarrier 45 mineral wool insulation in an open-joint exterior facade application. Owens Corning describes the specified insulation as providing continuous insulation along with thermal, moisture-resistance and fire-safety functions.
In a rainscreen wall, the cladding is the outer layer while the insulation and wall behind it form the environmental-control portion of the assembly. The documented sources do not publish a complete wall section, thermal transmittance value, cavity dimension or fire-test assembly for this building, so those performance figures should not be inferred from the product name alone.
Recycled content and LEED claims
Owens Corning reports that RainBarrier 45 had a minimum of 70 percent recycled content and contributed to 13 LEED credit categories. Those are manufacturer claims about the product’s potential contribution to a rating system; they do not mean the insulation alone earned 13 credits. The building’s reported outcome was LEED Silver, a certification for the project as a whole.
Rank #4
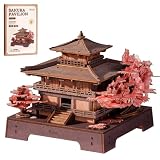
- 【3D Architectural Puzzle - Romantic Sakura Pavilion】Rolife Sakura Pavilion 3D Wooden Puzzle is a is a DIY assembly kit for adults, featuring Japanese architectural structures and miniature house builds. Themed around a sakura pavilion, it replicates the classic Japanese architectural style. Layered eaves, delicate railings, and romantic cherry blossom elements create an immersive miniature assembly experience.
- 【Elegant Wood & Cherry Blossom Decor】Beautifully designed with natural dark brown wood grain and soft pink cherry blossom accents, this 3D puzzle delivers a warm, soothing aesthetic. Featuring a timeless, versatile look, it serves as a lovely decorative piece that fits effortlessly with any room and home decor.
- 【Mortise And Tenon Structure】This Japanese-style 3D architectural puzzle features classic joinery craftsmanship and consists of 235 precision wooden pieces. The entire DIY build takes around 3 hours with no professional tools required. It is perfect for Japanese-style design lovers and puzzle enthusiasts to enjoy immersive hands-on assembly fun.
- 【Relaxing 3D Wooden Puzzle】This fun DIY craft kit can help you relieve daily stress. The step-by-step assembly process helps improve focus, problem-solving skills, and hand-eye coordination. Whether you're alone or spending quality time with family, this is a great choice—let's complete this charming cherry blossom pavilion puzzle together!
- 【A Thoughtful All-Occasion Gift】This 3D Japanese architectural puzzle is undoubtedly a thoughtful gift choice, suitable for Christmas, Valentine's Day, anniversaries, birthdays, graduation gifts, or housewarming celebrations. This cherry blossom pavilion puzzle is both a stress-relieving DIY kit and a collectible work of art, conveying a love for natural aesthetics and a cherishing of the rituals of a slow-paced life.
No measured energy-savings figure, post-occupancy evaluation or operational performance study appears in the available project coverage. The insulation’s stated functions should therefore be understood as specified design roles, not as a published utility-data result.
How the facade was produced and assembled
The documented sequence can be understood as a coordinated fabrication-and-installation process, even though the sources do not publish a shop-drawing set or field method statement.
- Early planning: MG McGrath says it became involved during the early planning phase and was contracted to provide the exterior facade of the new addition.
- Geometric development: the triangular layout had to be resolved so 1,067 individual pieces could meet consistently across the elevation.
- Panel fabrication: the contractor produced .190-inch aluminum plate panels and applied the listed high-gloss Light Blue or Satin Nickel Coraflon finish.
- Support preparation: the panels were intended to mount to a support structure incorporating open joints and three-inch-deep reveals.
- Field installation: each triangle was attached to the support structure. MG McGrath identifies precise geometry at this stage as essential to the seamless floating appearance.
- Insulated rainscreen assembly: Thermafiber RainBarrier 45 mineral wool formed the documented insulation layer behind the open-joint exterior facade.
This sequence separates what is known from what is not. The sources establish the materials, panel count, reveal depth and need for geometric accuracy, but they do not identify a proprietary fastening pattern, installation tolerance in millimeters, or a weather-testing result.
Visible cladding versus concealed insulation
| Layer | Documented material or feature | Role described in project coverage |
|---|---|---|
| Outer skin | .190-inch aluminum triangular panels, approximately 15,000 square feet and 1,067 pieces | Creates the patterned, reflective exterior appearance |
| Joints and depth | Open joints with three-inch-deep reveals | Separates panels visually and forms part of the open-joint rainscreen arrangement |
| Finish | High-gloss Light Blue or Satin Nickel Coraflon | Provides the reflective surface that can blend with the sky and reflect clouds |
| Insulation layer | Thermafiber RainBarrier 45 mineral wool | Specified for continuous insulation, thermal and moisture resistance, and fire-safety characteristics |
Why fabrication tolerance mattered
A triangular panel field has no long, forgiving horizontal bands. Every point, diagonal and joint participates in the overall pattern. If one triangle is out of proportion or shifted, the error can propagate into neighboring pieces and interrupt the apparent continuity of the surface.
Best Value
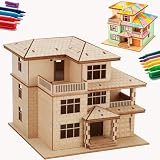
- [ONE PUZZLE, A MILLION PLACES] – More than just a weekend project, this 3D wooden puzzle transforms into a versatile decor piece that fits anywhere. Pop this miniature house kit on your work-from-home desk for an instant creativity boost, tuck it between your favorite novels on the bookshelf as a charming bookshelf decor accent, or let it steal the show on your living room console.
- [SCREEN DETOX + FLOW STATE] – Over doom-scrolling? Same. Give your brain a break with 1-2 hours of pure, hands-on focus. This 3D puzzle for adults is your ticket to a flow state—no notifications, no pings, just you and that satisfying click as each piece locks in. More than a puzzle, it's a proven stress-relief ritual that sharpens focus and leaves you with a genuine sense of accomplishment. Disconnect to reconnect. Build your cozy escape today.
- [NO GLUE. NO TOOLS. NO MESS.] – Precision laser-cut plywood pieces snap together with a satisfying click. Zero glue, zero frustration. The natural wood finish is stunning on its own, or grab your acrylic paints and make it your own custom DIY miniature house. (Paint not included.)
- [IDEAL GIFT CHOICE] – This creative and thoughtful gift is sure to delight anyone! More than just a DIY project, it doubles as a charming home decoration. Surprise your family, friends, or partner with this unique 3D wooden puzzle house that serves as both a model kit for adults to build and a stunning display piece. Whether for birthdays, holidays, or just because—this creative gift for adults shows you truly care.
- [THE SATISFACTION OF FINISHING] – That rare feeling of completing something beautiful with your own hands? This kit delivers it. Once built, your miniature cottage isn't just a memory—it's a daily reminder of your focus and patience. Display it proudly on your desk, shelf, or console, and let it spark a little joy every time you glance its way. No batteries, no updates, no expiry—just pure, lasting pride. Welcome to the kidulting movement.
That is why MG McGrath emphasizes precise geometry rather than simply naming the aluminum thickness. The .190-inch plate establishes the material specification, but the visual success depended on converting that material into repeatable triangles and placing those triangles accurately on the support structure. The contractor’s “seamless” description refers to the appearance of the completed facade; the open joints remain an intentional part of the assembly.
How the addition changed the museum
The facade is one visible consequence of a much larger institutional project. The expansion nearly doubled the museum’s area, from 50,000 to 97,700 square feet, while renovating existing space as well as adding the three-story volume. Those area figures describe the overall facility, not the panelized rear elevation.
Likewise, the $67 million budget and three-year duration apply to the expansion and renovation reported by Owens Corning, not to the aluminum package alone. Keeping those scopes separate prevents the facade quantity—about 15,000 square feet—from being mistaken for the size of the entire building or the cost of the cladding work.
What’s actually slowing this PC down?
Pick the symptom - the matching free tool is one click away.
What is established—and what remains undocumented
- The rear addition’s cladding is a custom aluminum rainscreen with triangular panels, open joints and three-inch reveals.
- MG McGrath fabricated and installed the facade and identifies .190-inch plate, the two listed finishes and the precision needed for the floating appearance.
- Thermafiber RainBarrier 45 mineral wool was specified behind the panels for the documented insulation, moisture and fire-related functions.
- The expanded museum opened in 2011, grew to 97,700 square feet and achieved LEED Silver.
- The available project coverage does not provide measured operational energy savings, post-occupancy results, a complete wall-section drawing, independent facade testing or current product-availability information.
Those limits matter when interpreting the project. The facade can be discussed confidently as a carefully fabricated geometric rainscreen and as part of a LEED Silver expansion. It should not be presented as proof of a particular energy reduction, a universal rainscreen specification or a currently available product package without newer documentation.
Quick Recap
Product prices and availability are accurate as of the date/time indicated and are subject to change. Any price and availability information displayed on Amazon at the time of purchase will apply.

