Recommended Free Tools
Modern and contemporary design are often used like they mean the same thing. They do not. Modern design is a specific design language rooted in the early and mid-20th century. It favors function, clean lines, natural materials, restrained color, open space, and very little ornament. Contemporary design means what is current now. In 2026, that usually means warm minimalism, organic shapes, large-format surfaces, mixed metals, integrated lighting, smart systems, wellness upgrades, and energy-conscious materials.
That difference matters when you remodel. The label on your inspiration photo is less important than what the look requires from the house: wall removal, new windows, custom cabinetry, lighting controls, plumbing moves, structural beams, ventilation, waterproofing, and inspection-ready work. On our job sites, the expensive part is rarely whether a room is called modern or contemporary. The expensive part is the scope behind the look.


As an Amazon Associate I earn from qualifying purchases.
US remodeling remains a large market, with homeowner improvement and maintenance spending projected around $518 billion by the end of 2026, though growth is expected to slow later in the year. That means homeowners are still investing, but budgets need discipline. A clean-lined remodel can look simple and still demand tighter framing, straighter drywall, better tile layout, and more coordination than a more forgiving traditional room.
Modern vs. Contemporary Design: The Short Answer
If you only remember one rule, make it this: modern is historical; contemporary is current.
#1 Best Overall
Modern design comes from movements such as Bauhaus, Scandinavian modern, and mid-century modern. It has recognizable principles: form follows function, materials are honest, rooms are uncluttered, and details are restrained. You will often see flat-panel cabinetry, wood, stone, leather, glass, steel, low-profile furniture, built-ins, large windows, and a warm neutral palette.
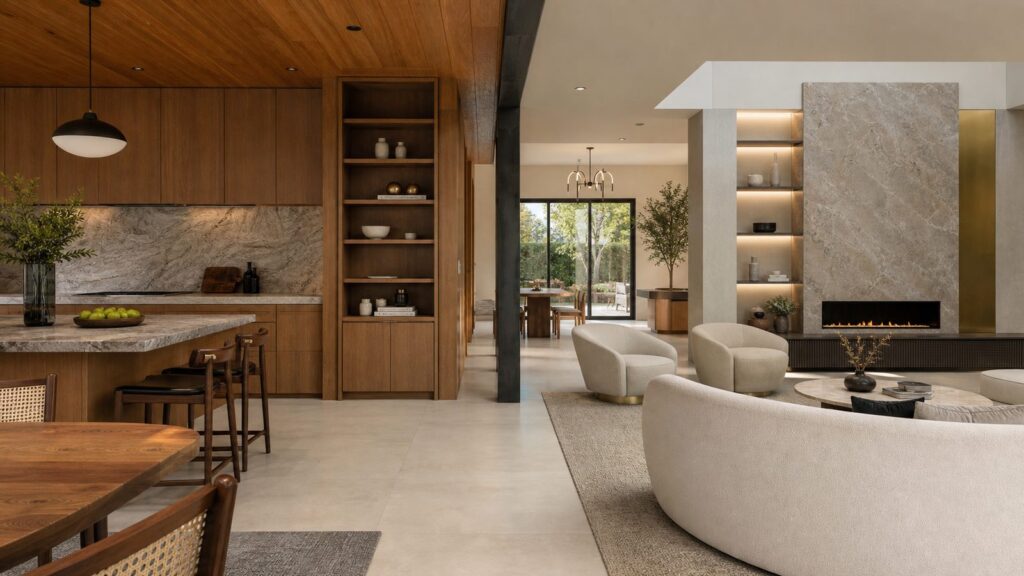
Contemporary design is not tied to one fixed period. It changes as current design thinking changes. In 2026, contemporary interiors are generally softer than the stark white-and-gray minimalism many homeowners remember from the 2010s. Current contemporary work often includes curved islands, fluted wood, slab backsplashes, warm whites, taupe, clay, muted green, matte black, champagne bronze, smart lighting, induction cooking, wellness-focused bathrooms, and high-performance windows and doors.
| Category | Modern Design | Contemporary Design |
|---|---|---|
| Time period | Early-to-mid 20th-century roots | Current and evolving |
| Shapes | Straight lines, rectangles, low profiles | Clean lines plus curves and organic forms |
| Colors | Warm neutrals, wood tones, black accents | Warm neutrals, contrast, muted color, mixed finishes |
| Materials | Wood, leather, stone, glass, steel, concrete | Large-format tile, quartz, engineered wood, metal, glass, performance fabrics |
| Furniture | Functional, low, simple, often mid-century influenced | Current silhouettes, sculptural pieces, mixed eras |
| Construction impact | Often benefits from built-ins, open plans, clean trim, consistent materials | May require specialty lighting, custom curves, large slabs, smart systems, larger openings |
| Cost risk | Precision details, custom millwork, open-plan structure | Trend-specific finishes, specialty fabrication, technology, long-lead materials |
| Best fit | Homeowners who want timeless discipline and functional warmth | Homeowners who want a current, flexible, more trend-aware home |
What Modern Design Looks Like in a Real Home
Modern design works best when the room is planned around function first. In a kitchen, that may mean a simple work triangle, full-height pantry storage, flat-panel cabinets, a 36-inch cooktop, a 30- to 36-inch sink base, a 42-inch minimum walkway at major work zones, and an island sized for real clearance instead of showroom drama. In a living room, it may mean fewer pieces of furniture, better traffic flow, built-in storage, and windows that bring in daylight without making the room overheat.
The modern look is not just white walls and thin furniture. Done well, it has warmth. We usually get that through wood grain, balanced proportions, tactile flooring, simple but substantial trim, and lighting that is planned before drywall, not after paint. A modern room can feel calm because every element has a job.
Common Modern Materials
Typical modern materials include white oak, walnut, maple, natural stone, concrete-look surfaces, wool rugs, leather, glass, matte metal, and simple ceramic or porcelain tile. Cabinetry is often slab-front or very narrow shaker. Flooring is usually continuous through connected spaces, often 3- to 7-inch wood plank or high-quality engineered wood depending on slab, moisture, and budget conditions.
Modern trim can be more demanding than traditional trim. Flush baseboards, shadow reveals, slab doors, and minimal casing look great only when framing, drywall, and finish carpentry are accurate. If the walls are out of plane by 1/4 inch over a short span, minimalist trim will show it. That is one reason simple-looking modern work is not always cheap work.
Where Modern Remodels Go Wrong
The biggest mistake is stripping out all texture. Too much white, gray, black, and glass can make a room feel cold. Another mistake is assuming modern means empty. Real families need storage for shoes, bags, chargers, pet supplies, bulk groceries, sports gear, and cleaning tools. Built-ins are often the difference between a modern home that works and a modern home that only photographs well.
Free tools Windows power users keep installed
One-click scans. No signup required.
For older homes, open-plan modern layouts require careful review. Before removing a wall, confirm whether it is load-bearing, where electrical and plumbing run, how HVAC supply and return air will be handled, what happens to flooring transitions, and whether the new opening needs a beam, posts, or foundation support. A clean ceiling line may require more engineering than the concept drawing suggests.
What Contemporary Design Looks Like in 2026
Contemporary design in 2026 is more livable than the cold minimalist look that dominated many remodels a decade ago. The better projects still use clean profiles, but they add softer edges, texture, warmer palettes, and practical performance. Think a walnut vanity with a quartz top, a curbless shower with large-format porcelain tile, layered lighting on dimmers, a matte black shower system, a brushed brass mirror, and an exhaust fan sized correctly for the room.
In kitchens, contemporary design may include slab cabinet doors, oversized pulls, hidden outlets, induction cooking, panel-ready appliances, quartz or sintered stone counters, waterfall edges, integrated LED lighting, and large-format backsplash slabs. In living areas, it may include bigger sliding or folding doors, acoustic treatments, smart shades, recessed linear lighting, and furniture with curved forms.
Contemporary Is Flexible, But That Can Be a Budget Trap
The advantage of contemporary design is flexibility. You can mix materials, metals, and shapes without being tied to one historic rulebook. The risk is that every decision becomes a trend decision. Trend-forward tile, curved custom millwork, frameless glass, specialty lighting, imported slabs, and smart-home systems can add cost quickly.
What’s actually slowing this PC down?
Pick the symptom - the matching free tool is one click away.
Our advice is to keep the expensive fixed elements more timeless and use reversible layers for stronger trends. Cabinet boxes, window sizes, showers, flooring, exterior doors, and electrical infrastructure should be selected for durability and long-term appeal. Paint, lighting pendants, cabinet hardware, rugs, mirrors, stools, and furniture can carry more fashion because they are easier to change in 3 to 10 years.
Cost: Is Modern or Contemporary More Expensive?
Neither style is automatically more expensive. Cost follows scope, labor, material quality, and risk. A modern living room refresh with paint, lighting, and furniture may be far less expensive than a contemporary kitchen with structural wall removal and custom cabinets. A contemporary powder room update may be modest, while a modern whole-home remodel with flush trim, new windows, and built-ins can be a six-figure project.
For 2026 planning, many consumer cost guides place interior designer or decorator projects around a $6,000 average, with common hourly rates around $100 to $200 per hour. Higher-end renovation design can run $200 to $500 per hour or be priced as a flat fee or percentage of the project. A single-room cosmetic refresh may land around $2,000 to $10,000 or more depending on furniture, lighting, window treatments, and built-ins.
Whole-home remodeling is a different category. Broad US contractor ranges commonly run from about $100,000 to $350,000 or $150,000 to $450,000 for typical single-family whole-house work, with luxury and coastal projects exceeding $500,000. Per-square-foot renovation costs vary widely. Light cosmetic work can be much lower, while kitchens, baths, and structural open-plan work can reach $100 to $275 or more per square foot. High-scope renovations can exceed $300 per square foot depending on market, finish level, and complexity.
The Tool Desk
Outbyte PC Repair FREERepair Windows errors before they cause bigger problemsFix Now →Outbyte Driver Updater FREEScan for outdated or missing drivers - takes under a minuteDriver Scan →| Project Type | Useful 2026 Planning Range | Modern/Contemporary Cost Drivers |
|---|---|---|
| Single-room cosmetic refresh | $2,000-$10,000+ | Paint, lighting, decor, basic furniture, window treatments |
| Interior design help | About $100-$200/hr common; $200-$500/hr for higher-end renovation design | Drawings, finish schedules, sourcing, site visits, project complexity |
| Minor kitchen remodel benchmark | About $28,458 | Cabinet refresh, counters, fixtures, appliances, lighting |
| Midrange bath remodel benchmark | About $26,138 | Tile, vanity, plumbing fixtures, waterproofing, ventilation |
| Major midrange kitchen benchmark | About $82,793 | Cabinets, layout changes, appliances, counters, electrical |
| Upscale major kitchen benchmark | About $164,104 | Custom cabinetry, premium appliances, slabs, lighting controls |
| Whole-home remodel | About $100,000-$450,000+; luxury can exceed $500,000 | Structure, utilities, windows, kitchens, baths, flooring, code upgrades |
Budget risk items are consistent across both styles: moving plumbing, upgrading electrical panels for new appliances or heat pumps, hidden water damage, uneven floors, out-of-square walls, lead or asbestos remediation in older homes, large-format tile labor, custom cabinetry lead times, and permit corrections. For remodels, we recommend a 10% to 20% contingency. Use the higher end when opening walls, changing structure, moving mechanical systems, or working in older houses.
Construction Details That Change the Scope
Design articles often stop at furniture and paint. A builder has to look at what the house will physically allow. Before finalizing a modern or contemporary plan, we review structure, utilities, moisture control, ventilation, egress, glazing safety, electrical capacity, and code requirements.
Walls, Beams, and Open Plans
Modern homes are known for open space, but not every wall can be removed cheaply. If a wall is load-bearing, the project may need an engineered beam, posts, temporary support, foundation review, and inspections. A basic non-load-bearing wall removal may be relatively straightforward. A structural wall removal can add thousands to tens of thousands of dollars depending on span, access, finish restoration, and engineering.
Windows, Doors, and Daylight
Large windows and sliding doors are common in both styles. They affect framing, headers, insulation, exterior water management, tempered or safety glazing requirements, and energy performance. Enlarging an opening is very different from replacing a window in the same rough opening. For exterior changes, plan on permits, flashing details, and inspection. Qualifying energy-efficient windows, skylights, exterior doors, insulation, air sealing, heat pumps, and heat pump water heaters may be eligible for federal tax credits, including 30% credits with caps such as up to $600 for qualifying windows and skylights, $250 per qualifying exterior door up to $500 total, $1,200 for insulation and air sealing, and up to $2,000 for qualifying heat pumps or heat pump water heaters. Verify eligibility before purchase because product requirements and sunset rules can change.
Lighting and Electrical
Clean design depends heavily on lighting. A modern or contemporary room needs ambient, task, and accent lighting, usually with dimming. In a kitchen, that can mean recessed ceiling lighting, under-cabinet lights, pendants, toe-kick lighting, and dedicated task lights. In a bathroom, it means vanity lighting at face height, shower-rated fixtures where needed, and proper exhaust fan capacity. Smart lighting controls and larger appliance packages may require panel review, new circuits, arc-fault or GFCI protection where required, and inspection.
Bathrooms, Waterproofing, and Ventilation
Curbless showers, linear drains, wall-mounted faucets, floating vanities, and large-format tile are common contemporary choices. They are also unforgiving. A curbless shower needs correct slope, drain placement, waterproofing continuity, and often floor framing adjustments. Large-format tile can require flatter substrates than small tile. Poor ventilation can damage paint, cabinetry, mirrors, and framing over time.
Which Style Is Better for Resale?
Style alone does not create resale value. Buyers respond to a home that is durable, comfortable, functional, permitted, and well executed. Kitchens, bathrooms, exterior appeal, layout improvements, energy performance, and quality workmanship matter more than whether the listing calls the home modern or contemporary.
That said, modern design often has strong resale flexibility because it is disciplined and not overly dependent on short-term trends. Natural wood, good storage, clean lines, quality flooring, simple tile, and neutral walls can appeal to many buyers. Contemporary design can also perform well, especially when it feels fresh without being overly specific. The danger is spending permanent money on temporary fashion.
PC Slower Than It Used to Be?
A free scan shows the junk files, broken settings and background clutter dragging Windows down - then fixes them in one click.Free scan · Windows 10 & 11Crashes, No Sound, or Screen Glitches?
Random freezes, missing sound and display glitches usually trace back to one bad driver. Find and replace yours safely.Free scan · under a minuteIf you plan to sell within 3 to 5 years, keep the fixed materials broadly appealing. Avoid highly unusual cabinet colors, novelty tile, extreme veining on every surface, and expensive fixtures that only work with one exact look. If you expect to stay 10 years or longer, lifestyle fit should carry more weight, but durability and maintenance still matter.
How to Choose Between Modern and Contemporary
Start with how you live, not what you saved online. A family with kids, pets, and heavy kitchen use needs different choices than an empty-nest couple that entertains twice a month. Ask practical questions before choosing the style.
How much storage do you need within 10 steps of the entry? Do you cook daily or mostly reheat? Do you need durable flooring for pets? Are you comfortable maintaining natural stone? How much daylight does the room get? Do you need glare control? Will an open plan make the house louder? How long do you expect to stay? What is the real budget after design fees, permits, contingency, and temporary living costs?
Choose modern if you want a timeless, functional, warm, uncluttered home with fewer trend swings. Choose contemporary if you want a current look with more flexibility, softer shapes, mixed materials, and technology integration. Many of the best homes mix both: modern bones with contemporary lighting, hardware, art, and furniture.
Rank #4
When to DIY vs. When to Hire a Pro
DIY can make sense for reversible cosmetic layers. Painting a bedroom, changing cabinet knobs, swapping plug-in lamps, assembling furniture, hanging art, and styling shelves are reasonable homeowner projects for many people. A careful homeowner can also manage basic decor refreshes, small accent walls, and furniture layouts with a tape measure, painter’s tape, and samples viewed under real lighting.
Hire a professional when the work touches structure, electrical, plumbing, gas, roofing, exterior openings, waterproofing, stairs, egress, or code-required safety systems. Also bring in help for custom cabinetry, large-format tile, slab installation, curbless showers, panel upgrades, new circuits, HVAC changes, and wall removal. These are not just appearance decisions. They affect safety, inspections, insurance, and long-term performance.
A good buildability review should happen before final selections. On our projects, we want to know where the walls, ducts, pipes, drains, outlets, vents, and beams are before anyone falls in love with a layout. It is much cheaper to adjust a design on paper than to change it after cabinets, tile, windows, or steel have been ordered.
Permit and Safety Notes Homeowners Should Not Skip
Most jurisdictions base residential requirements on adopted building codes, but the adopted year and local amendments vary. In practical terms, expect permits for structural changes, additions, many window and door opening changes, electrical work, plumbing work, HVAC changes, and significant bathroom or kitchen remodels. Cosmetic work such as painting, flooring replacement, and cabinet hardware usually does not require a permit, but rules are local.
Quick wins for a faster PC:
Fix the driver behind crashes, sound loss and screen glitchesFind Drivers →Repair Windows errors before they cause bigger problemsFix Now →Scan for outdated or missing drivers - takes under a minuteDriver Scan →Safety items commonly missed in design-first planning include tempered glass near doors, tubs, showers, and stair areas; bedroom egress; smoke and carbon monoxide alarms; stair geometry; guardrails; ventilation; electrical clearances; and wet-area GFCI protection. A beautiful remodel that fails inspection is not finished. Worse, unpermitted work can complicate resale, insurance claims, and future renovations.
Practical Design Rules We Use on Job Sites
Use samples before ordering. Paint, flooring, tile, and countertops change under real daylight, LED color temperature, and evening shadows. View samples in the room for at least 24 to 48 hours. For major surfaces, larger samples are better. A 3-inch chip is not enough to judge a 10-foot island or a full shower wall.
Keep circulation honest. Kitchen aisles generally need about 42 inches for comfortable work zones and more where multiple people cook. Dining chairs need room to pull back. A 36-inch walkway is a minimum in many circulation areas, but tighter paths can feel cramped once furniture, rugs, and door swings are included.
Do not buy fixtures before confirming rough-in dimensions. Wall-mounted faucets, floating vanities, freestanding tubs, oversized refrigerators, and large pendants all need clearances. Delivery access matters too. A 96-inch sofa or large stone slab does not care how good it looked in the rendering if it cannot make the turn into the room.
Do these 3 things before closing this tab:
1Fix the driver behind crashes, sound loss and screen glitches2Clear out junk files and repair common Windows errors3Scan for outdated or missing drivers - takes under a minutePlan lighting early. Once drywall is closed, lighting changes become more expensive. For modern and contemporary interiors, dimmers are not a luxury detail. They are how the room moves from cleaning light to cooking light to evening light.
Best Value
Spend permanent money carefully. Cabinets, counters, windows, exterior doors, showers, flooring, and built-ins should be selected for long service life. Use lighting, paint, hardware, rugs, mirrors, and furniture for bolder trend expression.
The Bottom Line
Modern design is a historic style with a clear point of view: functional, clean, warm, restrained, and material-driven. Contemporary design is the current design conversation, and in 2026 that conversation is warmer, more textured, more curved, more technology-aware, and more energy-conscious than it used to be.
For a homeowner, the right choice is the one that fits the house, the budget, and the way the space will be used every day. Before committing, price the actual scope, not the style name. Confirm structure, utilities, code requirements, lead times, and contingency. Then use the design language with discipline. That is how a clean-lined remodel stays beautiful after the first photos are taken.
Frequently Asked Questions
What is the main difference between modern and contemporary design?
Modern design is a defined historical style rooted in early-to-mid 20th-century design. Contemporary design means what is current now, so it changes over time.
Is mid-century modern the same as modern design?
Mid-century modern is one branch of modern design. It usually refers to furniture, architecture, and interiors from roughly the 1940s through 1960s, with low profiles, wood tones, simple forms, and functional layouts.
Is contemporary design more expensive than modern design?
Not automatically. Cost depends on scope. Contemporary projects can get expensive with custom curves, specialty lighting, large slabs, smart systems, and trend-specific finishes. Modern projects can also cost more when they require structural changes, built-ins, or very precise finish work.
Which style is better for resale value?
Neither label guarantees resale value. Buyers usually respond more to layout, kitchen and bath quality, energy performance, durable materials, curb appeal, and permitted workmanship than to the style name.
Free tools Windows power users keep installed
One-click scans. No signup required.
Can you mix modern and contemporary design?
Yes. A practical approach is to use modern principles for the permanent parts of the home, such as layout, cabinetry, flooring, and built-ins, then use contemporary lighting, hardware, furniture, and paint for a fresher current layer.
Do modern or contemporary remodels require permits?
Cosmetic changes often do not, but structural changes, electrical work, plumbing moves, HVAC changes, exterior openings, additions, and many kitchen or bathroom remodels usually require permits. Requirements vary by local jurisdiction.
Quick Recap
Product prices and availability are accurate as of the date/time indicated and are subject to change. Any price and availability information displayed on Amazon at the time of purchase will apply.

