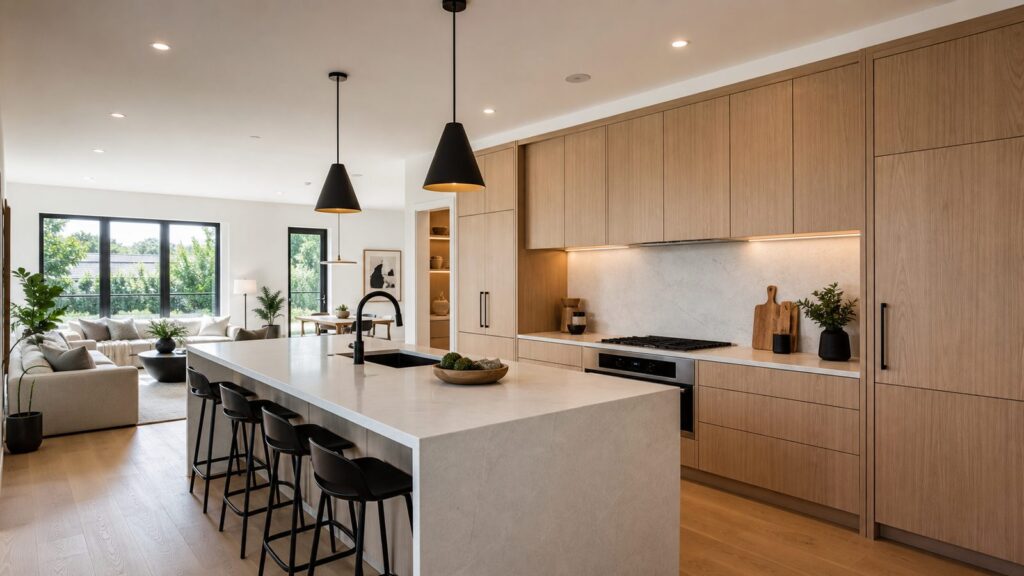
Minimalist design is a home-design approach that uses fewer, better-chosen elements: clean lines, functional layouts, restrained colors, natural light, hidden storage, durable materials, and careful detailing. The goal is not to make a house feel empty. The goal is to make each room easier to use, easier to maintain, and calmer to live in.
From a construction standpoint, the important thing to understand is this: minimalist homes often look simple because the complicated work is hidden. Flush trim, slab cabinet fronts, recessed lighting, smooth drywall, aligned outlets, built-in storage, level flooring transitions, concealed appliances, and clean HVAC placement all take planning. Minimalism is not automatically cheaper than a traditional remodel. In many rooms, it requires tighter tolerances and better coordination.
As an Amazon Associate I earn from qualifying purchases.
On our job sites, the best minimalist projects start with function before finishes. We ask what has to be stored, what needs to be accessed every day, where people enter and drop items, how light moves through the home, and which walls, plumbing, electrical, or HVAC systems limit the design. Once those answers are clear, the style decisions get much easier.
Recommended Free Tools
What Minimalist Design Means in a Home
Minimalist design means every visible element has a job. The room may have fewer colors, fewer materials, fewer decorative items, and fewer furniture pieces, but it should not have fewer comforts. A good minimalist living room still needs places to sit, lighting for reading, outlets where people actually charge devices, storage for remotes and blankets, acoustic softness, and surfaces that can handle daily use.
#1 Best Overall

- 【Ultra-Bright Green Beam & High-Precision Accuracy】Powered by an advanced green laser diode, this tool delivers 4X the brightness of standard red lasers (laser level 360 self leveling). The vivid green cross-line remains clearly visible indoors up to 100ft, even in well-lit conditions. Enjoy professional-grade precision with ±1/9 inch accuracy at 33ft (±3mm @10m) and a wide 110° projection angle. Whether tiling a wall or installing shelving, achieve perfect alignment with zero guesswork. (Class II <5mW, IP54 dust/water resistant),
- 【2-in-1 Smart Modes: Perfect for Pros & DIYers】Experience ultimate versatility with our simple pendulum lock. Unlock for Self-Leveling Mode (self leveling laser level) – the laser automatically levels within ±4°. If the surface is tilted beyond 4°, the laser line flashes continuously to alert you – this is a safety feature, not a malfunction. Press the power button for Manual Mode to project lines at any angle, ideal for sloped staircases, creative wall patterns, or custom layouts. Note: In manual mode, the laser flashes once every 5 seconds as a normal reminder that the pendulum is locked and lines are not level references.
- 【Compact, Rugged & Job Site Ready】Built tough for the job site, this portable laser level features a palm-sized design with soft-grip body. It boasts IP54 dust/water resistance and can withstand drops from up to 30 inches, ensuring long-lasting durability. Compact and lightweight, it's easy to carry and store. Note: The protective acrylic window may cause tiny gaps in laser lines—this is normal and does not affect accuracy.
- 【Complete Kit for Instant Use & 24-Month Peace of Mind】Your purchase includes everything you need, right out of the box: 1x 100ft Green Laser Level, 1x Adjustable Tripod, 2x AA Batteries, 1x User Manual, and 1x Carry Bag. Perfect for picture hanging (laser level for picture hanging), tile installation, decoration, and DIY construction. We stand behind our quality with a 24-month warranty and 24/7 online technical support – your satisfaction is our priority.
The main principles are simple: function first, uncluttered surfaces, clean geometry, restrained palettes, quality materials, negative space, natural light, and intentional storage. Negative space is the open area around furniture, cabinetry, windows, and art. It gives the room breathing room, but it only works when the essentials have somewhere to go.
Minimalism overlaps with several styles. Scandinavian interiors often use pale woods, white walls, simple furniture, and cozy textiles. Japandi blends Japanese restraint with Scandinavian warmth. Modern minimalist interiors lean toward smooth surfaces, straight lines, integrated lighting, and simplified details. Warm minimalism adds wood, linen, wool, stone texture, plants, warmer whites, and layered lighting so the house feels lived in rather than sterile.
Minimalist Design Is a Buildable System, Not Just a Look
The photos homeowners save usually show the finished surface: a clean kitchen island, a quiet bathroom, a simple bedroom, or a living room without clutter. What the photo does not show is the framing, blocking, electrical layout, drywall finishing, cabinet layout, appliance specs, trim decisions, and storage planning behind that clean result.
For example, a minimalist kitchen with slab cabinets may need precise cabinet alignment, full-extension drawer slides, integrated trash and recycling, appliance panels, under-cabinet lighting, fewer countertop seams, and carefully located outlets. A minimalist bathroom may need recessed niches, a curbless shower, a linear drain, large-format tile, wall-hung fixtures, and blocking inside the walls before the tile ever starts.
This is why a minimalist remodel should be planned earlier than a simple decorative refresh. Recessed lighting, dimmers, integrated LEDs, outlet relocation, wall-mounted vanities, and built-in storage are much easier to rough in before drywall and cabinetry are complete. Waiting until finishes are installed usually means compromises or change orders.
Key Elements of a Minimalist Interior
Clean Lines and Simple Shapes
Minimalist rooms usually rely on straight lines, simple profiles, flat surfaces, and repeated proportions. Cabinet doors may be slab-front rather than raised-panel. Baseboards may be square-edge instead of ornate. Door casing, window trim, shelves, tile edges, and transitions should feel coordinated rather than collected from different projects.
Restrained Color Palettes
White, warm white, soft gray, greige, black, natural wood, stone, and muted earth tones are common. The safest approach is not choosing one white for the whole house from a small paint chip. Whites and grays change dramatically with daylight direction, flooring color, cabinet tone, and artificial lighting. We recommend painting large sample boards or wall sections and checking them in morning, afternoon, and evening light before committing.
Crashes, No Sound, or Screen Glitches?
Random freezes, missing sound and display glitches usually trace back to one bad driver. Find and replace yours safely.Free scan · under a minuteWindows Errors? Fix Them Before They Spread
Repair common Windows errors and clear accumulated junk for a smoother, more stable PC - no reinstall needed.Free scan · no reinstallNatural Light and Layered Lighting
Minimalist rooms need more than one overhead light. A practical lighting plan often includes recessed ceiling lights, under-cabinet lighting, pendants, sconces, dimmers, integrated LEDs, and task lighting. In kitchens, under-cabinet lights should be planned before backsplash installation. In bathrooms, vanity lighting should illuminate the face from the sides or front, not only from a recessed can behind the head.
Hidden Storage
Storage is the difference between minimalism that lasts and minimalism that collapses after two weeks. Entry benches need shoe storage. Kitchens need pantry zones, tray dividers, appliance garages, trash pullouts, and deep drawers. Bathrooms need linen storage, medicine storage, grooming storage, and outlets for toothbrushes or hair tools. Bedrooms need closets designed around actual clothing, not generic rods and shelves.
Durable Materials
Minimalist design uses fewer materials, so each one matters more. Flooring transitions, countertops, cabinet faces, tile edges, paint prep, and hardware get noticed. Durable choices often outperform delicate ones: quality engineered wood or hardwood flooring, quartz or well-sealed stone countertops, porcelain tile, washable matte or eggshell paint, solid hinges, full-extension drawer slides, and stain-resistant fabrics.
Rank #2

- WARM TIPS: Please press the battery firmly to ensure it is securely installed and to keep the product stable. Adjusting to manual mode will stop the beeping sound.
- 【4x360° Full Room Laser Coverage】Designed for precise leveling and alignment, this self leveling laser level projects 16 bright green laser lines with 4x360° coverage for accurate tile installation, picture hanging, cabinet mounting, flooring, ceiling alignment, and wall framing. Ideal for home renovation, construction, and DIY projects.
- 【High Visibility Green Laser & Outdoor Pulse Mode】Equipped with high-brightness Class II green laser beams for clear visibility in both indoor and bright working environments. Pulse mode extends the working range up to 150ft with a laser receiver (not included), making it perfect for outdoor construction, large rooms, and long-distance alignment applications.
- 【Self-leveling Mode & Manual Mode】Switch effortlessly between auto-leveling and manual modes with a simple long press of the mode switch. When the pendulum is unlocked, the laser level will automatically level within 3°. If the surface is tilted more than 3°, it will continue to flash and beep to remind you that it is not level. While the manual mode allows projection on tilted surfaces, enhancing versatility.
- 【2-in-1 Accessories】Enhance your setup with our included 37.5-inch tripod and magnetic mount, allowing for easy adjustment and positioning of the laser level. This combination boosts usability and efficiency for a wide range of applications.
Minimalist Remodel Scope Ladder
Not every minimalist project needs a full remodel. The right scope depends on what is causing the visual clutter. Sometimes the problem is furniture and paint. Sometimes it is a lack of storage. Sometimes the layout itself is working against the homeowner.
Do these 3 things before closing this tab:
1Fix the driver behind crashes, sound loss and screen glitches2Repair Windows errors before they cause bigger problems3Scan for outdated or missing drivers - takes under a minute| Scope Level | Typical Work | Likely Cost Range in 2026 | When It Makes Sense |
|---|---|---|---|
| Decor-only refresh | Furniture editing, paint, rugs, window treatments, lamps, organization | Often a few hundred dollars to several thousand, depending on furnishings | The layout works and storage is mostly adequate |
| Cosmetic construction | Paint, flooring, lighting swaps, trim updates, hardware, minor wall repairs | Commonly part of a smaller room refresh; costs rise with flooring and electrical work | The room needs a cleaner finish but no layout changes |
| Built-in storage upgrade | Mudroom cabinets, closet systems, media built-ins, pantry storage, floating shelves | Varies widely; custom millwork can move quickly into the thousands | Clutter keeps returning because there is nowhere practical to put things |
| Kitchen or bath remodel | Cabinetry, countertops, tile, plumbing fixtures, lighting, ventilation, appliances | Kitchens often $10,000 to $50,000, with large kitchens $60,000 to $100,000+; bathrooms commonly $6,600 to $18,000, with upscale baths much higher | The highest-use rooms need better function and cleaner finishes |
| Structural open-plan remodel | Wall removal, beam installation, layout changes, major electrical/HVAC/plumbing coordination | Often part of whole-home remodels ranging from $20,000 to $100,000 or $15 to $60 per square foot | The existing floor plan blocks light, circulation, or modern living patterns |
What Minimalist Design Costs in 2026
Minimalism can save money when it reduces unnecessary finishes, decorative trim, excess furniture, or overcomplicated material selections. It can also cost more when the design depends on custom cabinetry, panel-ready appliances, large-format tile, flush details, wall removal, or very smooth surfaces.
For interior design services, many U.S. residential projects land in the low-thousands to mid-five-figures. Common ranges include about $2,000 to $15,000 for many projects, with average designer costs often around $2,000 to $5,000 depending on scope. Hourly rates vary by market and experience, but residential design can range from roughly $50 to $225 per hour for general work and $100 to $400 per hour for higher-end junior-to-principal design roles.
Whole-home remodels commonly run from $20,000 to $100,000, or about $15 to $60 per square foot, depending on home size, room mix, finish level, and structural changes. For a 1,250 to 1,600 square foot home, many full renovations fall around $19,500 to $88,400, with a national average near $52,275.
Minimalist kitchen remodels often fall in the same broad range as other kitchen remodels, but the cost drivers are different. Typical kitchen remodels average $10,000 to $50,000. Small kitchens may be around $15,000 to $25,000, medium kitchens $30,000 to $50,000, and large kitchens $60,000 to $100,000 or more. Slab cabinets, concealed storage, integrated appliances, panel-ready fronts, precise installation, and fewer but higher-quality finishes can raise the price.
Free tools Windows power users keep installed
One-click scans. No signup required.
Bathroom remodels are similar. Typical projects often run around $6,600 to $18,000, or $70 to $250 per square foot. National cost data places a midrange bath remodel around $26,138 and an upscale bath remodel around $81,612. Minimalist bathrooms get expensive when they include curbless showers, large-format tile, wall-hung vanities, wall-hung toilets, recessed niches, linear drains, and hidden storage.
Material pricing also matters. Building material prices were reported up 3.5% year over year in early 2026, and some categories, including metal molding and trim, saw much sharper increases. Tariffs on lumber, steel, aluminum, imported materials, and appliances can also flow through to homeowner costs. For that reason, we recommend carrying a contingency of at least 10% to 20% on remodels, and more for older homes where hidden conditions are likely.
Where Minimalist Design Works Best
Kitchens
A minimalist kitchen should start with a storage map. Count small appliances, cookware, pantry goods, dishes, cleaning supplies, trash, recycling, and charging needs. Then design the cabinets around those items. Deep drawers are often more useful than lower cabinets with doors. Full-height pantry cabinets can reduce countertop clutter. Appliance garages can hide coffee makers, mixers, and toasters while keeping them usable.
Typical minimalist kitchen details include slab cabinet doors, simple pulls or integrated channels, quartz or stone countertops, full-height backsplash, under-cabinet lighting, panel-ready appliances, single-bowl sinks, hidden trash pullouts, and fewer open shelves. Open shelving looks clean only when the homeowner has the discipline and storage elsewhere to support it.
Quick wins for a faster PC:
Scan for outdated or missing drivers - takes under a minuteDriver Scan →Clear out junk files and repair common Windows errorsFree Scan →Fix the driver behind crashes, sound loss and screen glitchesFind Drivers →Rank #3

- Power flexibility works with two AA batteries (included) or Bosch's 3.7V Lithium-Ion 1.0 Ah battery (sold separately), for less downtime on the job
- Full rubber overmold housing - helps protect every major impact point, with a design similar to a roll cage
- Integrated multipurpose laser mount - positions and mounts with magnets or threaded mounts (1/4 In.-20)
- Jobsite tough construction - IP 55 rating offers dust- and water-resistance
- Cross-line mode - projects two level and plumb lines
Bathrooms
Minimalist bathrooms need careful waterproofing and layout planning. Large-format tile reduces grout lines but requires flatter walls and floors. Curbless showers need proper slope, drain placement, and waterproofing. Recessed niches require framing coordination. Wall-hung vanities make the floor feel larger, but they need blocking inside the wall and plumbing that works with the layout.
Ventilation should not be sacrificed for appearance. A quiet, properly sized bath fan helps protect paint, drywall, cabinetry, and indoor air quality. In a clean design, grille placement, light placement, mirror size, and switch locations should be coordinated before rough-in.
Living Rooms and Bedrooms
In living spaces, minimalism is mostly about proportion, storage, lighting, and comfort. A room with one sofa, one coffee table, and bare walls may look minimal, but it may also sound hollow and feel unfinished. Rugs, curtains, upholstered furniture, books, plants, wood, and textured fabrics make the room comfortable without adding clutter.
Bedrooms benefit from closed storage, simplified nightstands, layered lighting, calm wall colors, and window treatments that actually control light. If the closet is poorly planned, the minimalist bedroom will not stay minimal. A reach-in closet often works better with double rods, drawers, shelves, and a defined hamper zone than with one long rod and a high shelf.
Warm Minimalism: How to Avoid a Cold House
The most common complaint about minimalism is that it can feel cold. That usually happens when the design relies too heavily on white paint, gray flooring, sparse furniture, and hard surfaces. Warm minimalism solves that by keeping the clean layout but adding natural texture and better light.
Use wood where hands and eyes naturally land: floors, vanities, shelves, beams, stools, or cabinet accents. Add linen, wool, cotton, leather, stone, ceramic, and plants. Choose warmer whites instead of stark blue-white tones. Use dimmers so the room can shift from bright task lighting during the day to softer light at night.
Acoustics matter too. Open minimalist rooms with hard floors, drywall, glass, and minimal furniture can echo. Rugs, fabric window treatments, upholstered seating, acoustic panels disguised as art, and bookshelves can make a major difference. This is especially important in open kitchens connected to living rooms.
Permits, Safety, and Code Issues
Decor changes usually do not require permits. Painting, furniture changes, simple organization, and many fixture swaps can be handled without a construction permit, depending on local rules. Once a project touches electrical wiring, plumbing, structural walls, window or door openings, ventilation, egress, or major layout changes, permits may be required.
Never remove a wall for an open minimalist look without confirming whether it is load-bearing or contains plumbing, electrical, HVAC ducts, or return air paths. A wall that looks minor may be carrying roof, ceiling, or floor loads. Structural changes often require engineering, permit drawings, inspections, beams, posts, footings, or load-path work.
Rank #4

- NOTE: This product is not a stud finder or a magnetic nail finder
- One-switch Operation: Simple one-switch operation powers 3 laser lines on and off, projecting 3 level line onto surface; PREXISO allowing homeowners to start hanging pictures, mounting frames, home renovation easily
- Angle Dial & LED light: The angle dial is used for angle reference, easily change the angle you want within the range of 15°~75°; Angle dial & bubble vial designed with LED lights for easier reading in dark workspaces
- Accuracy Surface Laser Lines & Bubble Vials: PREXISO laser level projects horizontal and vertical lines on any SURFACE up to 30Ft, 2 laser lines are at an exacting 90° angle; It built-in bubble vials ensure more accurate leveling. Class II laser product, maximum laser output < 1mW
- Bonus Wall Mount Base: Wall mount base helps free hands for marking. It with 3 Fixing Ways: 1) with 2 pins for rough surfaces; 2) with 10 self adhesive strip for smooth surfaces; 3) with Pin Holes on top for any surface
Bathrooms and kitchens also deserve caution. Moving plumbing can trigger code requirements. Adding recessed lights, under-cabinet lights, outlets, or dedicated appliance circuits should be handled by a qualified electrician. Curbless showers need correct slope and waterproofing. Mechanical access must remain serviceable: shutoffs, filters, cleanouts, junction boxes, and appliance panels cannot simply disappear behind beautiful finishes.
When to DIY and When to Hire a Pro
Homeowners can DIY parts of minimalist design successfully when the work is cosmetic and reversible. Good DIY candidates include decluttering, furniture editing, simple painting, replacing cabinet knobs, adding freestanding storage, installing removable organizers, styling shelves, changing lamps, and testing paint samples.
Hire a designer when you need help with space planning, finish selections, furniture scale, color undertones, lighting mood, or a whole-home design direction. A designer can also prevent expensive mismatches, such as flooring that fights cabinet color or lighting that makes a warm white wall look yellow.
Hire a contractor when the work involves cabinetry installation, tile, flooring replacement, wall changes, built-ins, drywall finishing, door and trim changes, or multi-trade coordination. Hire licensed trade professionals for electrical, plumbing, HVAC, gas, and structural work. Minimalist work exposes mistakes. A crooked tile edge, uneven drywall plane, sloppy caulk line, misaligned cabinet reveal, or poorly placed outlet is more obvious when the design has fewer distractions.
Common Minimalist Design Mistakes
The biggest mistake is confusing minimalism with emptiness. Empty rooms are not automatically functional, beautiful, or comfortable. A usable minimalist home needs storage, comfortable seating, layered lighting, durable surfaces, and enough texture to feel human.
Another mistake is under-budgeting because the design looks simple. Flush cabinetry, large tile, slab doors, smooth drywall, hidden lighting, and precise trim can require more skill than busy designs that hide imperfections. Fewer details mean each detail carries more visual weight.
All-white interiors also require caution. White surfaces show undertones, shadows, dust, fingerprints, drywall flaws, and tile lippage. In homes with kids, pets, or heavy cooking, washable paint, durable counters, stain-resistant textiles, and easy-clean flooring matter more than the exact shade name.
The Tool Desk
Outbyte Driver Updater FREEFix the driver behind crashes, sound loss and screen glitchesFind Drivers →Outbyte PC Repair FREERepair Windows errors before they cause bigger problemsFix Now →Skipping storage planning is another frequent problem. If a design does not include entry storage, pantry storage, linen storage, charging areas, cleaning supply storage, and closed cabinets, clutter will return. The final common mistake is using too few light sources. Minimalist rooms need layers: ambient, task, accent, and natural light control.
Independent reader supportYour contribution helps us test, update, and keep practical guides available for everyone.How to Plan a Minimalist Remodel
Start by listing what each room must do. A kitchen may need cooking, homework, coffee, pet feeding, pantry storage, charging, and entertaining. A mudroom may need shoes, coats, backpacks, sports gear, mail, keys, and cleaning supplies. A bathroom may need towels, toiletries, grooming tools, medicine, laundry, and cleaning products.
Next, decide whether the project is decor-only, cosmetic construction, storage-focused, a pull-and-replace remodel, or a layout-changing remodel. That decision drives budget, schedule, permits, and which professionals are needed. A pull-and-replace bathroom may keep plumbing in the same locations and finish faster. A layout-changing bathroom may require plumbing relocation, framing, electrical changes, inspections, and a longer schedule.
Best Value

- 【5 Years WTY and Lifetime Technical Support】Huepar is committed to provide Best-in-Class service to our customers- 24/7 Service Team(response in 24hrs & solution in 48hrs). Lifetime Customer Service, Worldwide Maintenance Center( your product can be repaired or replaced faster ). Huepar 5-Year WTY for All 3D/4D Models! Device: 5 Years | Battery: 2 Years (non-human damage). Year 1: Free Replace a brand-new full set - device, battery, accessories — no hassle. Years 2-5: Free replacement with refurbished or equivalent for any non-repairable — Our Sustainability Promise
- 【3 x 360 Laser Level & Pulse Mode】The Huepar laser level can cover all around the room with one 360° horizontal and two 360° vertical lines. You can easily turn on/off any laser line with H & V button on the keypad. The green laser level has a working range up to 98 feet (100LUX) of accuracy ±1/9" at 33 Feet. The Outdoor Pulse Mode can extend the range up to 200 feet when use with Huepar Laser Detectors. It is necessary to use with Huepar receiver when work in bright-light conditions or outdoors
- 【Self-leveling Mode & Manual Mode】This 360 laser level has self-leveling mode and manual mode. For the self-leveling mode: unlock the pendulum and the lazer leveler tool will self-level within 3°, otherwise the level laser will keep flashing. Lock the pendulum, to switch to the manual mode and meet your alignment needs from different angles. This line laser is an ideal tool for both indoor and outdoor work
- 【Rechargeable Laser Level】The rechargeable 360 laser level tool offers you 8 hours of continuous working time, so it’s not necessary to charge the laser tool frequently. The 4 indicators show you the current battery status and the charging protection prevents overcharging. This nivel laser 360 tool can also be charged by laptop, power bank, car charger, etc, because it has type-C charging port
- 【1/4"-20 Mounting Thread and 360° Magnetic Bracket】With a 1/4"-20 mount thread at the bottom, this green cross line laser level can be fixed on a tripod. You can quickly position and hang the Huepar laser on metallic surfaces with the included 360° strong magnetic bracket which has 1/4"-20 & 5/8" - 11 mount threads to suit different tripods. The wall laser level has more fixing methods using the 2 nail holes on the magnetic bracket. This construction laser level kit can help you with home projects, for hanging pictures, wallpaper and making ceilings, etc
Then reduce the material palette. Two or three primary finishes are usually enough in one room: for example, white oak cabinetry, quartz counters, and porcelain tile. Repeat finishes where possible. Consistency is more important than novelty.
What’s actually slowing this PC down?
Pick the symptom - the matching free tool is one click away.
Finally, coordinate the small building components: switches, outlets, vents, returns, thermostats, smoke detectors, access panels, door swings, casing, baseboards, cabinet reveals, tile edges, and flooring transitions. These items are necessary, but they should not visually fight the design. In minimalist work, coordination is part of the finish.
The Bottom Line
Minimalist design is a practical way to make a home calmer, cleaner, and easier to use, but it works best when treated as a construction and storage strategy, not a decorating shortcut. The cleanest rooms usually come from the most complete planning: what gets stored, how light works, where mechanical systems live, which materials can take daily use, and how trades coordinate the details.
If you want a minimalist home that still feels warm and durable, spend less energy chasing emptiness and more energy improving function. Choose fewer materials, but choose them well. Build storage around real habits. Plan lighting before drywall. Keep service access available. Confirm permit and structural requirements before changing walls. That is how minimalism becomes a home people can actually live in.
Frequently Asked Questions
What is minimalist design in a home?
Minimalist design is a home-design approach built around function, clean lines, restrained colors, uncluttered surfaces, natural light, hidden storage, and durable materials. It is not about making rooms empty; it is about making every visible element useful and intentional.
The Tool Desk
Outbyte PC Repair FREEClear out junk files and repair common Windows errorsFree Scan →Outbyte Driver Updater FREEScan for outdated or missing drivers - takes under a minuteDriver Scan →Is minimalist design cheaper than traditional design?
Not always. Minimalism can save money by reducing decorative extras, but clean details often require better carpentry, smoother drywall, custom storage, precise tile work, integrated lighting, and coordinated trades. In 2026, whole-home remodels commonly range from $20,000 to $100,000, depending on scope.
What colors are best for minimalist interiors?
Common minimalist colors include warm white, soft gray, greige, black, natural wood tones, stone colors, and muted earth tones. Test whites, grays, and wood finishes in the actual room at different times of day because undertones change with daylight and artificial lighting.
How do you make a minimalist home feel warm?
Use natural materials and texture: wood, linen, wool, leather, stone, ceramic, plants, warmer whites, rugs, curtains, and layered lighting. Dimmers, sconces, under-cabinet lighting, and lamps help prevent the space from feeling cold or flat.
Do minimalist remodels require permits?
Decor-only updates usually do not require permits, but electrical, plumbing, structural changes, wall removal, ventilation changes, window or door changes, and major kitchen or bathroom remodels often do. Requirements vary by city and county, so confirm locally before work starts.
Quick wins for a faster PC:
Repair Windows errors before they cause bigger problemsFix Now →Scan for outdated or missing drivers - takes under a minuteDriver Scan →What are the biggest minimalist design mistakes?
The biggest mistakes are under-planning storage, choosing all-white finishes without testing undertones, using too few light sources, assuming simple-looking work is cheap, removing walls without structural review, and creating rooms that look clean but do not support daily life.
Quick Recap
Product prices and availability are accurate as of the date/time indicated and are subject to change. Any price and availability information displayed on Amazon at the time of purchase will apply.

