Quick wins for a faster PC:
Scan for outdated or missing drivers - takes under a minuteDriver Scan →Repair Windows errors before they cause bigger problemsFix Now →Fix the driver behind crashes, sound loss and screen glitchesFind Drivers →Minimalist decor is not about owning almost nothing. In a real home, it is about making fewer things visible, giving every room enough storage, simplifying sightlines, and choosing finishes that can stand up to daily use. The best minimalist rooms feel calm because the planning is doing the work.
On our job sites, the minimalist projects that succeed usually start with construction details before accessories: smoother walls, cleaner trim, better lighting, hidden storage, fewer flooring changes, and rooms designed around how the family actually enters, cooks, works, relaxes, charges devices, and cleans. That practical version of minimalism fits where home design is heading in 2026. Homeowners are still investing in both renovations and decorating, with median renovation spending reported around $20,000, and storage, organization, furniture, and functional spaces continuing to drive many projects.
As an Amazon Associate I earn from qualifying purchases.
Use the ideas below as a realistic menu. Some are weekend styling changes. Others involve carpentry, electrical work, flooring, paint prep, or permits. The point is not to do all 25. The point is to choose the few that remove the most visual clutter from your home.
Start With a Minimalist Plan, Not a Shopping Cart
Before buying a sofa, light fixture, or cabinet pull, walk each room and write down what must be stored, seated, lit, charged, displayed, hidden, cleaned, or reached every day. Minimalism fails when it only removes things. It works when it gives ordinary items a better place to live.
#1 Best Overall
![DORESshop LED Night Light,Night Lights Plug Into Wall [2 Pack],3000K | Dusk-to-Dawn Sensor,Dimmable Nightlights,Adjustable Brightness,for Bathroom Hallway Bedroom Kids Room Stairway,Soft White](https://m.media-amazon.com/images/I/31GupTSmkBL._SL160_.jpg)
- AUTO ON/OFF: The decorative night light with special smart light sensor chip will detect the luminance of surrounding environment, make night light turn on automatically at night and turn off in the daytime. Do not need to switch night lite on manually.
- BRIGHTNESS ADJUSTABLE: This dimmable plug in night light are brightness adjustable from 0lm to 60lm with a slide switch. You can choose the brightness you want to cater to your different usage scenarios.
- ENERGY EFFICIENCY: The night-lights with the maximum power consumption is only 1W, which helps save electricity bills and protect the environment. Perfect for bathroom, kitchen, nursery, hallway, bedroom, kids room, baby room, stairway, toilet, etc.Simple design can make your home more cozy and warm.
- PLUG-IN LED NIGHT LIGHTS: the night light plug in design provides wider brightness in the darkness and gives enough light to guide your way when going to the toilet or getting water in the kitchen at night.
- DURABLE & RELIABLE: nightlights made with high quality plastic,this farmhouse night lights has a long lifespan. The well-designed mini outlook is space-saving and does not block the bottom outlet for other devices.
A practical planning pass takes 1 to 3 hours per room. Measure wall lengths, door swings, window locations, traffic paths, and existing outlets. For tight rooms, leave at least 30 inches for primary walkways and 36 inches where two people regularly pass. Around dining tables, 36 inches from table edge to wall or furniture is a good working minimum. In kitchens, the most useful minimalist changes often come from drawer storage, appliance garages, pantry pullouts, and under-cabinet lighting before removing upper cabinets.
If you hire design help, 2026 national pricing commonly ranges from about $50 to $450 per hour, with many projects landing near $150 per hour. A full-room or common-area design plan can run roughly $2,000 to $10,000 depending on furniture selection, procurement, drawings, and project management.
25 Minimalist Decor Ideas to Try at Home
1. Use One Continuous Visual Field
The fastest way to make a home feel calmer is to reduce visual breaks. That means fewer flooring transitions, aligned cabinet heights, consistent trim profiles, similar metal finishes, and simple door hardware. In open living areas, one continuous floor material can make the space feel larger without moving a wall.
For 2026 installed flooring budgets, plan roughly $4 to $13 per square foot for LVP, $7 to $20 per square foot for engineered hardwood, $9 to $35 per square foot for solid hardwood, and $10 to $28 per square foot for porcelain tile. Demo, subfloor leveling, stairs, moisture mitigation, and transitions can move those numbers quickly.
DIY or pro: Styling consistency is DIY. Continuous flooring across multiple rooms is usually a pro job, especially if there are height differences, old subfloors, stairs, or moisture concerns.
2. Paint Walls, Trim, and Ceilings With a Tight Palette
Minimalist homes do not have to be all white. Warmer neutrals, soft grays, muted greens, clay tones, and natural wood can all work. The key is restraint: use one main wall color, one trim color, and one or two accent finishes across connected spaces.
Interior painting in 2026 commonly runs about $1,800 to $12,000 for a full home. A typical 2,000-square-foot home often lands around $4,200 to $9,500, while a single room is often $300 to $1,000. Minimalist paint jobs need better prep because clean walls reveal every bad patch, nail pop, caulk gap, and wavy corner.
The Tool Desk
Outbyte PC Repair FREERepair Windows errors before they cause bigger problemsFix Now →Outbyte Driver Updater FREEFix the driver behind crashes, sound loss and screen glitchesFind Drivers →Safety note: In homes built before 1978, disturbing painted surfaces may trigger lead-safe work practices. Testing, containment, HEPA cleanup, and certified contractors can prevent health risks, fines, and delays.
3. Repair the Walls Before You Decorate Them
A bare wall with bad drywall finishing looks worse than a busy wall with art. Before committing to minimalist decor, budget for skim coating, corner repair, nail-pop correction, sanding, caulking, and primer. This is not glamorous work, but it is often the difference between clean and unfinished.
For one average room, minor drywall patching and paint prep may add a few hundred dollars. For larger spaces with texture removal, old settlement cracks, or heavy wall damage, the prep phase can become a multi-day project.
4. Choose Closed Storage Over Open Shelving
Open shelves look good only when the contents are genuinely curated and easy to maintain. Most households need more closed storage than open display. Use flat-panel cabinet doors, full-extension drawers, concealed hinges, and simple pulls to hide daily clutter without making the room feel heavy.
Do these 3 things before closing this tab:
1Fix the driver behind crashes, sound loss and screen glitches2Clear out junk files and repair common Windows errors3Scan for outdated or missing drivers - takes under a minuteBuilt-in cabinets in 2026 often cost $2,000 to $7,500 installed, with many projects near $4,500. Wall-size custom bookcases commonly run $2,500 to $6,000, and premium millwork with lighting or complex finishes can exceed $10,000.
DIY or pro: Freestanding storage is DIY. Built-ins that need scribing, electrical integration, wall anchoring, or finish carpentry should be handled by a carpenter or remodeling crew.
5. Build an Entry Drop Zone
If bags, shoes, mail, keys, and jackets do not have a home near the door, they will migrate into the kitchen and living room. A minimalist entry does not need to be large. A 12- to 18-inch-deep cabinet, a bench, hooks, shoe drawers, and a concealed charging drawer can control most daily clutter.
For a simple entry refresh, budget a few hundred dollars for hooks, baskets, and a bench. For a built-in mudroom wall, a realistic installed range is often $2,000 to $7,500 depending on size, finish, drawers, doors, and electrical work.
PC Slower Than It Used to Be?
A free scan shows the junk files, broken settings and background clutter dragging Windows down - then fixes them in one click.Free scan · Windows 10 & 11Outdated Drivers Are Slowing You Down
One free scan finds every outdated or missing driver and matches the right update for your exact hardware.Free scan · exact hardware matchRank #2

- Aesthetic Decor: The reading thinker statue is a great addition to any bookshelf. It depicts a thinker reading a book, elegant and unique in design, adding aesthetic and artistic style to your home decor
- Premium Material: The thinker figurine reading room decor is made of high-grade resin, sturdy and strong structure, easy to clean and maintain, and can be used for a long time
- Package and Size: You will receive 1pc reading sculpture home decor, the size is about 4.53*3.35*2.36 inches, fits most decor styles and is a great addition to the collection
- Widely Used: The reading statues figurines are great home decorations, adding stylish and artistic to your space. Ideal for living room, office, bedroom, library, book shelf, reading corner, coffee table, desktop decor,etc
- Great Gift: The abstract art sculpture is a creative art collection, a great gift for reading lovers, librarians, student, family and more. Ideal for Birthday, Anniversary, Mother's Day, Father's Day, Christmas Day, housewarming gift, etc
6. Use Furniture With Clean Lines and Real Storage
Minimalist furniture should be simple, but it should not be flimsy. Look for sofas with tight upholstery, tables with durable tops, beds with drawers, ottomans with storage, and media consoles that hide cords. Avoid buying small accent pieces just because a room feels empty. Empty space is part of the design.
Before buying, tape the footprint on the floor. Leave 16 to 18 inches between a sofa and coffee table. For living rooms, keep main walkways around 30 to 36 inches where possible.
7. Layer Lighting Instead of Relying on One Fixture
Minimalist rooms need better lighting because there is less visual distraction. Use three layers: general light, task light, and accent light. In living areas, warm dimmable lighting around 2700K to 3000K usually feels better than cooler light. Confirm bulb and dimmer compatibility before installation.
Recessed or low-profile lighting in 2026 often ranges from about $100 to $300 per fixture, or $300 to $8,000 total depending on access, wiring, patching, controls, and fixture count. A standard project often lands around $1,800.
Free tools Windows power users keep installed
One-click scans. No signup required.
Permit note: New circuits, added recessed lights, relocated switches, and smart controls may require electrical permits and inspection. Existing ceilings are usually more expensive than new construction because wiring access and drywall patching take time.
8. Hide Cords and Charging Stations
Nothing ruins a clean room faster than visible cords. Use recessed outlet boxes behind TVs, in-cabinet charging drawers, cable raceways painted to match the wall, and furniture with rear cord channels. For home offices, place outlets where the desk actually sits, not where the builder happened to put them 20 years ago.
A simple cable-management kit may cost under $100. Adding or relocating outlets is electrical work and can range from a few hundred dollars to more depending on access, wall repair, and panel conditions.
9. Use Large-Format Tile in Baths and Laundry Rooms
Fewer grout lines create a cleaner look and make maintenance easier. Large-format porcelain tile works well on bathroom floors, shower walls, laundry rooms, and mudrooms. A 12-by-24-inch tile is common, while 24-by-48-inch tile can look excellent in the right space.
Porcelain tile installation commonly runs about $10 to $28 per square foot in 2026. Larger tile may need flatter substrates, leveling systems, better layout planning, and more skilled labor.
10. Simplify Trim Without Removing Character
Minimalist trim does not have to mean plain builder casing. The goal is consistency. Match baseboards, casing, crown, and door profiles across connected rooms. If the home has historic trim, repair it and paint it cleanly instead of replacing it with something generic.
Trim work is labor-sensitive. Small rooms may be a few hundred dollars in material and labor; whole-home trim correction can run into thousands, especially if doors need adjustment or walls are out of square.
11. Use Flat-Panel Cabinetry in Kitchens and Baths
Slab or flat-panel cabinet doors create a clean surface and reduce shadow lines. They pair well with concealed hinges, integrated pulls, matte finishes, and simple counters. For a warmer 2026 look, consider wood veneer, rift-cut oak, walnut tones, or painted neutrals instead of stark gloss white.
Kitchen cabinet install-only pricing often runs $1,800 to $4,500, while assembly plus install commonly runs $3,000 to $6,500. Custom cabinetry can range from $500 to $1,200 per linear foot depending on box construction, door finish, hardware, layout, and appliance panels.
12. Add an Appliance Garage
A minimalist kitchen needs a place for the toaster, blender, coffee gear, and chargers. An appliance garage keeps daily-use items accessible but off the counter. Plan interior outlets, ventilation where needed, and enough depth for the actual appliance.
Many appliance garages need 24 inches of counter depth and 15 to 18 inches of vertical clearance. Built into new cabinetry, the added cost is usually part of the cabinet package. Retrofitting one can require finish carpentry and electrical work.
Rank #3

- Premium Chenille: Crafted from substantial, high-grade chenille, these decorative pillow covers offer a luxuriously soft, velvety touch and a beautiful drape. Features impeccable stitching with zero loose threads, delivering a premium, heavyweight feel that elevates any space.
- The Versatile Neutral Standard: The quintessential 18x18 inch size fits most couches perfectly. These throw pillows in a balanced mix of taupe, gray, and brown serve as the ultimate chameleon, seamlessly blending with warm wood tones in a family room decor or cool metallics in a contemporary office decor.
- Seamless Hidden Zipper: Designed for a seamless finish, a discreet zipper is integrated along the edge using precision stitching. This ensures your throw pillows maintain a sleek, tailored silhouette while allowing for effortless insert swaps.
- What's Included & Sizing: You will receive a set of 4 throw pillow covers (pillow inserts are NOT included). Due to the handmade nature of cutting and sewing, please allow for a 1-2cm variance. Screen and lighting may cause slight color variations.
- Easy Care Guide: To preserve the plush texture of the chenille, machine wash cold separately on a gentle cycle. Tumble dry on low heat. Do not bleach or iron. This routine keeps your pillow covers looking pristine and feeling luxe.
13. Use Drawer Storage Wherever Possible
Base drawers beat deep lower cabinets for most kitchen storage. They bring pots, containers, utensils, towels, and pantry items into view without digging. In a minimalist kitchen, good drawers reduce the need for countertop containers and open shelving.
What’s actually slowing this PC down?
Pick the symptom - the matching free tool is one click away.
Full-extension soft-close drawer hardware costs more than basic hinges, but it improves daily function. For remodels, prioritize drawers in cooking zones, cleanup zones, and islands.
14. Choose Quiet Countertops and Backsplashes
Minimalism benefits from surfaces that do not fight each other. If the countertop has movement, use a quieter backsplash. If the backsplash has handmade texture, keep the countertop calm. Full-height slab backsplashes can look clean, but they need precise templating and a higher material budget.
Use full-size samples in the actual room for several days. Look at them in morning light, evening light, and under the fixtures you plan to use.
15. Keep Window Treatments Simple
Minimalist window treatments should control light and privacy without adding visual bulk. Inside-mount shades, linen panels, woven shades, solar shades, and simple drapery tracks all work depending on the room. Keep windows as clear as possible to improve natural light.
Recommended Free Tools
For bedrooms, consider blackout lining. For living spaces, light-filtering materials often feel softer. In bathrooms, use moisture-appropriate products and avoid untreated natural fibers in wet zones.
16. Use Fewer, Better Decorative Objects
A good minimalist room still has personality. The difference is editing. Use one substantial vase instead of six small objects, one large framed piece instead of a crowded gallery wall, and a few meaningful books instead of stacks used as filler.
As a rule, leave at least 30% to 50% of shelves visually open. If every shelf is filled edge to edge, it stops reading as minimalist.
17. Warm the Room With Texture
Minimalism can feel cold when every surface is flat, white, and hard. Add warmth with wood grain, linen, wool, woven baskets, ceramic, plaster, stone, leather, and plants. Texture lets a room feel finished without adding clutter.
Use contrast deliberately: smooth cabinets with woven stools, painted walls with wood shelves, stone counters with linen shades, or a simple sofa with a textured wool rug.
18. Pick One Metal Finish Per Sightline
Mixed metals can work, but minimalist rooms are calmer when each sightline is controlled. In a kitchen, for example, use one finish for cabinet hardware and faucet, then repeat it in lighting or appliances. Matte black, brushed nickel, polished chrome, aged brass, and stainless steel all work when used consistently.
Replacing hardware is a strong DIY project. Measure center-to-center screw spacing before buying pulls. Common sizes include 3 inches, 5 inches, 6-5/16 inches, and 8 inches.
19. Use Rugs to Define Space, Not Fill Space
In open plans, rugs help define seating and dining areas without adding walls. The rug should be large enough to relate to the furniture. In living rooms, at least the front legs of the sofa and chairs should sit on the rug. Common useful sizes are 8 by 10 feet and 9 by 12 feet.
What’s actually slowing this PC down?
Pick the symptom - the matching free tool is one click away.
Choose low-pattern texture, natural fibers, or muted geometric designs. Very small rugs make rooms look more cluttered because they create another visual island.
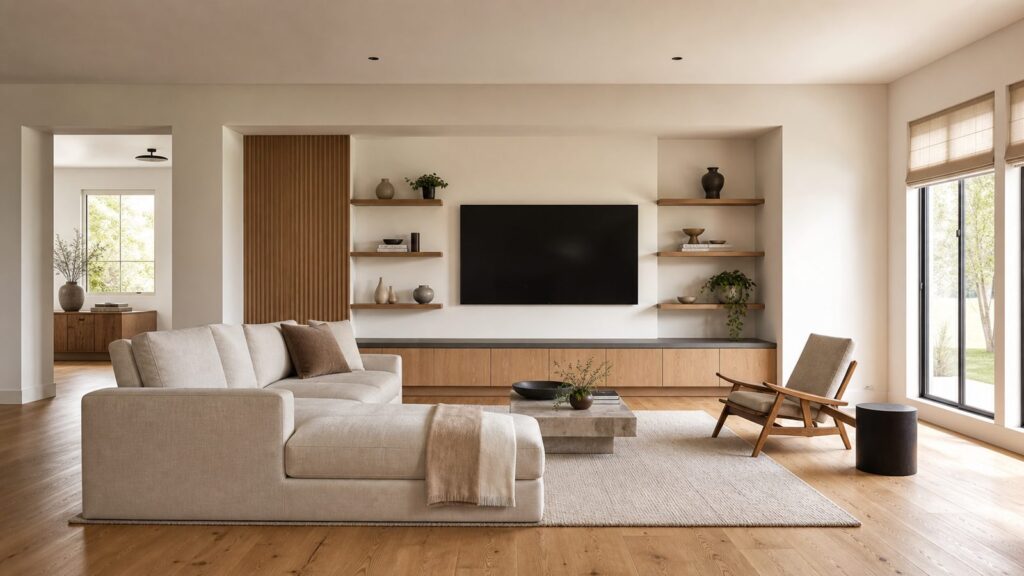
20. Create a Minimalist Media Wall
A clean media wall hides wires, balances the TV, and provides storage for remotes, gaming equipment, speakers, books, and blankets. Use a low console, built-in cabinets, or a wall panel system with access for wiring.
Rank #4

- ✅ Planter Included - Our olive tree comes with a 9.45 inch White Planter ,save extra purchase of planter.The artificial Olive tree is pre-assembled in a sturdy plastic planter for easy placement and care.
- ✅ Easy Maintenance - No sunlight,No watering, No pruning, No fertilizer required, the faux plants tall is an ideal room decoration for people who love plant but don’t have the time or energy to care for a real one.
- ✅ Lifelike Artificial Plant - Realistic looking plant with vibrant colors, and true to life texture details.The olive trees artificial indoor are lifelike, when it is windy, it can sway in the breeze, creating a natural and comfortable atmosphere, bringing you comfort and adding color to your room.
- ✅ Perfect All Seasons Home Decor - Suitable for living room, shop, bedroom, office and other places. Perfect for home, office, shop, entryway, hallway, classroom, shopping mall and many commercial places.These artificial fake plants for home decor indoor don’t require pay special attention. They maintain their refreshing and vibrant look even in the long run.
- 💖 Great Choice - Besides being an eye catching addition to your home, our faux Olive Tree also makes a thoughtful and charming choice for friends and family. It’s the perfect for Housewarming, Birthdays, Christmas, Holidays, Thanksgiving, New Year’s, and more.
Wall-mounting a TV may seem simple, but the mount needs proper blocking or stud attachment. If outlets or low-voltage wiring move behind the TV, bring in an electrician or qualified installer.
21. Upgrade Closets Before Buying More Furniture
Many bedrooms look cluttered because the closet does not work. Double hanging rods, shelves, drawers, shoe storage, belt trays, and better lighting can remove the need for extra dressers or storage benches.
A basic reach-in closet system can be a DIY weekend project. Custom closet systems cost more, but they are often cheaper than adding built-ins in the bedroom itself.
22. Use Frameless or Low-Profile Shower Glass
In bathrooms, heavy frames and shower curtains can chop up the room. Frameless or low-profile glass opens the sightline and makes tile work more visible. It is especially useful in small baths where every visual break matters.
Glass layout should account for door swing, toilet clearance, towel bars, ventilation, and cleaning access. If the shower curb, walls, or floor are out of plumb, installation becomes more complex.
23. Make Laundry and Mudroom Storage Work Hard
Minimalist living depends on the support rooms. Laundry rooms and mudrooms need closed storage for detergents, cleaning tools, shoes, sports gear, pet supplies, and seasonal items. A 24-inch-deep cabinet can hide bulky products, while 12- to 15-inch-deep upper cabinets work well for lighter supplies.
Recommended Free Tools
Many 2026 design conversations are centered on functional spaces like mudrooms, flex offices, and utility zones. These spaces are not decorative extras. They are what keep the main rooms calm.
24. Use Built-In Benches Carefully
Built-in benches can simplify entries, breakfast areas, mudrooms, and window seats. They work best when they include storage or solve a seating problem. Seat height should usually be about 17 to 19 inches. Seat depth is often 18 to 22 inches for upright sitting, deeper for lounging.
Benches near windows, stairs, or heating equipment need careful planning. Avoid blocking supply registers, return air paths, outlets, or required egress.
25. Edit Seasonally
Minimalist decor is maintained, not finished once. Twice a year, remove everything from surfaces, shelves, entry cabinets, and media storage. Put back what is useful, beautiful, or meaningful. Donate, store, or relocate the rest.
Quick wins for a faster PC:
Clear out junk files and repair common Windows errorsFree Scan →Fix the driver behind crashes, sound loss and screen glitchesFind Drivers →This costs nothing, but it protects the money spent on paint, lighting, flooring, and built-ins. A clean design only works when daily habits support it.
Minimalist Decor Cost Guide for 2026
Minimalist projects can cost less than traditional decorating if you are mostly editing, painting, and organizing. They can also cost more when the design depends on flawless walls, custom storage, continuous floors, integrated lighting, or cabinetry. The table below gives practical 2026 planning ranges for common upgrades.
| Project | Typical 2026 Cost Range | Best Use | Pro Usually Needed? |
|---|---|---|---|
| Single-room paint refresh | $300-$1,000 | Cleaner walls, tighter palette | Sometimes |
| Full-home interior painting | $1,800-$12,000 | Whole-home visual reset | Often |
| Interior designer or decorator | $50-$450 per hour; about $2,000-$10,000 per room or common area | Finish plan, furniture, layout, procurement | Optional |
| LVP flooring installed | $4-$13 per sq. ft. | Continuous floor look on a controlled budget | Usually |
| Engineered hardwood installed | $7-$20 per sq. ft. | Warm minimalist living areas | Usually |
| Porcelain tile installed | $10-$28 per sq. ft. | Baths, laundry, mudrooms | Yes |
| Recessed or low-profile lighting | $100-$300 per fixture; around $1,800 for many standard projects | Layered light, cleaner ceilings | Yes |
| Built-in cabinets or storage | $2,000-$7,500 typical; $10,000+ for premium millwork | Hidden clutter, entry zones, media walls | Yes |
| Kitchen cabinet installation | $1,800-$4,500 install-only; $3,000-$6,500 assembly plus install | Flat-panel cabinet upgrade | Yes |
Permit fees vary by city and county. For small interior work, a $50 to $400 permit allowance may be realistic when permits apply, but electrical, plumbing, structural, window, or layout changes can add separate permits and inspections. Always check local requirements before opening walls or moving utilities.
Independent reader supportYour contribution helps us test, update, and keep practical guides available for everyone.When to DIY and When to Hire a Pro
DIY is a good fit for editing, organizing, hardware swaps, simple furniture layouts, basic curtain installation, shelf styling, and some painting. A careful homeowner can make a major visual improvement over a weekend with decluttering, patching small holes, repainting one room, replacing mismatched hardware, and adding better storage bins.
Hire a pro when the project touches wiring, plumbing, structural framing, major drywall repair, tile waterproofing, flooring over uneven subfloors, window or door changes, built-ins, stair areas, or pre-1978 painted surfaces. Minimalist work looks simple at the end, but the clean result often depends on skilled prep and trade coordination.
Best Value

- Natural Cascading Greenery: Long vintage cascading eucalyptus add soft vertical texture without the upkeep of a live plant. Layered sage-green leaves and flowing strands create an easy decorative accent that fills bare edges with lasting greenery.
- Greenery Without Daily Care: No watering, sunlight or soil is needed. This artificial plant indoor gives high shelves and hard-to-reach areas a fresh green look without the time, mess or upkeep of a live plant, ideal for busy homes and plant beginners.
- Layered Leaves, Matte Black Pot: Varied leaf sizes create natural depth, while a slight surface sheen catches indoor light. Bendable stems can be spread and arranged for a fuller drape, and the compact matte black pot gives a clean, finished look.
- Made for Elevated Spaces: Let the fake vines trail from bathroom cabinets, floating shelves, bookcases or kitchens, or use them in dim corners where live plants are inconvenient. The compact design also suits rentals, dorms, offices and other small spaces.
- Clear Size and Setup: Includes one potted faux eucalyptus plant with vines about 24'' long; the pot is about 3 inches high and 2.45 inches wide. Wall planter and hook are not included. If a light packaging scent is present, ventilate before use.
For example, adding recessed lighting may involve cutting ceilings, fishing wire, installing dimmers, patching drywall, and matching texture. Replacing multiple flooring materials with one continuous floor may require demolition, undercutting jambs, leveling subfloors, adjusting transitions, and planning expansion gaps. Building a clean media wall may require blocking, outlets, ventilation for equipment, and access panels. These are not good places to guess.
Common Minimalist Decor Mistakes
Removing Storage Too Early
Deleting upper cabinets, dressers, side tables, or bookcases can make a room photograph better for one day and function worse every day after. Replace storage before you remove it. A clean room with no storage becomes cluttered quickly.
Using Cool Light Everywhere
Bright cool bulbs can make a minimalist room feel harsh. In living rooms, bedrooms, dining rooms, and many kitchens, 2700K to 3000K dimmable lighting is usually a better starting point. Use brighter task lighting where work happens, not everywhere.
Crashes, No Sound, or Screen Glitches?
Random freezes, missing sound and display glitches usually trace back to one bad driver. Find and replace yours safely.Free scan · under a minutePC Slower Than It Used to Be?
A free scan shows the junk files, broken settings and background clutter dragging Windows down - then fixes them in one click.Free scan · Windows 10 & 11Skipping Samples
Small samples lie. Paint, flooring, stone, tile, and cabinet colors shift with daylight, shadows, and artificial lighting. Put full-size samples in the room for several days before committing.
Making the Room Too Empty
A minimalist room still needs comfort, acoustics, and human scale. Rugs, curtains, upholstered seating, plants, books, art, and textured materials help absorb sound and make the room feel lived in.
A Practical Room-by-Room Starting Point
In the living room, start with lighting, cord management, rug size, and media storage. In the kitchen, start with drawer storage, counter clutter, under-cabinet lighting, pantry function, and appliance storage. In the bedroom, start with the closet before replacing furniture. In the bathroom, start with lighting, medicine cabinet storage, grout lines, glass, and towel placement. In the entry, start with shoes, bags, mail, keys, and chargers.
For a whole-home minimalist refresh, expect a realistic timeline of 2 to 6 weeks for design decisions, ordering, paint, lighting, and small carpentry. Larger projects involving flooring, built-ins, kitchen cabinets, or bathrooms can run 6 to 16 weeks or more depending on permits, product lead times, demolition, and inspection schedules.
The best minimalist homes are not bare. They are resolved. The trim is consistent, the lighting is warm, the storage is sized for real life, the floors do not chop up the plan, and the visible objects have earned their place. Start with the rooms where clutter begins, invest in the details that simplify daily routines, and keep the finish palette disciplined. That is how minimalism becomes useful instead of just empty.
Frequently Asked Questions
What is minimalist decor, and how is it different from modern design?
Minimalist decor focuses on reducing visual clutter, simplifying finishes, and making every visible item useful or intentional. Modern design is a style period and aesthetic. A home can be modern without being minimalist, and a traditional home can use minimalist principles through cleaner storage, lighting, paint, and furniture choices.
How much does it cost to create a minimalist look at home?
A small DIY refresh can cost a few hundred dollars for paint, storage, hardware, and editing. A full-room update with paint, lighting, furniture, and organization commonly runs several thousand dollars. If the project includes flooring, built-ins, electrical work, or cabinetry, costs can reach $20,000 or more.
What is the best first step for minimalist decor?
Start with storage and daily function. Inventory what each room must store, light, seat, charge, and clean before buying decor. Most minimalist rooms fail because visible items were removed before better storage was added.
The Tool Desk
Outbyte PC Repair FREEClear out junk files and repair common Windows errorsFree Scan →Outbyte Driver Updater FREEFix the driver behind crashes, sound loss and screen glitchesFind Drivers →Do minimalist home projects require permits?
Styling, furniture, simple hardware, and most painting usually do not require permits. Electrical work, plumbing changes, structural modifications, window or door changes, and some built-ins may require local permits and inspections.
How do you keep minimalist decor from feeling cold?
Use warm dimmable lighting, natural wood, woven textiles, linen, wool rugs, ceramic, stone, plants, and a controlled but not sterile color palette. Texture is what keeps a simple room from feeling unfinished.
Is minimalist decor practical for families?
Yes, if it includes enough closed storage. Families usually need entry drop zones, closet systems, drawer storage, durable flooring, washable paint, and hidden charging areas. Minimalism should make cleanup easier, not remove the places where daily items belong.
Quick Recap
Product prices and availability are accurate as of the date/time indicated and are subject to change. Any price and availability information displayed on Amazon at the time of purchase will apply.
Do these 3 things before closing this tab:
1Fix the driver behind crashes, sound loss and screen glitches2Repair Windows errors before they cause bigger problems3Scan for outdated or missing drivers - takes under a minute
