What’s actually slowing this PC down?
Pick the symptom - the matching free tool is one click away.
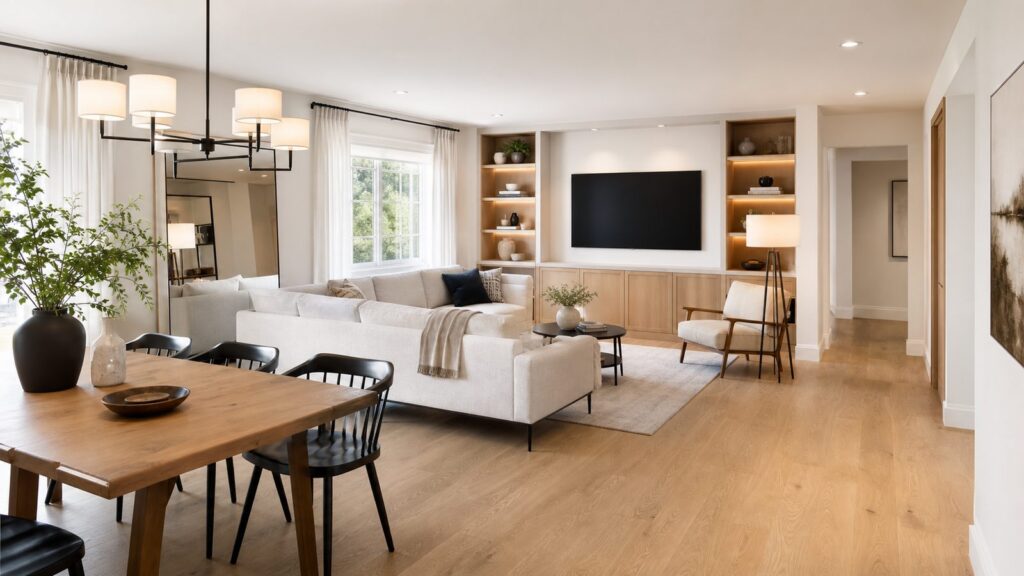
A home does not have to gain square footage to feel more spacious. On our job sites, the rooms that feel best usually have four things in common: clear sightlines, consistent surfaces, good layered lighting, and enough storage that daily clutter has somewhere to go. That matters more than simply buying smaller furniture.
If you want the fastest wins, start with decluttering, paint, window treatments, mirrors, and furniture layout. If you are ready for a light remodel, look at recessed lighting, continuous flooring, closet organizers, pocket doors, shallow built-ins, and carefully verified opening changes. The key is knowing which upgrades are cosmetic and which ones cross into electrical, structural, permit, or lead-paint territory.
As an Amazon Associate I earn from qualifying purchases.
As a working benchmark, try to keep main walking paths around 30 to 36 inches wide where the room allows it. Do not block windows, HVAC returns, outlets, light switches, or egress paths. Before buying materials for doors, built-ins, lighting, or wall changes, do a feasibility walk-through so framing, utilities, insulation, and code conditions do not surprise you halfway through the work.
Start With a Sightline Audit
Before spending money, stand in each room entry and look at what your eye hits first. In tight homes, the first obstruction is often a tall bookcase, bulky recliner, overfilled console, heavy drapery stack, or cluttered horizontal surface. Remove or reduce that first obstruction and the room usually feels larger immediately.
#1 Best Overall
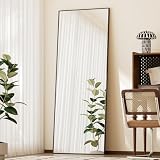
- Mirror Full Length: This full-length mirror measures 56 inches x 21 inches, which not only provides you with enough coverage to see your entire image from head to toe, but also ensures a multi-angle display to make your room feel larger and more open
- High quality and Safety Guarantee: This floor mirror is made of high quality ShatterVue tempered glass to ensure high definition reflection, at the same time, the back of the standing mirror is coated with an anti-explosion film, which greatly reduces the chances of glass breakage, and minimizes the possibility of injuries caused by glass shards from full-length mirrors
- Premium Material and Superb Craftsmanship: Our floor length mirror is made of sturdy and durable aluminum alloy thin frame, the streamlined design makes it ideal for any modern or traditional decorative style, adding sophistication to the space
- Multiple Functions and Free Installation: Bedroom Dressing Mirror can be mounted vertically on the wall. It can also be tilted to the wall, you can also open the bracket and place it where you want. Suitable for dressing room, bedroom, living room, examination room, home gym, hallway, clothing store
- Customer Service and Safe Packaging:Customer service is the center of our product philosophy, we have further upgraded the packaging of the floor mirror, which is stronger and more complete than the original! If the product arrives damaged, please feel free to contact us
Walk the same path a guest would take: front door to living room, kitchen to dining area, hallway to bedrooms. If furniture corners pinch the path below about 30 inches, the house will feel cramped even if the room has enough square footage on paper. In open-plan areas, preserve at least one long view from room to room. The more uninterrupted floor and wall plane you can see, the larger the space reads.
Timeframe: 30 to 90 minutes per room. Cost: free unless you need storage bins, furniture pads, or a donation pickup. This is the diagnostic step that makes every other upgrade more effective.
1. Declutter to an 80 Percent Full Storage Target
Decluttering is not just a lifestyle tip. It is a construction planning issue. When cabinets, closets, shelves, and mudroom zones are stuffed to 100 percent capacity, overflow lands on counters, floors, chairs, and entry benches. That visual noise shrinks the room.
Do these 3 things before closing this tab:
1Clear out junk files and repair common Windows errors2Scan for outdated or missing drivers - takes under a minute3Repair Windows errors before they cause bigger problemsA practical target is 80 percent full. That leaves enough open space for daily use without turning every cabinet into a puzzle. In kitchens, keep counters as clear as possible and move rarely used appliances to a pantry, closet shelf, or garage cabinet. In living rooms, edit open shelving harder than closed storage. Open shelves only make a room feel bigger when they are shallow, consistently finished, and lightly loaded.
DIY level: easy. Cost: usually $0 to $300 for bins, drawer dividers, hooks, or a small cabinet. Timeframe: one afternoon for a room, one weekend for a whole main floor. The best test is simple: after the cleanup, you should be able to put every common item away in less than 60 seconds.
2. Repaint Walls and Ceilings in Light-Reflective, Low-Sheen Colors
Paint changes the way light moves through a room. For smaller rooms, we usually steer homeowners toward warm whites, soft off-whites, pale greige, light taupe, misty green-gray, or gentle blue-gray. The goal is not a sterile white box. The goal is a quiet, light-reflective envelope with fewer abrupt breaks.
Low-sheen finishes hide minor wall flaws better than glossy paint. For most living spaces, eggshell or matte washable paint works well on walls. In kitchens, baths, and mudrooms, use a more scrubbable finish rated for moisture and cleaning. In low-ceiling rooms, paint the ceiling the same color as the walls or one step lighter. A high-contrast ceiling line can visually lower the room.
For 2026 budgeting, interior painting commonly runs about $2 to $6 per square foot for walls. When ceilings and trim are included, many projects land around $4.70 to $6.75 per square foot. A single room often runs about $300 to $1,000, while many whole-home interiors fall between $4,000 and $12,000 depending on repairs, ceiling height, trim count, color changes, paint grade, and occupied-home protection.
DIY level: good for clean walls and simple rooms. Hire a pro when there is drywall repair, tall stairwell work, heavy trim, cabinet painting, water staining, old wallpaper, or lead-paint risk. In pre-1978 homes, paid renovation, repair, and painting work that disturbs painted surfaces may trigger EPA Renovation, Repair and Painting Rule requirements; the commonly cited interior threshold is more than 6 square feet of disturbed painted surface.
3. Install Larger Mirrors Near Natural Light
Mirrors work when they reflect something useful: daylight, a long view, artwork, or a clean wall plane. They do not work as well when they reflect clutter, a TV, a dark hallway, or an overfilled shelf.
The best locations are opposite or adjacent to windows, above a console in a narrow entry, on a dining room wall that catches side light, or at the end of a short hall. For scale, a mirror should usually be at least two-thirds the width of the furniture below it. In a small entry, a 24-by-36-inch mirror can be enough. In a living or dining room, 36-by-48 inches or larger often looks more intentional.
Cost: about $100 to $600 for many ready-made mirrors, plus hardware. Large custom mirrors, heavy frames, or wall-to-wall glass can run much higher. DIY level: easy for smaller mirrors installed into studs or with rated anchors. Hire help for oversized mirrors, masonry walls, stair locations, or anything heavy enough to injure someone if the fasteners fail.
Rank #2

- This standing mirror measures 56x15 inches. Suitable for bathrooms, bedroom, living room, behind the door, which can be mounted on wall,free standing. This full length mirror is a must-have for home improvement.
- HD REFLECTION & EXPLOSION PROOF: This wall mirror is made of HD float glass, better reflection, more durable. And floor mirror has an explosion proof design on the back to prevent splinters and make the mirror safer.
- EASY TO USE: Standing mirror package comes with screws and anchors for wall mounted, Also you can lean on the wall, freestand on the floor directly.
- RESISTANT & STURDY FRAMED: Full body mirror frame is made of Aluminium alloy, which is not easily discoloured, not easily deformed and has better performance than MDF and wooden ones,especially in humid environments.
- PROTECTIVE PACKING & AFTER SALES GUARANTEE: This stand up mirror is wrapped in polystyrene and cardboard to reduce breakage in transit. If you encounter any breakage or quality problems, please contact us and we will solve them properly.
4. Replace Heavy Drapes With Shades or Sheers
Heavy drapes can make a small room feel shorter and narrower, especially when the fabric stack covers glass. Inside-mount shades, light-filtering roller shades, woven shades, Roman shades, or simple sheers can expose more window and clean up the wall.
In tight rooms, keep fabric off the floor so it does not interfere with circulation, cleaning, or HVAC registers. If privacy is the issue, use top-down bottom-up shades or layered sheers instead of thick blackout panels in every room. Bedrooms may still need blackout control, but the panel stack should clear as much glass as possible when open.
Cost: basic shades can be under $100 per window; better custom shades often run several hundred dollars per opening. Timeframe: one to three hours for a few standard windows. DIY level: good if the openings are square and accessible. Hire a pro for tall windows, motorized shades, masonry, irregular openings, or whole-house measurement packages.
Crashes, No Sound, or Screen Glitches?
Random freezes, missing sound and display glitches usually trace back to one bad driver. Find and replace yours safely.Free scan · under a minuteWindows Errors? Fix Them Before They Spread
Repair common Windows errors and clear accumulated junk for a smoother, more stable PC - no reinstall needed.Free scan · no reinstall5. Add Layered LED Lighting or Recessed Lighting
A single ceiling light makes corners go dark. Dark corners make rooms feel smaller. A better lighting plan uses three layers: ambient light for general room volume, task light where work happens, and accent light that pulls the eye to far walls, shelves, art, or vertical surfaces.
Recessed lighting can help when the ceiling is low or the room lacks good ambient coverage. In many living areas, spacing fixtures 4 to 6 feet apart works as a starting point, but the final layout depends on ceiling height, beam spread, furniture layout, and room use. Use dimmers where appropriate. Choose warm, consistent color temperatures, often 2700K to 3000K for living areas and bedrooms, and 3000K to 3500K for kitchens or work zones.
For 2026, recessed lighting installation commonly runs about $200 to $500 or more per fixture installed. Homewyse estimates around $380 to $529 per light, while broader project ranges can land from the mid-hundreds to more than $1,000 depending on fixture count and conditions. New construction is often cheaper per light than retrofit work; retrofit ceilings cost more when electricians need to fish wires, add switch legs, patch drywall, work around insulation, or evaluate panel and circuit capacity.
Safety matters here. Fixtures near insulation need the correct insulation-contact rating or approved clearance conditions. New lighting, switches, dimmers, outlets, and circuit work can require permits. DIY is reasonable for lamps and plug-in fixtures. Hire a licensed electrician for recessed lighting, new wiring, panel issues, or any unknown older wiring.
6. Use Continuous Flooring Between Connected Rooms
Flooring is one of the strongest visual cues in a house. Every threshold, color change, and direction change chops the floor plan into smaller pieces. When practical, one continuous flooring material through connected spaces makes the home feel wider and calmer.
Luxury vinyl plank, engineered wood, site-finished hardwood, and large-format tile can all work, depending on the home. In busy households, LVP is popular because it is durable, relatively thin, and available in long planks that visually stretch a room. Avoid using too many different wood tones between adjacent rooms. If the kitchen, dining, and living spaces are visually connected, the flooring should read as one decision.
Current vinyl plank installation commonly falls around $3 to $10 per square foot depending on material, labor, floor prep, transitions, stairs, and trim work. Subfloor problems, uneven slabs, old adhesive, water damage, or multiple layers of existing flooring can add cost fast. For accessibility and spaciousness, reduce raised thresholds where possible and keep transitions clean.
DIY level: possible for a careful homeowner in a square room with a sound subfloor. Hire a pro for large connected areas, stairs, uneven floors, moisture concerns, cabinets, complex cuts, or when the new floor must meet existing rooms cleanly.
The Tool Desk
Outbyte PC Repair FREERepair Windows errors before they cause bigger problemsFix Now →Outbyte Driver Updater FREEScan for outdated or missing drivers - takes under a minuteDriver Scan →7. Swap Bulky Swing Doors for Pocket or Sliding Doors
A standard hinged door needs swing clearance. In a small bath, laundry, pantry, closet, or tight bedroom entry, that swing can steal useful floor space. A pocket door or wall-mounted sliding door can free up the area where the door used to arc.
Rank #3

- Full-Length Mirror: Available in two sizes—64"L x 21"W or 59"L x 16"W—this standing mirror provides a full-body view, ideal for outfit checks. Its sleek, modern design easily enhances any room, with black or gold frame options to perfectly complement your home décor
- Upgraded Nano Glass: Made with 3mm thick HD nano glass, this full-body mirror delivers crystal-clear reflections and sharp detail. Reinforced with an explosion-proof layer, it ensures added safety by preventing shattering on impact
- Premium Aluminum Alloy Frame: Encased in a durable, rust-resistant aluminum alloy, the whole mirror features a sleek 0.23" wide front frame. The colorfast design boasts stylish wrap-around craftsmanship with a wire-drawing finish, adding texture and sophistication to any space
- Multiple Placement Options: No assembly is required. This full-body mirror offers three convenient setups: floor-standing, wall-mounted, or leaning. The included bracket ensures effortless positioning, making it perfect for bedroom, living room, closet, home gym, hallway, and retail spaces
- Safe and Thoughtful Packaging: Each long mirror is carefully packaged with secure Styrofoam protection and passes international drop tests, ensuring it arrives safely. It also makes a beautiful and meaningful gift for friends, family, or yourself
Pocket doors are cleaner because the slab disappears into the wall, but they require the wall cavity to cooperate. Before opening the wall, verify framing direction, electrical, plumbing, HVAC, blocking, and whether the wall is load-bearing. A pocket door is not a simple swap if the wall contains pipes, ducts, structural posts, or major wiring.
For 2026 budgets, pocket door installation often runs roughly $1,000 to $4,000 depending on whether it is new construction or retrofit work. Costs rise with drywall repair, trim matching, wall relocation, tile, electrical moves, and premium hardware. Wall-mounted sliding doors can be less invasive, but they need clear wall space beside the opening and good blocking for the track.
DIY level: good for surface-mounted doors only when framing and blocking are straightforward. Hire a carpenter or remodeler for pocket doors, framed opening changes, bathrooms, kitchens, or any wall with utilities.
8. Add Floating Shelves or Shallow Wall-Mounted Storage
Wall-mounted storage can make a narrow room work better because it preserves floor area. The mistake is making shelves too deep or overloading them visually. In tight rooms, 6- to 10-inch-deep shelves often work better than 12- to 16-inch shelves unless you are storing books, dishes, or equipment that truly needs the depth.
Use floating shelves in kitchens for daily dishes, in entries for keys and mail, in laundry rooms for detergents, or in offices for reference items. Keep the finish consistent with nearby trim, cabinets, or walls. Open storage should be edited; if it becomes a display of every small object you own, the room will feel busier and smaller.
Cost: simple DIY shelves can be under a few hundred dollars in materials. Professionally installed custom shelving or built-in storage moves into finish carpentry pricing. Use rated brackets, hit studs where possible, and match fasteners to the wall type. DIY is fine for light-duty shelves. Hire a pro for long floating spans, masonry, tile, heavy loads, or shelves that need to look built-in.
9. Add Custom Closet Organizers
Closet organizers make the living area feel larger because they stop overflow before it reaches the room. A basic reach-in closet with one rod and one shelf wastes vertical space. Double-hang sections, drawers, shoe shelves, baskets, and high seasonal storage can often double usable capacity without expanding the closet.
Quick wins for a faster PC:
Fix the driver behind crashes, sound loss and screen glitchesFind Drivers →Repair Windows errors before they cause bigger problemsFix Now →Scan for outdated or missing drivers - takes under a minuteDriver Scan →For reach-in closets, a practical layout might include double hanging on one side, long hanging for coats or dresses on the other, 12- to 14-inch-deep shelves, and a top shelf around 84 inches high if ceiling height allows. Walk-ins need clear aisle width; shelves that are too deep can make the closet feel worse.
In 2026, closet organizer costs vary widely. Thumbtack-style project ranges commonly span about $485 to $2,313. Other renovation calculators put many projects around $500 to $5,000, with roughly $2,000 as a common average. Reach-in systems often land around $800 to $3,500, while walk-ins can run $3,000 to $8,000 or more. Fully custom closet services can range from about $1,500 to $20,000 depending on size, drawers, lighting, doors, accessories, materials, and demo or patching.
DIY level: good for modular systems and simple reach-ins. Hire a pro for custom drawers, sloped ceilings, lighting, high-end finishes, uneven walls, or closets that need to integrate with older trim and plaster.
10. Build Shallow Built-Ins in Alcoves
Built-ins work because they turn awkward leftover space into intentional storage. The best small-space built-ins are often shallow: bookcases in alcoves, a 12- to 16-inch-deep dining room cabinet, a window seat with drawers, or a low wall unit that keeps the room open above.
Recommended Free Tools
On older homes, walls and floors are rarely straight. Good carpentry means scribing to the actual conditions instead of forcing square boxes into crooked corners. That fit is what makes built-ins look original to the house. Poorly fitted built-ins can make a room feel smaller and cheaper.
Rank #4

- Wall mirror has a classic arch shape with a shatterproof design. It can be hung on the wall or stand on the floor and is suitable for a variety of home styles such as modern classical boho. Product size is 56'' x 15''.
- METAL FRAME& HD REFLECTION: Floor mirror frame is made of aluminium alloy and is very resistant and long lasting. The mirror glass is made of 5mm float glass, which will never distort and offer you a high definition display.
- UNIQUE DESIGN: Arched mirror's stand can be completely hidden on the back, when hung on the wall. And floor mirror has an explosion proof design on the black backboard to prevent splinters and make the mirror safer.
- WIDELY APPLICATION: This Arched Wall Mirror can lean against the wall or free stand anywhere with the hiden stand. It can also be wall-mounted as a decorative mirror in the entrance hall, living room or bedroom.
- 100% SATISFACTION GUARANTEE: We provide 30-day money back & 12-month service. If you have any questions, contact us.
Built-in bookshelves are commonly priced around $300 to $850 per linear foot, or about $2,000 to $7,500 total for many projects. Simpler built-in wall units often land around $2,500 to $6,000. Costs depend on paint-grade versus stain-grade material, drawers, doors, lighting, crown details, wall condition, and finish level.
DIY level: possible for basic shelving in a utility room or office. Hire a finish carpenter for living spaces, alcoves, media walls, scribed installations, electrical integration, or anything that needs to match existing millwork.
11. Raise Curtain Rods and Use Full-Height Panels
If you keep curtains, mount the rod higher and wider than the window casing. This makes the window look taller and allows panels to clear more glass when open. A common starting point is 4 to 6 inches above the casing, or closer to the ceiling in low rooms if the proportions work. Extend rods 6 to 12 inches past the casing where wall space allows.
Free tools Windows power users keep installed
One-click scans. No signup required.
Full-height panels can visually lift the room, but they need to be controlled. In tight circulation zones, fabric that puddles on the floor collects dust and gets in the way. Aim for panels that just kiss the floor or hover slightly above it. Use enough fullness so they do not look skimpy; many ready-made panels need two panels per side on wider windows to look right.
Cost: about $100 to $800 per room for rods and ready-made panels, more for custom drapery. DIY level: easy with a level, stud finder, and proper anchors. Hire help for tall windows, masonry, motorization, or large custom treatments.
12. Choose Leggy, Multifunctional Furniture With Proper Pathways
Furniture affects spaciousness through floor visibility, scale, and circulation. Pieces with exposed legs or raised bases reveal more floor, which makes the room feel lighter. Multifunctional pieces, such as storage ottomans, lift-top coffee tables, nesting tables, or beds with drawers, can reduce the number of separate items in the room.
Do not solve every small-room problem by buying tiny furniture. A room full of undersized pieces can look cluttered. One properly scaled sofa with slim arms may work better than a loveseat, two chairs, and three small tables. Keep coffee table clearance around 16 to 18 inches from the sofa when possible. Preserve 30 to 36 inches for main paths and at least 24 inches for less-used secondary paths.
Do these 3 things before closing this tab:
1Clear out junk files and repair common Windows errors2Fix the driver behind crashes, sound loss and screen glitches3Repair Windows errors before they cause bigger problemsCost: highly variable, but layout changes are free and usually come first. Budget $300 to $2,000 for a meaningful furniture improvement in one room, more for quality sofas, beds, or custom pieces. DIY level: easy, but measure before buying. Tape furniture footprints on the floor if you are unsure.
Independent reader supportYour contribution helps us test, update, and keep practical guides available for everyone.13. Widen Openings or Remove a Non-Load-Bearing Partition Carefully
This is the most powerful upgrade on the list and the easiest to underestimate. Widening a cased opening between a kitchen and dining room, removing part of a non-load-bearing partition, or creating a better sightline can make a house feel dramatically larger. But the wall decides the project, not the idea.
Before any wall removal, verify whether the wall is load-bearing and locate electrical, plumbing, HVAC, and low-voltage lines. Framing direction, attic or basement access, beam requirements, floor load paths, and patching all affect cost. Small inspection openings or noninvasive investigation can prevent expensive surprises.
Wall removal costs vary widely. Removing a non-load-bearing wall may be a few thousand dollars once demo, repair, flooring, ceiling, trim, and paint are included. Load-bearing wall work can climb much higher because it may require engineering, temporary support, beams, posts, footings, permits, and inspections. Doorway resizing, structural changes, new windows, skylights, egress work, plumbing relocation, HVAC relocation, and electrical changes can trigger permits even when the design goal feels cosmetic.
DIY level: cosmetic demo only after professional verification. Hire a licensed contractor, structural engineer when needed, and appropriate trades for any structural, electrical, plumbing, or HVAC work.
Best Value

- Full-Length Mirror: Available in two sizes—64"L x 21"W or 59"L x 16"W—this standing mirror provides a full-body view, ideal for outfit checks. Its sleek, modern design easily enhances any room, with black or gold frame options to perfectly complement your home décor
- Upgraded Nano Glass: Made with 3mm thick HD nano glass, this full-body mirror delivers crystal-clear reflections and sharp detail. Reinforced with an explosion-proof layer, it ensures added safety by preventing shattering on impact
- Premium Aluminum Alloy Frame: Encased in a durable, rust-resistant aluminum alloy, the whole mirror features a sleek 0.23" wide front frame. The colorfast design boasts stylish wrap-around craftsmanship with a wire-drawing finish, adding texture and sophistication to any space
- Multiple Placement Options: No assembly is required. This full-body mirror offers three convenient setups: floor-standing, wall-mounted, or leaning. The included bracket ensures effortless positioning, making it perfect for bedroom, living room, closet, home gym, hallway, and retail spaces
- Safe and Thoughtful Packaging: Each long mirror is carefully packaged with secure Styrofoam protection and passes international drop tests, ensuring it arrives safely. It also makes a beautiful and meaningful gift for friends, family, or yourself
Cost and Difficulty Comparison
| Upgrade | Typical 2026 Cost | Disruption | Best Lead |
|---|---|---|---|
| Declutter to 80 percent full storage | $0 to $300 | One afternoon to one weekend | DIY |
| Paint walls and ceilings | $300 to $1,000 per room; $4,000 to $12,000 whole-home | 1 to 5 days for many projects | DIY or painter |
| Mirrors and lighter window treatments | $100 to $800 per room | A few hours | DIY or installer |
| Layered or recessed lighting | $200 to $500+ per recessed fixture | One trade visit to several days | Electrician |
| Continuous LVP flooring | About $3 to $10 per sq ft | Several days for connected spaces | Flooring pro |
| Pocket or sliding door | Roughly $1,000 to $4,000 for many pocket doors | Several days with wall repair | Carpenter or remodeler |
| Closet organizer | $485 to $5,000+; walk-ins often $3,000 to $8,000+ | One day to one week | DIY, closet company, or carpenter |
| Built-ins | $300 to $850 per linear foot; often $2,000 to $7,500 total | Several days to several weeks | Finish carpenter |
| Opening widening or wall removal | Few thousand dollars to much higher if structural | Several days to several weeks | Contractor, engineer, trades |
When to DIY and When to Hire a Pro
Good DIY projects are reversible, low-risk, and easy to inspect. Decluttering, furniture layout, mirrors, curtains, plug-in lighting, modular closet parts, and basic painting can be reasonable homeowner work if you have the tools and patience.
Hire a pro when the work affects structure, wiring, plumbing, HVAC, exterior openings, insulation, fire blocking, egress, or permit requirements. Recessed lights, pocket doors, built-ins, flooring through multiple rooms, and wall changes all deserve a feasibility check before materials are purchased. Older homes need extra caution because plaster, knob-and-tube wiring, aluminum wiring, asbestos-containing materials, lead paint, uneven subfloors, and hidden plumbing can turn a simple project into a larger repair.
Permits vary by city and state, but interior remodel work can require review when you move walls, change structural framing, add electrical, alter plumbing, relocate mechanical systems, resize doors or windows, add skylights, or affect egress. Historic districts may add another layer of review. A five-minute call to the local building department is cheaper than correcting unpermitted work later.
What’s actually slowing this PC down?
Pick the symptom - the matching free tool is one click away.
What Not to Do
Do not add open shelving just to create more surfaces. Overfilled shelves read as clutter. Do not install dark accent walls in already narrow rooms unless the lighting plan supports it. Do not run three different floors through connected spaces and expect the home to feel calm. Do not hang curtains so low that they make windows look shorter. Do not buy furniture before measuring pathways, door swings, and outlet locations.
Most of all, do not remove or cut into walls based on guesswork. A wall can look minor and still contain wiring, plumbing, ducts, or load paths. On our remodels, the easy projects stay easy because we verify conditions early.
The Best Order for a More Spacious Home
Start with the free work: sightlines, decluttering, and furniture paths. Then handle the surfaces that affect the whole room: paint, window treatments, mirrors, and lighting. After that, invest in storage that keeps the improvement from disappearing: closet organizers, shallow shelving, and built-ins. Finally, consider layout changes like pocket doors, continuous flooring, widened openings, or partition removal.
That order keeps the budget disciplined. You may find that a $600 paint-and-lighting improvement solves the problem before you spend $6,000 on carpentry. Or you may confirm that the room really needs a contractor-led change. Either way, the decision will be based on how the house actually works, not just how it looks in a photo.
Recommended Free Tools
Frequently Asked Questions
What is the cheapest way to make a room feel bigger?
Start with a sightline audit, decluttering, and furniture spacing. Keep main paths around 30 to 36 inches where possible, remove tall obstructions near entries, and reduce storage to about 80 percent full.
What paint colors make a small home feel more spacious?
Warm whites, soft off-whites, pale greige, light taupe, and muted blue-gray or green-gray colors usually work well. In low rooms, painting the ceiling the same color or slightly lighter than the walls can reduce visual breaks.
Is recessed lighting worth it in a small room?
Yes, when the room has dark corners or one weak ceiling fixture. Budget about $200 to $500 or more per installed fixture in 2026, and use a licensed electrician for new wiring, dimmers, or retrofit ceiling work.
Do pocket doors really save space?
They can, especially in small bathrooms, closets, pantries, and laundry rooms where a hinged door blocks usable floor area. The wall must be checked first for framing, wiring, plumbing, HVAC, and structural conditions.
When does a spaciousness upgrade need a permit?
Permit triggers vary locally, but new electrical work, plumbing or HVAC relocation, doorway resizing, skylights, egress changes, structural wall work, and some window or exterior changes often require review.
Quick Recap
Product prices and availability are accurate as of the date/time indicated and are subject to change. Any price and availability information displayed on Amazon at the time of purchase will apply.

