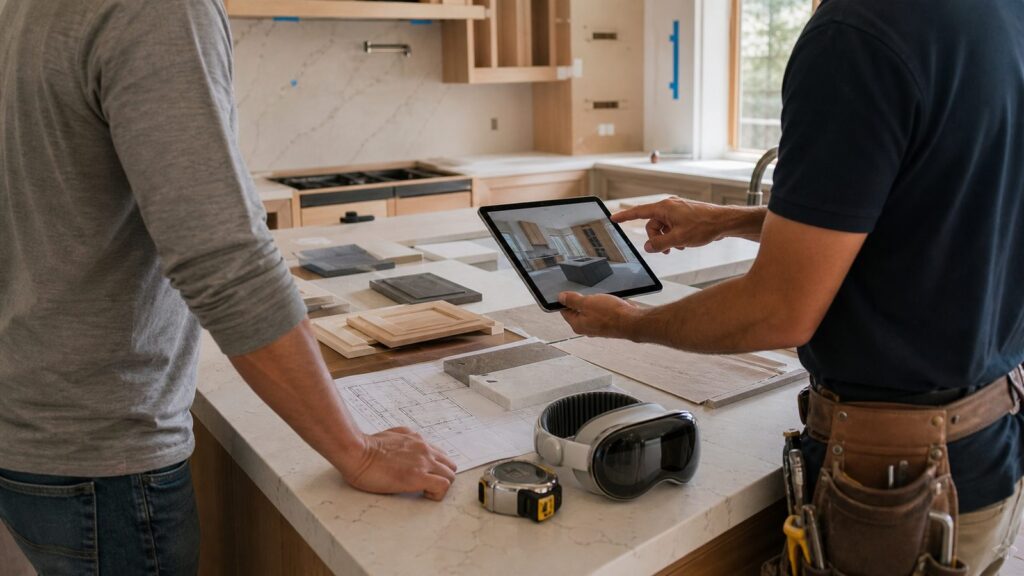
Lowe’s Apple Vision Pro kitchen demo is useful for one thing above all: helping homeowners make faster, more confident visual decisions before a kitchen remodel. It can show cabinet colors, countertop looks, appliance styles, and finish combinations in an immersive 3D environment. That is valuable. But it is not a construction plan, a permit set, a field measurement, or a contractor’s scope of work.
Lowe’s first introduced Lowe’s Style Studio for Apple Vision Pro in February 2024 as an Apple Vision Pro-exclusive kitchen visualization tool. In June 2024, Lowe’s piloted free in-store demos in Central Charlotte, North Carolina; North Bergen, New Jersey; and Sunnyvale, California. In March 2025, Lowe’s expanded the in-store experience to five Austin-area stores: Central Austin, S.W. Austin, N.W. Austin, Bee Cave, and Marble Falls. Trade coverage described those sessions as associate-guided consultations of about 45 minutes.
That matters because most homeowners are not going to buy a $3,699 headset just to plan one kitchen. A free in-store demo lowers the barrier. It gives homeowners a better way to compare finishes than a two-inch sample held under fluorescent store lighting. On our job sites, however, the expensive problems rarely come from picking the wrong shade of cabinet paint. They come from measurements, utilities, structural conditions, lead times, permits, and assumptions that were never checked before demolition.
As an Amazon Associate I earn from qualifying purchases.
Used correctly, the Lowe’s Vision Pro demo can be a strong early planning tool. Used carelessly, it can make an unbuildable kitchen feel finished before the real work has even started.
What Lowe’s Style Studio Actually Does
Lowe’s Style Studio is an immersive 3D kitchen design experience built for Apple Vision Pro. Homeowners can explore preset kitchen scenes and audition different combinations of cabinet styles, colors, countertops, appliances, and related products. Apple Vision Pro’s 3D display system, stereoscopic cameras, hand and eye input, and spatial interface make that experience feel more realistic than a flat mood board or printed catalog.
#1 Best Overall

- Your purchase of this item includes a new Meta Quest Pro 256 GB VR headset and a 12-month subscription to Optima Academy Online (OAO) field trips.
- Optima Academy Online (OAO) harnesses the power of virtual reality to make previously impossible learning opportunities just a few clicks away. Our VR Field Trips provide powerful ways of engaging users on a whole new level while providing learning experiences. With our VR Field Trips, we deliver users directly into an immersive educational experience that engages them like never before. We offer a one-month subscription to our VR Field Trips. During your subscription, you can spend as much time in our uniquely created Metaverse environments as you like. Each environment has its own theme, learning experiences, and adventures.
- High resolution mixed reality passthrough uses full-color sensors to let you see and engage with the physical world around you, even as you connect, work and play in virtual spaces.
- Share your true emotions and reactions with real time natural avatar expressions. Meta Avatars translate your natural facial expressions into VR so you can bring your true personality to meetings and gatherings with friends.
- Meta Quest Touch Pro Controllers translate instinctive hand gestures and detailed finger actions directly into VR with self-tracking cameras and precision controls. Multi-point, advanced haptics make virtual interactions feel entirely real
The biggest benefit is scale. A homeowner can see whether a dark island feels too heavy, whether white counters wash out against pale cabinets, or whether a stainless appliance package fits the overall direction. It can also help couples or family members get aligned faster. Instead of debating separate samples, everyone can react to the same kitchen environment.
But the demo is still a sales and planning environment, not a job-site verification tool. It does not know whether your existing wall is load-bearing. It does not know if your floor drops 3/4 inch across the room. It does not know if your panel has enough capacity for an induction range, wall oven, microwave drawer, dishwasher, disposal, refrigerator, lighting, and countertop small-appliance circuits. It does not know if a vent hood can be ducted correctly to the exterior without cutting through structural framing.
Free tools Windows power users keep installed
One-click scans. No signup required.
That distinction is the whole game. Style Studio can help you decide what you want. A contractor, designer, cabinet supplier, and local building department determine what can be built, how it should be sequenced, and what it will actually cost.
Where the Demo Fits in a Real Kitchen Remodel
A kitchen remodel usually moves through five stages: inspiration, feasibility, design development, pricing, and construction. Lowe’s Apple Vision Pro demo belongs at the inspiration and early design stage. It is strongest before you have ordered cabinets, before you have bought appliances, and before you have committed to a construction scope.
On our projects, we want homeowners to make visual decisions early, but we do not want them locked into product decisions before the room has been measured and the mechanical, electrical, and plumbing conditions are understood. A kitchen can look simple on the surface and still hide several cost drivers behind the drywall.
A productive sequence looks like this: first, use the Vision Pro demo to narrow the style direction. Second, document the products and finishes you liked. Third, bring that information into a field-measured layout. Fourth, review appliance specifications, clearances, utilities, ventilation, cabinets, countertops, flooring transitions, and permit scope. Fifth, price the work with a written scope and allowances.
Recommended Free Tools
If you reverse that order, the design can get expensive fast. We have seen homeowners choose a refrigerator before confirming the opening, select a range before checking electrical service, or plan a large island before confirming walkway clearances. Those mistakes are not glamorous, but they can add thousands of dollars and weeks of delay.
Kitchen Remodel Costs in 2026: What the Demo Does Not Show
The visual part of a kitchen remodel is only one slice of the budget. National averages in 2026 cluster around $27,000 for a typical kitchen remodel, but that number can be misleading because kitchen scope varies widely. A light refresh may be under $25,000. A full midrange remodel can land between $40,000 and $85,000. A major layout change or upscale kitchen can move past $160,000.
Per-square-foot pricing is also broad. Basic or cosmetic work often falls around $75 to $250 per square foot. Midrange remodels commonly run about $250 to $450 per square foot. High-end work can reach $450 to $800 or more per square foot, especially when structural work, custom cabinetry, premium appliances, stone slabs, or major utility relocations are involved.
Rank #2

- CARDBOARD MONKENAUT — Get our best Gorilla Tag bundle yet with this Amazon exclusive deal. Purchase Meta Quest 3 to get exclusive items, including the Gorilla Space Program Suit and Helmet, plus 2,000 SHINY ROCKS.
- NEARLY 30% LEAP IN RESOLUTION — Experience every thrill in breathtaking detail with sharp graphics and stunning 4K+ Infinite Display.
- NO WIRES, MORE FUN — Break free from cords. Game, play and explore in immersive worlds — untethered and without limits.
- 2X GRAPHICAL PROCESSING POWER — Enjoy lightning-fast load times and next-gen graphics for smooth gaming powered by the Snapdragon XR2 Gen 2 processor.
- EXPERIENCE VIRTUAL REALITY — Blend virtual objects with your physical space and experience two worlds at once in your VR headset.
| Project Type | Typical 2026 Budget Range | Best Fit | Main Cost Risks |
|---|---|---|---|
| Cosmetic refresh | $8,000-$25,000 | Paint, lighting, hardware, backsplash, minor fixture updates | Hidden drywall damage, old wiring, flooring patch issues |
| Minor remodel | $15,000-$40,000 | Cabinet refacing or stock cabinets, new counters, sink, faucet, basic appliances | Cabinet lead times, outlet upgrades, countertop template delays |
| Midrange full remodel | $40,000-$85,000 | New cabinets, counters, lighting, flooring, appliances, limited layout changes | Electrical panel limits, plumbing changes, ventilation routing |
| Major or upscale remodel | $85,000-$160,000+ | Wall removal, custom cabinets, premium appliances, stone, major layout changes | Structural engineering, permits, long-lead products, hidden conditions |
Cabinets are often the largest single line item, commonly 20% to 40% of the total budget. Countertops, appliances, flooring, electrical, plumbing, HVAC or ventilation, drywall, paint, and finish carpentry make up much of the rest. We also advise homeowners to carry a 10% to 20% contingency. That is not padding. It is how real remodels absorb water damage, out-of-level floors, obsolete wiring, undersized panels, plumbing surprises, and product substitutions.
PC Slower Than It Used to Be?
A free scan shows the junk files, broken settings and background clutter dragging Windows down - then fixes them in one click.Free scan · Windows 10 & 11Crashes, No Sound, or Screen Glitches?
Random freezes, missing sound and display glitches usually trace back to one bad driver. Find and replace yours safely.Free scan · under a minuteA Vision Pro demo can make a $20,000 kitchen and a $120,000 kitchen look equally clean on screen. The difference is what has to happen behind, below, and around the finishes.
What to Bring to a Lowe’s or Contractor Design Session
A 45-minute guided session can be productive if you arrive with useful information. The goal is not to solve the entire remodel in one appointment. The goal is to leave with a clearer design direction and enough product information to start a real scope.
Bring rough room measurements, even if they are not final. Measure wall lengths, ceiling height, window widths, door widths, island size if you have one, and the current appliance openings. Take photos of every wall, the ceiling, the floor transitions, the electrical panel, the sink base cabinet, the range or cooktop area, and any attic, basement, crawlspace, or exterior wall that may affect ventilation or utilities.
Also bring an appliance wish list. Refrigerators, ranges, wall ovens, dishwashers, hoods, built-in microwaves, beverage centers, and undercounter appliances drive cabinet dimensions and rough-in locations. A 36-inch range, a counter-depth refrigerator, and a microwave drawer each create different requirements. Do not assume an appliance that looks right in a virtual scene will fit your room.
Finally, bring a budget range and a short list of must-keep items. If the hardwood floor stays, that affects cabinet removal and patching. If the sink stays in the same location, plumbing costs may remain lower. If a wall must come out, the project may need engineering, framing, electrical rerouting, drywall repair, flooring patching, and inspections.
The Three Buckets: Visual, Functional, and Buildable
We separate kitchen decisions into three buckets because it prevents confusion.
1. Visual Selections
This is where the Lowe’s Vision Pro demo shines. Cabinet door style, cabinet color, countertop look, backsplash tone, appliance finish, faucet color, and hardware style are all visual decisions. You can compare warm wood against painted cabinets, dark counters against light floors, or black hardware against stainless appliances without ordering samples blindly.
2. Functional Layout
Function is different from appearance. A kitchen needs clear walkways, workable appliance doors, landing space, storage, lighting, and prep zones. A typical walkway should feel comfortable when cabinet doors, dishwasher doors, oven doors, and refrigerator doors are open. Islands need enough clearance on all sides. Seating overhangs, trash pullouts, pantry doors, and corner cabinets all need room to operate.
Rank #3

- CARDBOARD MONKENAUT — Get our best Gorilla Tag bundle yet with this Amazon exclusive deal. Purchase Meta Quest 3S to get exclusive items, including the Gorilla Space Program Suit and Helmet, plus 2,000 SHINY ROCKS.
- NO WIRES, MORE FUN — Break free from cords. Game, play and explore immersive worlds — untethered and without limits.
- 2X GRAPHICAL PROCESSING POWER — Enjoy lightning-fast load times and next-gen graphics for smooth gaming powered by the Snapdragon XR2 Gen 2 processor.
- EXPERIENCE VIRTUAL REALITY — Take gaming to a new level and blend virtual objects with your physical space to experience two worlds at once in your VR headset.
- 2+ HOURS OF BATTERY LIFE — Charge less, play longer and stay in the action with an improved battery that keeps up. *Based on the graphic performance of the Qualcomm Snapdragon XR2 Gen 2 platform vs the Meta Quest 2 platform.
On site, we look for practical friction: does the dishwasher block the sink path, does the refrigerator door hit a wall, does the island pinch the main traffic lane, and does the range have safe landing space nearby? These are daily-use issues, not design theory.
3. Code and Constructability
This is where field verification matters. Electrical requirements, plumbing changes, gas work, ventilation, structural alterations, fireblocking, insulation, and local permit rules cannot be validated by an app. Many kitchen remodels require permits when outlets move, circuits are added, plumbing is altered, gas lines are touched, walls are removed, or range hood ducting changes.
Electrical is a common surprise. Countertop receptacle spacing, GFCI and AFCI protection, dedicated appliance circuits, dishwasher and disposal wiring, range loads, microwave circuits, lighting controls, and panel capacity can all affect scope. If you are upgrading to induction or adding a wall oven, panel review should happen early.
Permits and Safety Notes Homeowners Should Not Skip
Permit rules vary by city and county, but homeowners should assume that a kitchen remodel can trigger permits when it moves beyond paint, hardware, and simple like-for-like finish replacement. Cabinet replacement alone may not always require a permit, but the work around it often does. Moving a sink, adding an island with power, replacing a range hood duct, relocating outlets, adding recessed lighting, changing gas piping, or removing a wall can all bring code requirements into play.
What’s actually slowing this PC down?
Pick the symptom - the matching free tool is one click away.
Before demolition, we recommend a preconstruction walk-through. Confirm dust protection, floor protection, utility shutoffs, temporary kitchen needs, access routes, material storage, inspection sequencing, and daily cleanup expectations. This is especially important in occupied homes. A kitchen remodel disrupts cooking, dishwashing, traffic patterns, pets, kids, and morning routines. Planning the logistics is part of the job, not an afterthought.
Older homes deserve extra caution. Lead paint, asbestos-containing flooring or adhesives, ungrounded wiring, galvanized plumbing, undersized framing, prior unpermitted work, and water-damaged subfloors can all change the plan. A beautiful virtual kitchen will not show those conditions. A careful contractor will look for them before pricing too tightly.
When to DIY vs. When to Hire a Pro
Some parts of a kitchen refresh are reasonable for a capable homeowner. Painting walls, changing cabinet pulls, replacing a faucet like-for-like, installing simple open shelving, swapping light fixtures where wiring is already correct, or assembling freestanding storage can be DIY work if you have the tools and time.
DIY becomes risky when the project touches utilities, structure, waterproofing, heavy materials, or inspection requirements. Hire licensed trades or a qualified contractor for new circuits, panel work, gas piping, plumbing relocation, range hood ducting, wall removal, window or door changes, subfloor repair, cabinet installation for stone countertops, and any work requiring a permit. Cabinets must be level, plumb, square, and securely fastened. Countertops are templated after cabinets are installed and leveled, not from a wish-list drawing.
The cost of fixing a poor installation can exceed the cost of doing it correctly the first time. A slightly out-of-level cabinet run can create countertop seams that do not align, appliance openings that are too tight, doors that drift, and backsplash lines that look wrong. Stone, quartz, and solid-surface counters are not forgiving once fabricated.
Rank #4

- Ultimate Comfort: Experience superior comfort with the new ANNAPRO A2 comfort head strap. Enjoy pressure-free wear for extended periods, with stable, no-wobble support, and experience unparalleled comfort and an immersive experience like never before
- Pressure-Free Facial Comfort: The ANNAPRO A2 head strap, designed specifically for Apple Vision Pro, features a new design that fits the head more comfortably, effectively reducing 60%-90% of the pressure on the cheekbones and around the eyes
- Customizable Fit: Offers 4 different thicknesses of comfortable cushion (5/12/18/25mm) to perfectly fit various head shapes. The upgraded breathable ice silk cushion are soft and skin-friendly, greatly enhancing wearing comfort. Tip: If you encounter issues with eye tracking being too far or too close, select the most suitable cushion and then recalibrate the eye tracking to ensure accuracy
- Damage-Free Quick Installation: Easily install A2 head strap without harming Vision Pro’s original accessories. Simply align and push the strap into place after removing the official head strap
- Enhanced Versatility: Combining Vision Pro with our head strap allows for the removal of the light seal or light seal cushion, bringing the lenses closer to your eyes for a wider field of view and improved comfort and breathability
How to Turn a Vision Pro Demo Into Contractor-Ready Information
The best way to use Lowe’s Style Studio is to leave with a design brief, not just a favorite image. Ask for product names, SKUs where available, cabinet styles, finish names, countertop options, appliance models, and any notes from the associate-guided session. If AirPlay mirroring is available during the demo, use it so everyone involved can see the same view and agree on direction.
Then organize the information into a contractor-ready package. Include photos of the existing kitchen, rough dimensions, ceiling height, appliance preferences, must-keep items, budget range, timing goals, and the visual selections from the demo. Add questions about permits, electrical capacity, plumbing changes, hood ventilation, flooring transitions, and cabinet lead times.
On our side, that package helps us move quickly from inspiration to feasibility. We can identify which parts of the concept are straightforward, which parts need measurement, and which parts may require redesign. For example, keeping the sink and range in place may hold the budget closer to a minor or midrange remodel. Moving the sink to an island may add plumbing, electrical, flooring, cabinet, countertop, and inspection complexity. Removing a wall may require engineering and structural framing. The image may look similar, but the scope is completely different.
Do these 3 things before closing this tab:
1Scan for outdated or missing drivers - takes under a minute2Repair Windows errors before they cause bigger problems3Fix the driver behind crashes, sound loss and screen glitchesCommon Mistakes After a Virtual Kitchen Design
The first mistake is treating a virtual scene as a buildable plan. Before ordering anything, verify wall lengths, ceiling height, door and window locations, floor levelness, wall plumbness, utility locations, and appliance clearances. A 1-inch miss can matter when cabinets, fillers, panels, and appliance doors come together.
The second mistake is buying materials too early. Cabinets should be ordered from confirmed drawings. Countertops should be templated after cabinets are installed. Appliances should be selected early enough to coordinate openings and rough-ins, but not casually swapped later without checking dimensions and utility requirements.
The third mistake is ignoring electrical capacity. Modern kitchens use more power than older kitchens were designed to support. Induction ranges, convection wall ovens, microwave drawers, dishwashers, disposals, refrigerators, undercabinet lights, recessed lights, and countertop appliances can require new or upgraded circuits. In some homes, the panel becomes part of the kitchen budget.
The fourth mistake is comparing contractor prices without a written scope. One bid may include permits, dust control, cabinet installation, electrical upgrades, plumbing, drywall, paint, and cleanup. Another may exclude half of those items. Allowances for tile, counters, fixtures, and hardware must be stated clearly. Without that detail, the lowest number may simply be the least complete number.
The Tool Desk
Outbyte PC Repair FREERepair Windows errors before they cause bigger problemsFix Now →Outbyte Driver Updater FREEScan for outdated or missing drivers - takes under a minuteDriver Scan →Our Practical Take on Lowe’s Apple Vision Pro Demo
We like tools that help homeowners make clearer decisions. Lowe’s Apple Vision Pro demo can do that. It can shorten the style conversation, reduce second-guessing, and help homeowners see finish combinations at a more realistic scale. For many people, that is better than trying to imagine an entire kitchen from small samples and flat renderings.
But the serious part of remodeling starts when the concept meets the house. Real kitchens have framing, wiring, plumbing, ducts, floors, windows, doors, clearances, inspection requirements, and budgets. The best remodels respect both sides: the homeowner’s vision and the building’s constraints.
Best Value

- HDR10 AR Glasses with 201” Virtual Screen – Experience over 10 billion colors and ultra-deep contrast on a massive 201-inch virtual display. Compared to standard LCD screens, HDR10 delivers brighter highlights and richer blacks, making movies, Netflix streaming, and gaming more immersive at home, in bed, or on flights.
- Vision 4000 Chip with AI SDR-to-HDR Upscaling – Co-developed with Pixelworks, this processor enhances color, sharpness, and motion clarity in real time. Enjoy smooth 120Hz visuals for PS5, Steam Deck, Switch 2, and mobile gaming without lag or motion blur.
- 3D Movie Glasses for Immersive Viewing – Watch native 3D films or convert 2D videos into 3D with AI depth enhancement. Transform any room into a private cinema experience with theater-like depth and realism—perfect for movie nights or travel entertainment.
- Audio by Bang & Olufsen – Four precision speakers deliver immersive 360° spatial sound for movies and gaming. Use whisper mode for private listening in public spaces. Optional Sound Tube accessory boosts volume up to 15dB (sold separately).
- Universal USB-C Compatibility – No WiFi or Apps Required. Connect directly to iPhone 17/16/15 (USB-C models), Android phones, MacBook, iPad, Steam Deck, and PlayStation consoles. No battery inside—lighter weight and instant setup wherever you go.
If you try the Lowe’s demo, use it to answer the right questions. What cabinet style do you prefer? Do you like warm or cool finishes? Are you drawn to contrast or a quieter palette? Which appliance finish feels right? What kind of countertop look fits the room? Then bring those answers to a contractor who can measure, price, sequence, permit, and build the work correctly.
A virtual kitchen can help you see the destination. A good construction plan is what gets you there without expensive surprises.
Quick wins for a faster PC:
Scan for outdated or missing drivers - takes under a minuteDriver Scan →Clear out junk files and repair common Windows errorsFree Scan →Frequently Asked Questions
Where can homeowners try Lowe’s Apple Vision Pro kitchen design demo?
Lowe’s first piloted in-store demos in Central Charlotte, North Carolina; North Bergen, New Jersey; and Sunnyvale, California in June 2024. In March 2025, Lowe’s expanded the experience to five Austin-area stores: Central Austin, S.W. Austin, N.W. Austin, Bee Cave, and Marble Falls. Availability can change by store, so homeowners should check with Lowe’s before visiting.
Is Lowe’s Style Studio for Apple Vision Pro free to use?
The in-store demo appointments were promoted as free, associate-guided sessions. That is helpful because Apple Vision Pro pricing in the U.S. starts at $3,699, making in-store access a lower-barrier way to use the tool for kitchen planning.
Can Apple Vision Pro design a real kitchen remodel plan?
It can help visualize finishes and design direction, but it cannot replace field measurements, construction drawings, cabinet shop drawings, appliance specifications, code review, permits, or contractor verification. Treat the concept as a design brief, not a build-ready plan.
How much does a kitchen remodel cost in 2026?
Typical 2026 planning ranges are $8,000-$25,000 for a cosmetic refresh, $15,000-$40,000 for a minor remodel, $40,000-$85,000 for a midrange full remodel, and $85,000-$160,000 or more for a major layout change or upscale project.
The Tool Desk
Outbyte PC Repair FREEClear out junk files and repair common Windows errorsFree Scan →Outbyte Driver Updater FREEScan for outdated or missing drivers - takes under a minuteDriver Scan →Do I need a permit for a kitchen remodel?
Permit requirements vary by location, but electrical changes, plumbing relocation, gas work, range hood ducting, wall removal, and many layout changes often require permits or inspections. Ask before demolition, not after work has started.
What should I bring to a kitchen design consultation?
Bring room measurements, ceiling height, photos of every wall, photos of the electrical panel and sink base, an appliance wish list, must-keep items, budget range, timing goals, and any product styles or SKUs you liked during the Lowe’s Vision Pro session.
Quick Recap
Product prices and availability are accurate as of the date/time indicated and are subject to change. Any price and availability information displayed on Amazon at the time of purchase will apply.

