Free tools Windows power users keep installed
One-click scans. No signup required.
A good living room layout is not just about where the sofa looks best. It is about how people enter the room, where they sit, what they look at, how cords are handled, whether the HVAC vents still work, and whether the space feels comfortable at 8 p.m. when the lamps are on and the TV is in use.
For most homes, the best starting point is simple: keep the main walking route as close to 30 to 36 inches wide as the room allows, leave about 14 to 18 inches between the sofa and coffee table, keep conversation seating within roughly 8 to 9 feet, and size the rug to the seating group rather than the whole room. If you are watching TV, a useful first-pass viewing distance is about 1.5 times the screen diagonal. A 65-inch TV, for example, usually wants a primary seat around 8 feet away, give or take depending on resolution, eyesight, and room constraints.
As an Amazon Associate I earn from qualifying purchases.
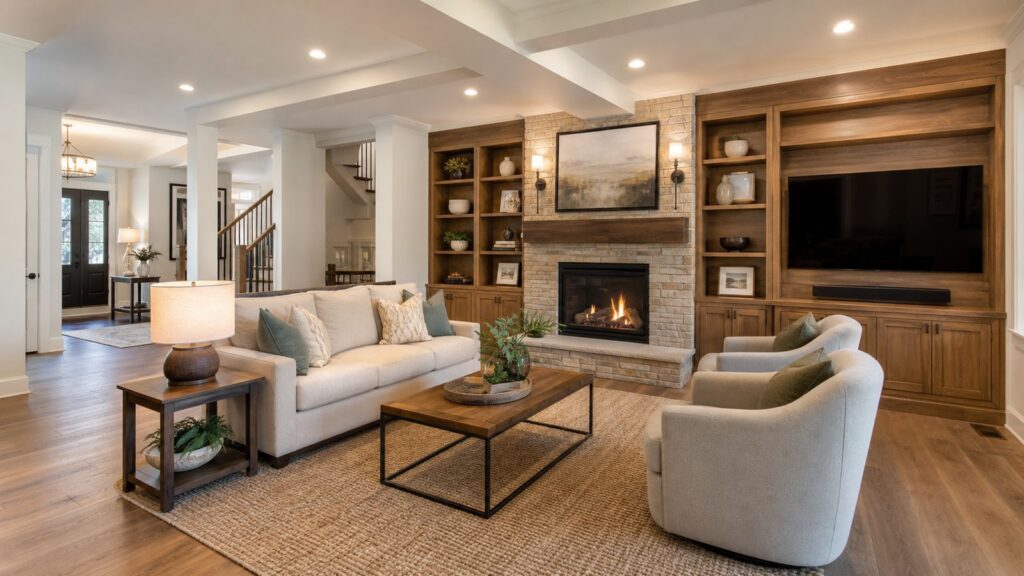
On our job sites, the layouts that succeed are rarely the most complicated ones. They are the layouts that respect clearances, door swings, outlets, windows, fireplaces, and the way the family really lives. Before buying furniture or approving built-ins, tape the plan on the floor. Mark the sofa, chairs, coffee table, TV wall, lamps, walking paths, and any door swing. Then walk it while carrying a laundry basket, groceries, or a child seat. That simple test catches more bad layouts than any mood board.
What’s actually slowing this PC down?
Pick the symptom - the matching free tool is one click away.
Living Room Layout Rules Worth Measuring
Use these numbers as working targets, not rigid law. Older homes, apartments, and narrow townhomes often require compromises. The goal is to protect comfort and movement before adding style.
#1 Best Overall

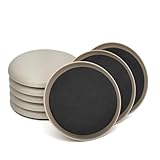
- Reusable and Durable: Reusable furniture sliders for carpet with EVA foam backing and PE plastic plate to grip and protect,durable feature can be used by again and again. Foam with felt bottom provide a secure grip on your furniture.
- Quickly Move: Furniture movers sliders are ideal to easily and quickly move large heavy furniture across carpeted surfaces. Furniture movers can across carpeted surfaces. Quickly and easy moves bulky and heavy objects.
- Easy to Use: Slightly lift or tilt the object to be moved and place a carpet furniture sliders underneath each leg bottom or corner. Black non-stick EVA gripper pad must face upwards, then simply push or pull the object that needs to be moved.When you finish moving the furniture,these sliders may stay in place or be removed and keep in the zippered bag for using over and over.
- Multiple Uses: These large furniture sliders for carpet work on carpets or floor, can move heavy or bulky objects, such as file cabinets, dining room tables, bookcases, sofas, dressers, and other heavy appliances. Features resealable bag for easy storage. Non-stick gripper pad, just use them under the any furniture legs to move easily.
- Package Includes: It contains 8pcs 9-1/2" x 5-3/4" reusable furniture sliders. Factory in the production process after strict quality control, to ensure that each piece of furniture slider intact, so you can move furniture easily and conveniently protect the floor.
- Main walkway: 30 to 36 inches where possible. In tight rooms, 18 to 24 inches can work for secondary routes, but it will feel narrow.
- Sofa to coffee table: 14 to 18 inches. Less feels cramped; more can make the table hard to reach.
- Conversation distance: Facing seats are most comfortable within about 8 to 9 feet.
- Coffee table size: About one-half to two-thirds the sofa length usually looks balanced.
- Rug sizing: At minimum, put the front legs of the main seating pieces on the rug. In larger rooms, place all seating legs on the rug if budget allows.
- TV distance: Start around 1.5 times the screen diagonal. For a 55-inch TV, that is about 7 feet; for a 75-inch TV, about 9 to 10 feet.
- Ceiling height: Habitable rooms generally need at least 7 feet of ceiling height under common residential code rules, with limited exceptions for beams, sloped ceilings, and existing conditions.
Also check the things homeowners often forget: floor registers, return air grilles, window cranks, outlet locations, lamp cords, speaker wires, radiator covers, fireplace clearances, and ceiling fan blade clearance. A layout that blocks a return grille or forces a cord across a walking route is not finished.
Cost Ranges: Rearrangement, Furnishing, or Remodel
Layout work can cost nothing, or it can become a real remodel. The difference is whether you are moving furniture or changing the room itself. In 2026, a typical living room remodel is often around $9,500 nationally, with common projects landing between about $3,500 and $22,000. Furnishing a living room from scratch often runs about $4,500 to $20,000 depending on upholstery, rug quality, lighting, window treatments, and case goods.
| Project Type | Typical 2026 Budget | What It Usually Includes |
|---|---|---|
| Layout-only reset | $0 to $500 | Rearranging existing furniture, cord management, felt pads, small tables, basic lamps, or hardware |
| Light refresh | $500 to $2,500 | New rug, accent chair, lamps, pillows, side tables, window shades, or paint touch-ups |
| Major furniture swap | $2,500 to $7,500 | Sofa or sectional, chairs, rug, coffee table, TV console, lighting, and decor without construction |
| Furnish from scratch | $4,500 to $20,000+ | Sofa, chairs, tables, rug, media storage, lamps, window treatments, art, and accessories |
| Living room remodel | $3,500 to $22,000 | Paint, flooring, lighting, electrical changes, built-ins, fireplace updates, trim, or carpentry |
| Design help | $450 to $1,500+ per room for design-only; $2,000 to $15,000+ for traditional design services | Space planning, finish selection, furniture plans, procurement, and project coordination depending on scope |
A midmarket daily-use sofa often starts around $1,200 to $1,500 in 2026. Sofas under $800 can make sense for light use, rentals, or short-term needs, but they are less likely to hold up under kids, pets, and daily lounging. Sectionals, performance fabric, sleeper mechanisms, leather, American-made upholstery, and custom sizes raise the price quickly.
13 Living Room Layout Ideas for Real Homes
1. Sofa Plus Two Chairs for a Square Room
This is the classic balanced plan: one sofa facing the focal point, with two chairs across from it or angled inward. It works especially well in rooms around 12 by 12 feet, 13 by 14 feet, or larger square spaces where every wall has a job.
Use a sofa in the 78- to 90-inch range, two chairs around 28 to 34 inches wide, and a coffee table about 42 to 54 inches long. Keep the front legs of all three seating pieces on the rug. If the room has a fireplace, center the sofa on the fireplace and let the chairs create the conversation zone. If the focal point is a TV, place the chairs so they can still see the screen without twisting hard.
Builder note: In square rooms, outlet placement often decides whether floor lamps or table lamps are practical. If the only outlets are on the perimeter, a floor outlet or recessed outlet behind a console can clean up the room.
2. L-shaped sectional for a Family Room
An L-shaped sectional is useful when the room is mainly for TV, kids, movie nights, or everyday lounging. It can seat more people than a sofa-and-chair layout while using fewer separate pieces.
Measure carefully before ordering. A common sectional may run 96 by 96 inches, 108 by 84 inches, or larger. You still need 30 inches for the main path if the sectional sits near a doorway. Choose a chaise direction based on traffic flow, not just preference. The chaise should not block the natural path from the entry to the kitchen, stairs, or hallway.
Best use: Family rooms, basements, media rooms, and open living areas where comfort matters more than formal symmetry.
3. Two Sofas Facing Each Other
Facing sofas create one of the best conversation layouts. This plan works for entertaining, reading, and rooms where the TV is secondary. Use two matching sofas for a formal look or two different sofas with similar seat heights for a more collected room.
Keep the sofas about 6 to 8 feet apart, with a coffee table between them. The layout needs enough width to preserve circulation on at least one side. In a room narrower than about 12 feet, two full-depth sofas can feel tight unless one piece is a slimmer apartment sofa.
Quick wins for a faster PC:
Repair Windows errors before they cause bigger problemsFix Now →Fix the driver behind crashes, sound loss and screen glitchesFind Drivers →Construction opportunity: This layout pairs well with built-ins, a fireplace wall, or a large picture window at one end of the seating group.
Rank #2
- Easy movement of heavy furniture: Furniture Sliders are designed to easily move heavy furniture in a household setting. Whether it's a sofa, bookshelf, or bed, using these furniture sliders helps reduce the effort required to adjust the position of furniture.
- Suitable for round and square furniture legs: Regardless of whether your furniture legs are round or square, Furniture Sliders can easily adapt. With their smart design, they snugly fit around the furniture legs, providing stable support and ensuring smooth movement.
- Strong bearing capacity: Made of rubber foam and hard plastic, Furniture Sliders have excellent bearing capacity. They can smoothly glide furniture across smooth floors, carpets, or other obstacles without sustaining damage or wearing out.
- Durability: Furniture Sliders are meticulously crafted to ensure durability. Whether you need to move furniture from one room to another or frequently adjust the position of your furniture, these sliders can be used for an extended period without experiencing damage or wear.
- Reusability: Furniture Sliders are designed for multiple uses, making them an ideal choice for household moves or rearrangements. Once you've completed adjusting your furniture, you can store these sliders for future use without the need to purchase new moving tools.
4. Floating Sofa With a Console Behind It
Floating the sofa means pulling it away from the wall so the room has a defined seating zone. This is one of the most useful moves in open-concept homes because the sofa back becomes a soft boundary between the living area and dining, kitchen, or entry space.
In a generous room, leave 30 to 36 inches behind the sofa for a walkway. In a tighter room, even 6 to 12 inches of breathing room can make the furniture feel less jammed against the wall. A slim console behind the sofa, often 10 to 14 inches deep, gives you a place for lamps, charging, keys, or serving pieces during gatherings.
Pro tip: Confirm power before committing. Lamps on a floating console usually need a floor outlet, flat cord route, or carefully placed furniture to avoid a trip hazard.
Windows Errors? Fix Them Before They Spread
Repair common Windows errors and clear accumulated junk for a smoother, more stable PC - no reinstall needed.Free scan · no reinstallOutdated Drivers Are Slowing You Down
One free scan finds every outdated or missing driver and matches the right update for your exact hardware.Free scan · exact hardware match5. TV Opposite Fireplace With Perpendicular Seating
When the fireplace and TV compete, do not assume the TV has to go above the mantel. A better solution is often to put the TV on the wall opposite the fireplace and place the sofa or sectional perpendicular to both. swivel chairs can then turn toward the fire, TV, or conversation.
This layout reduces neck strain and protects the fireplace as an architectural feature. It also gives the contractor better options for wiring, because a TV on a standard wall is usually easier to mount at a comfortable height than one above a heat-producing fireplace.
Before construction: Confirm TV height, viewing distance, outlet placement, low-voltage chase, soundbar location, mantel depth, and service access. Hidden wiring is only useful if future repairs are still possible.
6. Fireplace-First U-Shaped Layout
A U-shaped layout works when the fireplace is the main feature and conversation matters. Place the sofa facing the fireplace, then add two chairs or small loveseats perpendicular to it. The result is a room that feels settled without making the TV the center of everything.
Recommended Free Tools
This plan needs breathing room. Try for at least 30 inches outside the U for traffic, and keep the coffee table reachable from all seats. If the fireplace wall has built-ins, keep shelves proportional. In many homes, 12- to 16-inch-deep lower cabinets with open or closed storage above are enough for books, games, speakers, and display without eating into the room.
7. Small-Apartment Loveseat Plus Swivel Chairs
Small rooms do not always need tiny furniture. They need fewer pieces that do more. A 60- to 72-inch loveseat paired with one or two swivel chairs can outperform a bulky sofa in apartments, condos, and older homes.
Swivel chairs are especially helpful when the room has several focal points: TV, window, kitchen, and conversation. Choose chairs with firm seats and arms if older guests or family members will use the space often. Keep side tables compact, around 14 to 20 inches wide, and use wall sconces or floor lamps if table space is limited.
Good compromise: A round coffee table or small oval table is easier to move around than a sharp-cornered rectangle in a compact room.
The Tool Desk
Outbyte PC Repair FREEClear out junk files and repair common Windows errorsFree Scan →Outbyte Driver Updater FREEFix the driver behind crashes, sound loss and screen glitchesFind Drivers →8. Long Narrow Room With Offset Zones
Long rooms fail when all the furniture lines the walls and the walking path runs straight down the middle. That creates a hallway, not a living room. Instead, make offset zones.
Rank #3

- SET OF 4 FURNITURE SLIDERS FOR CARPET: Makes it easy to move even the largest and heaviest items like beds, sofas, dressers, tables, bookcases, and heavy appliances with minimal effort while protecting carpeted surfaces from damage
- EFFORTLESS MOVEMENT: Smooth, durable plastic base glides seamlessly across area rugs or high or low pile carpet, turning heavy lifting into a quick, one-person task while safeguarding furniture legs and bases
- SECURE RUBBER FOAM GRIP: Thick rubber foam top creates a secure, non-permanent grip under each furniture leg or foot, evenly distributing weight and preventing slipping during use
- GREAT FOR EVERYDAY ACTIVITIES: Keep these durable furniture pads underneath your furniture to make everyday activities a little easier, such as vacuuming and cleaning around your home or rearranging furniture
- VERSATILE SLIDER OPTIONS: Reusable set includes four extra-large 5-3/4" x 9-1/2" brown-colored oval furniture sliders; Super Sliders are also available in various color options, sizes, and surface uses
Place the main sofa along one long wall, float a pair of chairs slightly forward on the opposite side, and use a slim media console or wall-mounted storage to save depth. If the room is long enough, create a second zone at the far end: a reading chair, game table, desk, or window bench. Rugs can separate the zones without building walls.
Target dimensions: Keep the main route 30 inches if possible. Use furniture depths carefully. A 38-inch-deep sofa, 18-inch coffee table gap, and 24-inch-deep media cabinet can overwhelm a room that is only 10 feet wide.
9. Open-Concept Rug-Defined Seating Zone
In open plans, the rug and lighting define the room. Do not float a small rug under only the coffee table. It makes the seating look disconnected. Use a rug large enough for at least the front legs of the sofa and chairs.
A common living room rug size is 8 by 10 feet. Larger open rooms often need 9 by 12 feet or bigger. Center the seating group on the rug, not necessarily on the entire open area. Then use a pendant, recessed lighting pattern, or lamps to reinforce the zone.
Construction note: If the room feels underlit, a recessed lighting plan on dimmers can change how the layout functions at night. Electrical and lighting work usually require permits in many jurisdictions, especially when circuits, boxes, or wiring are added or relocated.
10. Great-Room Double Zone
Large rooms need zoning. Otherwise, furniture gets pushed to the walls and the center becomes empty. In a great room, create one primary seating zone and one secondary activity zone.
The primary zone may be a sectional and chairs around the TV or fireplace. The secondary zone can be a reading pair near windows, a game table, a piano area, or a pair of lounge chairs by a bar or bookcase. Use sofa backs, consoles, rugs, lighting, plants, or partial architectural dividers to separate the zones.
Do these 3 things before closing this tab:
1Fix the driver behind crashes, sound loss and screen glitches2Repair Windows errors before they cause bigger problems3Scan for outdated or missing drivers - takes under a minuteScale matters: A 9 by 12 rug can look small in a large great room. You may need a 10 by 14 rug, oversized coffee table, longer console, or paired ottomans to keep the furniture from looking stranded.
11. Bay-Window or Picture-Window View Layout
If the room has a good view, treat the window as a focal point. Place two chairs near the bay or picture window, then orient the sofa so the view remains visible from the main seating. Avoid tall furniture that cuts across the glass.
Window seats can be a smart construction upgrade. A built-in bench with drawers or lift-up storage can add seating without crowding the room. Typical seat height is around 18 inches, and a seat depth of 18 to 24 inches is comfortable for most people. Add outlets nearby if the spot will be used for reading or charging devices.
12. Kid- and Pet-Friendly Open Center Layout
For families, the best layout often keeps the center more open. Use a sectional or sofa against one side, storage along another wall, and rounded or upholstered tables that are easier to live with. Performance fabrics, washable rugs, closed toy storage, and durable flooring matter more than delicate styling.
Rank #4

- 【Patent Pending】This Furniture sliders has a unique patent design
- 【3-in-1 Furniture Sliders Kit】The sliders package includes: 1 x extendable furniture lift and 8 x moving sliders for carpets, plus 4 x containing "plush socks" - for hard floors
- 【Upgrade Design & Reusable Purpose】Our moving sliders are made of high-quality plastic and rubber foam, UNIQUE GROOVE DESIGN in the middle of the slider makes the slider better able to grip the objects.There is no glue on the top of sliders and won’t stain your furniture, the durable feature can be used or moved again and again
- 【Easy to Move】When using the pry bar, it is necessary to first move the circular fulcrum upward and secure it to ensure smooth operation.Simply use the furniture lift and place the slider under the heavy objects to quickly move them over carpets or hardwood surfaces. It is possible to convert from carpet surfaces to hard floors by adding "socks" to the slider.Much relief for the back
- 【Protecting Floors】Furniture sliders for hardwood floors will prevent holes being poked or driven into the carpet and the sock sliders will prevent scratch from moving over the heavy furniture on hard floor. Furniture sliders can be placed permanently under furniture legs that are frequently moved in the room for protecting the carpet
Leave a clear center area for play, stretching, pets, or floor seating. Instead of a heavy coffee table, consider a storage ottoman, nesting tables, or two small ottomans that can move. Keep lamps stable and cords controlled. Anchor tall furniture to the wall, especially bookcases and media cabinets.
Budget note: Performance fabric and better cushions usually cost more upfront, but they can be cheaper than replacing a worn-out bargain sofa after two or three years of daily use.
13. Aging-in-Place Layout With Wider Paths
A living room for aging-in-place or multigenerational use should prioritize clear routes, stable seating, and good light. Keep main paths as close to 36 inches as the room allows. Choose chairs with arms, firm cushions, and seat heights that are easy to stand from, often around 18 to 20 inches.
Avoid low, soft seating that is hard to exit. Keep side tables within reach of every seat. Use lamps on switches, dimmers, or smart controls so no one has to cross a dark room. Reduce trip hazards by using low-profile rugs, rug pads, clean cord routes, and flush transitions between flooring materials.
When remodeling: This is a good time to improve lighting, widen cased openings where practical, correct uneven flooring, and add blocking in walls for future grab bars or railings if adjacent spaces are being opened.
Independent reader supportYour contribution helps us test, update, and keep practical guides available for everyone.When Layout Changes Become Construction Work
Many living room improvements are furniture and decor decisions. Construction enters the picture when the room itself needs to change to support the layout.
Common layout-enabling construction work includes built-in cabinets, fireplace surrounds, recessed lighting, new outlets, floor outlets, cased openings, wall removal, door swing changes, flooring replacement, window seats, ceiling beams, and HVAC adjustments. These changes can solve problems permanently, but they require planning.
For example, a floor outlet may be the cleanest answer for a floating sofa. A cased opening may fix a cramped traffic path between the living room and kitchen. Recessed lights on dimmers may make a dark great room usable without filling it with lamps. Built-ins can replace several freestanding storage pieces and give the TV wall proper proportions.
What’s actually slowing this PC down?
Pick the symptom - the matching free tool is one click away.
Costs vary heavily by region and scope. Whole-home renovation costs are often discussed in broad ranges from about $15 to $300+ per square foot, with labor commonly 50 to 60 percent of the total. Living-room-only work stays near the lower end when it is paint, flooring, and lighting. It moves higher when it touches structure, masonry, fireplace systems, electrical service, HVAC, or custom carpentry.
Safety, Permits, and Code Notes Homeowners Should Not Skip
Permit rules are local, but the pattern is consistent: cosmetic work is usually simpler, while structural, electrical, mechanical, plumbing, fireplace, and major opening changes often need permits and inspections. If a wall might be load-bearing, do not guess. Have it evaluated before demolition. Removing or enlarging an opening can affect beams, posts, headers, foundations, and second-floor loads.
Electrical changes also deserve care. Adding outlets, relocating switches, installing recessed lights, adding a floor box, or hiding TV wiring inside a wall is not the same as plugging in a lamp. Many jurisdictions require permitted electrical work for new wiring. Our crews also check box fill, circuit capacity, AFCI/GFCI requirements where applicable, fixture ratings, and access for future service.
Fireplace walls need special attention. Heat, clearances, mantel depth, combustible materials, gas lines, chimney condition, and manufacturer requirements can affect what is safe. Mounting a TV above a fireplace may look clean, but it often creates a too-high viewing angle and can expose electronics to heat. Side walls, lower media cabinets, or perpendicular seating are often better.
Do these 3 things before closing this tab:
1Clear out junk files and repair common Windows errors2Fix the driver behind crashes, sound loss and screen glitches3Repair Windows errors before they cause bigger problemsBest Value

- Move Furniture and Appliances Safely and Efficiently Alone - The Furniture Lifter Utilizes the Principle of Leverage to Effortlessly Lift Objects Weighing Up to 100 Pounds with Just 20 Pounds of Force. Sliders Reduce Friction with the Floor, Making Moving Heavy Items Safer and Easier
- Versatile and Effective Protection - Sliders Are Suitable for Moving All Types of Heavy Furniture and Appliances Such as Tables, Vanities, Sofas, Recliners, Beds, Refrigerators, Washers, and Dryers, Effectively Protecting the Floor and Preventing Scratches
- Effortlessly Save 80% of Your Strength - The Accompanying Furniture Lifter Can Support an Astounding 400 Pounds! Make Lifting Heavy Items a Breeze, as the Sliders Minimize the Force Needed to Push Heavy Objects, Reducing Back Strain, Alleviating Fatigue, and Avoiding Discomfort
- Simplify Household Chores - Easily Lift Heavy Items and Rearrange Furniture for Cleaning, Vacuuming, and Retrieving Items from Beneath Heavy Objects
- The Set Includes - 1 24-Inch Furniture Lifter, 4 Plastic Sliders (Ideal for Carpet Sliding), and 4 Felt Sliders (Ideal for Wood Floor Sliding and Protection
When to DIY and When to Hire a Pro
DIY is a good fit when you are rearranging furniture, testing layouts with painter’s tape, buying a rug, changing lamps, replacing pillows, adding cord covers, or assembling freestanding furniture. A layout-only reset can be done in a weekend. A furnishing refresh typically takes 2 to 8 weeks depending on product availability and delivery timing. Custom upholstery can take longer.
Hire a designer when you need a scaled furniture plan, help choosing correctly sized pieces, custom window treatments, finish coordination, or procurement support. Design-only room services may run about $450 to $1,500. Traditional interior design help commonly ranges from about $2,000 to $15,000 excluding furniture, and hourly rates often fall around $100 to $400 per hour depending on the market and experience level.
Hire a contractor when the layout depends on construction: built-ins, lighting, electrical relocation, new flooring, fireplace updates, wall openings, trim changes, door changes, or any work that may affect structure. A simple living-room refresh may take 1 to 3 weeks. A more involved remodel with flooring, built-ins, lighting, and fireplace work can take 4 to 10 weeks, especially when custom cabinetry or inspections are involved.
The best sequence is plan first, then price. Decide the layout, confirm dimensions, verify outlets and HVAC, then select furniture and construction scope. Buying the sectional first and asking the room to adapt later is how homeowners end up with blocked doors, awkward TV angles, and expensive returns.
Final Layout Checklist Before You Buy
Before ordering furniture or signing a remodel proposal, walk through this checklist:
- Measure the room, including ceiling height, door swings, windows, openings, hearths, radiators, and built-ins.
- Mark all outlets, switches, vents, returns, cable/data locations, and likely lamp positions.
- Choose the room’s main job: TV, conversation, entertaining, family use, reading, work, or flexible mixed use.
- Confirm the main walking route is close to 30 to 36 inches where possible.
- Keep coffee table spacing near 14 to 18 inches from seating.
- Check TV height and distance before mounting or building cabinetry.
- Use rug size to define the seating group, especially in open plans.
- Test the layout with painter’s tape for at least a day before buying large pieces.
- Confirm permit needs before moving wiring, changing fireplaces, removing walls, or adding structural openings.
A strong living room layout should make the room easier to live in, not just better photographed. Start with movement, comfort, lighting, and real dimensions. Then choose the furniture and finishes that support that plan.
Frequently Asked Questions
What is the best living room layout for a small space?
Use fewer, better-scaled pieces: often a loveseat or apartment sofa, one or two swivel chairs, a round or oval coffee table, and wall-mounted or slim storage. Keep the main path as close to 30 inches as possible and avoid blocking windows, doors, or vents.
How much space should be between a sofa and coffee table?
A practical target is 14 to 18 inches. That keeps the table reachable while leaving enough room for knees and movement.
Should the TV go above the fireplace?
Not automatically. TVs above fireplaces are often too high and may be exposed to heat. Side-by-side, opposite-wall, or perpendicular layouts with swivel chairs can be more comfortable.
How much does it cost to remodel a living room in 2026?
A common 2026 range is about $3,500 to $22,000, with a national average around $9,500. Costs rise with built-ins, fireplace work, electrical changes, premium flooring, lighting, and structural changes.
When do I need a permit for a living room layout change?
Moving furniture does not require a permit. Permits may be required for new wiring, relocated outlets, recessed lighting, fireplace changes, wall removal, enlarged openings, HVAC changes, or structural work. Requirements vary by local jurisdiction.
Quick Recap
Product prices and availability are accurate as of the date/time indicated and are subject to change. Any price and availability information displayed on Amazon at the time of purchase will apply.

