The Tool Desk
Outbyte Driver Updater FREEScan for outdated or missing drivers - takes under a minuteDriver Scan →Outbyte PC Repair FREEClear out junk files and repair common Windows errorsFree Scan →Living room built-ins should do more than fill a wall. The best ones solve storage, hide visual clutter, make the room feel more architectural, and still leave the space flexible for real life. On our job sites, the most successful built-ins start with a practical inventory: books by the linear foot, TV size, soundbar, game consoles, routers, toys, blankets, board games, pet supplies, records, barware, printer, and anything else that actually needs a home.
In 2026, most living room built-in projects fall into a few budget bands. Simple shelving or stock-cabinet conversions often land around $1,000 to $3,000. A semi-custom cabinet-and-shelf wall commonly runs $3,000 to $8,000. Custom media or fireplace built-ins often start around $4,500 and can reach $15,000 or more. Luxury full-wall millwork with lighting, inset doors, hardwood, stone, or specialty finishes can reach $15,000 to $40,000 depending on scope.

As an Amazon Associate I earn from qualifying purchases.
The ideas below are design-forward, but they are also buildable. Each one includes the construction details that matter: depth, clearances, wiring, ventilation, materials, cost drivers, and when a professional carpenter or electrician should be involved.
Quick wins for a faster PC:
Repair Windows errors before they cause bigger problemsFix Now →Scan for outdated or missing drivers - takes under a minuteDriver Scan →1. Fireplace-Flanking Built-Ins
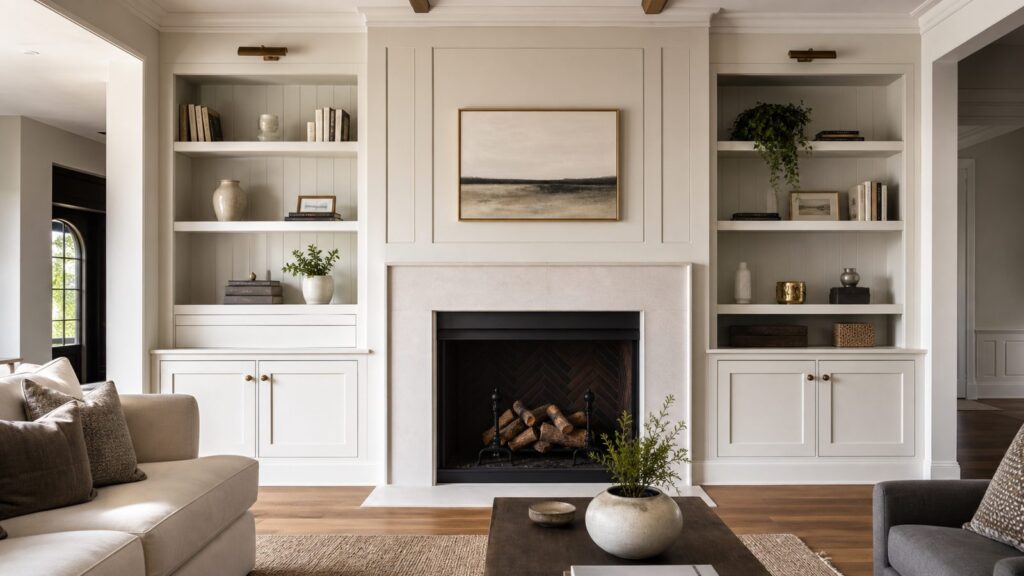
Built-ins on both sides of a fireplace are the classic living room move because they create symmetry and make the fireplace feel intentional. A strong layout usually uses closed cabinets below and open shelves above. The lowers hide games, blankets, electronics, and seasonal items. The uppers keep the room lighter and give space for books, framed pieces, baskets, and ceramics.
#1 Best Overall
For proportions, align the top shelf or cabinet head with nearby window and door trim when possible. Base cabinets are commonly 18 to 24 inches deep, while upper book or display shelves usually work best at 10 to 14 inches deep. If shelves get much deeper than that, books disappear into shadow and the wall starts feeling bulky.
Fireplace clearances are not guesswork. Combustible trim, shelving, mantels, and cabinet sides must comply with the fireplace manufacturer’s installation manual and local code. Masonry fireplaces and factory-built fireplaces can have different rules. Before we install woodwork near a firebox, we confirm the firebox type, mantel projection, side clearances, hearth conditions, and whether any combustible material needs to be moved back or protected.
2. Full-Wall Library Shelving
A floor-to-ceiling library wall gives a living room a finished, permanent feel. It works especially well on a long blank wall, around a doorway, or in a room with 9-foot or higher ceilings. The key is rhythm. We avoid identical square cubbies across the whole wall unless the architecture calls for it. Wider bays, occasional closed doors, and a few taller display openings keep the wall from looking like a grid.
Recommended Free Tools
For real books, plan by linear feet. A typical shelf bay 30 inches wide gives about 2.5 linear feet of book storage per shelf. Six shelves in that bay gives roughly 15 linear feet. Adjustable shelf pin holes are worth adding because book heights vary. For heavy books, 3/4-inch plywood or hardwood shelves with a solid front edge perform better than thin MDF alone. Long shelves over 32 to 36 inches need careful material selection or a thicker front edge to prevent sagging.
Installed custom built-in bookshelves commonly run about $300 to $850 per linear foot. A straightforward painted library wall may fall near the middle of that range. Stain-grade hardwood, ladders, integrated lighting, arched details, and tall-ceiling work increase the price.
3. TV Media Wall With Closed Storage
A media wall should be designed around the equipment before the cabinetry is drawn. Measure the current TV, the likely future TV, soundbar, speakers, receiver, game consoles, router, streaming boxes, and power needs. A beautiful cabinet that traps heat or blocks service access becomes a maintenance problem fast.
We like closed lower cabinets with ventilated backs or discreet grille panels, a TV opening sized for growth, and a conduit path from the TV to the equipment bay. A 1.5-inch to 2-inch conduit behind the TV gives room for future HDMI or data cables. Removable backs in equipment cabinets are useful. So are extra outlets, low-voltage pass-throughs, and a plan for IR, Bluetooth, or RF remotes.
Many custom media walls start around $3,000. Larger entertainment centers with cabinet storage, lighting, an electric fireplace, stone or tile panels, and electrical work can move well into five figures. The earlier wiring is planned, the cleaner and less expensive the finish work usually is.
4. Floating Shelves Over Base Cabinets
Floating shelves over base cabinets are a good choice when you want storage without the visual weight of a full built-in wall. This arrangement works well beside a fireplace, under a high window, or along a dining-living transition wall. The base provides closed storage, while the shelves create display space and keep the room feeling open.
The shelf structure matters. True floating shelves need strong blocking, steel brackets, or a concealed support system fastened into studs or framing. Decorative shelves that only carry framed photos are different from shelves holding books, pottery, or speakers. Before drywall is closed, we add blocking where the shelf brackets will land. On finished walls, we locate studs and design the shelf spacing around real structure instead of hoping anchors will carry the load.
A typical display shelf depth is 10 to 12 inches. For heavier decor or larger books, 12 to 14 inches is practical. Keep spacing between shelves around 12 to 16 inches for general decor, and taller if you want lamps, art, or larger vessels.
5. Window Seat With Built-In Storage
A window seat can turn an underused wall into the best seat in the room. It also gives you a place for drawers, lift-up lids, or open cubbies below. The most comfortable seat height is usually 17 to 19 inches before the cushion. Seat depth typically works at 18 to 24 inches, with deeper seats feeling more lounge-like.
Drawers are easier to access than lift-up lids if cushions and pillows will stay on the seat. Lift-up tops can work for seasonal storage, but they are less convenient for daily items. If the window seat spans between bookcases, the vertical sides should align with window casing or mullions so the built-in looks connected to the architecture.
Rank #2

- Used Book in Good Condition
Watch for HVAC registers under windows. Many older homes have supply runs in exactly the spot where homeowners want a window seat. Registers can often be redirected through the toe kick or face of the base, but that needs to be designed before the cabinet is built.
6. Arched Built-In Niches
Arched niches soften a living room and give built-ins a more crafted look. They work best when used with restraint: two tall arched openings flanking a fireplace, one arched bar cabinet, or a pair of display niches in a reading area. Too many arches can make the wall feel themed rather than architectural.
The radius, vertical leg height, and trim profile need to be consistent. A rough arch cut from sheet goods without a clean face frame will look improvised. For painted work, MDF can produce smooth curves, while plywood or hardwood may be used where durability or stain finish matters. Expect additional labor compared with square openings because templates, curved trim, sanding, and finishing take time.
7. Furniture-Style Built-In Wall Unit
Not every built-in should run flat to the floor with a standard toe kick. A furniture-style unit with small feet, a recessed plinth, or a shadow reveal can make a large wall of cabinets feel lighter. This is especially useful in older homes where a heavy modern cabinet wall would look out of place.
We use this approach when the room has traditional trim, visible hardwood flooring, or freestanding furniture nearby. The trick is still anchoring the unit properly. Furniture-style does not mean freestanding. Tall cabinets and bookcases should be secured to framing, especially in homes with children, pets, or seismic considerations.
8. Low Built-Ins Under Windows
Low built-ins under a run of windows preserve natural light while adding real storage. They are good for living rooms where a full-height wall unit would feel too heavy. A 30- to 36-inch-high cabinet line can act like a long console, buffet, or display ledge.
Depth depends on use. Twelve to 15 inches is enough for shallow storage and books. Eighteen to 24 inches works better for board games, toys, blankets, and media gear. If the cabinets sit below operable windows, check sill height, curtain clearance, and whether the top surface will interfere with window locks or cranks.
9. Built-In Desk for a Living Room Work Zone
A built-in desk can fit into a living room without turning it into an office. The best versions look like part of the cabinetry: a 24-inch-deep work surface, file or printer storage below, and shelves or closed cabinets above. For comfortable seating, allow about 30 inches of knee width and 24 inches of knee depth.
Plan power at desktop height or in a grommet, not only at the floor. If the desk will hold a printer, router, or charging station, include ventilation and wire management. A pocket door or tambour-style cabinet can hide the work area when guests are over, but those details add cost and require more precise hardware installation.
10. Hidden Bar Cabinet
A living room bar built into cabinetry can be elegant without taking over the room. Closed doors keep bottles, glassware, and mixers out of sight. Inside, use a stone, quartz, metal, or high-pressure laminate surface that can handle spills better than painted wood. A mirror or dark painted back can add depth without requiring a large footprint.
Most dry bars do not need plumbing, which keeps cost and permitting simpler. A wet bar is a different project. Plumbing, drainage, venting, electrical, and sometimes floor or wall repairs can push the cost up significantly. For a dry bar, 15 to 18 inches of depth may be enough. For a beverage fridge, confirm the appliance dimensions, door swing, ventilation requirements, and outlet location before ordering cabinets.
11. Built-Ins for Toys and Games
Family living rooms need storage that can take abuse. For toys and games, closed lower cabinets are usually better than open shelves. Doors reduce visual clutter, and drawers make it easier for children to reach items without unloading a whole cabinet.
We often use adjustable shelves behind doors because toy sizes change fast. Soft-close hardware is worth the upgrade in high-use rooms. Avoid tiny knobs on large doors and drawers; larger pulls are easier to use and usually hold up better. If the built-in will be painted, satin or matte cabinet finishes reduce glare and hide fingerprints better than glossy finishes.
Rank #3

- 【Durable Material】Pegs for shelves made of high quality zinc alloy and polished nickel,good quality and durable for long using life,surface is smooth without metal burrs,can meet your daily shelving needs.
- 【Package included】Shelf pegs & pins totally included 104 Pcs 4 styles nickel plated shelf holder pegs:8 pcs L-shaped support pins with hole,10 pcs dowel pins,44 pcs flat spoon shelf bracket pegs,42 pcs cylindrical shaped cabinet pins.
- 【Size Detail】Shelf support pegs can fits all cabinets with 5mm and 1/4 Inch holes.Bracket style shelf support size: 6.35 mm/ 1/4 inch in diameter,pin length is 8 mm/ 0.30 inch,13 mm/ 0.51" in width; Flat spoon shelf holders pegs size:5 mm/0.20" in diameter,pin length is 9 mm/ 0.35 inch;Cylindrical shaped shelf pins size:5 mm/0.20" in diameter,pin length is 7.5 mm/ 0.3 inch;Dowel pins size: 5 mm/0.20" in diameter and 25mm/0.98" in length.
- 【Wide Applications】Bookshelf pegs for shelves install easily by hand,you can use them for cabinet, bookshelf, display cabinet, furniture, wardrobe, closet, cupboard, bookcase, pantry shelving, meet your daily needs.(Note: Small cabinet shelf pegs,Please keep these small parts away from child.)
- 【Warm Notice】In order to make cabinet shelf pins a tight fit,your hole should be equal to or slightly smaller than the diameter shown. (less than or equal to 5mm and 6.35 mm / 1/4 inch)
12. Record and Audio Display Built-Ins
Vinyl collections, turntables, speakers, and amplifiers need more planning than standard decor shelves. Records are heavy, so shelf spans should be shorter and stronger. Use vertical dividers or cube-like sections sized for album jackets. Standard LP jackets are roughly 12.375 inches square, so openings need comfortable clearance beyond that.
Outdated Drivers Are Slowing You Down
One free scan finds every outdated or missing driver and matches the right update for your exact hardware.Free scan · exact hardware matchWindows Errors? Fix Them Before They Spread
Repair common Windows errors and clear accumulated junk for a smoother, more stable PC - no reinstall needed.Free scan · no reinstallAudio equipment also needs airflow. Closed cabinets should have venting, and amplifiers should not be sealed into tight spaces. Speaker placement should be decided before millwork is built. Beautiful symmetry is not useful if the speakers are trapped too low, too high, or behind solid doors.
13. Built-In Bench and Bookcase Combination
A bench between two bookcases works well in small living rooms, reading corners, and rooms with awkward alcoves. It gives you seating, storage, and display in one controlled footprint. The bookcases can be shallow, usually 10 to 12 inches deep, while the bench can be 18 to 24 inches deep.
For comfort, add an outlet nearby for a reading lamp or charger. If sconces or picture lights are part of the design, rough in the wiring before the finish carpentry starts. Retrofitting wires after the built-in is installed is possible, but it is usually more expensive and less clean.
14. Corner Built-Ins That Do Not Waste Space
Corners are difficult because deep shelves can become dead storage. Instead of running identical-depth cabinetry around the corner, consider one primary wall with a shallower return, angled display shelves, or closed cabinets below with open shelves above. The goal is to make the corner usable without creating a dark cave.
Free tools Windows power users keep installed
One-click scans. No signup required.
Corner built-ins also need careful door and drawer clearances. Handles can collide, drawers can hit adjacent trim, and cabinet doors can block each other if the layout is too tight. We check hardware swing on the drawings before fabrication, especially where the built-in meets a fireplace, doorway, or window casing.
15. Painted Built-Ins in a Contrasting Color
Painted built-ins can either blend into the room or become the main design feature. White and soft neutral cabinetry still works, but deeper greens, blues, warm grays, and muted clay tones are common choices when homeowners want the wall to feel intentional. The most important decision is sheen. In living rooms, matte or satin cabinet finishes usually look better than high gloss because they reduce glare from windows and TVs.
Paint-grade built-ins often use MDF for flat panels and plywood for cabinet boxes. MDF paints smoothly, but it is not ideal for every structural shelf or moisture-prone area. Edges should be sealed well, and shelves need enough thickness or front nosing to avoid sagging.
16. Stained Wood Built-Ins
Stained wood adds warmth and can make a built-in feel like furniture. It also raises expectations. Wood species, grain matching, veneer quality, and finish consistency all matter. Stain-grade work usually costs more than paint-grade because flaws cannot be hidden with filler and opaque paint.
Do these 3 things before closing this tab:
1Fix the driver behind crashes, sound loss and screen glitches2Clear out junk files and repair common Windows errors3Scan for outdated or missing drivers - takes under a minuteWhite oak, walnut, maple, and cherry are common choices. For many projects, hardwood face frames and doors with plywood cabinet boxes provide a good balance of durability and cost. If the whole room already has strong wood floors, trim, or beams, sample stains in the actual lighting before approving the finish. Wood color changes dramatically from morning to evening.
17. Built-Ins Around a Large Opening
Framing a doorway, cased opening, or passage with built-ins can create storage without sacrificing a main wall. This approach works well between a living room and dining room or around a wide opening to a family room. The cabinets should respect the opening’s trim and not make the passage feel squeezed.
Maintain comfortable clearances. A primary walkway should generally feel open at 36 inches or more, and wider is better in busy rooms. If tall cabinets are placed near the opening, align their inside edges cleanly with casing or use a deliberate reveal. Odd slivers of filler are what make built-ins look like afterthoughts.
18. Minimal Built-In Console Wall
A built-in console is a cleaner alternative to a freestanding TV stand. It can run wall to wall or stop short like a furniture piece. At 18 to 24 inches high, it reads modern and low. At 30 to 34 inches high, it feels more like a cabinet or credenza.
What’s actually slowing this PC down?
Pick the symptom - the matching free tool is one click away.
Rank #4

- SOLVE YOUR STORAGE NEEDS WITH STYLE – This double-door storage cabinet offers four adjustable shelves, providing customizable storage options for your home office, pantry, or craft room
- ADJUSTABLE SHELVES FOR VERSATILITY – Easily store items of varying heights and widths, from pantry essentials to craft supplies, ensuring everything has its place
- IDEAL FOR MULTIPLE ROOMS – Perfect for the living room or utility room, this cabinet helps you maintain an organized and functional space wherever you need it
- ELEGANT WHITE FINISH - Finished in a bright and neutral White, this cabinet complements any decor style, adding a touch of modern elegance to your home
- BUILT TO LAST - Crafted for durability, this cabinet features smooth operation and easy assembly, making it a reliable addition to your home
This is one of the better budget-friendly built-in ideas because it uses fewer tall panels and less finish carpentry than a full wall unit. Still, it needs smart wiring. Put outlets where equipment will actually sit. Plan cord paths through dividers. Add ventilation if electronics are enclosed. If a wall-mounted TV sits above it, make sure the TV centerline is comfortable from the sofa, not simply centered on the wall.
19. Stock Cabinet Built-Ins That Look Custom
Stock cabinets, modular bookcases, and IKEA-style conversions can work when the budget is tight, but the finish carpentry determines the result. The boxes are only the starting point. A level base, scribe strips, fillers, face frames, crown, base molding, side panels, hardware, and a quality paint finish are what make the project look built in.
This route can keep material costs in the low hundreds to low thousands for small walls, but labor adds up if the room is out of square or the design needs electrical changes. Imported cabinet and wood furniture tariffs that took effect in late 2025 and expanded in January 2026 may also affect cabinet pricing, product availability, lead times, and the appeal of U.S.-made cabinetry.
20. Luxury Full-Wall Millwork With Lighting
High-end living room built-ins are less about adding more features and more about precision. Even reveals, clean scribes, aligned verticals, flush doors, balanced lighting, and a durable finish matter more than exotic materials. Poor installation can ruin expensive cabinetry.
Integrated LED shelf lighting, hardwired picture lights, brass or bronze hardware, inset doors, specialty veneers, stone backsplashes, and concealed speakers all raise the budget. So do tall ceilings, curved walls, uneven floors, and detailed crown transitions. For luxury work, expect design, fabrication, finishing, and installation to take several weeks to a few months depending on shop schedules and material lead times.
Living Room Built-In Cost Guide for 2026
Costs vary by region, wall condition, finish level, and whether electrical, fireplace, HVAC, or flooring work is included. Still, these ranges are useful for early planning.
| Project Type | Typical 2026 Cost | Best For |
|---|---|---|
| Simple shelves or small prefab upgrade | $1,000-$3,000 | Display storage, small alcoves, budget refreshes |
| Semi-custom cabinet and shelf wall | $3,000-$8,000 | Closed lowers, open uppers, family storage |
| Custom built-in bookshelves | $300-$850 per linear foot installed | Library walls, tall shelving, fitted alcoves |
| Custom media wall | $3,000-$15,000+ | TVs, speakers, gaming gear, concealed wiring |
| Fireplace built-ins | $4,500-$15,000+ | Fireplace symmetry, mantel walls, feature walls |
| Luxury full-wall millwork | $15,000-$40,000+ | Premium finishes, lighting, inset doors, complex rooms |
The biggest cost drivers are wall length, ceiling height, paint-grade versus stain-grade finish, MDF versus plywood versus hardwood, doors and drawers, inset versus overlay construction, molding complexity, lighting, outlet relocation, fireplace integration, demolition, floor patching, and regional labor rates. If the project requires a finish carpenter, electrician, painter, and fireplace specialist, price it as a coordinated remodel rather than a simple cabinet order.
Independent reader supportYour contribution helps us test, update, and keep practical guides available for everyone.Planning Details That Make Built-Ins Work
Start With the Contents
Before choosing a photo-inspired design, measure what you own. Count books by shelf length. Measure board games, baskets, speakers, consoles, records, and printers. Decide what should be hidden and what should be displayed. Closed lower storage with lighter open uppers works for most living rooms because it hides the mess while keeping the room visually open.
Free tools Windows power users keep installed
One-click scans. No signup required.
Match the Architecture
Built-ins look original when they align with the house. We look for window head heights, door casing, fireplace centerlines, ceiling beams, baseboards, crown profiles, and existing trim thickness. A cabinet that misses those lines by an inch or two can look strangely off even if the craftsmanship is good.
Plan Power, Low Voltage, and Lighting Early
Electrical planning should happen before cabinet fabrication. Living rooms have outlet spacing requirements, and existing outlets generally cannot be buried behind permanent cabinetry without a compliant plan. Media walls may need additional receptacles, low-voltage paths, surge protection, and access panels. Hardwired sconces, picture lights, and integrated LEDs look best when the wiring is hidden before finish carpentry.
Respect Heat, Airflow, and Access
Electronics need ventilation. Fireplaces need verified clearances. HVAC registers and returns need to keep functioning. Junction boxes, cleanouts, LED drivers, router locations, and fireplace controls need service access. A built-in should not create a future demolition project every time a cable box fails or a driver needs replacement.
When to DIY and When to Hire a Pro
DIY can make sense for a straight, dry wall with stock cabinets or bookcases, no fireplace, no electrical changes, and modest finish expectations. A careful homeowner can build a level base, anchor cabinets to studs, add fillers and trim, caulk, prime, and paint. This is especially reasonable for a low console, small alcove, or simple bookcase wall.
What’s actually slowing this PC down?
Pick the symptom - the matching free tool is one click away.
Hire a professional when the built-in touches a fireplace, requires outlet relocation, includes hardwired lighting, supports heavy shelves, integrates a TV or audio system, wraps windows or doorways, reaches tall ceilings, or needs a furniture-grade finish. Also bring in help when floors, walls, or ceilings are visibly out of level. Scribing and fitting are where custom work earns its keep.
Best Value

- 【Durable Material】Pegs for shelves made of high quality polished nickel,good quality and durable for long using life,surface is smooth without metal burrs,can meet your daily shelving needs.
- 【Size Detail】 Bracket style shelf support size: 6.35 mm/ 1/4 inch in diameter, pin length is 8 mm/ 0.30 inch, 13 mm/ 0.51" in width; Flat spoon shelf holders pegs size: 5 mm/0.20" in diameter, pin length is 10 mm/ 0.4 inch; Cylindrical shaped shelf pins size: 5 mm/0.20" in diameter, length is 16 mm/ 0.62 inch; Dowel pins size: 5 mm/0.20" in diameter and 25mm/0.98" in length. shelf pins discover the perfect dimensions for your shelves!
- 【Style Quantity】: 120 Pcs 4 styles nickel plated shelf holder , 48 x Flat spoon shelf pegs ,48 x Cylindrical shaped shelf pins,12 x Bracket style shelf support ,12 x dowel pins,1 x plastic box.
- 【Application】Bookshelf pegs for shelves install easily by hand,the shelf support pegs used on bookcase, kitchen, closet, shelf cabinet, furniture, display cabinet, shelves supplies, wine cabinet, solid wood plywood plastic, bookshelf, shoe cabinet, glass plate etc.Adding more shelves to your cabinets or replace missing parts with these support pins.
- 【Warm Notice】In order to make cabinet shelf pins a tight fit,your hole should be equal to or slightly smaller than the diameter 5mm and 6.35 mm / 1/4 inch.
Permits depend on local rules and scope. Cabinet installation alone may not require a permit, but electrical work, fireplace modifications, structural changes, and HVAC changes often do. For safety, confirm requirements with your local building department before work begins. For fireplace projects, the manufacturer’s manual and local code should control the design, not a photo.
Mistakes That Make Built-Ins Expensive
The most common mistake is choosing a design before checking the room. Sightlines, sofa distance, TV height, window location, door swings, flooring transitions, and daily storage needs should shape the built-in. Another mistake is making shelves too deep. Many book and display shelves work best around 10 to 14 inches deep, while base cabinets can be deeper for bulk storage.
We also see homeowners forget service access. Routers, game consoles, cable boxes, outlets, LED drivers, fireplace controls, and junction boxes cannot be treated like permanent objects sealed behind woodwork. Heat is another issue. Closed cabinets need ventilation when they hold electronics, and woodwork near fireplaces must meet clearance rules.
The Tool Desk
Outbyte PC Repair FREERepair Windows errors before they cause bigger problemsFix Now →Outbyte Driver Updater FREEFix the driver behind crashes, sound loss and screen glitchesFind Drivers →Finally, do not assume the room is square. Built-ins need fillers, scribes, and careful installation to handle uneven floors and bowed walls. That hidden fitting work is the difference between a project that looks custom and one that looks like boxes pushed against a wall.
Final Builder Advice
A beautiful living room built-in should look like it belongs to the house and work harder than the furniture it replaces. Keep the useful storage low, the display areas edited, the TV comfortable to watch, and the mechanical details accessible. Spend first on proportion, layout, finish quality, and installation precision. Those choices are what people notice every day, even if they cannot name them.
If you are planning a remodel, start with a measured wall elevation. Mark studs, outlets, vents, switches, windows, fireplace clearances, and trim heights. Then design the built-in around the room you actually have. That simple step prevents most expensive surprises and gives the carpenter, electrician, and homeowner the same target before the first cabinet is ordered.
Frequently Asked Questions
How much do living room built-ins cost in 2026?
Simple shelves or prefab built-ins often run $1,000-$3,000. Semi-custom cabinet and shelf walls commonly cost $3,000-$8,000. Custom media or fireplace built-ins often start around $4,500 and can exceed $15,000. Luxury full-wall millwork can reach $15,000-$40,000 or more.
Recommended Free Tools
Do I need a permit for living room built-ins?
Cabinet installation alone may not require a permit, but electrical work, fireplace modifications, HVAC changes, and structural changes often do. Check with your local building department before work starts.
How deep should living room built-in shelves be?
Most book and display shelves work best at 10-14 inches deep. Base cabinets are commonly 18-24 inches deep for larger storage, media gear, games, blankets, and toys.
Can built-ins go around a fireplace safely?
Yes, but only when combustible trim, shelves, mantels, and cabinet sides meet the fireplace manufacturer’s clearance requirements and local code. Never design fireplace built-ins from appearance alone.
Can stock cabinets or IKEA cabinets look built in?
Yes. The key is the finish work: a level base, proper anchoring, fillers, scribe strips, face frames, crown, base molding, side panels, hardware, and a professional paint finish.
Do these 3 things before closing this tab:
1Fix the driver behind crashes, sound loss and screen glitches2Repair Windows errors before they cause bigger problems3Scan for outdated or missing drivers - takes under a minuteHow do you hide TV wires in built-ins?
Plan outlets, low-voltage paths, conduit, and access panels before carpentry begins. A 1.5-inch to 2-inch conduit from the TV area to the equipment bay helps future-proof the wall for new cables.
Quick Recap
Product prices and availability are accurate as of the date/time indicated and are subject to change. Any price and availability information displayed on Amazon at the time of purchase will apply.

