Quick wins for a faster PC:
Repair Windows errors before they cause bigger problemsFix Now →Fix the driver behind crashes, sound loss and screen glitchesFind Drivers →Clear out junk files and repair common Windows errorsFree Scan →Use plants in building design by choosing a planting type that suits the site, then coordinating plant selection, structure, water management, safety, and long-term care as one system. Roof gardens, green roofs, planted facades, balconies, atriums, and indoor gardens can all work—but only when their growing conditions and building requirements are addressed together.
Choose a planting approach that fits the building
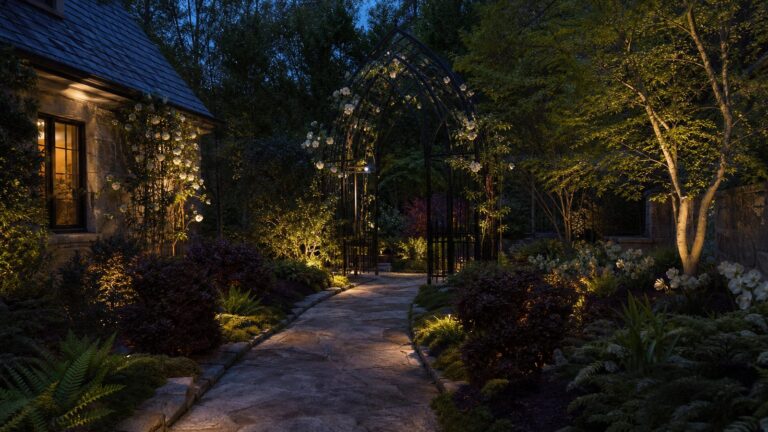
Building-integrated planting can range from a thin planted roof or facade to three-dimensional spaces such as roof gardens, green balconies, and indoor or atrium gardens. A 2024 study uses the term “green pockets” for larger integrated spaces. The right form depends on the project; no single approach is best for every building. Compare options against location, exposure, structural requirements, irrigation and drainage, fire and life safety, maintenance access, and the experience or ecological goals you want to support.


| Approach | Design conditions to resolve |
|---|---|
| Green roof or roof garden | Structural capacity, complete roof assembly, wind, water retention and drainage, root protection, access, and the intended planting intensity. |
| Planted facade | Plant supports and restraint, facade exposure and wind, irrigation, drainage, fire performance, and safe access for care. |
| Balcony planting | Load capacity, wind and sun, water supply and drainage, secure containers or supports, and access for watering and upkeep. |
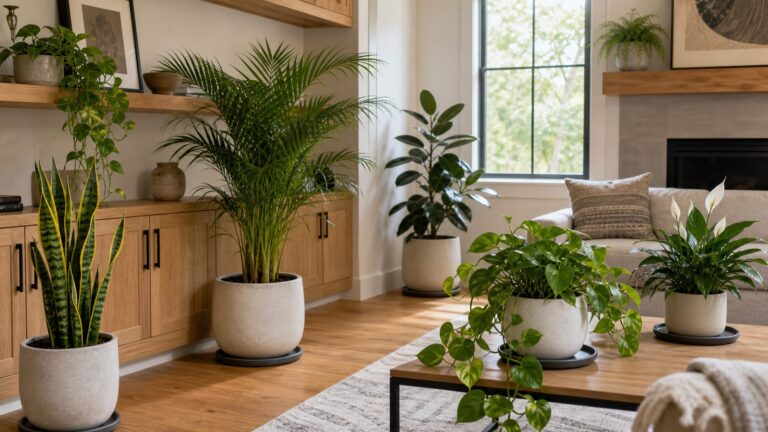
| Atrium or indoor garden | Available light, room conditions, ventilation, water management, plant size, and whether supplemental lighting is needed. |
These are coordination prompts, not a substitute for project-specific design. The building type, location, structural capacity, applicable codes, budget, and maintenance plan determine which options are feasible.
Map the growing conditions before choosing plants
Start with the actual conditions at the proposed planting location, not a general list of plants that are considered suitable for roofs or walls. Sun orientation and duration, shade, wind, temperature extremes, precipitation, drought, and possible flooding all affect plant choice and performance. Plant size, growth behavior, water needs, and maintenance demands must also suit the intended arrangement.
What’s actually slowing this PC down?
Pick the symptom - the matching free tool is one click away.
#1 Best Overall

- Used Book in Good Condition
- For exterior planting: assess local climate and the building’s microclimate, including wind exposure, heat, shade, and how water reaches or leaves the site.
- For indoor planting: assess light levels and room conditions, ventilation, and whether the design needs supplemental lighting.
- For any location: align plant characteristics with the intended use and the time and expertise available for care.
A 2024 study on three-dimensional green spaces frames plant selection around environmental conditions, plant size and characteristics, and the values or functions the design is meant to provide. Its findings are a design framework, not a universal plant list.
Coordinate planting with the building assembly
Roofs are layered systems
A green roof is not simply soil and plants placed over a roof. ASTM’s guide to vegetative roof systems identifies topics including plants and media, resistance to wind scour, soil reinforcement, filter or separation layers, drainage, water retention, protection, and root penetration barriers. These elements need to be considered as an assembly, with the project’s structure and roof design.
Rank #2
ASTM also publishes a guide covering plant selection, installation, and maintenance for extensive and intensive vegetative roof systems. It advises: “It is important to consult with a professional horticulturist, green roof consultant, landscape architect, or work with similar professionals that are knowledgeable, experienced, and acquainted with green roof technology and plants.” A drainage board may be one part of a roof system, but it must be selected for the designed assembly and site conditions—not treated as a universal component.
Facades, balconies, and indoor spaces need coordinated details
For planted facades, balconies, atriums, and other integrated spaces, coordinate supports and restraint systems, irrigation, drainage, weather exposure, and safe access with the building team. Planting attachments and water systems affect the surrounding construction; a generic retail component should not be assumed suitable without design review.
Rank #3

- Used Book in Good Condition
Design for maintenance and inspection
Planting needs ongoing horticultural care. The 2024 study describes tasks such as irrigation and nutrient supply, pruning, pest and disease control, and replanting. It also identifies inspection of structures and waterproofing, along with maintenance of irrigation and lighting systems. Include these tasks in the design and operations plan rather than leaving access and upkeep to be worked out after construction.
- Provide safe, practical access for horticultural work and inspections.
- Plan how irrigation, drainage, and any lighting equipment will be reached, maintained, and repaired.
- Assign responsibility for recurring plant care and for inspecting the building elements affected by the installation.
Account for safety, health, and environmental goals
Fire performance is a consideration for green roofs and walls. UK government guidance covers testing, construction, and maintenance; the applicable requirements depend on the project and jurisdiction. Confirm the relevant local rules and project requirements with the design team rather than treating one guidance document as a universal code.
Rank #4
Indoor planting can also involve pest, pesticide, allergy, and mold considerations. The U.S. Access Board lists these as indoor environmental quality concerns; they are considerations to assess, not inevitable outcomes of every planting system. For exterior planting, the same recommendations favor indigenous, hardy, lower-maintenance, low-water-use choices.
Plants may be selected to support a connection with nature and other biophilic design goals. The U.S. General Services Administration describes biophilic design as using natural features to support physiological, cognitive, social, and psychological experiences, and notes evidence from laboratory and field studies on contact with nature. That does not establish that a particular installation will guarantee a health, productivity, energy, or air-quality result. Define the project’s goals without promising outcomes that have not been demonstrated for the specific design.
The Tool Desk
Outbyte Driver Updater FREEFix the driver behind crashes, sound loss and screen glitchesFind Drivers →Outbyte PC Repair FREEClear out junk files and repair common Windows errorsFree Scan →Best Value
Use professional and local review for project decisions
The standards and guidance cited here identify important design topics, but they do not establish a particular building’s capacity, product suitability, local code compliance, or the current adoption status of a standard in a given jurisdiction. For a real project, have the relevant design and construction professionals confirm the applicable rules and assembly requirements for its location and building before specifying or installing planting systems.
Sources: Zhong, Schröder, and Bekkering, 2024 study of three-dimensional green spaces; ASTM E2777-20, Standard Guide for Vegetative (Green) Roof Systems; ASTM E2400/E2400M, Standard Guide for Selection, Installation, and Maintenance of Plants for Vegetative (Green) Roof Systems; U.S. Access Board, Recommendations: Indoor Environmental Quality; UK government, Fire performance of green roofs and walls; U.S. General Services Administration, Buildings and health.
Quick Recap
Product prices and availability are accurate as of the date/time indicated and are subject to change. Any price and availability information displayed on Amazon at the time of purchase will apply.