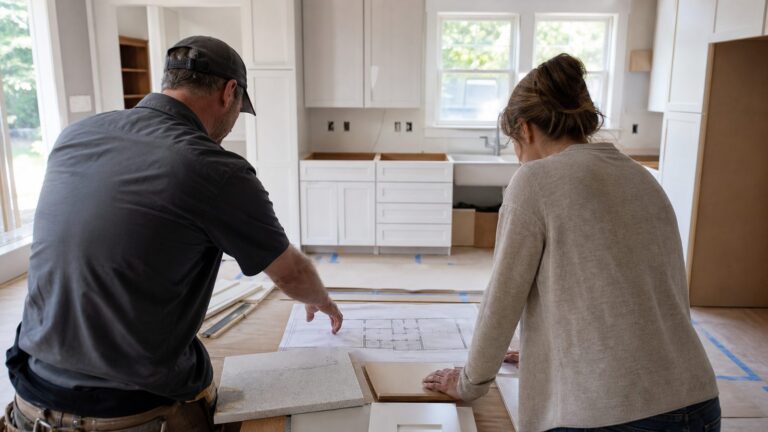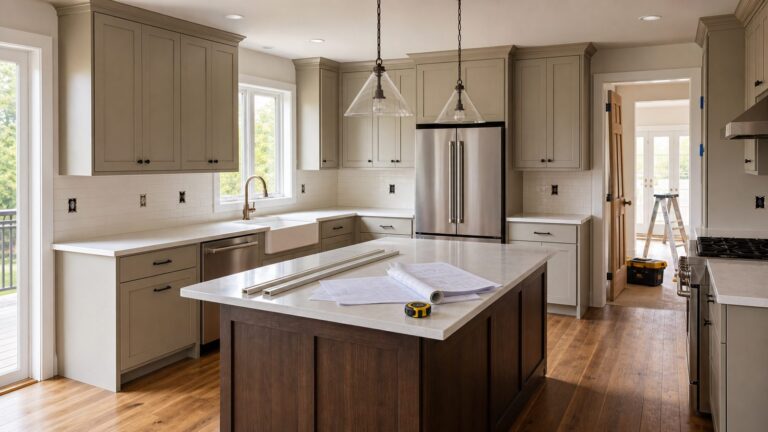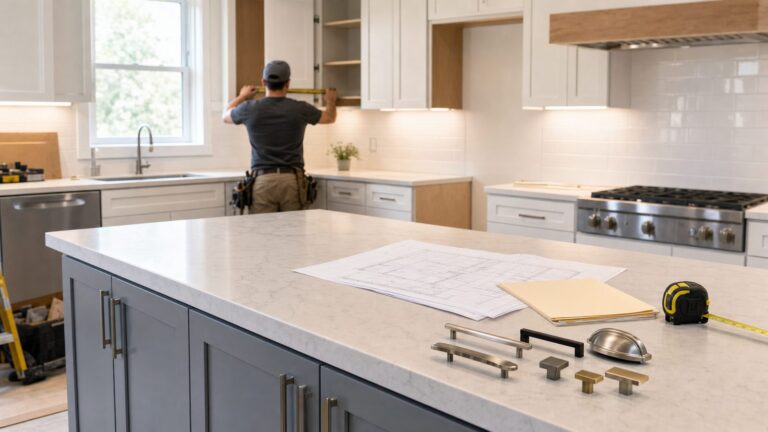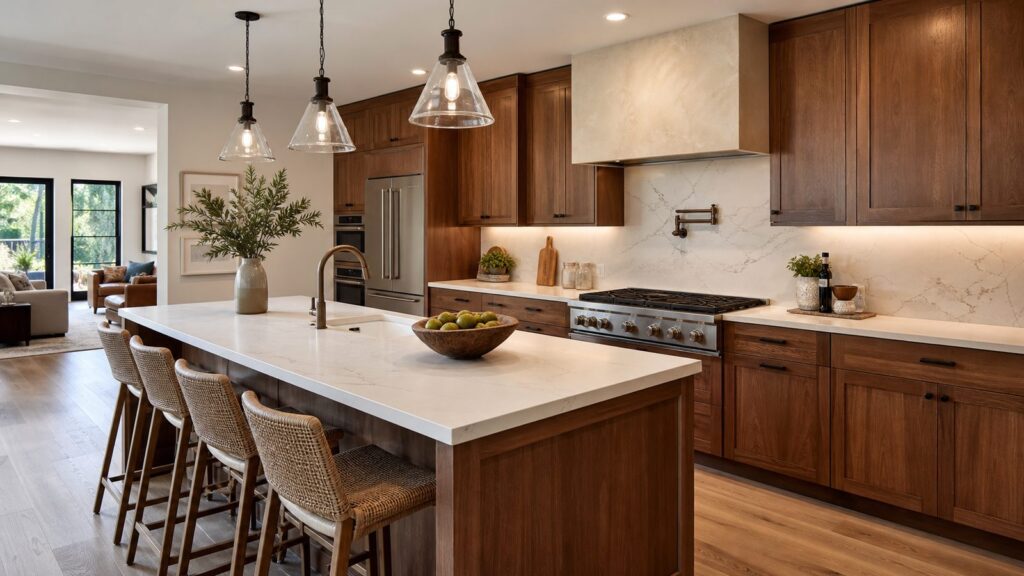
The best kitchen design trends from 2023 are still visible in 2026, but the way smart homeowners use them has changed. The shift is less about copying a photo and more about building a kitchen that works: warmer cabinets, durable counters, better storage, layered lighting, appliance zones, accessible features, and electrical systems that can actually support modern cooking.
On our job sites, the kitchens that age well usually have three things in common: the layout is practical, the expensive finishes are not overly trendy, and the mechanical work was planned before cabinets were ordered. That last point matters. A drawer microwave, induction range, beverage refrigerator, slab backsplash, or waterfall island can all change wiring, clearances, ventilation, cabinet construction, delivery logistics, and inspection sequencing.
For 2026 budgeting, a national average kitchen remodel runs about $14,588 to $41,551, with an average around $26,946. A minor cosmetic remodel often lands between $10,000 and $35,000. A mid-range full remodel commonly runs $35,000 to $80,000. Major or custom kitchen projects can reach $75,000 to $150,000 or more, especially when walls move, plumbing is relocated, custom cabinets are used, or premium stone is installed. Older homes and layout changes should carry a 10% to 20% contingency.
Here is how we would evaluate the 2023 kitchen trends that survived into 2026, including what they cost, where they work, and what to check before building around them.
#1 Best Overall
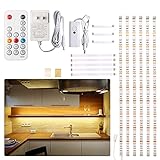
- DIY LED light strip: 6 PCS pre-cut strips, total 9.8 ft,many kinds of connection option,Great way to upgrade your cabinets,closet,desk,bookshelf,bed,wardrobe,display case,bedroom,workbench etc
- Super Bright & Brightness adjustable:Super bright LED cabinet lights delivers total 1500 lumen,Came with RF dimmer to adjust the brightness. LED's CRI is greater than 82,providing high-quality lighting
- RF Wireless remote control: 17 Key RF remote has timing off,dimming,hot buttons,rematch and dynamic function,60 feet control distance
- Reliable kit: High quality adapter and strip light,The LED tape light working voltage is DC12 V,extremely Low voltage and heat.24W adapter can be Max connected to a total of 14PCS (22.96ft )WOBANE LED light bar
- Easy installation: All installation accessories are included. No tools required. Install light bars by yourself in minutes, just Clean - stick on -connect. Backed with strong adhesive tape, screw-free to protect your furniture
1. Warm Wood Cabinets Replaced the All-White Default
White kitchens are not gone, but they are no longer the automatic choice. Recent homeowner data shows wood cabinets slightly ahead of white cabinets, with 29% choosing wood compared with 28% choosing white. Medium wood tones are especially strong because they warm up the room without making it feel heavy.
From a construction standpoint, wood cabinets are usually a safer long-term design choice than a highly specific paint color. Rift-cut white oak, maple, walnut accents, and stained alder can work in modern, transitional, and traditional homes. The key is balance. If the cabinets have visible grain, keep the counter and backsplash quieter unless the room is large enough to handle multiple focal points.
Expect cabinetry to be the largest line item in many kitchen remodels. Full replacement, custom sizes, inset doors, tall pantry cabinets, appliance panels, interior organizers, and specialty finishes can move a project from mid-range to custom quickly. In a $60,000 kitchen, cabinets can easily consume $18,000 to $30,000 depending on scope and quality.
Buildability Check
Cost impact: Medium to high. Wood species, door style, finish process, and custom sizing drive the number.
Permit trigger: Cabinets alone usually do not require a permit, but moving sinks, outlets, gas lines, walls, ventilation, or appliance circuits usually does.
Maintenance level: Medium. Stained wood hides some wear better than painted doors, but water damage around sinks and dishwashers still needs attention.
Best-fit homes: Transitional homes, older homes needing warmth, and open floor plans where an all-white kitchen can feel cold.
2. White Kitchens Evolved Instead of Disappearing
A white kitchen can still be a good investment, especially for resale, smaller spaces, and homes with limited natural light. The difference in 2026 is that the better versions use contrast and texture. Think white perimeter cabinets with a wood island, off-white walls, handmade-look tile, warm metal hardware, or stone with subtle movement.
Quick wins for a faster PC:
Scan for outdated or missing drivers - takes under a minuteDriver Scan →Clear out junk files and repair common Windows errorsFree Scan →Fix the driver behind crashes, sound loss and screen glitchesFind Drivers →Pure white cabinets, white quartz, white backsplash, and cool gray flooring can look flat. We see better results when homeowners use white as the clean base and add warmth through wood, lighting temperature, hardware, or flooring. For most homes, a 2700K to 3000K lighting temperature keeps white finishes from feeling sterile.
Buildability Check
Cost impact: Low to high, depending on whether you repaint, reface, or replace cabinets.
Permit trigger: Cosmetic changes may not require a permit. New lighting, relocated outlets, appliance changes, and plumbing work often do.
Maintenance level: Medium. Painted white doors show chips, hand oils, and grime faster than stained wood.
Recommended Free Tools
Best-fit homes: Smaller kitchens, rental updates, resale-focused remodels, and spaces where daylight is limited.
3. Quartz Is Still Popular, but Homeowners Are Mixing Materials
Engineered quartz remains the most-selected countertop material at about 32%, but its share has declined. That does not mean quartz is a poor choice. It means homeowners are comparing it against quartzite, porcelain, marble, butcher block accents, soapstone, and mixed-material islands.
Quartz is predictable, consistent, and relatively easy to maintain. Quartzite and dramatic natural stone can be beautiful but require more conversation before purchase. We review sealing, etching, staining, fissures, seam placement, slab yield, edge profiles, and repair expectations before a client approves fabrication. Natural stone is not just a color choice; it is a maintenance commitment.
Countertop costs vary widely because the slab price is only one part of the job. Fabrication complexity, cutouts, waterfall ends, backsplash height, seam layout, delivery path, and structural support all matter. A simple quartz counter in a modest kitchen is a very different project from a double-waterfall island with bookmatched stone.
Buildability Check
Cost impact: Medium to very high. Waterfall ends, premium stone, and full-height backsplash panels raise cost quickly.
Permit trigger: Countertops alone typically do not require a permit, but new sinks, outlets, islands, or structural changes may.
Rank #2

- No assembly required, ready to go out of the box; UL Listed
- Plug-in or direct wire installation
- No assembly required, ready to go out of the box
- Tape light can be cut and reconnected using the two included connectors, but cannot be extended beyond the included length
- Includes (2) connectors to bridge gaps or make turns
Maintenance level: Quartz is low to medium. Marble, soapstone, butcher block, and some natural stones are medium to high.
Best-fit homes: Quartz works almost anywhere. Natural stone works best for homeowners who accept patina and maintenance.
Windows Errors? Fix Them Before They Spread
Repair common Windows errors and clear accumulated junk for a smoother, more stable PC - no reinstall needed.Free scan · no reinstallOutdated Drivers Are Slowing You Down
One free scan finds every outdated or missing driver and matches the right update for your exact hardware.Free scan · exact hardware match4. Slab Backsplashes Became the High-End Low-Grout Upgrade
Slab backsplashes are one of the strongest carryovers from the 2023 trend cycle. They create a clean, custom look and reduce grout maintenance. Current kitchen data shows slab backsplashes in roughly 28% of updated kitchens.
The practical advantage is real: fewer grout joints behind the range and sink. The construction details matter more than most homeowners expect. Walls must be flat enough for large-format material. Outlet locations need to be confirmed early. The fabricator needs accurate field measurements after cabinets and counters are set. Repairs behind a slab can also be more involved than repairs behind tile.
We usually recommend using a slab backsplash selectively: behind the range, behind a feature wall, or as a full-height run where it earns its cost. In smaller budgets, a standard 3-by-12-inch tile or simple ceramic field tile can still look excellent.
Buildability Check
Cost impact: Medium to high, especially if the backsplash uses the same premium slab as the counters.
Do these 3 things before closing this tab:
1Repair Windows errors before they cause bigger problems2Scan for outdated or missing drivers - takes under a minute3Clear out junk files and repair common Windows errorsPermit trigger: Not usually for the finish itself, but electrical outlet changes and range hood work may require permits.
Maintenance level: Low for quartz and porcelain slabs. Higher for porous natural stone.
Best-fit homes: Kitchens with a visible range wall, minimal upper cabinets, or a strong focal point.
5. Larger Islands Are Now Work Zones, Not Just Showpieces
The oversized island trend is still strong, but the best 2026 versions are planned as real work zones. A useful island may include prep space, seating, storage drawers, a drawer microwave, trash pullout, a prep sink, outlets, or a beverage refrigerator. Each of those choices affects rough-ins and cost.
Free tools Windows power users keep installed
One-click scans. No signup required.
Clearances are the first test. We typically want about 42 inches of walkway around an island for a comfortable working kitchen, and closer to 48 inches where multiple cooks, appliance doors, or seating are involved. A tight 36-inch aisle may pass in some existing homes, but it often feels cramped once dishwasher, oven, or refrigerator doors are open.
Heavy stone needs planning. For waterfall islands or thick stone edges, verify cabinet support, substrate, overhang brackets, floor structure, seam layout, and delivery path before fabrication. It is much cheaper to solve support issues before slabs arrive than during installation.
Buildability Check
Cost impact: Medium to very high. Plumbing, electrical, stone, and custom cabinetry can multiply the cost.
Permit trigger: Often yes if adding outlets, a sink, dishwasher, disposal, microwave, or beverage unit.
What’s actually slowing this PC down?
Pick the symptom - the matching free tool is one click away.
Maintenance level: Depends on countertop and seating materials.
Best-fit homes: Open kitchens with enough floor area to maintain safe circulation.
6. Fewer Upper Cabinets Require Better Lower Storage
The open-wall look from 2023 is still around, but homeowners are more realistic about storage now. Removing upper cabinets can make a kitchen feel larger, especially with windows, slab backsplashes, or display shelving. It can also create daily frustration if the lost storage is not replaced.
We prefer deep drawers over standard base-cabinet doors in many kitchens. Drawers are easier to access, better for pots and dishes, and more useful for aging-in-place. Accessibility-focused remodels increasingly include pullout cabinets, added lighting, and wide drawer pulls. Among homeowners planning for aging, 90% include accessibility features; pullout cabinets are used by 59%, additional lighting by 51%, and wide drawer pulls by 44%.
If you want fewer uppers, plan storage first. Add tall pantry cabinets, tray dividers, drawer organizers, appliance garages, pullout shelves, and dedicated zones for coffee, baking, trash, and small appliances.
Buildability Check
Cost impact: Medium. Drawers and organizers cost more than basic doors and shelves.
Rank #3
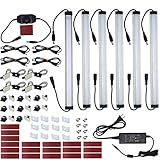
- 【Super Bright】 ---31W bright warm white cabinet lighting kit. No LED dots. No light glaring.
- 【Easy to Install】---Sufficient self-adhesive pads, mounting clips, wire clips, extension cords will help you to install this under cabinet led lighting kit quickly and easily.
- 【Dimmable ONLY by included LED dimmer】---Rotary switch dimmer included for 0%~100% stepless dimming. NOT compatible with existing Wall Dimmers.
- 【Premium Quality】 ---Premium higher quality certified power supply included with US plug with 115CM cable. Licensed electricians can cut off the US plug and hardwire it to an ON/OFF switch.
- 【Reliable & Long Lifespan】--24-Months Warranty when they are installed and used as per the User Manual.
Permit trigger: Usually no for storage changes unless electrical, plumbing, or walls are affected.
Maintenance level: Low. Quality drawer glides and hardware matter.
The Tool Desk
Outbyte Driver Updater FREEScan for outdated or missing drivers - takes under a minuteDriver Scan →Outbyte PC Repair FREERepair Windows errors before they cause bigger problemsFix Now →Best-fit homes: Kitchens with pantry space, wide base runs, or homeowners who want easier access.
7. Appliance Garages and Pocket Doors Are Back for a Practical Reason
Appliance garages used to be associated with older kitchen designs, but the current version is cleaner and more useful. Coffee makers, stand mixers, toasters, blenders, and charging stations create counter clutter fast. Pocket-door storage or retractable cabinet doors can hide those items while keeping them ready to use.
The caution is ventilation and electrical access. Small appliances produce heat. Coffee stations need water-resistant surfaces and often benefit from a nearby sink or filtered water. If outlets are inside cabinets, they must be planned with current electrical requirements and installed correctly. Do not assume a cabinet installer can solve this after the electrician has finished rough-in.
Buildability Check
Cost impact: Medium to high. Specialty doors, interior lighting, finished cabinet interiors, and outlets add cost.
Permit trigger: Electrical work usually requires a permit or inspection path depending on local rules.
Maintenance level: Medium. Door hardware should be high quality because it gets daily use.
Best-fit homes: Busy kitchens where homeowners want clear counters without storing appliances in another room.
8. Beverage and Coffee Stations Moved Out of the Main Work Triangle
Beverage stations are one of the most useful lifestyle upgrades when the kitchen footprint allows it. A coffee bar, under-counter beverage refrigerator, ice maker, wine column, filtered water tap, or secondary sink can keep guests and family members out of the cooking zone.
Recommended Free Tools
The budget impact is often underestimated. A beverage refrigerator may need a dedicated circuit. An ice maker needs water, drainage, and service access. A sink needs supply lines, a drain, a venting strategy, countertop cutouts, cabinet protection, and inspections. Even a simple coffee bar needs outlet planning so cords do not run across the counter.
In compact kitchens, a better solution may be a 30- to 36-inch cabinet zone with outlets, drawers, and wall storage rather than a fully plumbed bar.
Buildability Check
Cost impact: Low for a dry coffee cabinet, medium to high for refrigeration, ice, or plumbing.
Permit trigger: Often yes for new electrical, water, drains, or appliance circuits.
Maintenance level: Medium. Refrigeration, ice makers, and water lines require service access.
Best-fit homes: Open-plan homes, entertaining kitchens, large families, and kitchens with traffic conflicts.
9. Layered Lighting Became a Safety and Function Upgrade
Lighting is no longer one decorative fixture over an island. A good kitchen lighting plan has layers: ambient recessed lighting, task lighting under cabinets, decorative fixtures over the island, dimmers, toe-kick or night lighting, and focused light inside pantry or appliance storage zones.
On remodels, lighting often exposes the difference between a cosmetic update and a real construction project. Adding recessed lights can involve ceiling access, framing conflicts, insulation requirements, switch legs, dimmer compatibility, and patching. under-cabinet lighting needs driver locations, wire routing, color temperature decisions, and coordination with backsplash installation.
The Tool Desk
Outbyte PC Repair FREERepair Windows errors before they cause bigger problemsFix Now →Outbyte Driver Updater FREEScan for outdated or missing drivers - takes under a minuteDriver Scan →For most kitchens, we like warm, consistent lighting in the 2700K to 3000K range. Mixing cool recessed lights with warm pendants makes finishes look mismatched. Dimmers are worth planning early, especially over islands and dining-adjacent spaces.
Rank #4

- Voice Control: Hands-free Alexa and Google Assistant voice commands to control lights on and off, change colors, adjust brightness
- DIY Lighting: 10 pre-cut 20-inch light strips and 9 connectors for flexible under-cabinet lighting installation
- Four Control Methods: Voice, app, remote, and control box for on/off, color changes, brightness adjustments
- Easy Installation: No tools required, adhesive tape backing for quick and simple mounting
- Perfect for Home: Suitable for lighting kitchen cabinets, shelves, TV backs, displays, stairs, bookcases, beds, closets
Buildability Check
Cost impact: Low to medium for fixture swaps; medium to high for new recessed, under-cabinet, and control wiring.
Permit trigger: Usually yes for new wiring or circuits.
Maintenance level: Low if drivers and transformers remain accessible.
Best-fit homes: Every kitchen, especially homes where aging-in-place or nighttime safety matters.
10. Statement Hoods and Better Ventilation Are Replacing Decorative Only Choices
Statement range hoods are still popular, but the better trend is proper ventilation. A beautiful hood that does not capture smoke, grease, steam, and odors is a design failure. Hood width, depth, CFM, duct path, exterior termination, and make-up air requirements should be discussed before cabinets are finalized.
Induction cooking has also changed kitchen planning. Many homeowners like induction for speed, safety, and cleanability, but an induction range or cooktop may require electrical upgrades. In older homes, panel capacity can become a real budget item. Gas-to-electric changes should be reviewed early, not after appliance delivery.
We recommend selecting appliances before ordering cabinets. Panel-ready refrigerators, drawer microwaves, pro-style ranges, induction cooktops, and custom hood inserts all affect openings, clearances, side panels, fillers, and ventilation paths.
What’s actually slowing this PC down?
Pick the symptom - the matching free tool is one click away.
Buildability Check
Cost impact: Medium to high. Custom hoods, duct changes, make-up air, and electrical upgrades can add thousands.
Permit trigger: Common for electrical, gas, and ventilation work.
Maintenance level: Medium. Filters need cleaning and ducting should be accessible where possible.
Best-fit homes: Serious cooking kitchens, open floor plans, and homes where odors travel easily.
Windows Errors? Fix Them Before They Spread
Repair common Windows errors and clear accumulated junk for a smoother, more stable PC - no reinstall needed.Free scan · no reinstallOutdated Drivers Are Slowing You Down
One free scan finds every outdated or missing driver and matches the right update for your exact hardware.Free scan · exact hardware match11. Aging-in-Place Features Became Mainstream Kitchen Design
Accessibility is no longer a niche request. Remodel activity is heavily driven by Gen X and Boomers, with Gen X accounting for 35% of projects and Boomers 32%. Boomers are especially motivated by accessibility, with 31% citing more accessible kitchens as a remodeling driver.
Good accessible design does not have to look clinical. Wide drawer pulls, pullout shelves, better lighting, lever handles, drawers instead of deep lower cabinets, reachable microwaves, safer flooring transitions, and wider clearances all help. These features are also useful for children, guests, and anyone carrying hot cookware.
If the layout is being changed, plan for future use while the walls and floors are open. It is far cheaper to adjust blocking, lighting, doorway width, island spacing, and appliance locations during a remodel than after the kitchen is finished.
Buildability Check
Cost impact: Low to high. Hardware and lighting are modest; layout changes and cabinet redesigns cost more.
Do these 3 things before closing this tab:
1Clear out junk files and repair common Windows errors2Scan for outdated or missing drivers - takes under a minute3Repair Windows errors before they cause bigger problemsPermit trigger: Usually tied to electrical, plumbing, or structural work rather than the accessibility feature itself.
Maintenance level: Low when durable hardware and quality slides are used.
Best-fit homes: Long-term residences, multigenerational homes, and any kitchen being remodeled for more than resale.
Best Value

- 【Super Bright】 --28W super bright (1920 lumens) under cabinet lights. Nice light color. No LED dots. No light glare.
- 【Easy to Install】--- Modular Design. Plug and Play. You do NOT need any professional electricians and you can” DO IT BY YOURSELF”.
- 【Dimmable by included LED dimmer】---10%~100% stepless dimming by included LED dimmer. NOT compatible with existing AC Wall Dimmers.
- 【Easy to Install】--- Modular undercabinet light fixture. Slim LED Light Bars and Cables. Easy to install. Easy to hide them. Sufficient self-adhesive pads, mounting clips, wire clips will help you to install this under cabinet led light strip kit quickly and easily.
- 【DIY & Extendable】---Following the “Recommended Layout”, add-on LED light bars, extension cables, 2-way power splitters or motion activated sensor switch can be added into this LED light strip bar set. It’s easy to DIY them to work as kitchen under counter/cabinet lighting, above kitchen cabinet light, bookshelf light, cupboard lighting, closet light, shelf lighting, workbench lights, storage cabinet lights,over desk lights, wardrobe lights, etc.
Trend Comparison: What Still Works in 2026
| Trend | 2026 Status | Typical Cost Impact | Maintenance | Contractor Caution |
|---|---|---|---|---|
| Warm wood cabinets | Strong and resale-friendly | Medium to high | Medium | Confirm species, finish, lead time, and appliance panels early. |
| White kitchens | Still viable when warmed up | Low to high | Medium | Avoid a flat all-white room with cool lighting. |
| Quartz counters | Still popular, less dominant | Medium | Low to medium | Compare heat, seams, edge profile, and slab layout. |
| Natural stone | Growing as a statement choice | High | Medium to high | Discuss staining, etching, sealing, and support. |
| Slab backsplash | High-end and practical | Medium to high | Low to medium | Confirm wall flatness, outlets, fabrication tolerances, and repair access. |
| Large island | Useful when planned correctly | Medium to very high | Varies | Check 42- to 48-inch clearances and structural support. |
| Fewer upper cabinets | Works with better lower storage | Medium | Low | Replace lost storage with drawers, pantry cabinets, and organizers. |
| Appliance garage | Back for practical storage | Medium to high | Medium | Plan outlet locations, heat clearance, and door hardware. |
| Beverage station | Popular but often under-budgeted | Low to high | Medium | Refrigeration, ice, water, and drains can trigger permits. |
| Layered lighting | Essential, not optional | Medium | Low | Coordinate wiring before drywall, cabinets, and backsplash. |
| Accessibility upgrades | Mainstream | Low to high | Low | Plan clearances and storage ergonomics before layout approval. |
Kitchen Remodel Cost Ranges to Use Before You Fall in Love With a Trend
A trend photo rarely shows the cost drivers. Two kitchens can look similar online while one costs $35,000 and the other costs $120,000 because of structure, mechanical work, cabinet quality, slab selection, or access issues.
| Remodel Scope | Typical 2026 Cost Range | Common Work Included |
|---|---|---|
| Minor cosmetic remodel | $10,000 to $35,000 | Paint, cabinet refinishing or refacing, hardware, backsplash, sink, faucet, lighting updates, and selective appliance replacement. |
| National average remodel | About $14,588 to $41,551, averaging around $26,946 | Varies widely by region, material level, and whether layout stays intact. |
| Mid-range full remodel | $35,000 to $80,000 | New cabinets, counters, flooring, lighting, backsplash, appliances, and limited layout changes. |
| Major or custom remodel | $75,000 to $150,000+ | Custom cabinetry, premium stone, appliance panels, luxury appliances, layout changes, plumbing or electrical relocation, and possible structural work. |
| High-end complete remodel | $130,000 to $160,000+ | Structural changes, premium finishes, custom millwork, complex mechanical work, and high-cost appliances. |
Per-square-foot costs are also useful. Simple work in lower-cost markets may start around $120 to $275 per square foot. Mid-range kitchen remodeling often lands around $275 to $475 per square foot. High-end custom work in premium markets can exceed $475 to $750 per square foot.
For resale, a minor midrange kitchen remodel remains one of the strongest interior projects. Recent national cost-value data placed the average minor midrange kitchen remodel at $28,458, with resale value added at $32,141 and cost recouped around 113%. That does not mean every kitchen remodel pays for itself. It means disciplined scope matters. Replacing worn surfaces, improving function, and avoiding over-customization can outperform a luxury remodel that exceeds the neighborhood ceiling.
Permit, Electrical, and Safety Notes Homeowners Should Not Skip
Many kitchen trends touch systems hidden behind the walls. That is where budgets and schedules can change. In most jurisdictions, permits may be required when you add or relocate electrical wiring, plumbing, gas lines, ventilation, walls, windows, doors, or structural framing. Local rules vary, but kitchen remodels commonly involve inspections for electrical, plumbing, mechanical, and building work.
Electrical planning deserves special attention. Modern kitchens often need dedicated circuits for refrigerators, dishwashers, disposals, microwaves, induction ranges, wall ovens, beverage refrigerators, ice makers, and small-appliance countertop circuits. Islands also have specific outlet considerations. Before adding induction cooking or multiple under-counter appliances, have the panel capacity evaluated.
Quick wins for a faster PC:
Clear out junk files and repair common Windows errorsFree Scan →Scan for outdated or missing drivers - takes under a minuteDriver Scan →Ventilation should be planned before cabinets are ordered. A range hood may need a specific duct size, route, exterior termination, and make-up air strategy. Recirculating hoods are sometimes used when ducting is not practical, but they do not remove moisture and cooking byproducts the same way exterior-vented systems do.
For safety, we also look at slip-resistant flooring transitions, lighting at work surfaces, GFCI protection where required, appliance clearances, countertop overhang support, tempered glass requirements near certain locations, and whether older wiring or plumbing should be corrected while walls are open.
When to DIY and When to Hire a Pro
A homeowner with patience and basic tools can handle some kitchen updates. Painting walls, replacing cabinet knobs, installing simple shelves, changing a faucet with existing shutoffs, swapping a like-for-like light fixture where allowed, or adding drawer organizers can be reasonable DIY work.
Cabinet painting is possible as a DIY project, but expectations matter. A durable finish usually requires cleaning, sanding, deglossing, priming, spraying or careful rolling, curing time, and a dust-controlled setup. If the kitchen is heavily used, professional refinishing or cabinet replacement may be the better long-term value.
Hire a pro when the work involves electrical circuits, plumbing relocation, gas, ventilation, structural changes, cabinet installation for stone tops, major layout changes, slab fabrication, load-bearing walls, or inspection coordination. Also hire a pro when mistakes would damage expensive downstream work. A bad rough-in can delay cabinets. An out-of-level cabinet run can cause countertop seams, cracks, or appliance fit problems. A poorly planned hood can leave you with a beautiful kitchen that smells like last night’s dinner.
The Bottom Line: Use Trends as Tools, Not Instructions
The strongest kitchen trends from 2023 still work in 2026 because they solve real problems. Warm wood adds character. Quartz and stone offer durable work surfaces. Slab backsplashes reduce grout. Larger islands improve prep and gathering space. Fewer uppers can make a room feel open. Appliance garages, beverage stations, layered lighting, and accessibility features make the kitchen easier to live in.
The weak version of any trend is the one copied before the layout, budget, storage, appliances, electrical, and permits are understood. Before you order cabinets or stone, confirm appliance specifications, walkway clearances, outlet needs, ventilation path, storage plan, lighting layers, and contingency budget. That is the difference between a kitchen that photographs well and one that works every day.
Frequently Asked Questions
How much does a kitchen remodel cost in 2026?
Nationally, a kitchen remodel commonly ranges from about $14,588 to $41,551, with an average around $26,946. A minor cosmetic remodel may run $10,000 to $35,000, while a mid-range full remodel often costs $35,000 to $80,000. Major custom kitchens can reach $75,000 to $150,000 or more.
Free tools Windows power users keep installed
One-click scans. No signup required.
Which 2023 kitchen trends are still popular in 2026?
Warm wood cabinets, slab backsplashes, mixed countertop materials, larger islands, fewer upper cabinets, appliance garages, beverage stations, layered lighting, and accessibility upgrades are all still relevant. The difference is that homeowners are now treating them as functional planning choices, not just decorative ideas.
Do I need a permit to remodel my kitchen?
You may need a permit if the remodel involves electrical wiring, plumbing, gas lines, ventilation, structural changes, wall changes, or new appliance circuits. Cosmetic work such as painting, hardware, and some finish updates may not require one, but requirements vary by local jurisdiction.
Are white kitchens out of style?
No. White kitchens are still a practical choice, especially for smaller spaces and resale-focused remodels. The stronger 2026 version pairs white with warmer elements such as wood, textured tile, soft lighting, metal hardware, or a contrasting island.
Is quartz still a good countertop choice?
Yes. Quartz remains a popular countertop material because it is durable, predictable, and relatively low maintenance. Homeowners are also using more quartzite, porcelain, natural stone, and butcher block accents, but those materials can add cost, maintenance, and fabrication complexity.
The Tool Desk
Outbyte Driver Updater FREEFix the driver behind crashes, sound loss and screen glitchesFind Drivers →Outbyte PC Repair FREERepair Windows errors before they cause bigger problemsFix Now →What should I plan before adding a kitchen island?
Confirm walkway clearances, appliance door swings, seating depth, outlet requirements, lighting, storage, plumbing needs, countertop support, and delivery access. A comfortable working aisle is often about 42 inches, with 48 inches preferred where multiple people cook or pass through.
Quick Recap
Product prices and availability are accurate as of the date/time indicated and are subject to change. Any price and availability information displayed on Amazon at the time of purchase will apply.