The most useful kitchen remodeling ideas solve everyday problems first: a crowded prep area, awkward routes, poor task lighting, hard-to-reach storage, or a layout that no longer suits the people using it. Start with your routines and the room’s constraints, then coordinate the layout, storage, appliances, lighting, electrical, plumbing, ventilation, and finishes before construction begins.
Start with the room’s real jobs
Before choosing cabinet colors or browsing fixtures, list what the kitchen needs to do. Consider who cooks, how many people share the room, where groceries are unloaded, what gets prepared most often, and whether the kitchen is also used for homework, entertaining, pet care, or quick meals. Note the specific friction points: a lack of counter space beside the range, pantry items that are difficult to reach, or people crossing through the cook’s work area.
As an Amazon Associate I earn from qualifying purchases.
- Map the routine: Follow a typical meal from putting groceries away through preparation, cooking, serving, and cleanup. Record where each task happens and what gets in the way.
- Inventory storage: Identify what must be stored, where it is used, and whether it is better suited to a drawer, cabinet, pantry, or dedicated beverage area.
- Account for everyone: Include children, older adults, wheelchair users, people using mobility aids, and anyone who may use the kitchen in the future.
- Mark fixed conditions: Note existing windows, doors, walls, and the locations of plumbing, electrical, and ventilation. Decide whether keeping the current footprint is a priority.
The fifth edition of the National Kitchen & Bath Association’s (NKBA) planning guidelines uses a “Center Concept” to identify activity zones, work areas, and the tasks carried out in them. It also covers accessibility, storage, lighting, ventilation, materials, and coordination between systems. Use it as a professional planning reference, not as a substitute for the codes adopted in your jurisdiction. NKBA’s June 4, 2026 announcement and its current guidelines page describe the fifth edition.
Outdated Drivers Are Slowing You Down
One free scan finds every outdated or missing driver and matches the right update for your exact hardware.Free scan · exact hardware matchPC Slower Than It Used to Be?
A free scan shows the junk files, broken settings and background clutter dragging Windows down - then fixes them in one click.Free scan · Windows 10 & 11Choose layout ideas by their trade-offs
There is no universally best kitchen layout. Compare each possible change against the actual workflow, circulation, storage, accessibility, daylight, and the work needed to alter building systems. These planning prompts help clarify what a layout change would improve—and what it might complicate.
#1 Best Overall

- [Flexible Storage Solutions] Whether you place them on the countertop as a convenient spice rack, stack them to maximize cabinet space, or bring order to your pantry, these racks offer versatile storage options for every need
- [Contemporary Charm] The combination of engineered wood tops and white metal frames exudes a sense of refined simplicity, making them a perfect addition to any modern home
- [Small Shelf, Giant Power] Though small and a simple structure, the kitchen organizers are powerful enough to hold up to 33 lb each; leave the coffee gear or panini press to them—they can handle it
- [Up, Down, Left, Right] Place the 4 shelves stacked, nested, side by side, or in an L shape to fit your space; with a clever customisable design, your imagination is the only limiting factor
- [Helpful Tip] Please note that this set of 4 kitchen cupboard organizers comes in two different sizes: two small shelves measuring 7.7"D x 11.7"W x 6.2"H and two large shelves measuring 7.3"D x 11.7"W x 5.4"H
| Remodeling idea | Potential benefit | Questions to resolve |
|---|---|---|
| Keep the footprint and reorganize storage | Can address clutter and inefficient storage without making a larger footprint the starting assumption. | Can frequently used items move closer to the tasks that need them? Will new cabinetry work with existing windows, doors, and appliances? |
| Add or enlarge an island | May create a preparation surface, storage, or a place for people to gather. | Does it leave comfortable circulation and clear floor space? Will it consume floor area needed for movement, and does it require new electrical planning? |
| Move the sink, range, or other major equipment | May improve task sequence or give a work area a more useful position. | What happens to plumbing, electrical, ventilation, and landing space? What drawings, permits, or inspections will the local jurisdiction require? |
| Plan for accessible use | Can make the kitchen more usable for people with different reach, mobility, and movement needs. | Who needs to use the room now and later? Confirm clearances, passageways, and other technical requirements with the current planning reference and local code. |
NKBA’s current planning material addresses clearances, cabinetry, functional storage, universal design, lighting and electrical planning, ventilation, and systems coordination. Confirm exact dimensions and requirements for the actual room rather than relying on generic measurements. NKBA’s guidelines overview
Make storage specific to the household
Good storage is less about maximizing cabinet count than making the items you use easy to find, reach, and put away. Group items by task: food preparation, cooking, serving, cleanup, and everyday drinks or snacks. Then plan cabinet interiors and drawer locations around those groups.
- Put frequently used tools and ingredients near the work area where they are needed.
- Plan pantry storage around the sizes and quantities of groceries your household actually keeps.
- Include room for small appliances where they will be used, rather than assuming they can all live on the counter.
- If several people use the kitchen at once, consider whether separate storage or activity areas would reduce interruptions.
- For a household that regularly serves drinks, consider a dedicated beverage area; for a home with pets, decide whether a feeding station belongs in the kitchen and where it can fit without obstructing circulation.
NKBA’s fifth-edition announcement identifies expanded coverage of storage systems, wall blocking and backing, and island power planning. That is a reminder to coordinate what goes inside and on the cabinetry with the electrical and structural preparation it may require—not to treat storage as a finish-stage decision. NKBA fifth-edition announcement
Do these 3 things before closing this tab:
1Scan for outdated or missing drivers - takes under a minute2Repair Windows errors before they cause bigger problems3Fix the driver behind crashes, sound loss and screen glitchesRank #2
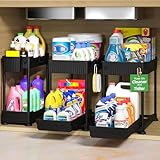
- [Extra Accessories, Endless Uses]: Say goodbye to messy cabinets and cluttered counters. Sevenblue under-sink organizers are a fan favorite—and for good reason. We’ve taken your feedback and made them even better with handy add-ons like hanging cup, C-hooks, and non-slip feet. And they’re not just for under the sink! Use them in the kitchen, bathroom, laundry room, cabinets—you name it. Wherever you need a little extra organization, these shelves have your back
- [Sliding Storage Drawer]: Tired of reaching way back just to grab one thing? We got you. The bottom shelf of under sink organizers and storage slides out smoothly so you can get to your stuff without the hassle. You can even adjust how far it pulls out to fit your setup—no need to take the whole thing out of the cabinet
- [Super Easy Setup]: No tools? No problem. These undersink organizers are a breeze to put together—just follow the step-by-step guide or check out the quick how-to video. You’ll have everything set up in about 3 minutes. Seriously, it’s that easy
- [Strong & Sturdy]: Built tough to handle the heavy stuff. Our shelf support rods are made from reinforced metal—not plastic—and have been tested to hold up to 40 pounds. Whether you're storing cleaning supplies or kitchen gear, this organizer can take the weight without breaking a sweat
- [Attention]: Under bathroom and kitchen sink organizer comes in two sizes. The large size is 15.6inch×8.5inch×14.2inch(L*W*H), the other size is 12.1inch×6.3inch×14.2inch(L*W*H). Please take measurement of the storage room where you intend to use our product for . When you encounter any problems in the process of using the cabinet organizer products.Please feel free to contact us. We promise to solve the problem for you within 24 hours
Layer daylight, general lighting, and task lighting
Plan lighting around the work and the room’s natural light. Daylight can shape where a preparation area feels comfortable, while general illumination serves the room as a whole and task lighting supports work zones. Consider glare, shadows, controls, and how the kitchen is used at different times of day. Coordinate fixture locations and controls with cabinets, appliances, and electrical plans before ordering or construction.
NKBA / KBIS’s 2026 Kitchen Trends Report press release summarizes an online survey of 634 qualified respondents from the NKBA community and targeted industry occupations; designers accounted for 67% of responses. Respondents had designed, specified, or sold products for at least one kitchen project in the prior year. The release does not state survey field dates in the inspected text, so these are industry survey views, not a representative poll of homeowners.
| 2026 report finding | Share of respondents |
|---|---|
| Natural lighting identified as an important homeowner design consideration | 95% |
| Quality lighting identified as an important homeowner design consideration | 93% |
| Task lighting for work zones identified as an important homeowner design consideration | 92% |
| Expected the kitchen footprint to increase over the next three years | 76% |
| Named transitional or timeless design as popular over the next three years | 72% |
| Identified neutrals as popular colors; greens and blues were also named | 96% neutrals; 86% greens; 78% blues |
| Identified dedicated beverage areas among leading lifestyle-enhancement features | 85% |
| Identified pet-feeding stations among leading lifestyle-enhancement features | 64% |
These findings describe what survey respondents considered important or expected to be popular; they do not prescribe a design for an individual kitchen. Use the lighting and style results as prompts to test against your own room and preferences. NKBA / KBIS 2026 Kitchen Trends Report press release
Rank #3
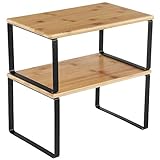
- [Plenty of Storage] Keep your cooking essentials, such as spice jars, containers, cans, cutlery, and cookbooks organized, easily visible, and quick to find with these kitchen organizers and storage. They can also serve as a small food table for cats
- [Sturdy and Durable] Made of high-quality engineered wood and metal, each spice rack organizer can hold a maximum weight of 33 lb, so you can store loads of supplies on them
- [Adjustable] With their unique design, with one slightly smaller than the other, these shelf organizers can be stacked on top of one another, nested, used separately, or even in an L-shape. Adjust them how you want to perfectly fit your kitchen space
- [Versatile] They can be used in more than just the kitchen! Use them in the dining room as a way to elevate your table centerpieces, on your bedroom desk to organize your items, or even in your bathroom to neatly store your bathroom essentials
- [Easy to Assemble] With their simple structure and included instructions, these kitchen cabinet organizers are easy to set up and use
Coordinate appliances, power, plumbing, and ventilation early
Major appliances influence cabinet runs, work areas, storage, and circulation. Before finalizing the layout, establish which appliances are staying or changing and where they will sit in relation to the tasks around them. Then coordinate the associated electrical, plumbing, and ventilation work. An island, for example, should be evaluated not only as a surface or storage feature but also for how it affects circulation and whether power planning is needed.
Recommended Free Tools
Ventilation, waterproofing, materials, lighting controls, and wall backing can also affect decisions that might otherwise seem cosmetic. The NKBA fifth edition specifically expands or clarifies these planning topics. Resolve them alongside the layout before demolition or ordering finishes, and have the relevant professionals check technical requirements against local code. NKBA’s overview of the fifth edition
Independent reader supportYour contribution helps us test, update, and keep practical guides available for everyone.Choose finishes for performance as well as appearance
Cabinet fronts, counters, flooring, and wall finishes should suit the way the kitchen is used and the conditions they will face. Compare options for durability, cleanability, moisture exposure, sustainability goals, and how they work together visually. A surface near a sink or cooking area may face different demands from one used mainly as a display or serving surface. Ask suppliers and qualified professionals for product-specific care and performance information rather than assuming that a material’s appearance tells you how it will hold up.
Rank #4

- ★Large Compartment Fits Large Bottles or Tumblers - Unlike most water bottle storage products, we gathered customer complaints that what they have bought doesn't fit common large size water bottles. We improved it so that each compartment grid measures 4" wide and 4 " high, perfectly fitting some large water cups or bottles up to 40 OZ.
- ★For Example - for YETI or STANLEY Brand 30oz insulated tumbler; for Nalgenes Brand 32oz wide mouth water bottle; for Hydro Flask Brand 32oz/40oz wide mouth bottle; for STANLEY Brand 40oz insulated tumbler with handle, etc.
- ★Quick Assembly and Stacking - No tools required, just 1 minute to assemble. The water bottle storage holder rack are easily stackble and can be freely split and combined, you can assemble any tiers you want to maximize the space, such as 1 tier, 2 tiers, 3 tiers, 4 tiers, 5 tiers, 6 tiers and more.
- ★Simple 3-Tier Bottle Storage Holder Rack - Size: 13.5" L x 7.8" W x 9.5" H, hold 9 bottles. Modern, stylish and chic design complements any interior. Fits most household water bottles or tumblers, like glass or plastic water bottles, sport bottles, insulated travel mugs or tumblers, baby bottles, kids sippy cups and many more. Ridges on both sides prevent bottles from rolling and give each bottle a room.
- ★High Quality Clear Material and Solid Construction - Each shelf is made of thick clear plastic. Each tier is tightly connected by 4 sturdy solid posts. The 3 tier water bottle holder can hold up to 30 lbs each tier without wobble or crack. (Note: not dishwaher safe)
Color and style can support the room’s character, but select them after the layout and functional requirements are clear. The 2026 NKBA / KBIS survey found that 72% of its respondents named transitional or timeless design as popular over the next three years, while 96% identified neutrals as popular colors, alongside greens at 86% and blues at 78%. Those are respondent expectations, not a reason to choose a palette that does not suit your home. NKBA / KBIS 2026 report release
Check permits and documents before construction
Permit requirements depend on the project scope and the rules adopted where the property is located. Before work begins, contact the local building department to ask which permits, plans, inspections, and code requirements apply—especially if the project changes walls, windows, plumbing, electrical, mechanical systems, or ventilation.
The City of La Cañada Flintridge, California, provides one example rather than a national rule. Its checklist applies to non-structural kitchen renovations in that city and says covered work requires permits and construction documents showing existing and proposed layouts and the nature and extent of the work. It lists building, electrical, mechanical, and plumbing applications and calls for plans to show items such as cabinetry, islands, fixtures, systems, and windows. Do not carry that checklist’s technical values or requirements over to another jurisdiction. La Cañada Flintridge residential kitchen-remodel checklist
A designer, remodeler, or licensed trade professional can help coordinate drawings and systems when the scope warrants it. Check local credential requirements and clarify who is responsible for permits, inspections, and trade coordination before signing a construction agreement.
Build a practical plan before choosing products
- Write down the household’s needs. List users, routines, storage problems, accessibility needs, and the changes that would make daily tasks easier.
- Document the existing room. Record the layout, windows, doors, appliances, and known service locations; identify what must stay and what may change.
- Compare layout options. Test each idea against workflow, circulation, storage, accessibility, light, and system changes rather than choosing by appearance alone.
- Coordinate the plan. Reconcile cabinetry and appliances with lighting, electrical, plumbing, ventilation, waterproofing, and any wall preparation before orders or demolition.
- Confirm local requirements. Ask the building department which permits, documents, inspections, and adopted codes apply to the actual scope.
- Select finishes and details. Choose materials for the room’s performance needs and maintenance expectations, then settle colors and decorative choices.
There is no single national remodel-cost figure or payback estimate established by the sources cited here. A project’s scope, location, product selections, and system changes need to be defined before a meaningful project-specific estimate can be evaluated.
Quick Recap
Product prices and availability are accurate as of the date/time indicated and are subject to change. Any price and availability information displayed on Amazon at the time of purchase will apply.

