Free tools Windows power users keep installed
One-click scans. No signup required.
A good kitchen pantry should make groceries easier to see, appliances easier to reach, and daily cooking less frustrating. The right solution might be a $75 set of clear bins, a $2,000 custom closet pantry, a tall pantry cabinet, or a full walk-in pantry tied into a kitchen remodel.
For most homes, the best pantry is not the biggest one. It is the one with the right depth, lighting, shelf strength, door swing, outlet placement, and zones. On our job sites, the pantries that work best after move-in usually have shallow storage at eye level, drawers or pull-outs below the waist, durable wipeable finishes, and enough clear aisle space that the door and shelves do not fight each other.
As an Amazon Associate I earn from qualifying purchases.
The demand is real. Houzz’s 2026 U.S. Kitchen Trends Study reports that 76% of renovating homeowners add specialty built-ins, with pantry cabinets leading at 47%. Walk-in pantries are added by 16%, while butler’s pantries or prep kitchens are more niche at 7%. NKBA/KBIS 2026 kitchen trend reporting also points toward smarter storage, floor-to-ceiling cabinetry, more drawers, walk-in and butler pantries, islands with storage, and custom refrigerator configurations.
Below are 33 kitchen pantry ideas organized by project size, from no-construction fixes to full remodel integrations.
#1 Best Overall

- [🔝 WARM TIPS]: Please note that this pull out cabinet organizer suitable for cabinets with internal width exceeding 13" and depth exceeding 21". This pull out drawer for cabinets with Upgraded Raising Pads are compatible with both frameless cabinets and framed cabinets with edge heights up to 0.4 inches. It is essential to carefully measure your cabinet's dimensions before installation to ensure compatibility.
- [Adjustable Width]: This put out drawer for cabinet is 21" depth * 3" height, and from 12" to 20" in width. This extendable design allows for easy adjustment to fit various cabinet sizes.
- [Easy installation]: The sliding drawers for cabinets fixed with Nano adhesive. It also comes with screws included in the package for additional mounting options.
- [Heavy Duty]: Our pull out spice rack organizer for cabinet is made of thickened carbon steel, and hooks design fixed cabinet shape, ensuring it can hold heavy items.
- [Sturdy and Smoothly]: Quality material and detail design make sliding cabinet organizer is sturdy. With upgraded 3 rails sliding system, ensuring slide smoothly and stronger bearing capacity.
Best Pantry Idea by Kitchen Type
If you are trying to choose quickly, start here. The best pantry option depends on the kitchen you already have, not just the photo you like.
| Kitchen or household type | Best pantry direction | Typical budget range | Why it works |
|---|---|---|---|
| Small kitchen | Tall pantry cabinet, narrow pull-out, or converted closet | $300 to $3,500+ | Adds vertical storage without stealing aisle space. |
| Open-plan kitchen | Closed pantry wall or pocket-door pantry cabinet | $1,500 to $8,000+ | Hides visual clutter while keeping storage close to the work zone. |
| Families with kids | Snack drawers, clear bins, low breakfast zone | $100 to $2,500+ | Keeps daily items visible and reachable without kids climbing. |
| Entertainers | Butler’s pantry or beverage zone | $5,000 to $25,000+ | Separates serving, drinks, glassware, and cleanup from the main kitchen. |
| Bakers | Baking station with drawers and appliance lift or shelf | $1,000 to $7,500+ | Keeps flour, sugar, pans, mixer, and counter space in one area. |
| Aging-in-place homeowners | Pull-outs, drawers, D-shaped pulls, bright lighting | $500 to $6,000+ | Reduces crouching, reaching, and unloading shelves to get one item. |
| Full kitchen remodel | Integrated pantry wall, walk-in pantry, or appliance pantry | $8,000 to $40,000+ | Lets the builder coordinate framing, cabinets, lighting, outlets, trim, and inspection. |
No-Construction Pantry Fixes
These upgrades are good first moves if your cabinets are functional but messy. They are also useful while planning a larger remodel because they reveal what you actually store.
1. Labeled clear bins
Clear bins are not glamorous, but they solve a real job site problem: people forget what is behind the front row. Use 10- to 16-inch-deep bins for snacks, baking packets, lunch supplies, and refills. Expect to spend $8 to $25 per bin, or $75 to $300 for a full pantry reset. Use labels broad enough to last, such as pasta, baking, breakfast, snacks, oils, and backstock.
Recommended Free Tools
2. Tiered can shelves
Tiered risers make canned goods visible on 10- to 14-inch shelves. They are most useful at eye level, where you can see the label without pulling everything out. Budget $15 to $40 per riser.
3. Lazy Susans for corners
Use turntables for oils, vinegars, sauces, nut butters, and baking extracts. A 10- to 12-inch turntable fits many upper cabinets, while 16- to 18-inch versions work in deeper lower cabinets or pantry corners. Avoid using them for tall, unstable bottles unless the rim is high enough.
4. Over-door racks
An over-door rack can add useful storage to a closet pantry for spices, foil, wraps, bags, and snacks. Check the door swing and hinges before loading it. A solid-core door handles weight better than a hollow-core door. Most kits run $35 to $150.
5. Ventilated produce bins
Potatoes, onions, squash, and some fruit need airflow. Use wire or slatted bins instead of sealed plastic containers. Keep produce low and away from heat sources. If the pantry is next to an oven wall, we usually avoid storing produce on that side.
What’s actually slowing this PC down?
Pick the symptom - the matching free tool is one click away.
6. A kid-safe snack and breakfast zone
Put cereal, granola bars, lunch items, and kid dishes between 24 and 48 inches from the floor. That keeps daily traffic out of the cooking zone and reduces climbing. Use bins instead of deep shelves so the back row does not disappear.
Cabinet Pantry Ideas
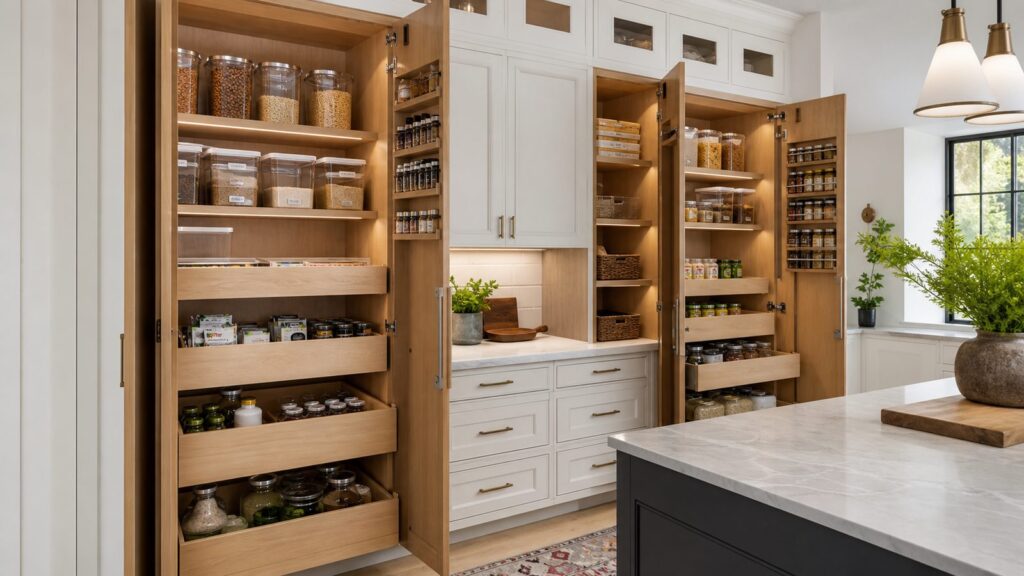
Cabinet pantries are the workhorse option for many remodels. They fit small kitchens, open kitchens, and homes where stealing floor space for a walk-in pantry would make the kitchen worse.
7. Tall pantry cabinet
A tall pantry cabinet is usually 84 to 96 inches high and 18 to 36 inches wide. It can hold dry goods, small appliances, paper products, and serving pieces. In 2026, Homewyse estimates kitchen cabinet installation at about $486 to $736 per cabinet, depending on site conditions. That is labor and installation benchmarking, not the full cost of cabinet boxes, fillers, panels, trim, hardware, paint, and electrical work.
8. Narrow pull-out pantry beside the refrigerator
A 6- to 12-inch pull-out next to the refrigerator is excellent for spices, oils, cans, wraps, and cutting boards. It uses a space that often becomes a filler panel. This is a smart small-kitchen idea because a shallow pull-out beats a deep, hard-to-reach cabinet.
9. Pocket-door pantry cabinet
Pocket doors slide out of the way, making them useful for an appliance pantry, breakfast cabinet, or coffee station. Plan for the door hardware and interior clearances early. Pocket-door systems cost more than standard hinges, but they keep doors from blocking the aisle while the pantry is in use.
10. Appliance garage
An appliance garage keeps the toaster, blender, food processor, or mixer plugged in and off the main counter. The outlet should be placed exactly where the appliance will live, not wherever wiring is easiest. If the cabinet has doors, talk with the electrician and inspector about appliance use, heat, clearances, and shutoff expectations.
11. Drawer pantry below waist height
Below the waist, drawers and pull-outs almost always beat fixed shelves. A 24-inch-deep lower shelf turns into a black hole. A drawer lets you see flour, rice, snacks, pet food, and containers from above. Use full-extension slides and specify weight ratings appropriate for cans and bulk goods.
Rank #2

- Important Measurement Reminder: Please ensure your cabinet’s internal width exceeds 13" and depth exceeds 21", excluding hinges, pipes, or obstructions. Note the usable drawer space is slightly smaller than the listed exterior dimensions.
- Compatible with Framed & Frameless Cabinets: Featuring adhesive raising pads, this organizer fits cabinet edge heights up to 0.4", preventing door frame interference for smooth installation.
- Robust Metal Construction with 3 Rails: Made from heavy-duty metal and reinforced by three independent sliding rails, delivering reliable strength and enduring stability for heavy cookware.
- Easy No-Drill Installation: Powerful nano adhesive enables quick, tool-free setup. Optional screws included for extra stability. Ideal for renters or damage-free installation.
- Adjustable Width 12.05"-20.4": Flexible fit for various cabinet sizes, perfect for storing pots, rice cookers, bakeware, bowls, spices, and packaged foods.
12. Mixed open and closed storage
Closed storage handles visual clutter. Open storage works where visibility improves function, such as everyday jars, baskets, cookbooks, or dishware. In open-plan kitchens, we usually keep 70% to 90% of pantry storage behind doors so the room stays calm during normal family use.
13. Glass-door pantry cabinet
Glass doors can make a pantry wall feel lighter, but they are less forgiving. Use them for dishware, jars, baking containers, or serving pieces, not half-open cereal boxes. Reeded or seeded glass hides more than clear glass while still breaking up a wall of cabinetry.
14. Floor-to-ceiling pantry wall
A pantry wall can replace a scattered group of upper and lower cabinets with one organized storage run. This pairs well with the 2026 trend toward floor-to-ceiling cabinetry. The key details are fillers at corners, crown or ceiling scribe, finished side panels, toe-kick alignment, and door clearances against adjacent appliances.
Closet Conversion Pantry Ideas
A converted closet is often the best value when it is near the kitchen. The national custom pantry range reported by HomeAdvisor and Angi is about $1,100 to $2,900, with an average around $2,000. Real cost depends on demolition, wall repair, shelving material, lighting, outlets, trim, paint, and whether the closet needs a new door or framing changes.
15. Reach-in closet pantry
For a reach-in pantry, shallow shelving is better than deep shelving. Use 10- to 14-inch shelves at eye level and 16- to 18-inch lower shelves for bulk items or appliances. If shelves go deeper than about 16 to 20 inches, add bins, pull-outs, or risers so food does not get lost.
16. Adjustable shelving with fixed supports
Adjustable shelves keep the pantry flexible, but a pantry also needs rigidity. We like a mix: adjustable shelf holes for daily storage and a few fixed structural shelves or vertical dividers to keep the unit square. For heavy pantry loads, shelf span and material thickness matter. Three-quarter-inch plywood or quality cabinet-grade panels perform better than thin particleboard over long spans.
17. Shallow spice and can ledges
A 6-inch ledge is enough for spices, canned goods, oils, and small jars. This is one of the most useful additions to a closet pantry because it creates one-row visibility. It can go on a side wall, return wall, or door-mounted rack if the door is strong enough.
18. Deep lower shelves for bulk goods
Put heavy items low: flour, rice, pet food, canned drink cases, small appliances, and warehouse-club backstock. Lower shelves can be 16 to 18 inches deep, but use bins or baskets. Heavy goods above shoulder height are inconvenient and unsafe.
19. Motion-sensor or door-activated lighting
A pantry without good lighting becomes a storage cave. LED strip lighting, a ceiling puck, or a door-activated fixture can make a small pantry feel twice as functional. The fixture, driver, and switch must remain accessible. Electrical work should follow current local code, and many jurisdictions require a permit when adding or relocating wiring.
PC Slower Than It Used to Be?
A free scan shows the junk files, broken settings and background clutter dragging Windows down - then fixes them in one click.Free scan · Windows 10 & 11Outdated Drivers Are Slowing You Down
One free scan finds every outdated or missing driver and matches the right update for your exact hardware.Free scan · exact hardware match20. Wipeable walls and shelf finishes
Use washable paint, sealed plywood, laminate, melamine, or factory-finished cabinet panels. Raw wood shelves collect oil and dust. Add durable edge banding because pantry shelves take abuse from cans, baskets, and small appliances. At the floor, a toe-kick or baseboard detail should survive mopping.
Walk-In Pantry Ideas
A walk-in pantry is valuable only if it has enough clear walking space. A small walk-in with shelves too deep on both sides can be worse than a well-built cabinet pantry.
21. L-shaped walk-in pantry
An L-shaped layout works well when the door enters at one end and the long wall can carry most of the storage. Keep the inside corner usable with lazy Susans, angled shelves, or shallow returns. Where space allows, a 36-inch aisle feels comfortable. Tighter aisles can work, but they should not block door operation or force people to turn sideways with groceries.
22. U-shaped walk-in pantry
A U-shaped pantry offers maximum shelf length, but it needs enough room. If the aisle gets pinched, the extra shelves are not worth it. Use shallower 10- to 12-inch shelves on one side and deeper 16- to 18-inch storage only where you can still move comfortably.
The Tool Desk
Outbyte PC Repair FREEClear out junk files and repair common Windows errorsFree Scan →Outbyte Driver Updater FREEFix the driver behind crashes, sound loss and screen glitchesFind Drivers →23. Hidden pantry door
A hidden door can make a pantry disappear into a cabinet wall. This works best in larger remodels because alignment is everything. The door thickness, casing, hinge type, base trim, cabinet reveal, and floor clearance must be coordinated before cabinets are ordered.
Rank #3

- 【Important Note】This kitchen cabinet organizer is designed for frameless cabinets only and will not fit cabinets with frames around the doors
- 【Size Check】Please measure your cabinet before purchasing. The cabinet organizer size is 11.8"(30cm) Width x 15.7"(40cm) Depth x 6.2"(16cm) H, and your cabinet must be at least 13"(33cm) wide and 17"(43cm) deep. Be sure to check your measurements to ensure the right fit
- 【No Need Drill & Nail】The Kitstorack pull out cabinet organizer for kitchen cabinet is simple and easy to install. No need to require measuring, screws, drilling, or nails to install. What you need to do is tear off the nano glue and install it where you like. Slide out design is an ideal choice for deep cabinets in the kitchen or bathroom
- 【Smooth and Quiet Sliding】This pull-out cabinet drawer features 3-stage full-extension ball-bearing slides, allowing you to reach every item easily and quietly. It can slide smoothly without unpleasant noise
- 【Strong Bearing Capacity】Made of premium carbon steel with a durable powder coating, our sliding cabinet organizer pull out shelves are built to last. Its sturdy construction provides excellent load-bearing strength, keeping your items stable and organized
24. Tile or wipeable backsplash inside the pantry
If the pantry includes a coffee maker, toaster, microwave, sink, or prep counter, add a wipeable backsplash. Tile, quartz slab, stainless panels, or washable wall panels are easier to clean than painted drywall. This is especially useful behind coffee, oils, pet-food prep, and baking areas.
25. Dedicated small-appliance storage
Plan specific homes for the toaster, blender, mixer, rice cooker, vacuum, chargers, and bulk paper goods. Measure the appliances before cabinets are built. A stand mixer may need 14 to 17 inches of height, while a countertop oven may need more clearance and heat planning.
26. Pantry landing counter
A 15- to 24-inch-deep counter inside or beside a pantry gives you a place to set grocery bags, decant containers, stage lunch boxes, or run a coffee maker. If an appliance will stay there, plan outlets, lighting, ventilation, and heat clearance.
Do these 3 things before closing this tab:
1Repair Windows errors before they cause bigger problems2Fix the driver behind crashes, sound loss and screen glitches3Clear out junk files and repair common Windows errorsButler’s Pantry and Specialty Pantry Ideas
Butler’s pantries are not for every home. Houzz reports butler’s pantries or prep kitchens at 7% of 2026 kitchen renovations, compared with pantry cabinets at 47%. That tells you something: a butler’s pantry can be excellent, but it is a specialized investment.
27. Butler’s pantry for entertaining
A butler’s pantry works best between the kitchen and dining area. It can hold glassware, serving trays, linens, beverages, and cleanup supplies. Add a counter, closed storage, task lighting, and outlets. If you add a sink, dishwasher drawer, ice maker, or beverage refrigerator, the project moves into plumbing, electrical, and possibly permit territory.
28. Coffee and beverage zone
A coffee zone should be near water, mugs, sweeteners, trash, and the refrigerator if cream is used daily. A beverage zone can include glassware, wine storage, a beverage refrigerator, or filtered water. Keep outlets above the counter and avoid burying them behind appliances.
29. Baking station
A baking pantry should group flour, sugar, chocolate, pans, cooling racks, measuring tools, parchment, and the mixer. Use drawers for bags and small tools. Store heavy flour containers between knee and chest height, not overhead. If the mixer stays out, plan a landing counter at least 24 inches wide.
Quick wins for a faster PC:
Fix the driver behind crashes, sound loss and screen glitchesFind Drivers →Repair Windows errors before they cause bigger problemsFix Now →30. Pet-food zone
Pet food is heavy and messy, so keep it low. A pull-out bin, lidded container, or drawer near the feeding area works better than a bag on the pantry floor. Use washable surfaces and leave room for scoops, treats, medication, and backup bowls.
31. Charging and vacuum cabinet
Many modern pantries now store stick vacuums, robot vacuum docks, battery chargers, flashlights, and small electronics. This needs deliberate outlet placement and ventilation around chargers. Do not overload one receptacle with every charging device in the house.
32. Under-stair pantry
An under-stair pantry can turn awkward space into excellent storage, but it needs careful review. Watch headroom, stair structure, fire separation where applicable, lighting, door swing, and moisture. Do not cut framing or stair components without a qualified contractor looking at it first.
33. Freestanding hutch or larder cabinet
A freestanding pantry cabinet is useful for renters, older homes, and kitchens where built-ins are not in the budget yet. Anchor tall furniture to the wall for safety. Look for adjustable shelves, solid backing, and a wipeable finish. This can be a $300 temporary fix or a $3,000 furniture-grade piece.
Pantry Dimensions That Matter
Most pantry failures come from depth and access, not total square footage. Use a hybrid depth strategy: 6-inch ledges for spices and cans, 10- to 14-inch shelves at eye level, 16- to 18-inch shelves low for bulk goods, and pull-outs for anything deeper. Shelves deeper than 16 to 20 inches usually need drawers, bins, stepped risers, or pull-out hardware.
For walk-ins, a 36-inch clear aisle is comfortable where space allows. Door swing matters. A pantry door should not block the refrigerator, oven, dishwasher, or a main walkway. Pocket doors, outswing doors, or well-placed hinged doors can solve this, but they need to be planned before trim and cabinets are installed.
Cabinet strength matters because pantry loads are heavy. KCMA quality certification includes shelf and cabinet-bottom loading at 15 pounds per square foot for seven days, and wall-mounted cabinet testing up to 600 pounds. That does not mean every shelf in every cabinet should be loaded to the limit. It means you should ask what cabinet construction, shelf thickness, hardware, and installation method are being used.
Rank #4

- [Upgraded Version]: The pull out cabinet organizer is made of sturdy high-hardness abs plastic and securely linked by four thickened stainless steel support tubes to ensure a stable structure also achieve water-proof and rust-proof. The see-through sides design helps to find your stuff with a glance. The bottom is equipped with four anti-slip feet pads to increase stability, make it non-slip and stable when pull out the organizer bin.
- [Pull-out Drawer & Built-in Handles]: The under sink organizer has two layers of convenience for visualization storage space. With 2 slide out drawers and built-in handles design, the multi-use organizer provide the convenient way to pick and place more items in limited space, maximize vertical storage space of your bathroom / kitchen cabinet or under sink. It can create a tidy, clutter-free space for pantry, countertop, kitchen, cabinet.
- [Removable Dividers & Stackable Trays]: This 2-tier bathroom organizer set comes with 12 removable dividers, allows you to create max 4 compartments for each tier for sorting items easily, keeping them upright and easy to find. These trays are stackable that can be combined to taller multi-tier cabinet organizer as your needs. With crystal clear look, they can be integrated well into various household styles perfectly, great for using as bathroom counter organizer, vanity makeup organizer.
- [Widely Used]: These under sink storage organizers are versatile enough to be used as a bathroom organizer for toiletries or skincare, medicine cabinet organizer, snack organizer, pantry organizer for food, drink or small items and more, also desk office organizer and kitchen spice organizer. Mix & match our organizer to create a custom kitchen or pantry organization and storage system that's best for you.
- [Excellent Addition to Home Organization and Storage]: Created with the consumer in mind, hihegd has the perfect solution for various of bathroom or pantry organization and storage needs. All the items are packed in a sturdy colorful box makes it be a great idea for housewarming, Christmas gift. Please feel free to contact us if you have any concern, we will offer you solution in 12hours.
Cost Planning for a Pantry Project
Price the whole assembly, not just the cabinets. A real pantry project may include demolition, disposal, framing, drywall repair, paint, trim, fillers, panels, toe-kick, hardware, shelving, cabinet installation, electrical, lighting, permits, and inspection time.
Do these 3 things before closing this tab:
1Clear out junk files and repair common Windows errors2Scan for outdated or missing drivers - takes under a minute3Repair Windows errors before they cause bigger problems| Project type | Typical 2026 cost range | Typical timeframe | Common cost drivers |
|---|---|---|---|
| Bins, labels, risers, turntables | $75 to $500 | Half day to 1 day | Container quality, pantry size, labeling system. |
| Over-door rack or shelf-kit upgrade | $150 to $1,200 | 1 day | Wall condition, anchoring, shelf material, trim touch-up. |
| Custom closet pantry | $1,100 to $2,900 average range | 1 to 4 days | Shelving, lighting, paint, doors, wall repair, electrical. |
| Tall pantry cabinet installation | $486 to $736 per kitchen cabinet for install benchmark, plus cabinet and finish costs | 1 to 3 days | Cabinet grade, fillers, panels, floor leveling, trim, hardware. |
| Walk-in pantry build or remodel | $3,000 to $15,000+ | 1 to 4 weeks | Framing, drywall, cabinets, lighting, flooring, outlets, doors. |
| Butler’s pantry or prep pantry | $5,000 to $25,000+ | 2 to 8 weeks | Plumbing, electrical, counters, appliances, cabinetry, tile. |
Those ranges are planning numbers, not bids. Site conditions change the price quickly. Moving a wall, adding a sink, matching old flooring, installing custom cabinet panels, or bringing electrical up to current code can shift the budget more than the shelving itself.
Safety, Electrical, and Permit Notes
Pantries look simple, but the work can cross into regulated trades. Adding outlets, lighting, appliance circuits, plumbing, exhaust, wall changes, or structural modifications may require permits and inspections. Many municipalities require permits for kitchen and bathroom remodel work when electrical, plumbing, mechanical, structural, or layout changes are involved.
For electrical planning, put outlets where appliances will actually live. A coffee maker, microwave, toaster oven, vacuum charger, wine refrigerator, or appliance garage may need more than a convenient spare outlet. Kitchens also commonly involve GFCI protection, AFCI requirements, small-appliance branch circuits, and local amendments. Your electrician and inspector should verify the exact requirements for your jurisdiction and the code cycle adopted locally.
Do not bury junction boxes, drivers, transformers, or shutoffs behind fixed shelves. Make lighting components accessible. Keep heat-producing appliances out of closed cabinets unless the appliance, cabinet design, and electrical plan are suitable for that use.
When to DIY vs When to Hire a Pro
| Pantry task | DIY fit? | Better pro involvement |
|---|---|---|
| Bins, labels, lazy Susans, risers | Good DIY | None unless you want a designer-organizer. |
| Over-door racks | Good DIY | Use help if the door is weak, old, or misaligned. |
| Basic shelf kits | Advanced DIY | Handyman or carpenter if walls are out of square or shelves carry heavy loads. |
| Custom shelving and built-ins | Limited DIY | Finish carpenter or remodeler for layout, anchoring, trim, and durability. |
| Cabinet pantry installation | Usually pro | Cabinet installer or remodeler for leveling, panels, fillers, hardware, and finish work. |
| Lighting, outlets, appliance pantry | No for most homeowners | Licensed electrician and permits where required. |
| Sink, beverage fridge with water, dishwasher drawer | No for most homeowners | Licensed plumber, electrician, and remodeler. |
| Wall removal, under-stair work, layout changes | No | Licensed contractor, structural review when needed, permits. |
The practical rule is simple: organization products are DIY; anything that changes structure, wiring, plumbing, ventilation, cabinets, or permanent finishes should be priced and planned like construction. That is where a professional remodeler protects the budget, schedule, and finished result.
How We Plan a Pantry That Works After Move-In
Before we draw shelves, we ask how the kitchen is used. Breakfast and snacks belong at kid-safe height if children use the kitchen. Cooking staples should sit near the prep zone. Baking supplies belong near the mixer or a landing counter. Beverages work best near the coffee maker or refrigerator. Bulk storage should be low. Entertaining pieces can go high or into a butler’s pantry because they are not daily-use items.
Then we measure the actual products and appliances. A pantry for a family that shops warehouse clubs needs different shelves than a pantry for a couple that cooks fresh meals daily. A baker needs drawers and a mixer zone. A homeowner planning to age in place needs bright lighting, reachable shelf heights, D-shaped pulls, no-threshold entry where possible, and less storage that requires kneeling or climbing.
The best kitchen pantry ideas are not just attractive. They reduce wasted food, shorten meal prep, protect expensive cabinetry from overload, and make the kitchen easier to live in. Start with zones, choose the smallest pantry that solves the real storage problem, and build it with the same care you would give the rest of the kitchen.
Frequently Asked Questions
What is the best pantry idea for a small kitchen?
A tall pantry cabinet, narrow pull-out beside the refrigerator, or converted closet usually works better than trying to force in a walk-in pantry. These options add vertical storage without taking too much aisle space.
How deep should pantry shelves be?
Use about 6 inches for spices and cans, 10 to 14 inches for eye-level shelves, and 16 to 18 inches for lower bulk storage. Shelves deeper than 16 to 20 inches usually need pull-outs, bins, or risers.
How much does a custom pantry cost in 2026?
HomeAdvisor and Angi report a typical national range of about $1,100 to $2,900, with an average around $2,000 for a custom pantry. Walk-in or butler’s pantry projects can cost much more if they include cabinets, lighting, plumbing, appliances, or wall changes.
Do I need a permit to build a pantry?
Simple bins and removable shelves usually do not need a permit. Adding or moving electrical, plumbing, walls, structural framing, mechanical ventilation, or built-in appliances may require permits and inspections depending on your local jurisdiction.
Is a walk-in pantry better than pantry cabinets?
Not always. Pantry cabinets often work better in small kitchens because they keep storage close and do not require extra walking space. A walk-in pantry is best when there is enough room for comfortable aisles, lighting, and doors that do not block the kitchen.
What pantry upgrades are best for aging in place?
Prioritize drawers, pull-outs, bright lighting, reachable shelf heights, D-shaped pulls, clear visibility, and low storage for heavy items. Avoid deep fixed shelves that require crouching or unloading items to reach the back.
Quick Recap
Product prices and availability are accurate as of the date/time indicated and are subject to change. Any price and availability information displayed on Amazon at the time of purchase will apply.

