Do these 3 things before closing this tab:
1Scan for outdated or missing drivers - takes under a minute2Repair Windows errors before they cause bigger problems3Fix the driver behind crashes, sound loss and screen glitchesWhen Jason Carter described his grandfather Jimmy Carter as a living example of “singing the goodness of God,” the phrase landed because Carter’s faith was never only spoken. It was practiced with a hammer, a tool belt, a schedule, and a jobsite full of volunteers. For homeowners, builders, and designers, that legacy has a practical lesson: the best homes are not merely attractive. They help people live with dignity, welcome others, age safely, maintain the property, and use resources responsibly.
Jimmy and Rosalynn Carter’s Habitat for Humanity work is one of the clearest construction-related parts of that legacy. Habitat reports that the Carter Work Project has involved more than 108,100 volunteers and built, renovated, or repaired more than 4,447 homes in 14 countries. In 2026, the Jimmy & Rosalynn Carter Work Project returned to Atlanta from May 3-8 for Habitat’s 50th anniversary, with Atlanta Habitat building 24 new single-family homes and townhomes at Langston Park.


As an Amazon Associate I earn from qualifying purchases.
That does not mean every family needs a volunteer-built house or a plain floor plan. It means homeowners should ask better questions before they build or remodel. Will this home work when a parent moves in? Can a guest use the bathroom without climbing stairs? Will the exterior hold up in the local climate? Are the finishes repairable? Is the project budget protecting the family from cost surprises? On our job sites, the strongest homes usually come from those questions being asked early, before framing, plumbing, and electrical decisions lock in the future.
What Carter’s Habitat Work Teaches About Better Home Design
Carter’s public example is often remembered as character, service, and humility. From a construction perspective, the overlooked lesson is that housing quality is not measured only by square footage or finishes. A better home is useful, durable, safe, affordable to operate, and flexible enough to serve real people through different seasons of life.
#1 Best Overall
That idea is directly relevant to a 2026 renovation or custom home. Material costs remain under pressure. The Bureau of Labor Statistics reported final demand Producer Price Index growth of 5.5% year over year through June 2026, and construction input reporting cited components and materials for construction up about 4.3% year over year in June. NAHB’s July 2026 material update showed diesel fuel up 65.7% year over year, roofing asphalt products up 9.2%, softwood lumber up 7.0%, ready-mix concrete up 1.9%, and gypsum building materials down 1.1%.
Those numbers matter because good design is also cost control. A modest, efficient plan with a durable envelope can outperform a larger home with wasted halls, fragile finishes, and expensive maintenance. A remodel that adds blocking for future grab bars while the walls are open may cost a few hundred dollars in material and labor now, compared with thousands later when tile and drywall have to be reopened. A properly flashed window is not glamorous, but it can prevent rot, mold, and callbacks for decades.
The Carter lesson for homeowners is simple: build for service before spectacle. That means rooms that work hard, entries that welcome all ages, bathrooms that are safe, porches that connect neighbors, and systems that reduce monthly strain.
The Legacy-Focused Home Design Checklist
For homeowners who want a house that reflects family, faith, service, and long-term stewardship, we recommend starting with a practical checklist. These are not luxury features. They are decisions that make a home more livable and more resilient.
1. One No-Step Entry
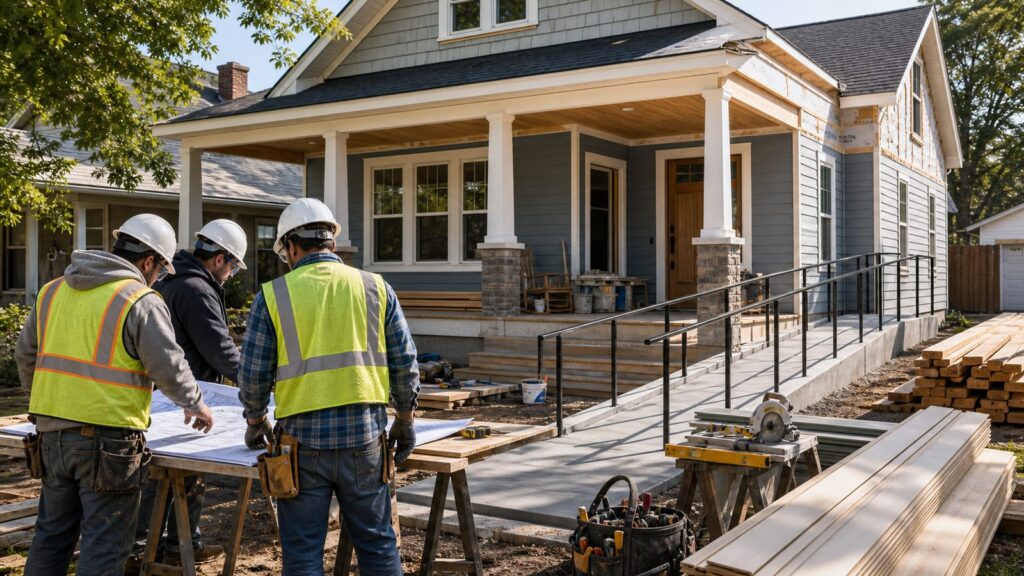
At least one entrance should be usable without steps. That can be a front walk, garage entry, side entry, or rear patio connection. In new construction, we try to solve this with grading, slab height, porch design, and drainage before it becomes a ramp problem. In a remodel, it may involve a gently sloped walk, landing work, threshold replacement, or porch reconstruction.
A comfortable exterior walking slope is often gentler than the maximum allowed ramp slope. If a ramp is required, many accessibility standards use 1 inch of rise for 12 inches of run as a common maximum. That means a 24-inch rise can require about 24 feet of ramp, plus landings. Planning early prevents awkward switchbacks and unsafe makeshift solutions.
2. A Main-Level Bathroom Path
A home does not need to feel institutional to be accessible. It does need a sensible bathroom path. We look for a route with wider doorways, good lighting, minimal thresholds, and enough floor area to move safely. For many homes, 32 inches of clear door opening is a practical target, which often means using a 36-inch door depending on the door type and hardware.
PC Slower Than It Used to Be?
A free scan shows the junk files, broken settings and background clutter dragging Windows down - then fixes them in one click.Free scan · Windows 10 & 11Outdated Drivers Are Slowing You Down
One free scan finds every outdated or missing driver and matches the right update for your exact hardware.Free scan · exact hardware matchInside the bathroom, smart upgrades include blocking behind walls for future grab bars, a curbless or low-curb shower, a handheld shower head, lever handles, slip-resistant flooring, and lighting that does not leave shadows at the vanity or shower. Blocking is one of the cheapest future-proofing moves when walls are open.
3. A Flexible Guest or Caregiver Room
A room near a bathroom can serve as a guest room, office, recovery room after surgery, or caregiver space. It should have proper outlets, good natural light, a closet or storage zone, and enough wall length for a bed. In new homes, a main-floor room of roughly 10 by 11 feet or larger can carry multiple uses if the door swing, closet, and window placement are planned correctly.
4. A Durable Exterior Envelope
Good stewardship starts outside. The exterior has to handle water, wind, sun, pests, and temperature swings. Depending on the region, that can mean fiber-cement siding, quality vinyl, engineered wood siding, brick, stone veneer, impact-rated windows, rainscreen details, upgraded housewrap, properly integrated flashing tape, and roof assemblies built for local weather.
We pay special attention to the unglamorous details: kick-out flashing at roof-wall intersections, pan flashing at exterior doors, properly lapped water-resistive barriers, ventilation paths, and drainage away from the foundation. These details are where homes either age gracefully or start producing repair bills.
Recommended Free Tools
5. Energy-Efficient Systems That Are Serviceable
Energy efficiency is not just about buying the highest-rated equipment. It is about matching the system to the house. Air sealing, insulation, duct design, window selection, ventilation, and HVAC sizing all affect comfort and operating cost. Oversized HVAC equipment can short-cycle. Undersized ductwork can make rooms noisy and uneven. Poor air sealing can make expensive equipment work harder than it should.
For many projects, the best investment is a balanced package: quality insulation, careful air sealing, right-sized HVAC, efficient water heating, LED lighting, and smart controls that homeowners can actually use. Service access matters too. If a filter, shutoff, cleanout, or mechanical panel is hard to reach, maintenance gets skipped.
6. A Porch, Patio, or Gathering Edge
Carter’s building legacy was community-minded, and homes can reflect that without wasting money. A covered front porch, shaded patio, or practical rear gathering area can change how a family uses the property. The key is proportion. A porch that is only 4 feet deep may look nice but rarely works for chairs. A 6-foot depth is better for sitting, and 8 feet or more gives room for furniture, circulation, and real conversation.
7. Low-Maintenance, Repairable Finishes
On busy family projects, we often steer clients toward finishes that can take use and be repaired. That can mean luxury vinyl plank in heavy traffic areas, porcelain tile in wet zones, quartz or durable solid surfaces in kitchens, washable paints in hallways, simple trim profiles, and cabinet hardware that can be replaced later. Trend-heavy finishes can be fine in small doses, but the bones of the home should not depend on what looks fashionable for one season.
Quick wins for a faster PC:
Repair Windows errors before they cause bigger problemsFix Now →Scan for outdated or missing drivers - takes under a minuteDriver Scan →Clear out junk files and repair common Windows errorsFree Scan →2026 Cost Reality: Build and Remodel With Clear Allowances
Cost planning in 2026 has to be specific. National benchmarks are useful, but they are not bids. Labor availability, local codes, site access, finish level, structural complexity, and material volatility can move a project significantly. A house in a lower-cost market with simple geometry is not the same financial animal as a custom home on a tight urban lot, coastal site, steep grade, or storm-prone region.
For new homes, 2026 national benchmarks commonly fall around $150 to $400+ per square foot. Production homes may land near $150 to $220 per square foot. Semi-custom homes often run around $220 to $300 per square foot. High-end custom homes frequently reach $300 to $500+ per square foot, especially with premium finishes, complex rooflines, specialty windows, storm or seismic requirements, and custom architecture.
Whole-home remodels commonly run $150,000 to $400,000 for major renovations. Partial remodels often fall between $30,000 and $100,000. Kitchens, bathrooms, structural changes, electrical upgrades, plumbing replacement, HVAC changes, and finish selections create the widest spread.
| Project Type | Typical 2026 Range | Major Cost Drivers |
|---|---|---|
| Production new home | $150-$220 per sq ft | Plan repetition, site conditions, builder package, local labor |
| Semi-custom new home | $220-$300 per sq ft | Layout changes, exterior selections, windows, cabinets, systems |
| High-end custom home | $300-$500+ per sq ft | Architecture, complex structure, premium finishes, high-cost markets |
| Partial remodel | $30,000-$100,000 | Kitchen or bath scope, flooring, fixtures, limited MEP work |
| Whole-home remodel | $150,000-$400,000 | Structural work, MEP replacement, layout changes, finish level |
| Permits and inspections | $525-$3,114 common range; complex work up to about $8,500 | Municipality, scope, valuation, trade permits, inspection count |
| Structural engineering | $1,500-$3,000 common remodel range | Wall removal, additions, roof loads, foundation or framing concerns |
We tell homeowners to separate the budget into hard construction, design and engineering, permits, allowances, temporary protection, waste disposal, and contingency. For remodeling, a 10% to 20% contingency is sensible. Older homes, water damage, previous unpermitted work, outdated wiring, asbestos or lead risk, and unknown framing conditions can justify a higher reserve.
Free tools Windows power users keep installed
One-click scans. No signup required.
Design for Lifecycle Cost, Not Just Bid Price
The lowest bid is not always the lowest cost. A home has a lifecycle. It has utility bills, maintenance cycles, roof replacement, paint intervals, appliance replacement, water intrusion risk, accessibility needs, and eventual resale documentation. A design that looks cheaper on day one can become expensive if it fails early or forces another remodel in five years.
Lifecycle thinking changes the questions. Instead of asking only, “What is the cheapest siding?” ask, “How long will it last in this climate, how often does it need paint, and how well does the wall assembly dry?” Instead of choosing the lowest-cost shower, ask, “Can this waterproofing system be installed correctly, inspected clearly, and maintained?” Instead of selecting the biggest floor plan, ask, “Which rooms will we actually use every week?”
Durability also affects dignity. A house that is constantly under repair drains time and money from the family. A better design reduces avoidable friction. Good drainage, protected entries, reliable flooring, sturdy handrails, simple rooflines, accessible shutoffs, labeled electrical panels, and clean mechanical access all make a home easier to own.
Rank #3
Documentation is part of lifecycle value. Keep permits, inspection signoffs, engineering letters, product warranties, paint colors, flooring model numbers, cabinet information, roof details, and equipment manuals. When a homeowner can hand over a clean record set at resale, it builds confidence and can reduce negotiation friction.
Service-Minded Rooms: Where the Design Should Work Hardest
A home that supports service does not need to be oversized. It needs the right spaces doing the right work.
Kitchen and Dining
The kitchen is where hospitality either works or gets frustrating. We look at aisle widths, landing zones, appliance clearances, lighting, ventilation, and traffic patterns. A 36-inch aisle can work in some compact kitchens, but 42 inches is more comfortable for one primary cook, and 48 inches is better where two people cook together. Islands should not block the refrigerator, sink, and range triangle so tightly that family traffic cuts through the work zone.
Durable kitchen choices include plywood cabinet boxes, soft-close hardware, quartz or other resilient counters, tile backsplashes, high-quality exhaust ventilation, and flooring that tolerates spills. If the budget is tight, spend on cabinet construction, layout, lighting, and ventilation before decorative upgrades.
Bathrooms
Bathrooms are small rooms with high failure risk. Water, steam, movement, and daily use punish weak construction. A service-minded bathroom includes a proper waterproofing system, quality exhaust fan, slip-resistant floor, accessible controls, blocking for future grab bars, and lighting at the vanity and shower.
What’s actually slowing this PC down?
Pick the symptom - the matching free tool is one click away.
Curbless showers require planning. The floor system, drain location, slope, waterproofing, and tile selection have to work together. Trying to force a curbless shower into an unprepared floor assembly can create cost surprises. Discuss it before framing or demolition begins.
Bedrooms
Bedrooms should be calm, flexible, and correctly sized. For aging-in-place planning, a main-floor bedroom or convertible room is valuable. Outlet placement, door width, lighting controls, and access to a bathroom matter more than decorative ceiling shapes. If a room may later serve someone with mobility limits, avoid tight furniture clearances and narrow doorways.
Laundry and Mudroom
A laundry room on the main living level can be a major quality-of-life upgrade. Plan for water shutoffs, drain pans where appropriate, ventilation, storage, folding surfaces, and clearances around appliance doors. A mudroom does not need to be large, but it should handle shoes, coats, bags, cleaning supplies, and wet gear without blocking the entry.
Permits, Safety, and Code: Do Not Treat Them as Paperwork
Permits protect the homeowner when the work affects structure, electrical, plumbing, mechanical systems, life safety, energy compliance, or exterior changes. Requirements vary by city, county, and state, so local code officials and licensed contractors should verify the permit path before work starts.
Many building permits in 2026 fall around $525 to $3,114, with simple permits near $150 and complex renovation permits reaching about $8,500. Whole-house remodel sources commonly cite $2,000 to $8,000 for combined building, electrical, plumbing, and inspection fees. Those numbers should be budgeted early, not treated as an afterthought.
Common work that often requires permits includes additions, structural wall removal, major kitchen or bathroom remodels, electrical panel upgrades, new circuits, plumbing relocation, HVAC replacement, window changes that alter openings, decks, porches, garages, and roofing in many jurisdictions. Cosmetic work such as painting, basic flooring replacement, cabinet hardware, or like-for-like fixture swaps may not require a permit in some areas, but assumptions are risky.
Safety checks matter before demolition. Older homes may have lead paint, asbestos-containing materials, knob-and-tube wiring, undersized framing, hidden moisture, unvented bath fans, or previous work that was never inspected. On our projects, we want existing conditions documented before walls come open: photos, measurements, panel information, plumbing routes where visible, attic and crawlspace observations, and any known leak history.
When to DIY vs When to Hire a Pro
Homeowners can do meaningful work themselves, but the line should be drawn around risk. DIY is reasonable when the task is cosmetic, reversible, and does not compromise safety or code compliance. Hire a professional when the work affects structure, water management, electrical systems, gas, plumbing, roofing, load paths, stairs, railings, or required inspections.
The Tool Desk
Outbyte Driver Updater FREEScan for outdated or missing drivers - takes under a minuteDriver Scan →Outbyte PC Repair FREERepair Windows errors before they cause bigger problemsFix Now →| Task | DIY-Friendly? | Why |
|---|---|---|
| Painting interior walls | Usually yes | Low risk if surfaces are prepared and lead paint rules are respected in older homes |
| Installing cabinet pulls | Usually yes | Precise layout matters, but safety risk is low |
| Replacing basic light fixtures | Sometimes | Only if allowed locally and the homeowner understands electrical safety |
| Removing a wall | No | Load paths, wiring, plumbing, HVAC, and permits must be verified |
| Curbless shower installation | No for most homeowners | Waterproofing, slope, framing, and inspection details are critical |
| Deck or porch structural work | No for most homeowners | Footings, ledger attachment, flashing, guards, stairs, and loads affect life safety |
| Installing grab bar blocking during remodel | Pro recommended | Best done while walls are open and tied into framing correctly |
A smart hybrid approach is common. Homeowners may handle selections, painting, simple landscaping, or final organization while licensed trades handle structural, electrical, plumbing, HVAC, roofing, and inspected work. That protects the project while still allowing sweat equity.
Independent reader supportYour contribution helps us test, update, and keep practical guides available for everyone.A Practical Preconstruction Plan for a Better Home
The best time to control cost and quality is before demolition or excavation. Once crews are mobilized and materials are ordered, changes get more expensive. A strong preconstruction process should produce a scope document, site walk notes, budget allowances, long-lead material list, permit path, inspection milestones, and contingency plan.
The scope document should define what is included and what is excluded. For example, “remodel bathroom” is too vague. A better scope identifies shower size, waterproofing approach, tile allowance, plumbing fixture allowance, vanity size, electrical changes, fan requirements, lighting, mirror, paint, flooring, trim, door work, and whether framing repairs are included if hidden damage is discovered.
Allowances should be realistic. If the kitchen cabinet allowance assumes entry-level stock cabinets but the homeowner is looking at custom inset cabinetry, the budget is already wrong. If the plumbing fixture allowance covers basic chrome fixtures but the selections are wall-mounted brass fixtures, the estimate will move. Clear allowances reduce conflict.
Long-lead materials deserve attention in 2026 because volatility and supply timing still affect schedules. Roofing asphalt products, softwood lumber, diesel and freight, copper-heavy electrical components, steel, imported cabinetry, vanities, windows, and specialty doors can move in price or availability. Confirm lead times before demolition, especially when the home will be occupied during construction.
Inspection milestones should be built into the schedule. Framing, rough electrical, rough plumbing, mechanical, insulation, waterproofing, and final inspections can affect sequencing. A missed inspection can mean reopening work, delaying trades, or creating documentation problems at resale.
Common Mistakes That Work Against a Lasting Home
The first mistake is chasing open-concept space without verifying structure. Removing walls can affect beams, posts, foundations, mechanical runs, electrical loads, plumbing vents, and HVAC balance. An open room that feels good in a rendering can perform badly if air distribution, lighting, and furniture placement are not solved.
The second mistake is treating aging-in-place as a future project. Wider passages, blocking, low thresholds, better lighting, lever hardware, and a first-floor bathroom path are easiest while planning or while walls are open. Waiting usually costs more.
The third mistake is underbudgeting the invisible work. Permits, engineering, demolition surprises, temporary protection, dust control, waste disposal, subfloor repairs, moisture damage, and finish allowances can easily push a project beyond the original number.
Best Value
The fourth mistake is choosing cheap finishes in high-use areas. A low-cost floor that fails quickly is not a bargain. The same applies to bargain exterior doors, thin cabinet boxes, poor waterproofing, undersized bath fans, and weak paint in busy hallways.
The fifth mistake is ignoring climate. A coastal home, a humid southern home, a cold-climate home, a wildfire-area home, and a tornado- or hurricane-prone home need different roof, siding, drainage, ventilation, window, and insulation strategies. Good builders design for the actual site, not an abstract catalog house.
What Most Carter Legacy Stories Miss From a Builder’s View
Many stories about Jimmy Carter rightly focus on faith, humility, and service. From a builder’s view, the missing piece is how those values become physical decisions. A house can express goodness through function. It can make caregiving easier. It can welcome neighbors onto a porch. It can reduce monthly utility stress. It can use durable materials instead of disposable ones. It can be modest in size and still deeply generous in use.
What’s actually slowing this PC down?
Pick the symptom - the matching free tool is one click away.
That is the standard we believe homeowners should bring to a remodel or new build. Do not start with the trend. Start with the life the home needs to support. Count the people who gather there. Think about who may need to visit or recover there. Look at how water moves across the lot. Price the materials honestly. Build the bathroom so it will not leak. Frame for future support. Choose finishes that can be maintained. Keep records.
Jason Carter’s words about his “Pawpaw” point to a life where belief showed up as work. In construction, that is the part worth carrying forward. A good home is not just seen. It is used, shared, repaired, adapted, and passed on. When a house is designed that way, it becomes more than a project. It becomes a practical form of care.
Frequently Asked Questions
What did Jimmy Carter’s Habitat for Humanity work teach homeowners about good home design?
It showed that good housing is practical, durable, dignified, and community-minded. For homeowners, that translates into accessible entries, safe bathrooms, efficient layouts, durable materials, repairable finishes, and spaces that support family and guests over time.
How can a remodel reflect faith, service, and family legacy without becoming impractical?
Focus on function first: a welcoming porch or gathering area, a flexible guest room, safe bathroom access, energy-efficient systems, and low-maintenance materials. These choices serve people every day and usually hold value better than purely decorative upgrades.
Quick wins for a faster PC:
Scan for outdated or missing drivers - takes under a minuteDriver Scan →Clear out junk files and repair common Windows errorsFree Scan →What aging-in-place features should homeowners include during a renovation?
Prioritize one no-step entry, wider doorways where feasible, a main-level bathroom path, blocking for grab bars, lever hardware, curbless or low-curb shower planning, slip-resistant flooring, better lighting, and a flexible first-floor bedroom or guest room.
How much does a major home remodel cost in 2026?
Major whole-home remodels commonly run $150,000 to $400,000 nationally in 2026, while partial remodels often fall between $30,000 and $100,000. Structural changes, kitchens, bathrooms, plumbing, electrical, HVAC, permits, and finish selections drive the final number.
Do I need a permit for a home renovation in the US?
Often, yes, especially for structural changes, additions, electrical work, plumbing relocation, HVAC work, decks, porches, and major kitchen or bathroom remodels. Permit rules vary by local jurisdiction, so confirm requirements with local code officials and licensed contractors before work starts.
Which upgrades add more long-term value: accessibility, energy efficiency, or cosmetic finishes?
Cosmetic finishes can help resale, but accessibility and energy efficiency often provide deeper long-term value because they improve daily use, reduce operating costs, and extend how long the home can serve the family. The best projects balance all three without sacrificing durability.
Quick Recap
Product prices and availability are accurate as of the date/time indicated and are subject to change. Any price and availability information displayed on Amazon at the time of purchase will apply.

