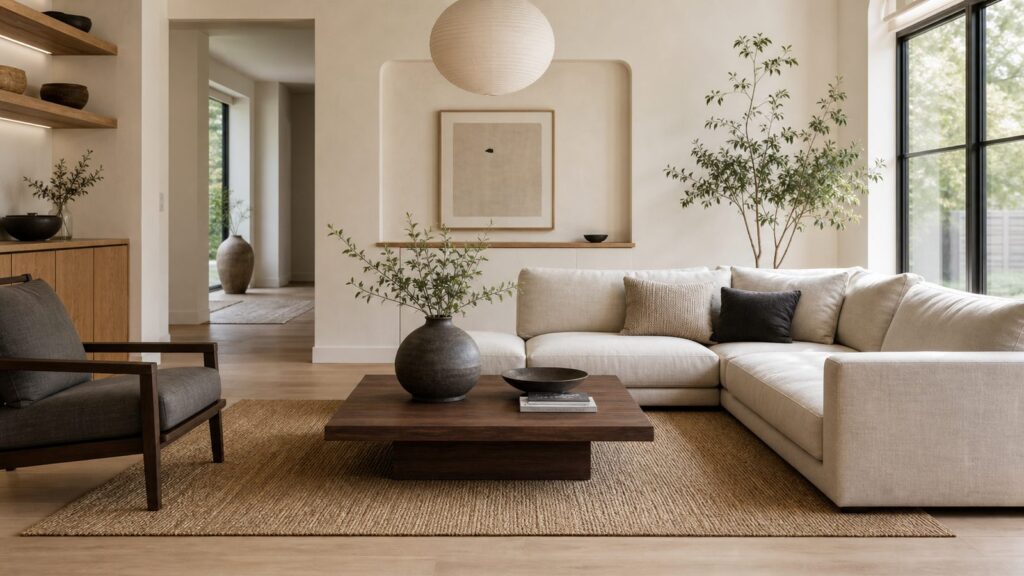
Japandi interior design is a calm, minimal, highly functional style that blends Japanese restraint with Scandinavian warmth. In plain terms, it means fewer things, better materials, warm neutral colors, natural wood, soft texture, low visual clutter, and rooms that are easy to live in. Done well, Japandi does not feel empty or staged. It feels quiet, practical, and built to last.
From a construction standpoint, Japandi is not just a furniture trend. The style exposes the quality of the work. When a room has clean walls, slab-front cabinets, flush transitions, shadow lines, simple trim, and limited decoration, every joint and alignment shows. A small mistake that would disappear in a busier traditional room can stand out immediately in a Japandi kitchen or bath.


As an Amazon Associate I earn from qualifying purchases.
That is why homeowners should think about Japandi as a design-build decision, not only a decorating decision. Paint, furniture, rugs, and lighting can get you part of the way there. But the strongest Japandi homes usually include planned storage, integrated lighting, carefully selected wood tones, better drywall and trim work, durable wet-area details, and a realistic budget.
Outdated Drivers Are Slowing You Down
One free scan finds every outdated or missing driver and matches the right update for your exact hardware.Free scan · exact hardware matchPC Slower Than It Used to Be?
A free scan shows the junk files, broken settings and background clutter dragging Windows down - then fixes them in one click.Free scan · Windows 10 & 11What Japandi Interior Design Means
Japandi combines two design traditions that share a respect for simplicity and craft. From Japanese design, it borrows restraint, balance, low-profile forms, natural materials, and the idea that imperfect handmade details can be beautiful. From Scandinavian design, it brings warmth, utility, daylight, comfort, and livable everyday function.
#1 Best Overall
The result is not plain beige minimalism. A good Japandi room has contrast, texture, and depth. You may see warm white walls, pale oak floors, a charcoal accent, linen drapery, a handmade ceramic lamp, a wool rug, a stone counter, and a simple built-in bench with concealed storage. The palette is restrained, but the materials do the work.
On our job sites, the most successful Japandi projects usually start with the same question: where will everything go? Shoes, backpacks, small appliances, towels, chargers, office supplies, pet gear, paper clutter, and cleaning tools all need homes. If those items do not have dedicated storage, the room will not stay calm no matter how beautiful the furniture is.
The Core Japandi Design Elements
Color Palette
Japandi colors are usually soft, warm, and natural. Common base colors include warm white, ivory, oatmeal, taupe, greige, mushroom, clay, pale gray, and muted sand. Accent colors are restrained: charcoal, black, deep brown, olive, muted rust, smoke blue, or dark bronze.
Free tools Windows power users keep installed
One-click scans. No signup required.
A practical ratio is 70 percent quiet base color, 20 percent wood and natural texture, and 10 percent contrast. For example, a living room might use warm white walls, white oak flooring, a natural linen sofa, a black metal floor lamp, a walnut side table, and a muted wool rug. That small amount of contrast keeps the room from looking washed out.
Materials
Japandi works best with real or convincing natural materials. Strong choices include white oak, ash, maple, walnut, rift-cut oak veneer, stone, quartz with subtle movement, porcelain tile, limewash-style paint, plaster-like wall finishes, linen, wool, cotton, leather, paper shades, woven grasscloth, and handmade ceramics.
For construction, we pay close attention to material movement and maintenance. Solid wood expands and contracts. Natural stone can stain or etch. Limewash and plaster finishes may need touch-up planning. In humid climates, wood slats, vanities, and wall paneling need proper species selection, sealing, and ventilation. In dry climates, wide wood planks and tight millwork details need room to move.
Furniture and Proportions
Japandi furniture is usually low, clean-lined, and well proportioned. Sofas often sit lower than traditional rolled-arm pieces. Coffee tables may be 12 to 16 inches high. Platform beds are common. Dining chairs are simple, often with wood frames and woven or upholstered seats.
The mistake is buying cheap, undersized pieces just because the room has fewer items. Minimal rooms make poor proportions obvious. If a 12-by-15-foot living room has only a sofa, two chairs, a table, and a rug, every piece needs the right scale. A rug should usually be large enough for at least the front legs of the seating to sit on it. In many living rooms, that means an 8-by-10-foot rug at minimum, and often 9-by-12 feet.
Why Japandi Is So Dependent on Construction Quality
Japandi looks simple, but simple work is not automatically cheap work. In fact, simple details often require tighter execution. Slab cabinet doors need even gaps. Flush baseboards need straight framing and drywall. Large-format tile needs flat substrates. Minimal trim leaves less room to hide uneven walls. Integrated lighting needs early planning so drivers, switches, and dimmers are located properly.
We see this most often in kitchens, baths, entries, and built-ins. A Japandi kitchen with flat-panel cabinetry, hidden appliances, and a stone backsplash can look exceptional. But if the cabinet reveals vary from 1/8 inch to 3/8 inch, the toe kick is wavy, the under-cabinet lights are different color temperatures, and the panel-ready refrigerator is not aligned, the whole room feels off.
For clean work, specify fewer details and execute them well. A consistent 1/8-inch cabinet reveal, straight tile layout, flush transition between wood and tile, properly centered lighting, and a clean drywall return will usually do more for the style than an extra accent wall or decorative shelving.
Recommended Free Tools
Japandi Room-by-Room
Living Rooms
Start with circulation. Most living rooms need at least 30 to 36 inches for main walkways and 16 to 18 inches between a sofa and coffee table. Keep furniture low and comfortable, but do not sacrifice usability. A beautiful chair that no one wants to sit in is a display piece, not a design solution.
Use one main wood tone, one quiet wall color, one strong texture, and one dark accent. Built-ins can help, but they should be simple: flat fronts, push-latch or low-profile pulls, and closed storage for electronics, games, blankets, and books.
Kitchens
Japandi kitchens are often where the budget rises. The style favors slab-front cabinetry, integrated appliances, hidden storage, stone or quartz counters, under-cabinet lighting, and quiet hardware. Appliance garages, pull-out pantries, charging drawers, tray dividers, deep drawers, and panel-ready dishwashers all support the clean look.
Be careful with open shelving. One short shelf for ceramics can work. Three walls of open shelving usually create visual noise and daily maintenance. For most families, closed storage is the better investment.
Quick wins for a faster PC:
Repair Windows errors before they cause bigger problemsFix Now →Fix the driver behind crashes, sound loss and screen glitchesFind Drivers →Clear out junk files and repair common Windows errorsFree Scan →Bathrooms
Japandi bathrooms should feel spa-like, but waterproofing comes first. Before discussing wood slats, stone tile, or plaster-look walls, confirm the shower system, waterproofing membrane, slope, ventilation, and clearances. A bath fan should be properly sized for the room, vented outdoors, and actually used.
Use moisture-rated materials. Porcelain tile that looks like stone is often more forgiving than real limestone or marble in a shower. Wood vanities should be sealed on all sides, not just the visible faces. If you want limewash or plaster aesthetics, choose products rated for the location and understand the maintenance.
Bedrooms
A Japandi bedroom should be simple but not bare. A low bed, warm wall color, linen or cotton bedding, concealed nightstand storage, soft lamps, and blackout window treatments can completely change the room. Keep lighting warm, usually around 2700K to 3000K, and use dimmers where possible.
Entryways and Mudrooms
Entries are perfect for Japandi design because the style depends on order. A built-in bench, closed shoe storage, wall hooks, a narrow landing drawer, and durable flooring can make the first 6 feet of the home work harder. Plan storage by count: how many pairs of shoes, coats, bags, keys, dog leashes, and packages actually land there each week?
Home Offices
A Japandi office should hide cables and paper clutter. Use grommets, floor outlets where appropriate, cable trays, file drawers, and closed cabinets. A 24-by-48-inch desk can work for laptop use, but many homeowners are more comfortable with 30-by-60 inches if they use monitors, notebooks, and task lighting.
Japandi Remodel Costs in 2026
Costs vary by city, home age, labor market, finish level, and how much construction is involved. A furnishing-only refresh may cost a few thousand dollars. A kitchen, bath, or whole-home Japandi remodel can reach well into six figures when it includes custom millwork, structural changes, premium finishes, and integrated lighting.
For context, a 2026 national whole-home renovation benchmark is about $52,133, with a typical range of $19,470 to $88,345 for a 1,250- to 1,600-square-foot project. Japandi cosmetic upgrades can fit inside that range. Higher-end work can exceed it quickly when you add custom cabinets, panel-ready appliances, stone, plaster finishes, and major mechanical changes.
| Project Type | Typical 2026 Cost Range | What Drives the Price |
|---|---|---|
| Furnishing-only room refresh | $3,000 to $20,000+ | Paint, rug, lighting, window coverings, wood furniture, delivery, installation |
| Interior design scope | $2,000 to $5,000 for smaller scopes; far higher for full-home work | Room count, drawings, selections, procurement, remodel coordination |
| Small kitchen remodel | $15,000 to $25,000 | Cabinet refacing or stock cabinets, counters, lighting, limited layout changes |
| Medium kitchen remodel | $30,000 to $50,000 | Semi-custom cabinets, new counters, tile, fixtures, electrical updates |
| Large Japandi kitchen remodel | $60,000 to $100,000+ | Custom slab cabinets, panel-ready appliances, stone, pantry systems, lighting layers |
| Whole-home renovation benchmark | About $19,470 to $88,345 typical; average about $52,133 | Square footage, labor, demolition, hidden conditions, finish level |
| Premium design-build project | Mid-six figures to low-seven figures in some high-end markets | Structural scope, full-home millwork, premium materials, specialty trades |
The main cost drivers are square footage, local labor rates, demolition, hidden conditions, plumbing or electrical relocation, HVAC changes, custom cabinetry, built-ins, real stone versus porcelain or quartz, solid wood versus veneer, specialty wall finishes, integrated lighting, window and door upgrades, and material lead times.
What’s actually slowing this PC down?
Pick the symptom - the matching free tool is one click away.
Carry a contingency. For most remodels, 10 to 15 percent is a sensible minimum. Older homes, moisture damage, uneven framing, structural wall changes, and imported or special-order materials may need more. Japandi projects are especially sensitive to hidden conditions because flat planes and flush details require good substrate work.
Permits, Safety, and Code Issues
A Japandi decorating project usually does not need a permit. Painting, loose furniture, rugs, freestanding shelves, and many simple finish updates are typically cosmetic. But permit rules are local, and they change by city and county. Always confirm with your building department before work starts.
Common permit triggers include moving or adding plumbing, changing electrical wiring, adding hardwired lighting, relocating outlets, modifying HVAC, removing or altering walls, changing windows or exterior doors, building decks, changing stairs or guards, and structural work. Some jurisdictions exempt limited cosmetic work, but the exemptions are specific. Do not assume that a clean minimalist look means the work is minor under code.
Japandi details can create code conflicts if they are not planned correctly. Hiding outlets too aggressively can violate required receptacle spacing. Removing railings for a cleaner stair look can create a fall hazard and fail inspection. Moving a wall to improve an open layout may require structural review. Replacing a tub with a curbless shower may affect framing, slope, waterproofing, and drain requirements.
The Tool Desk
Outbyte Driver Updater FREEFix the driver behind crashes, sound loss and screen glitchesFind Drivers →Outbyte PC Repair FREEClear out junk files and repair common Windows errorsFree Scan →For aging-in-place remodeling, Japandi can be a strong fit. Open circulation, less clutter, better lighting, lever handles, curbless showers, bench seating, and easy-access storage all align well with long-term usability. The key is to include those choices early, not after finishes are already selected.
Lighting: The Detail That Makes or Breaks Japandi
Japandi rooms need layered lighting. A single ceiling fixture usually feels flat. We typically think in three layers: ambient light for general illumination, task light for cooking or reading, and low-level evening light for calm transitions.
Use warm color temperatures. In most homes, 2700K to 3000K works better than 4000K or higher. Cool light can make warm whites look gray and natural wood look harsh. Use dimmers where possible, but verify compatibility among LED fixtures, drivers, and dimmer switches.
Good locations include under-cabinet kitchen lighting, toe-kick lighting used sparingly, wall sconces, paper or woven pendants, recessed lights placed with purpose, and small lamps at seating areas. In bathrooms, combine overhead light with face-level vanity lighting. Shadows from a single downlight over the sink are not flattering or practical.
Storage Planning Before Styling
Storage is the backbone of Japandi design. Before buying furniture, count what needs to be stored. In a kitchen, measure small appliances, cookware, pantry goods, recycling, pet food, and charging needs. In a living room, plan for remotes, blankets, toys, books, gaming equipment, and seasonal items. In a bathroom, plan for towels, cleaning supplies, medicine, hair tools, back stock, and laundry.
Deep drawers often work better than lower cabinets because items are easier to reach. A 30-inch-wide drawer stack can hold pots, containers, or dishes more efficiently than a standard base cabinet with fixed shelves. Pull-out pantries as narrow as 6 to 12 inches can be useful when designed correctly. Entry benches should have enough depth for real shoes; 14 to 18 inches is more useful than a shallow decorative cubby.
The goal is not to own nothing. The goal is to make daily life disappear when it is not in use.
Materials That Hold Up
Japandi is strongest when the homeowner buys fewer, better things. That does not always mean the most expensive product. It means choosing materials that age well, can be repaired, and make sense for the room.
Do these 3 things before closing this tab:
1Scan for outdated or missing drivers - takes under a minute2Repair Windows errors before they cause bigger problems3Fix the driver behind crashes, sound loss and screen glitchesFor floors, engineered wood can be more stable than solid wood in many climates, especially over slabs or in areas with seasonal humidity swings. White oak remains popular because it accepts light natural finishes well and has enough grain to add warmth without visual chaos. For bathrooms, laundry rooms, and mudrooms, porcelain tile is often the more durable choice.
Rank #4
For counters, quartz is predictable and lower maintenance. Natural stone has depth and character, but it may stain, etch, or require sealing. For cabinet fronts, high-quality veneer over a stable core can be more dimensionally reliable than some solid wood slab doors. For walls, matte paint is simple, while plaster-like finishes add texture but require skilled application and touch-up planning.
Build a physical sample board before ordering. Include flooring, cabinet finish, wall color, counter, tile, metal, and textile samples. Photograph it in morning, afternoon, and evening light. Many neutral palettes shift yellow, pink, gray, or green depending on daylight, bulbs, and surrounding finishes.
Independent reader supportYour contribution helps us test, update, and keep practical guides available for everyone.When to DIY and When to Hire a Pro
Japandi has plenty of DIY-friendly entry points. Painting, furniture editing, simple styling, rugs, lamps, bedding, loose window treatments, cabinet hardware swaps, and freestanding storage can be handled by many homeowners. A careful DIY refresh can change a room for $1,000 to $5,000 if the bones are already good.
Hire a professional when the work involves electrical, plumbing, structural changes, waterproofing, custom cabinetry, tile showers, stair details, exterior openings, HVAC, or permit coordination. Also hire help if the design depends on flush transitions, tight reveals, integrated lighting, or built-ins. Those details require field measurement, trade sequencing, and installation skill.
Interior designers can also be worth the cost when many selections need to work together. Smaller design scopes commonly start around $2,000 to $5,000, while large single-room or whole-home renovation design scopes can run much higher. The value is not just taste. It is avoiding expensive mismatches, late decisions, and materials that look good online but fail in the actual room.
Common Japandi Mistakes
The first mistake is making everything beige. Without contrast, grain, shadow, ceramic irregularity, stone movement, woven texture, or greenery, the room can look flat. Japandi should feel restrained, not generic.
The second mistake is skipping storage. If the room has no place for real life, clutter will take over. The third is mixing too many wood tones. Two dominant wood families usually feel calmer than four or five competing finishes. Choose one main wood tone for the home, then use darker accents intentionally in stools, lamps, hardware, stair parts, or furniture.
Windows Errors? Fix Them Before They Spread
Repair common Windows errors and clear accumulated junk for a smoother, more stable PC - no reinstall needed.Free scan · no reinstallOutdated Drivers Are Slowing You Down
One free scan finds every outdated or missing driver and matches the right update for your exact hardware.Free scan · exact hardware matchAnother mistake is choosing lights that are too cool or too bright. A warm Japandi palette under 4000K-plus lighting can feel clinical. Overusing open shelving is also common, especially in kitchens and baths. Open shelves photograph well when nearly empty, but they are not always practical for daily use.
Finally, do not copy low-profile Japanese furniture without considering American comfort, mobility, and household needs. A very low sofa or bed may look beautiful and still be difficult for older adults, tall homeowners, or anyone with knee or back issues.
How to Phase a Japandi Remodel
If the budget does not allow a full remodel, phase the work in a way that protects future investments. Start with planning, storage, and lighting before buying a full set of furniture. If you plan to replace flooring next year, do not install expensive built-ins this year that will need to be removed. If a kitchen remodel is likely, avoid spending heavily on temporary counters or backsplash now.
A sensible sequence is design plan, budget, samples, permit review, storage layout, electrical and lighting plan, flooring, millwork, fixed finishes, then furniture and textiles. For a single room, the process may take 4 to 10 weeks depending on procurement. For a kitchen or bath, planning and construction can easily run several months. Custom cabinets often require field verification and lead time, so late changes can delay the whole schedule.
Quick wins for a faster PC:
Clear out junk files and repair common Windows errorsFree Scan →Scan for outdated or missing drivers - takes under a minuteDriver Scan →Japandi rewards patience. The best rooms are edited, measured, sampled, and built with restraint. When the design is simple, the decisions behind it need to be disciplined.
Is Japandi Right for Your Home?
Japandi is a strong choice if you want a home that feels calm, durable, natural, and easy to maintain. It works especially well for homeowners who prefer fewer possessions, better storage, warm minimalism, and materials that can age gracefully.
It may not be the right fit if you want heavy ornament, bright color in every room, high-gloss finishes, ornate trim, or a lot of decorative display. It also requires honesty about clutter. A Japandi remodel can give you the cabinets, drawers, benches, and lighting to support a calmer home, but the style still depends on everyday habits.
As builders, we like Japandi because it respects craft. It puts value into proportion, alignment, materials, light, and long-term function. That is also what makes it demanding. The rooms look quiet because the planning is not.
What’s actually slowing this PC down?
Pick the symptom - the matching free tool is one click away.
Frequently Asked Questions
What is Japandi interior design?
Japandi interior design blends Japanese minimalism and wabi-sabi with Scandinavian warmth and function. It uses uncluttered layouts, natural materials, warm neutral colors, low-profile furniture, soft texture, and practical storage.
What colors are used in Japandi interiors?
Common Japandi colors include warm white, ivory, greige, taupe, clay, mushroom, pale gray, charcoal, black, olive, and deep brown. The best rooms use a limited palette with varied texture and controlled contrast.
How much does a Japandi remodel cost in 2026?
A furnishing-only refresh may cost a few thousand dollars, while a kitchen-focused Japandi remodel can range from about $15,000 for a small project to $100,000 or more for a large custom kitchen. Whole-home renovation benchmarks average about $52,133 nationally, with many projects ranging from $19,470 to $88,345.
Can I get the Japandi look without a full renovation?
Yes. Start with decluttering, warm paint, better lighting, natural textiles, a large wool or jute rug, simple wood furniture, and closed storage. Construction becomes more important when you want built-ins, new kitchens, bathrooms, flooring, lighting, or flush finish details.
Recommended Free Tools
Do I need a permit for a Japandi interior remodel?
Cosmetic updates like paint, loose furniture, and rugs usually do not need permits. Moving plumbing, changing wiring, adding hardwired lighting, altering walls, changing stairs or guards, or modifying HVAC often does. Permit rules are local, so confirm with your city or county before work starts.
What is the difference between Japandi, Scandinavian, and wabi-sabi design?
Scandinavian design emphasizes comfort, utility, daylight, and simple forms. Wabi-sabi values imperfection, natural aging, and restraint. Japandi combines both: Scandinavian livability with Japanese calm, craft, and material honesty.
Quick Recap
Product prices and availability are accurate as of the date/time indicated and are subject to change. Any price and availability information displayed on Amazon at the time of purchase will apply.

